$647,018
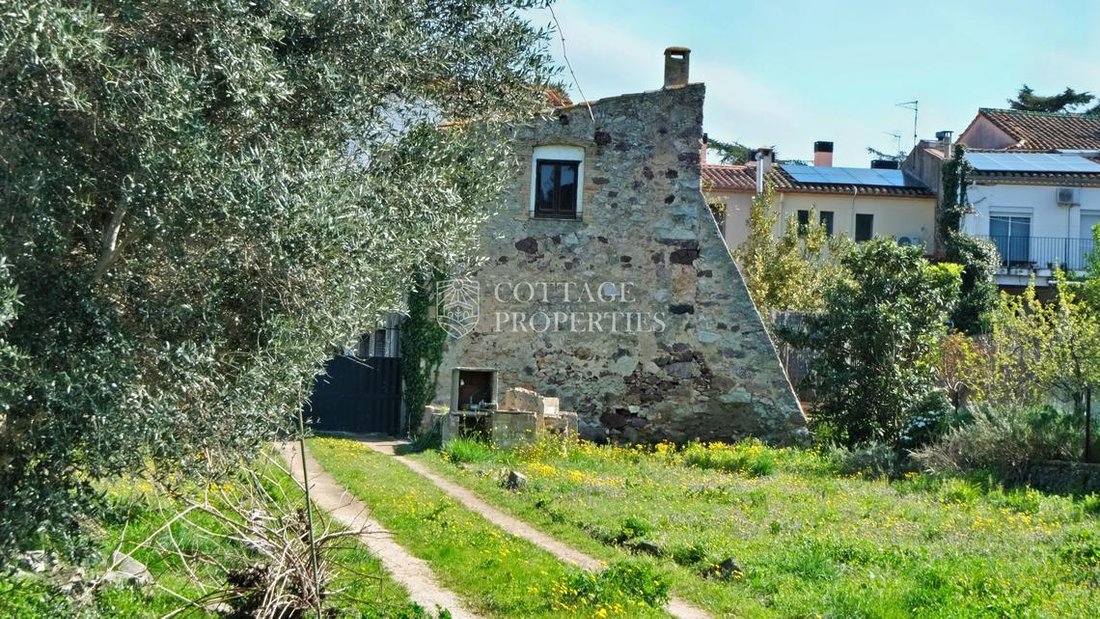
Maison De Village À Vendre À Darnius, Alt Empordà, Gérone
- 6 Chambres
- 2 SdB
- 8,343 Sqft
- 15,544 Sqft lot
- Mis à jour: Août 13
À propos de la propriété
La description a été traduite automatiquement.
La description est affichée dans la langue d'origine.
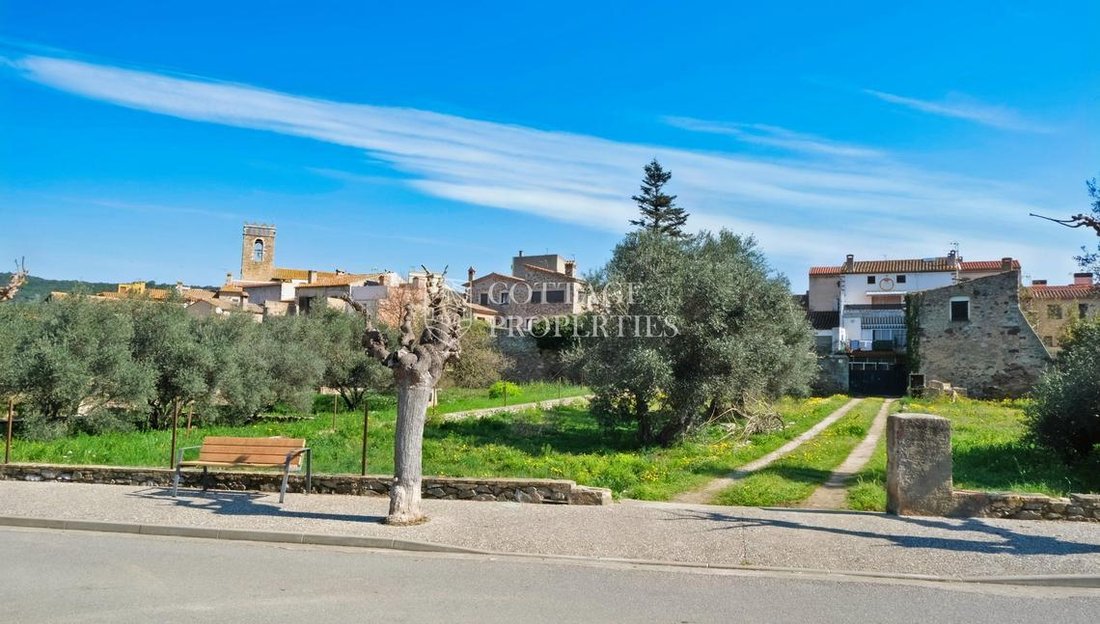
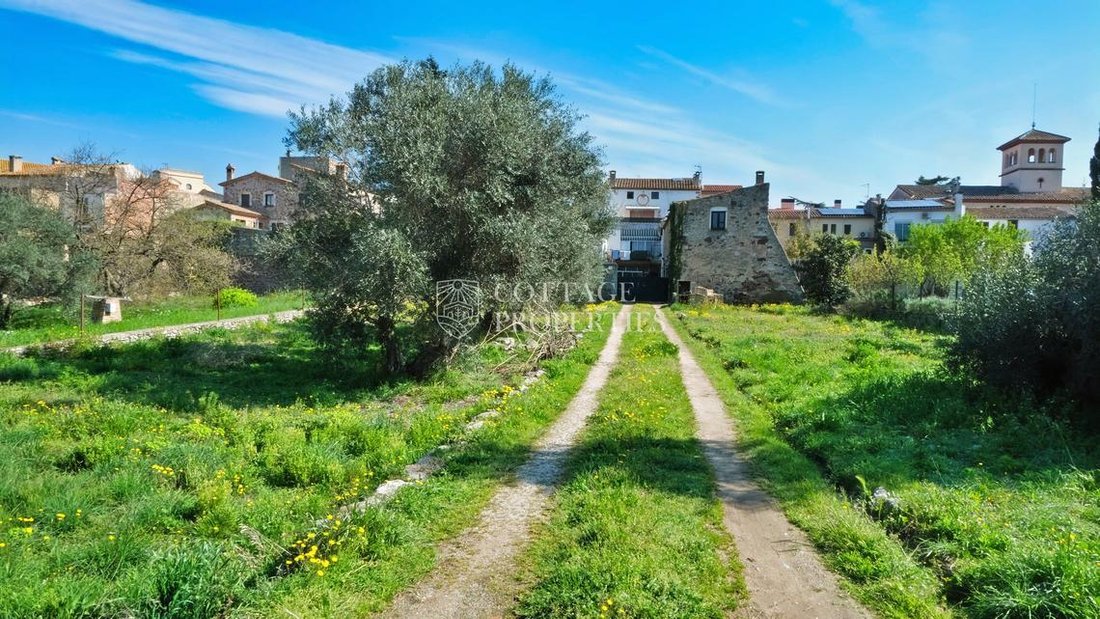
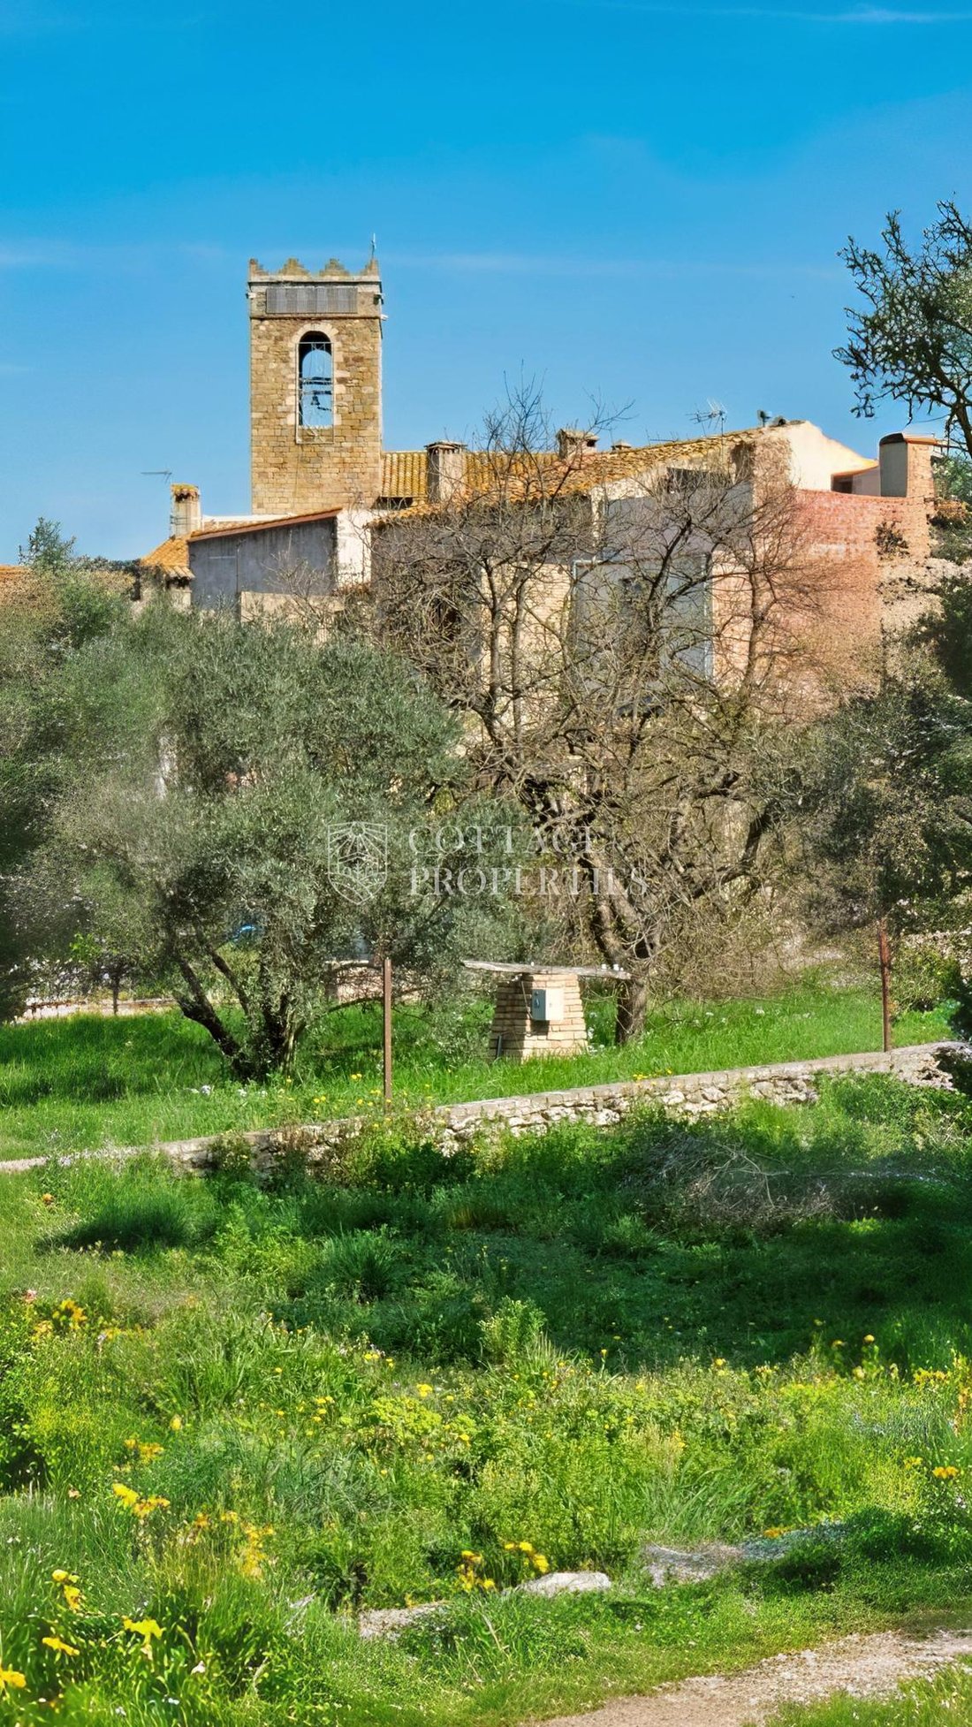
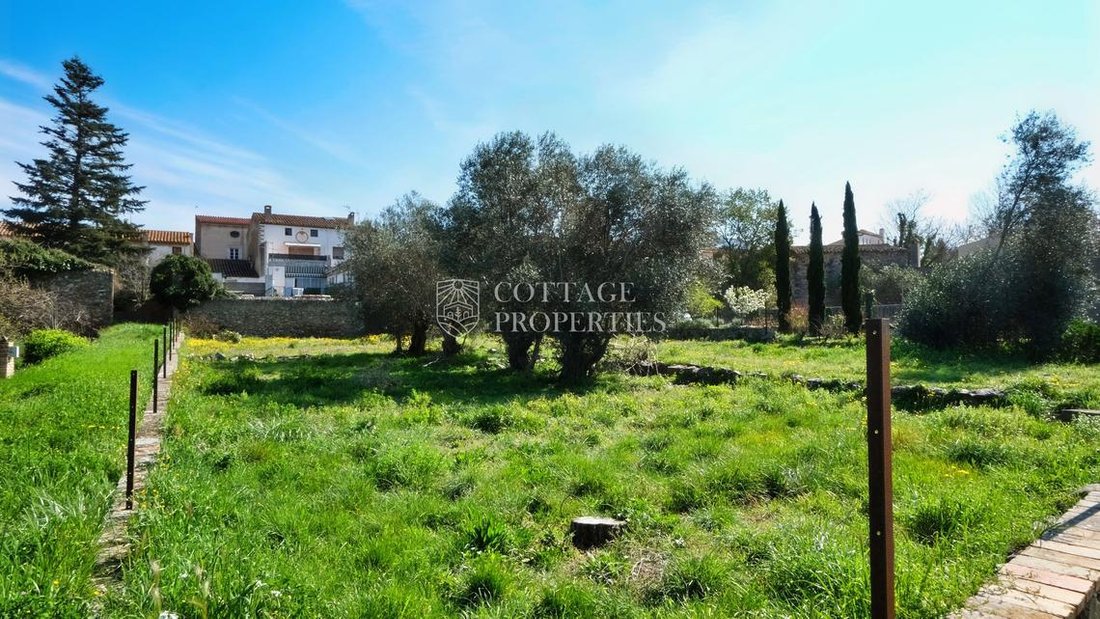
We present to you this village house located in the center of Darnius. It consists of 775 m² built, on a plot of 1,444 m², with 6 bedrooms and 2 bathrooms. Property published in Village Houses, Luxury Houses. Located in the heart of the village but with the necessary privacy, this property is only 15 minutes from the highway and 20 minutes from Figueres. It sits on a plot of 1,444 m² and has a bui
We present to you this village house located in the center of Darnius. It consists of 775 m² built, on a plot of 1,444 m², with 6 bedrooms and 2 bathrooms. Property published in Village Houses, Luxury Houses. Located in the heart of the village but with the necessary privacy, this property is only 15 minutes from the highway and 20 minutes from Figueres. It sits on a plot of 1,444 m² and has a built area of 775 m², distributed over several floors. It has excellent west orientation, ensuring natural light throughout the day and spectacular sunsets. In addition, it has its own functioning well, gas tank for heating and hot water, utilities activated, and windows in good condition. It also includes an adjacent buildable plot. The estate is distributed over three main levels and an attic: Ground floor (146 m²): Former commercial space with great potential. Includes entrance hall, industrial kitchen, large dining room, multipurpose room, and covered outdoor space. Ideal for developing a business (requires adaptation to regulations). First floor (111 m²): Dwelling with 3 bedrooms, full bathroom, kitchen-dining room, and living room. It features a double terrace, one covered with glass enclosures and the other uncovered. Second floor (111 m²): Second independent dwelling with 3 bedrooms, bathroom, large kitchen, and living-dining room with access to a terrace with mountain views. Attic: Space under the roof ideal for storage. It also has several garages and a closed patio with a gate. The exterior offers a large private patio and versatile outdoor spaces, ideal for enjoying the surroundings or developing different projects. The property perfectly combines spaciousness, functionality, and location, making it an excellent opportunity in the area.
-
Type de propriété
Maison
-
Prix/pied²
$77
Caractéristiques
- Jardin
- Terrasse
- Garage
- Dressing
- Vue sur la montagne
- Porte
- Cuisinière à gaz
- Vie privée
- Comptoirs en pierre
Caractéristiques
Lot
- Vue sur la montagne
- Vie privée
Intérieur
- Cuisinière à gaz
- Comptoirs en pierre
- Dressing
Outdoor
- Terrasse
- Balcon
- Garage
- Porte
- Jardin
Explorez le secteur
center of Darnius, Darnius, 17722, Spain
Voir sur Google Maps
Prix par sqft
Faible
Élevé
Inscrit il y a 3 mois
Vous vous êtes renseigné sur ce bien
L'agent vous contactera bientôt par
Publié par
Cottage Properties
Voir le profil de l’agence
146
Annonces
2026
Inscrit
Réserver une visite avec the agent
Choisissez une date et si vous souhaitez une visite virtuelle ou en personne avec l’agent.
Date préférée
Type de visite
Cottage Properties
Voir le profil de l’agence
Dernière mise à jour
Août 13
Première mise en ligne
Juillet 6
Référence de l’annonce
3010
Propriétés similaires à proximité
Nouvelles annonces à Darnius


Explorez plus de biens à vendre
Darnius, Catalogne, Espagne types de propriétés
Darnius, Catalogne, Espagne Recherches populaires
Guides et histoires connexes
La confiance des plus grands courtiers du monde
Les agents des propriétés les plus exceptionnelles du monde publient sur JamesEdition.
- Des annonces de Sotheby's, Christie's, BARNES et Engel & Völkers
- Chaque annonce est vérifiée avant sa mise en ligne
- Contactez directement des agents vérifiés
En continuant, vous acceptez nos Conditions et notre Politique de confidentialité.