$585,368
Le Charlton De 5 Chambres A Été Conçu Dans Un Souci De Flexibilité, Ce Qui Le Rend Parfait Pour Ceux Qui
- 5 Chambres
- 3 SdB
- Mis à jour: Août 18
- 1
À propos de la propriété
La description a été traduite automatiquement.
La description est affichée dans la langue d'origine.
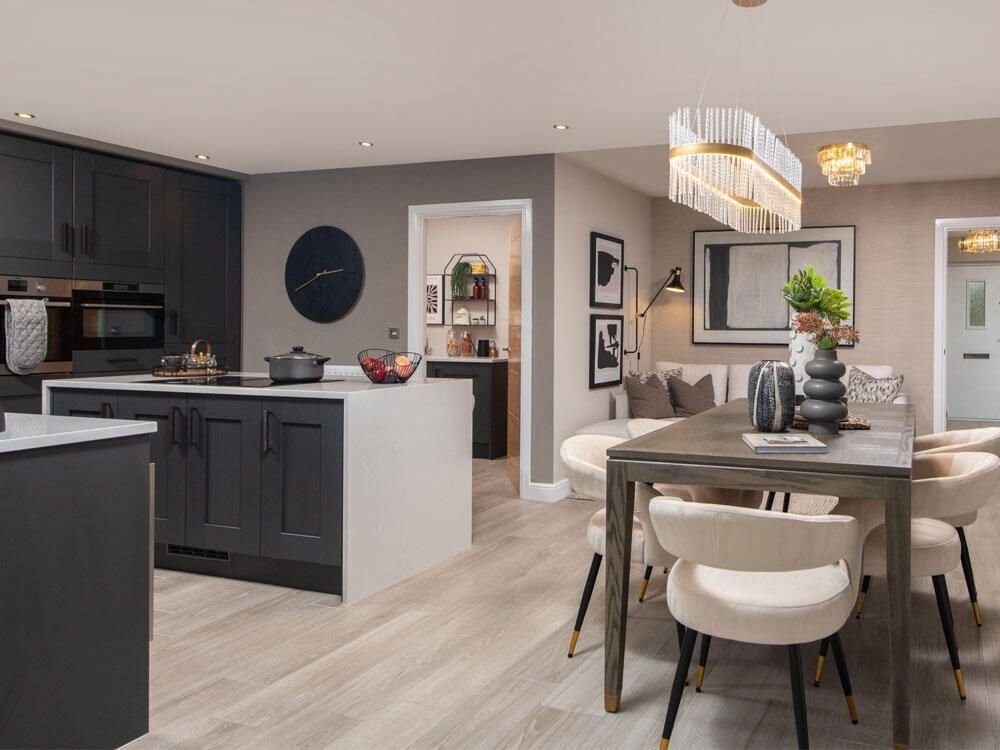
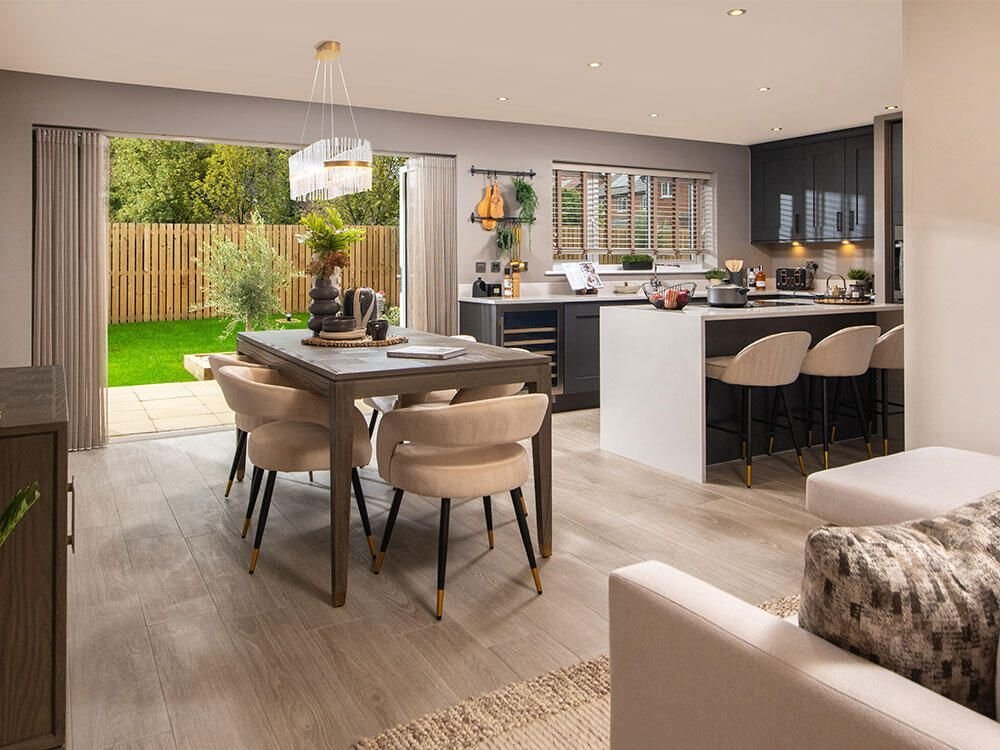
The large L-shaped open plan kitchen/dining/family area is a standout feature, complete with a stylish kitchen island with space for three stools, a dining area that accommodates an eight-seater table, and large bi-folding doors that further expand the living area, making it an excellent space for entertaining. There is also room for a three-seater corner sofa, and the practical utility room offer
The large L-shaped open plan kitchen/dining/family area is a standout feature, complete with a stylish kitchen island with space for three stools, a dining area that accommodates an eight-seater table, and large bi-folding doors that further expand the living area, making it an excellent space for entertaining. There is also room for a three-seater corner sofa, and the practical utility room offers additional storage space.
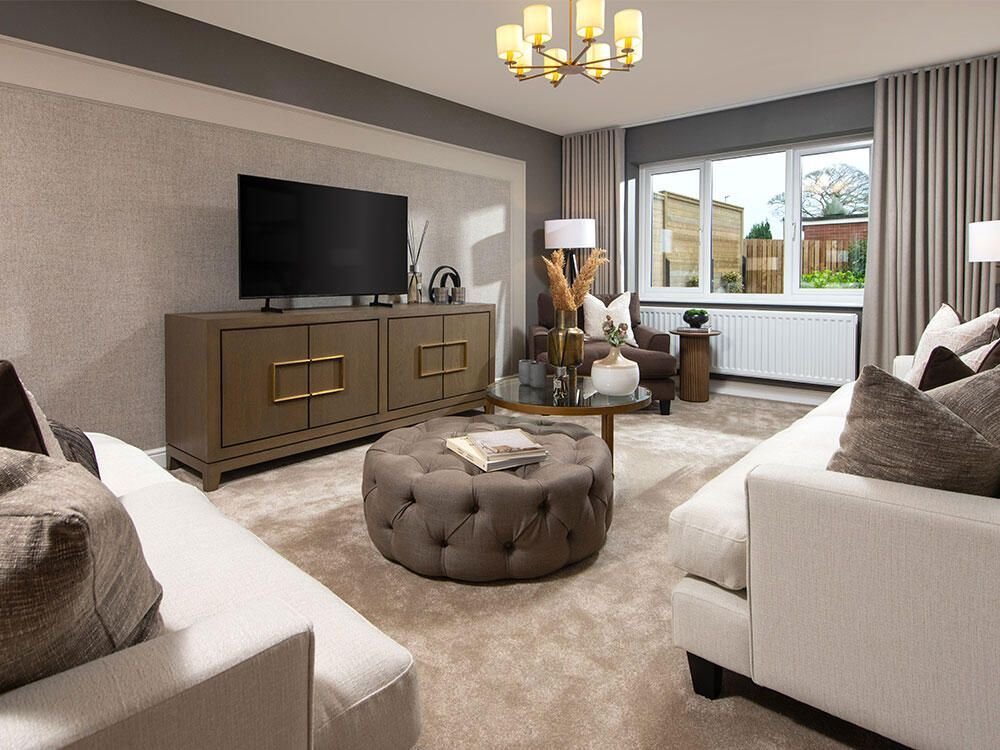
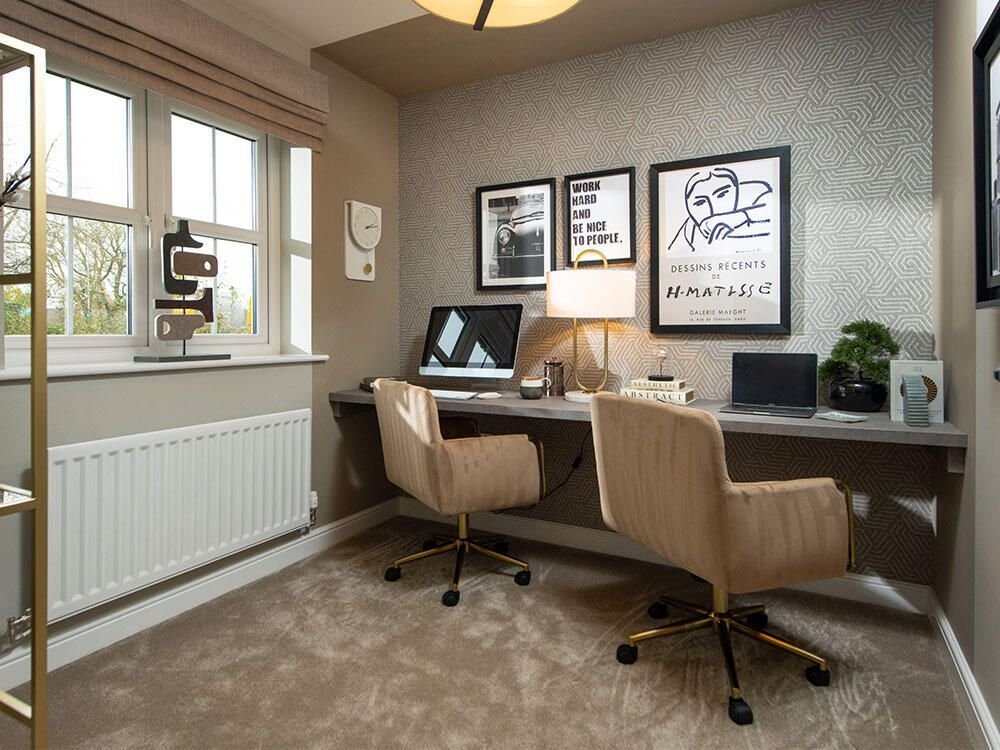
The open hallway features two windows that maximise natural light, creating a welcoming entrance. In addition to the large separate lounge which can accommodate two three-seater sofas and two chairs, there is a versatile room at the front of the home that can be used as a study, play area, or snug, offering endless possibilities to suit your lifestyle. The large integral garage, accessible through the utility room, provides additional space that could be utilised as a home gym and there is also a downstairs WC for added convenience.
Upstairs, four of the bedrooms are double, including the main bedroom, which boasts a separate dressing area and a large en-suite with a spacious shower. For added convenience, this home includes a second en-suite and a main bathroom featuring a double-ended bath, a separate shower enclosure, white sanitaryware and designer Porcelanosa tiles. The fifth bedroom is a flexible space that could be used as a study, playroom, or single bedroom.
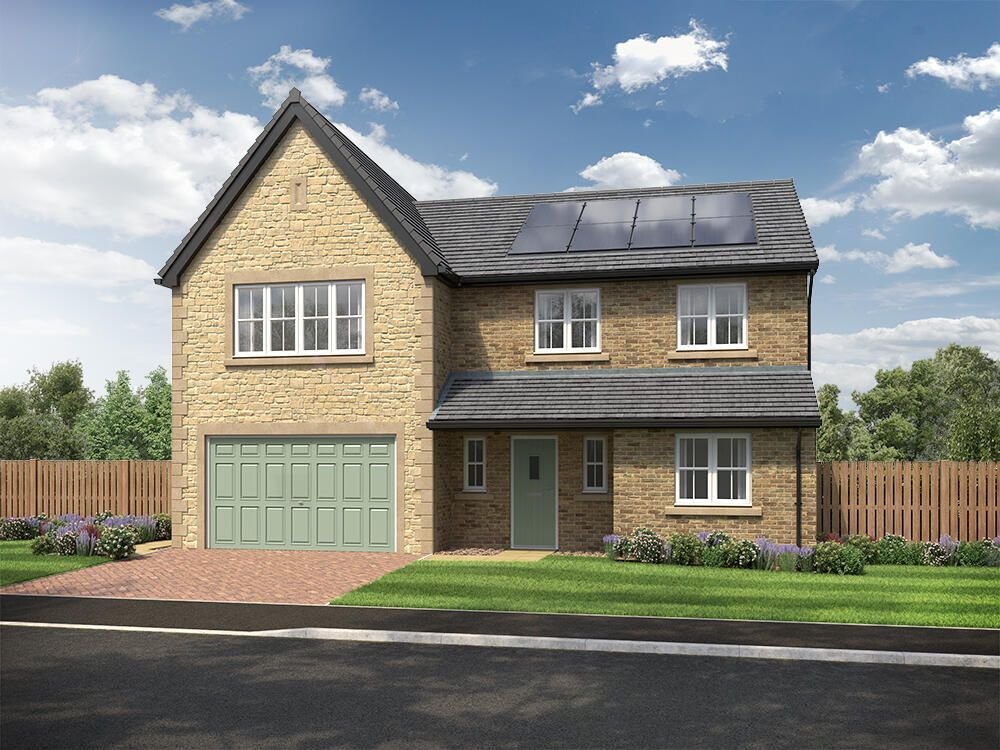
Externally the detailing of the Charlton is eye-catching. This home has a grand entrance and coloured cast stone window sills, creating enviable kerb appeal. Complete with a block paved driveway, a patio area to the turfed back garden and fencing, this home is ready to make memories in.
Tenure: Freehold
Garden details: Rear Garden
The open hallway features two windows that maximise natural light, creating a welcoming entrance. In addition to the large separate lounge which can accommodate two three-seater sofas and two chairs, there is a versatile room at the front of the home that can be used as a study, play area, or snug, offering endless possibilities to suit your lifestyle. The large integral garage, accessible through the utility room, provides additional space that could be utilised as a home gym and there is also a downstairs WC for added convenience.
Upstairs, four of the bedrooms are double, including the main bedroom, which boasts a separate dressing area and a large en-suite with a spacious shower. For added convenience, this home includes a second en-suite and a main bathroom featuring a double-ended bath, a separate shower enclosure, white sanitaryware and designer Porcelanosa tiles. The fifth bedroom is a flexible space that could be used as a study, playroom, or single bedroom.
Externally the detailing of the Charlton is eye-catching. This home has a grand entrance and coloured cast stone window sills, creating enviable kerb appeal. Complete with a block paved driveway, a patio area to the turfed back garden and fencing, this home is ready to make memories in.
Tenure: Freehold
Garden details: Rear Garden
-
Type de propriété
Maison
Caractéristiques
- Jardin
- Garage
- Cuisine ouverte
- Buanderie
- Îlot de cuisine
- Comptoirs en pierre
Explorez le secteur
Darlington, Angleterre
Voir sur Google Maps
Prix par sqft
Faible
Élevé
Inscrit il y a 6 ans
Vous vous êtes renseigné sur ce bien
L'agent vous contactera bientôt par
Publié par
Anthony Jones Properties
Voir le profil de l’agence
56
Annonces
2020
Inscrit
Réserver une visite avec the agent
Choisissez une date et si vous souhaitez une visite virtuelle ou en personne avec l’agent.
Date préférée
Type de visite
Dernière mise à jour
Août 18
Première mise en ligne
Août 18
Référence de l’annonce
RS3061
La confiance des plus grands courtiers du monde
Les agents des propriétés les plus exceptionnelles du monde publient sur JamesEdition.
- Des annonces de Sotheby's, Christie's, BARNES et Engel & Völkers
- Chaque annonce est vérifiée avant sa mise en ligne
- Contactez directement des agents vérifiés
En continuant, vous acceptez nos Conditions et notre Politique de confidentialité.