$521,571
Le Hartford De 4 Chambres Est Conçu Pour Un Salon Spacieux Et Décloisonné.
- 4 Chambres
- 3 SdB
- Mis à jour: Août 6
-
13
Vues des 30 derniers jours
- 1
À propos de la propriété
La description a été traduite automatiquement.
La description est affichée dans la langue d'origine.
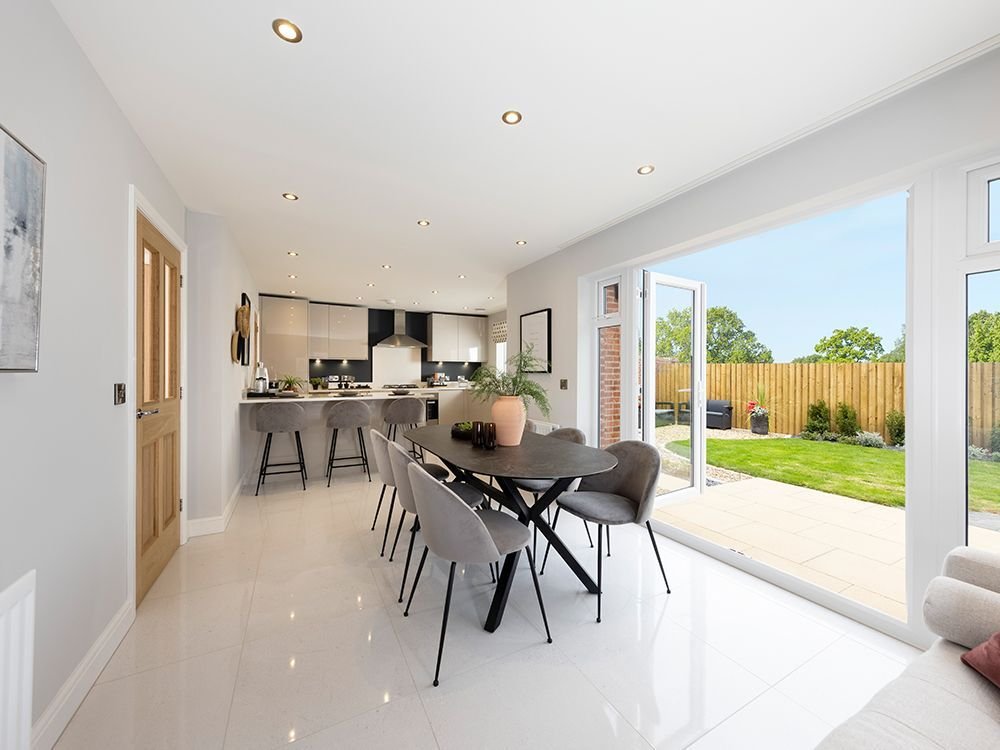
Accessed through double doors, the kitchen/dining/family area is a standout feature, including a peninsula unit with space for three stools, room for a six-seater dining table and a four-seater sofa, plus a media wall - ideal for entertaining. A full-height window and bi-folding doors leading to the patio and garden fill the space with natural light and extend the living area seamlessly. There is
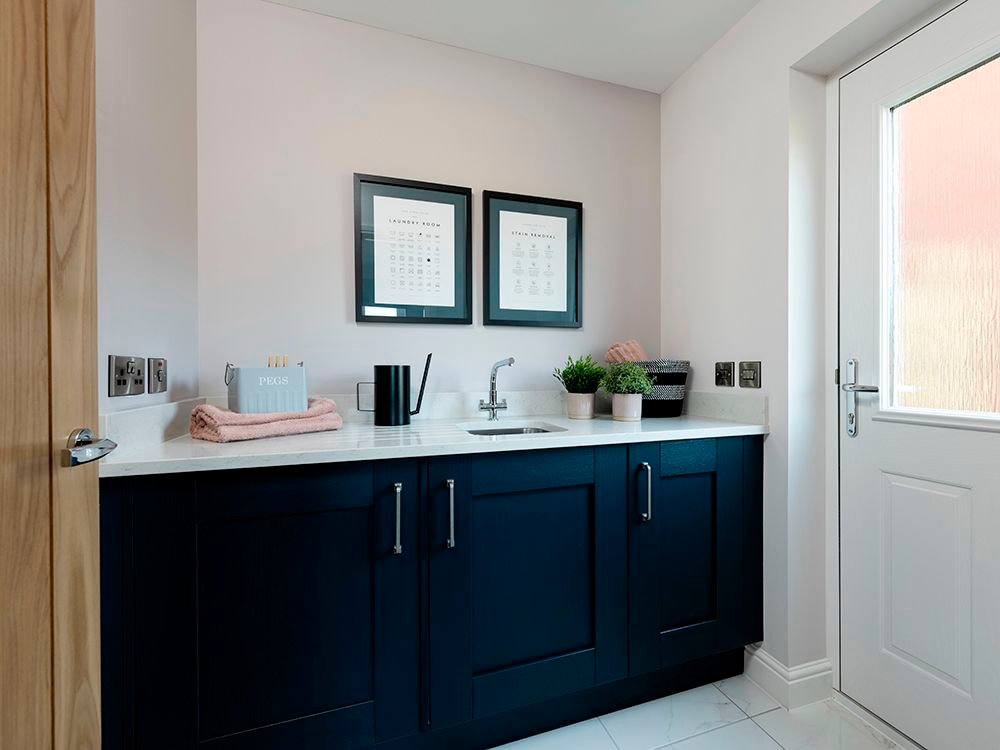
Accessed through double doors, the kitchen/dining/family area is a standout feature, including a peninsula unit with space for three stools, room for a six-seater dining table and a four-seater sofa, plus a media wall - ideal for entertaining. A full-height window and bi-folding doors leading to the patio and garden fill the space with natural light and extend the living area seamlessly. There is also a practical utility room offering additional storage space.
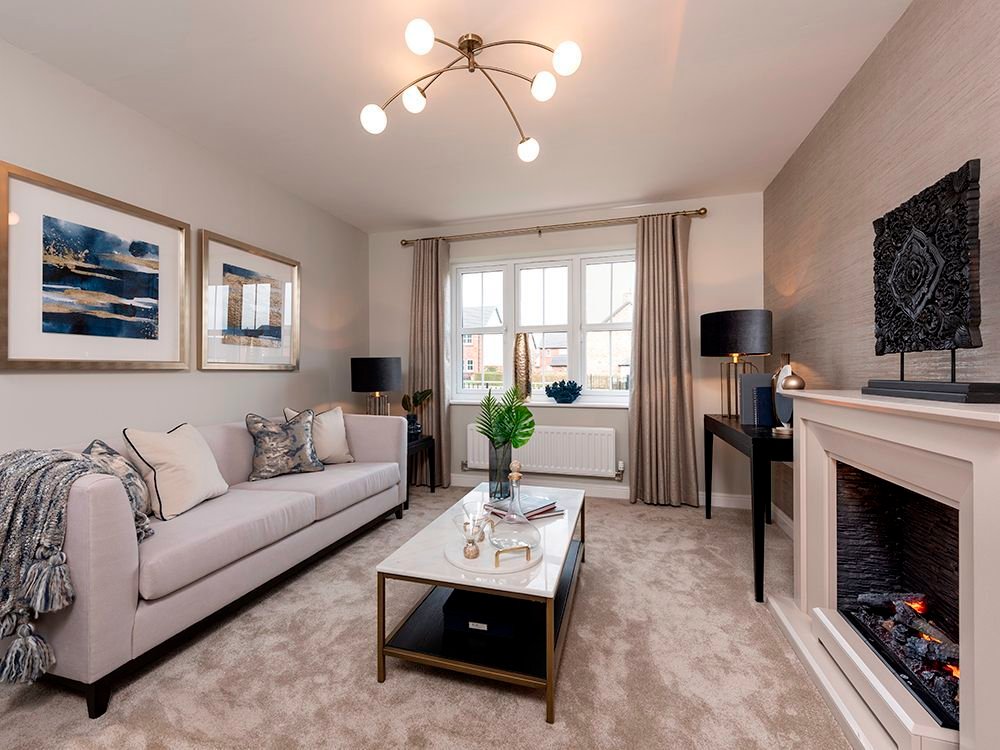
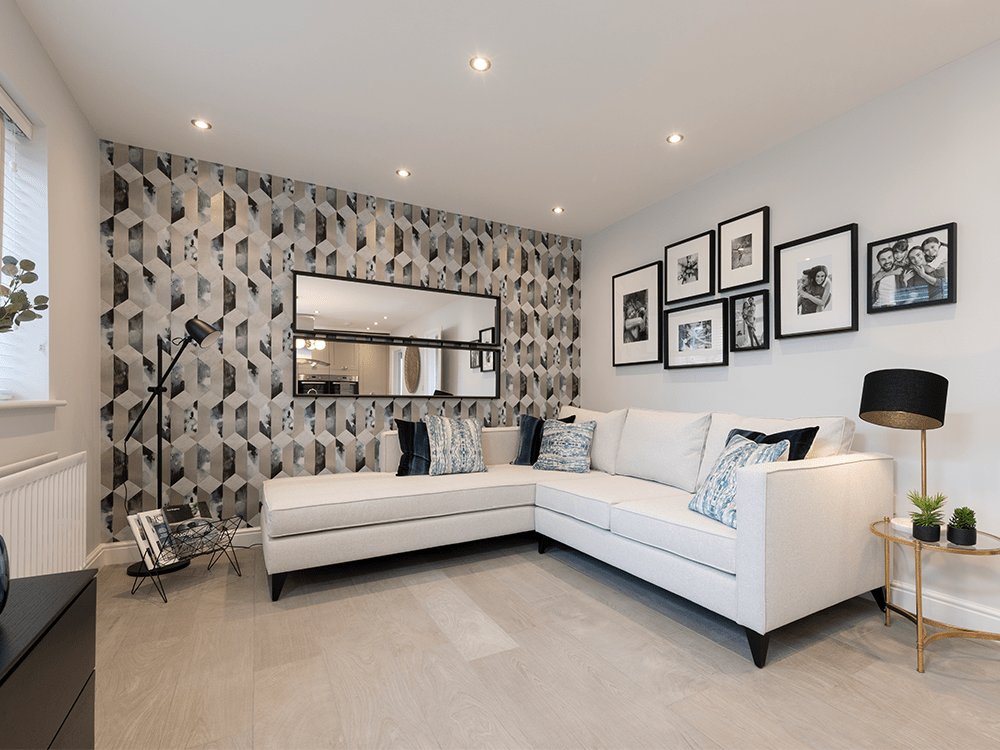
Downstairs there is a separate spacious lounge with room for a three-seater sofa, a two-seater sofa, and a chair. Additionally, the integral garage can be accessed from the hallway and offers the flexibility to be utilised as a home gym or for additional storage space.
All four bedrooms are double, providing ample space for comfort and versatility. The main bedroom is enhanced by a wing wall, creating an elegant dressing area that adds a touch of luxury. There are two spacious en-suites, perfect for privacy and convenience, as well as a main bathroom featuring a stylish double-ended bath and a separate shower enclosure, plus designer Porcelanosa tiles. The landing is adorned with a feature staircase, adding visual interest and a grand touch to the home’s design.
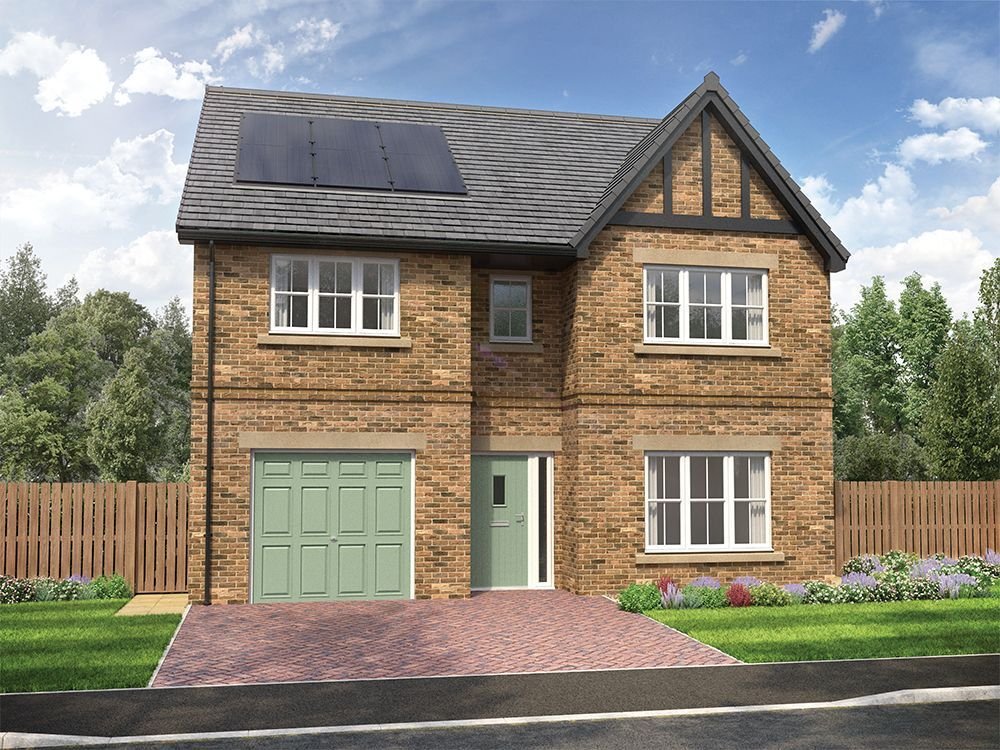
The exterior of the Hartford has a peak with tudor boarding alongside other eye-catching details, creating strong kerb appeal. The rear garden is complete with fencing and an access gate to the block paved driveway, adding even more character to this home.
Tenure: Freehold
Parking options: Driveway, Off Street
Downstairs there is a separate spacious lounge with room for a three-seater sofa, a two-seater sofa, and a chair. Additionally, the integral garage can be accessed from the hallway and offers the flexibility to be utilised as a home gym or for additional storage space.
All four bedrooms are double, providing ample space for comfort and versatility. The main bedroom is enhanced by a wing wall, creating an elegant dressing area that adds a touch of luxury. There are two spacious en-suites, perfect for privacy and convenience, as well as a main bathroom featuring a stylish double-ended bath and a separate shower enclosure, plus designer Porcelanosa tiles. The landing is adorned with a feature staircase, adding visual interest and a grand touch to the home’s design.
The exterior of the Hartford has a peak with tudor boarding alongside other eye-catching details, creating strong kerb appeal. The rear garden is complete with fencing and an access gate to the block paved driveway, adding even more character to this home.
Tenure: Freehold
Parking options: Driveway, Off Street
-
Type de propriété
Maison
Caractéristiques
- Jardin
- Garage
- Cheminée
- Porte
- Stationnement
Explorez le secteur
Middleton St George, Angleterre
Voir sur Google Maps
Prix par sqft
Faible
Élevé
Inscrit il y a 6 ans
Vous vous êtes renseigné sur ce bien
L'agent vous contactera bientôt par
Publié par
Anthony Jones Properties
Voir le profil de l’agence
66
Annonces
2020
Inscrit
Réserver une visite avec the agent
Choisissez une date et si vous souhaitez une visite virtuelle ou en personne avec l’agent.
Date préférée
Type de visite
Dernière mise à jour
Août 6
Première mise en ligne
Aug 6
Référence de l’annonce
RS3041
La confiance des plus grands courtiers du monde
Les agents des propriétés les plus exceptionnelles du monde publient sur JamesEdition.
- Des annonces de Sotheby's, Christie's, BARNES et Engel & Völkers
- Chaque annonce est vérifiée avant sa mise en ligne
- Contactez directement des agents vérifiés
En continuant, vous acceptez nos Conditions et notre Politique de confidentialité.