$989,000
Résidence Unifamiliale à Darien
- 5 Chambres
- 5 SdB
- 3,665 Sqft
- 13,504 Sqft lot
- Mis à jour: Aujourd'hui
- Source: Midwest Real Estate Data (MRED) MLS#12758522
À propos de la propriété
La description a été traduite automatiquement.
La description est affichée dans la langue d'origine.
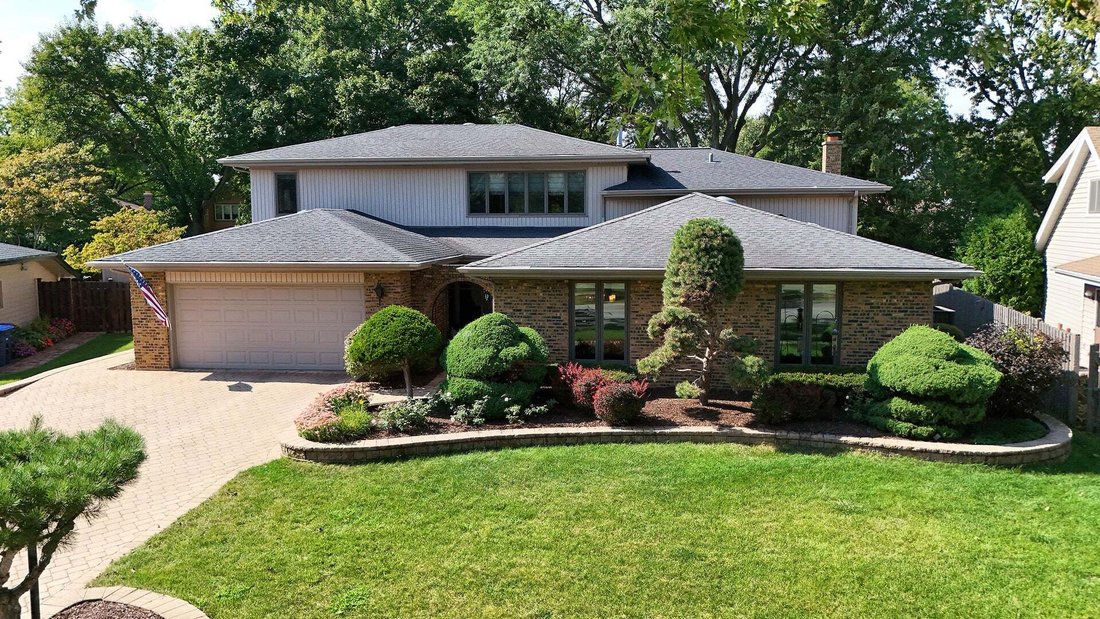
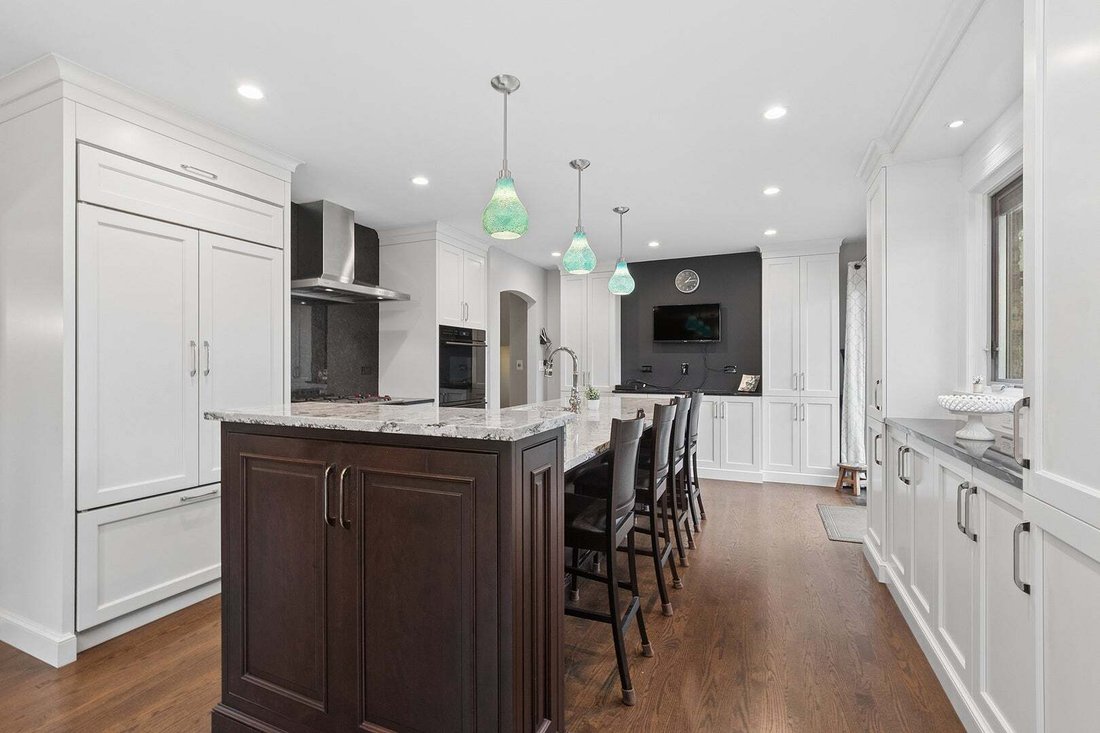
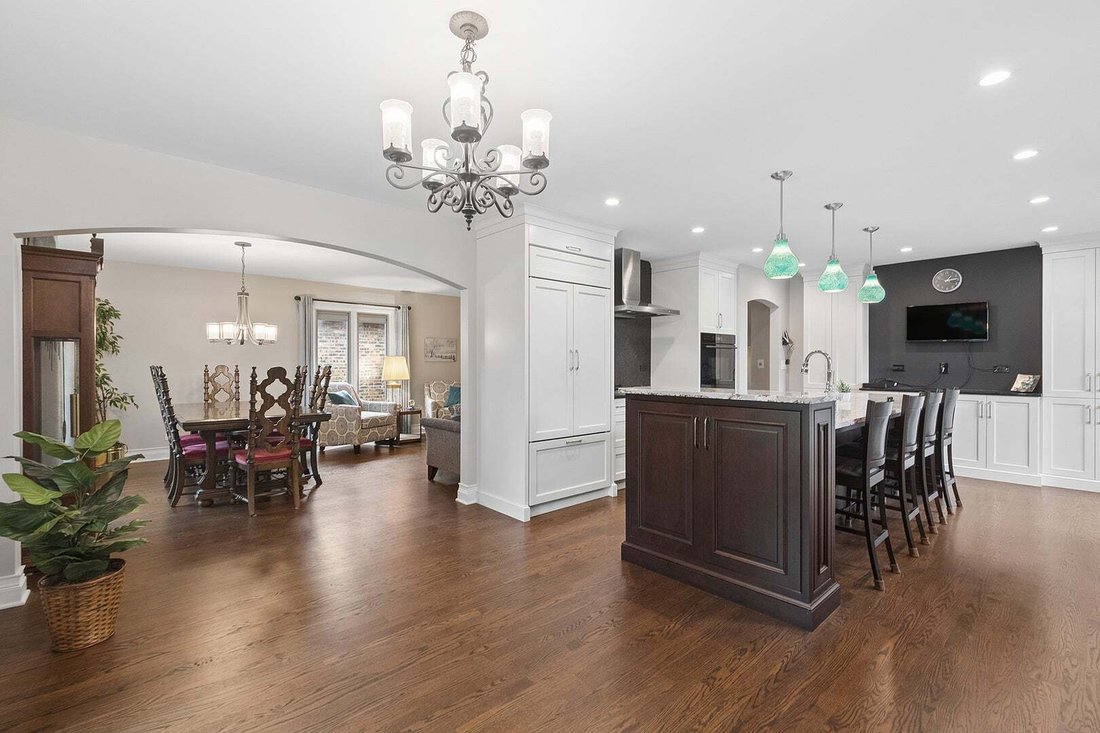
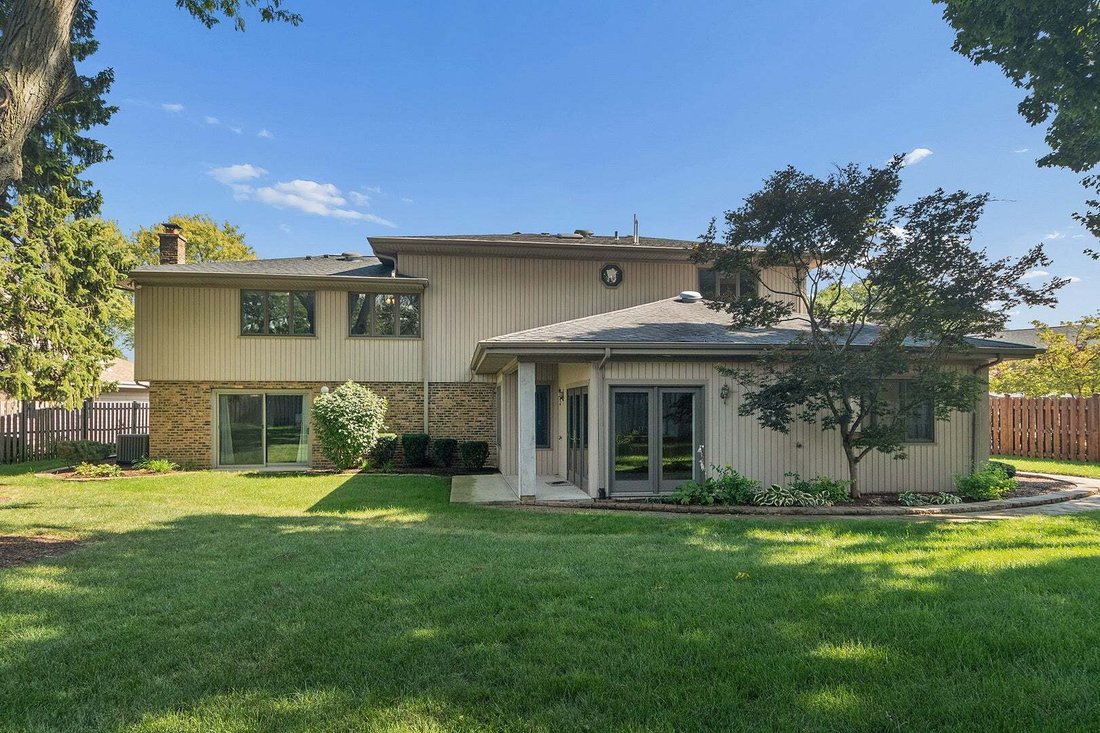
SELLER PAID 2-1 INTEREST RATE BUY DOWN!!! Turnkey-Easy move in for the holidays! 4,200+ SQ FT OF LIVING SPACE + 3 PRIMARY SUITES + 4-CAR TANDEM GARAGE! Don’t let the exterior fool you-this is a home you truly have to experience in person! The home is an UNEXPECTEDLY SPACIOUS & BEAUTIFULLY DESIGNED 5-bedroom, 41/2-bath residence with luxury updates throughout! Thoughtfully expanded in 2003, the
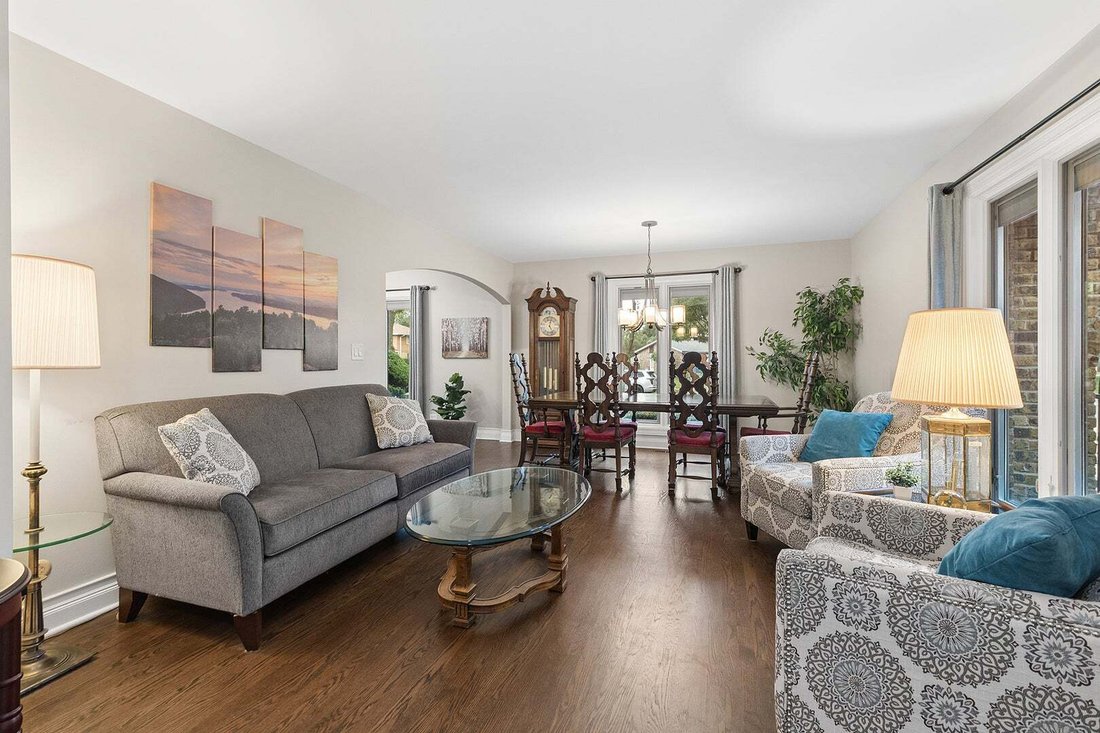
SELLER PAID 2-1 INTEREST RATE BUY DOWN!!! Turnkey-Easy move in for the holidays! 4,200+ SQ FT OF LIVING SPACE + 3 PRIMARY SUITES + 4-CAR TANDEM GARAGE! Don’t let the exterior fool you-this is a home you truly have to experience in person! The home is an UNEXPECTEDLY SPACIOUS & BEAUTIFULLY DESIGNED 5-bedroom, 41/2-bath residence with luxury updates throughout! Thoughtfully expanded in 2003, the addition was seamlessly integrated into the original home, creating a surprisingly expansive floor plan that feels intentional, open, and remarkably well connected. Around every corner is another unexpected space, another private retreat, or another opportunity to live, work, entertain, and grow. One of the home’s most REMARKABLE features is the PRIVATE IN-LAW SUITE WITH ITS OWN EXTERIOR ENTRANCE-offering an exceptional level of flexibility and privacy. More than simply an additional bedroom, this independent living area includes a kitchenette, living room, private laundry, bedroom, full bathroom with skylight, and walk-in closet. Perfect for multi-generational living, extended family, guests, an au pair, private office, or personal retreat, this space can adapt beautifully to changing needs. AND THEN the upper level delivers another surprise: TWO PRIMARY SUITES, plus two additional bedrooms and a dramatic VAULTED LOFT/SECOND FAMILY ROOM that adds an incredible amount of flexible living space. Use it as a media room, home office, library, playroom, lounge, or gathering space-the possibilities are yours. The first primary suite was completely renovated in 2020 and offers a peaceful retreat with hardwood flooring, a generous walk-in closet, and an expanded SPA-INSPIRED bathroom featuring heated tile floors, dual vanity with quartz countertops, and a beautifully tiled shower with glass doors. The second primary suite offers its own distinctive style with a tray ceiling, walk-in closet, and elegant ensuite bath featuring a dual vanity, quartz countertops, skylight, & glass-enclosed shower with beautiful Onyx walls. At the HEART OF THE HOME is the spectacular renovated kitchen, designed to be both beautiful and highly functional. CUSTOM cabinetry, black granite countertops, hardwood flooring, and an impressive 11-foot Cambria quartz island with seating create the perfect gathering space for everything from casual mornings to unforgettable holiday entertaining. PREMIUM Sub-Zero and Wolf appliances elevate the space with an abundance of natural light. The sliding glass door leads to the composite deck to make entertaining and everyday living flow effortlessly. The lower level continues the home’s generous living space with a comfortable family room centered around a brick wood-burning fireplace, complete with gas starter and heat fan, plus a spacious recreation room, laundry, and powder room. The additional finished basement area provides even more room for recreation, hobbies, storage, and workshop space. And for those who need room for everything, the RARE HEATED 4-CAR TANDEM GARAGE is an exceptional bonus. This is far more than a place to park-it provides valuable space for vehicles, hobbies, equipment, storage, and projects. Throughout the home, you’ll find beautiful hardwood floors, updated bathrooms, zoned HVAC, select radiant-heated flooring, thoughtful updates, and quality improvements throughout. Recent improvements include a 2026 roof, 2026 lower-level sliding glass door, 2023 gutter guards with transferable warranty, and newer Andersen and Pella windows. Tucked along a QUIET, LOW-TRAFFIC street, the property offers a private yard, paver driveway and walkways, & an in-ground sprinkler system. The location puts shopping, restaurants, parks, and interstate access within easy reach, with the park district conveniently nearby. THIS IS NOT A COOKIE CUTTER HOME-and that’s exactly what makes it special. Come see what the photographs can’t fully capture. Once you step inside, you’ll understand why this home is truly MORE THAN MEETS THE E
-
Type de propriété
Maison
-
Année de construction
1973
-
Prix/pied²
$269
Caractéristiques
Explorez le secteur
7202 Gold Grove Place, Darien, Illinois, États-Unis
Voir sur Google Maps
Prix par sqft
Faible
Élevé
Inscrit il y a 1 an
Vous vous êtes renseigné sur ce bien
L'agent vous contactera bientôt par
Publié par
9
Annonces
2025
Inscrit
Réserver une visite avec the agent
Choisissez une date et si vous souhaitez une visite virtuelle ou en personne avec l’agent.
Date préférée
Type de visite
Dernière mise à jour
Aujourd'hui
Première mise en ligne
Septembre 17
Référence de l’annonce
12758522
Statut de l’annonce
Based on information submitted to the MLS GRID as of2026. All data is obtained from various sources and may not have been verified by broker or MLS GRID. Supplied Open House Information is subject to change without notice. All information should be independently reviewed and verified for accuracy. Properties may or may not be listed by the office/agent presenting the information.
La confiance des plus grands courtiers du monde
Les agents des propriétés les plus exceptionnelles du monde publient sur JamesEdition.
- Des annonces de Sotheby's, Christie's, BARNES et Engel & Völkers
- Chaque annonce est vérifiée avant sa mise en ligne
- Contactez directement des agents vérifiés
En continuant, vous acceptez nos Conditions et notre Politique de confidentialité.
Brokerages we
partnered with
partnered with