
$6,985,000
Résidence Unifamiliale À Darien
- 7 Chambres
- 11 SdB
- 9,058 Sqft
- 2.7 Ac lot
- Mis à jour: Aujourd'hui
- Source: SmartMLS MLS#24213571
À propos de la propriété
La description a été traduite automatiquement.
La description est affichée dans la langue d'origine.
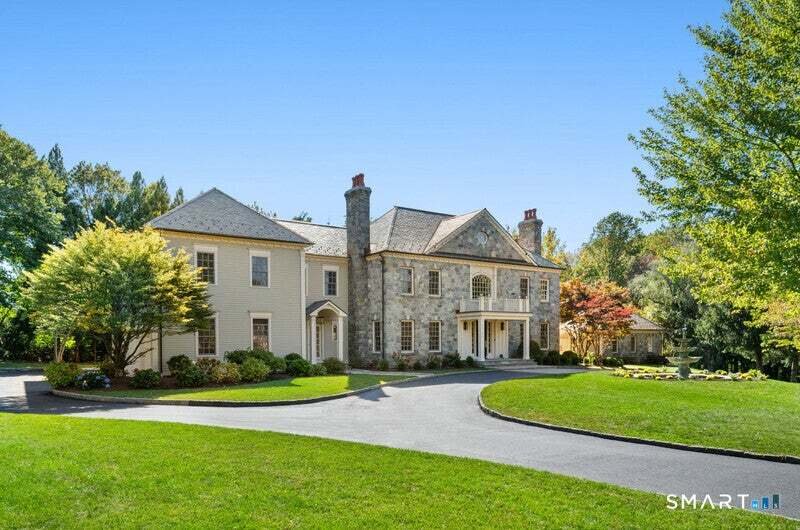
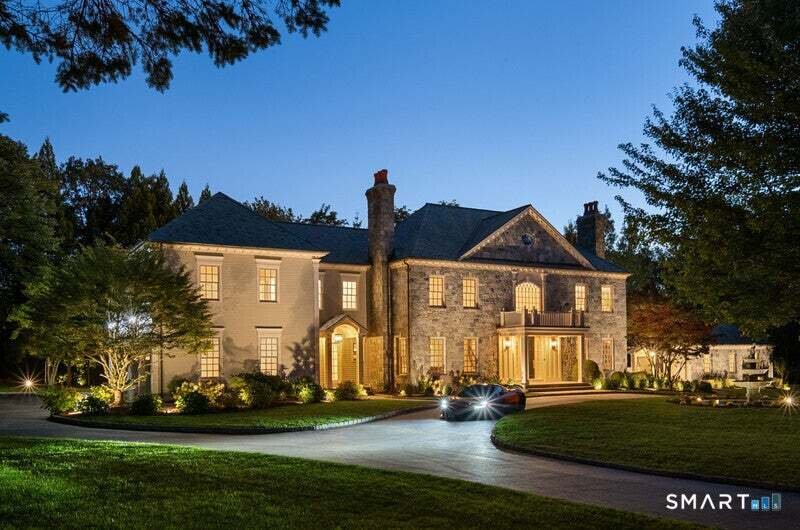
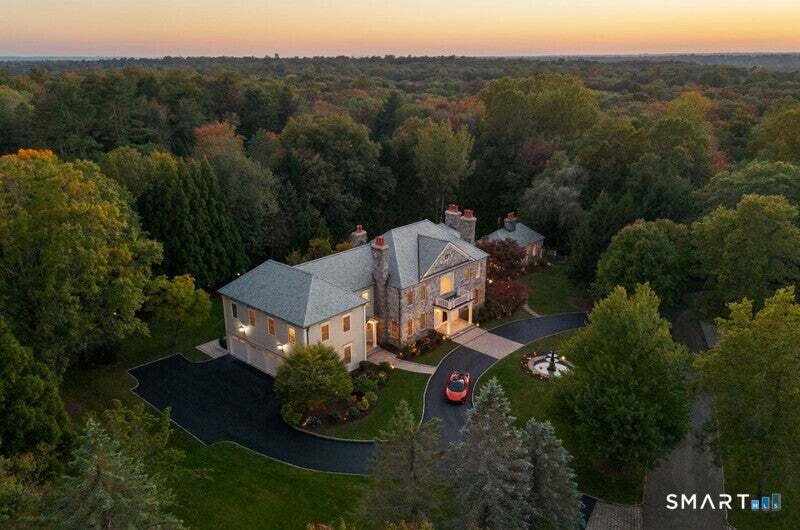
Set back from the road on 2.7 beautifully landscaped acres, 451 Mansfield Avenue offers the privacy, grandeur, and distinctive character of a true country estate. A sweeping circular drive introduces a grand residence distinguished by its striking stone facade and timeless architectural detailing, a substantial two-story guest house, and a magnificent outdoor setting centered around a 24’ x 48’ in
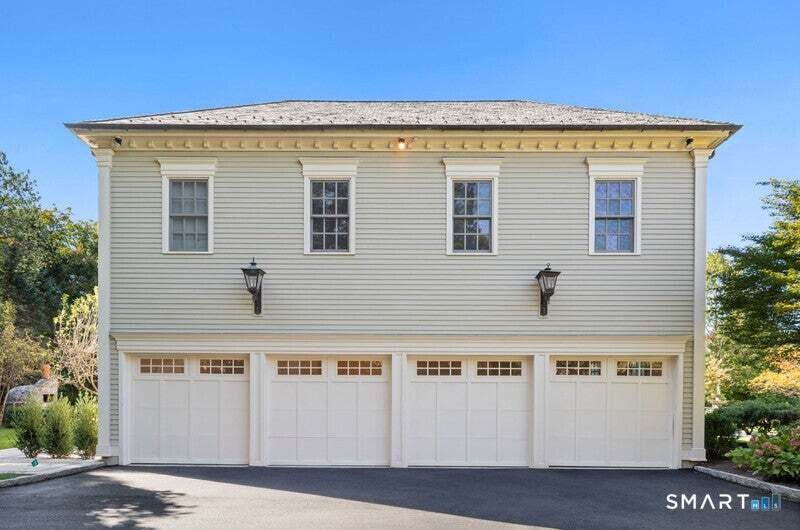
Set back from the road on 2.7 beautifully landscaped acres, 451 Mansfield Avenue offers the privacy, grandeur, and distinctive character of a true country estate. A sweeping circular drive introduces a grand residence distinguished by its striking stone facade and timeless architectural detailing, a substantial two-story guest house, and a magnificent outdoor setting centered around a 24’ x 48’ infinity-edge pool. Extensive custom stonework, elegant terraces, and lush grounds enhance the property’s distinctive estate-like character. Extensively renovated in 2026, the residence features all- new mechanical systems, new windows, and thoughtfully redesigned interiors. Blending timeless architectural elegance with sophisticated contemporary luxury, the home offers approximately 9,000 square feet of finished living space, including a light-filled 1,600-square-foot walk-out lower level. Inside, a graceful, curved staircase rises from the herringbone-floored foyer, introducing beautifully proportioned rooms, distinctive millwork, and refined architectural detailing. Formal living and dining rooms, each with a custom marble fireplace, provide gracious entertaining spaces, while a richly paneled library with coffered ceiling and fireplace offers a distinguished private study. At the heart of the home is a stunning chef’s kitchen featuring custom cabinetry, warm wood accents, a dramatic 6’ x 10’ Calacatta Black marble island, and full-height marble backsplash. A French La Cornue range, Wolf ovens and coffee system, Miele dishwashers, integrated refrigeration, and wine column complete the space. The kitchen flows into a sunlit breakfast area and fireside family room, complemented by a walk-in pantry and mudroom. The luxurious primary suite features its own fireplace, a 14’ x 14’ dressing room with center island, an additional walk-in closet, and a spa-inspired bath finished in Taj Mahal quartzite, with a copper soaking tub and arched tiled shower. The main residence offers six bedrooms, seven full and two half baths, a bonus room, and second-floor laundry. An additional finished upper level, connected by an open staircase, provides two versatile living spaces and a full bathroom. The beautifully finished walk-out lower level extends the home’s living and entertaining spaces, with abundant natural light and French doors opening directly to the pool terraces. Highlights include a fireside lounge, billiards room, custom Sienna Gold quartz bar, and a versatile glass-enclosed fitness or recreation studio with built-in sauna. The outdoor setting is among the property’s most compelling features. Expansive stone terraces, illuminated stairways, an outdoor kitchen, and fire pit surround the infinity-edge pool, creating the atmosphere of a private luxury resort. The substantial guest house, with its own bedroom, two full baths, and covered loggia featuring a stone fireplace, adds another dimension to the estate, ideal for guests and poolside entertaining. With a four-car garage, exceptional privacy, and convenient access to downtown Darien, Metro-North, and area beaches, 451 Mansfield Avenue offers a rare combination of architectural presence, custom craftsmanship, and resort-style living in one of Fairfield County’s most desirable communities.
-
Type de propriété
Maison
-
Année de construction
1999
-
Prix/pied²
$771
Caractéristiques
- Jardin
- Cheminée
- Garage
- Terrasse
- Cuisine extérieure
- Bibliothèque
- Sauna
- Foyer
- Moderne
Caractéristiques
Lot
- Vie privée
- Rénové
- Moderne
Intérieur
- Haut plafond
- Cheminée
- Îlot de cuisine
- Laveuse sécheuse
- Bar
- Sauna
- Bibliothèque
- Sous-sol
- Comptoirs en pierre
- Dressing
- Centre de remise en forme / Fitness
Outdoor
- Terrasse
- Balcon
- Stationnement
- Foyer
- Piscine
- Garage
- Cuisine extérieure
- Espace de vie extérieur
- Jardin
Explorez le secteur
451 Mansfield Avenue, Darien, Connecticut, États-Unis
Voir sur Google Maps
Prix par sqft
Faible
Élevé
Inscrit il y a 6 mois
Vous vous êtes renseigné sur ce bien
L'agent vous contactera bientôt par
Publié par
3
Annonces
2026
Inscrit
Réserver une visite avec the agent
Choisissez une date et si vous souhaitez une visite virtuelle ou en personne avec l’agent.
Date préférée
Type de visite
Eagle Eye Realty PLLC - Wethersfield
Wethersfield, Connecticut, United States
Voir le profil de l’agence
Dernière mise à jour
Aujourd'hui
Première mise en ligne
Octobre 13
Référence de l’annonce
24213571
Statut de l’annonce
IDX information is provided exclusively for personal, non-commercial use, and may not be used for any purpose other than to identify prospective properties consumers may be interested in purchasing. Information is deemed reliable but not guaranteed. The listing broker's offer of compensation is made only to participants of the MLS where the listing is filed.
Propriétés similaires à proximité
Nouvelles annonces à Darien



Explorez plus de biens à vendre
Darien, CT, États-Unis types de propriétés
Darien, CT, États-Unis Recherches populaires
- Vue sur la mer propriétés à Darien, CT, États-Unis
- Propriétés avec Piscine à Darien, CT, États-Unis
- Au bord de l’eau propriétés à Darien, CT, États-Unis
- Propriétés avec Plage privée à Darien, CT, États-Unis
- Propriétés avec Ascenseur à Darien, CT, États-Unis
- Propriétés avec Cuisine extérieure à Darien, CT, États-Unis
- Propriétés avec Hammam à Darien, CT, États-Unis
- Propriétés avec Cinéma à Darien, CT, États-Unis
- Duplex propriétés à Darien, CT, États-Unis
- Vue sur la ville propriétés à Darien, CT, États-Unis
Guides et histoires connexes
La confiance des plus grands courtiers du monde
Les agents des propriétés les plus exceptionnelles du monde publient sur JamesEdition.
- Des annonces de Sotheby's, Christie's, BARNES et Engel & Völkers
- Chaque annonce est vérifiée avant sa mise en ligne
- Contactez directement des agents vérifiés
En continuant, vous acceptez nos Conditions et notre Politique de confidentialité.
brokerages we
partnered with
partnered with