$772,201
Prix réduit de $61,552 le Sep 26, 2026
Dardilly, Maison De 219 M² Sur 1465 M² De Terrain Avec Vue Sur Les Montagnes Du Lyonnais
- 4 Chambres
- 2,358 Sqft
- Mis à jour: Septembre 26
À propos de la propriété
La description a été traduite automatiquement.
La description est affichée dans la langue d'origine.
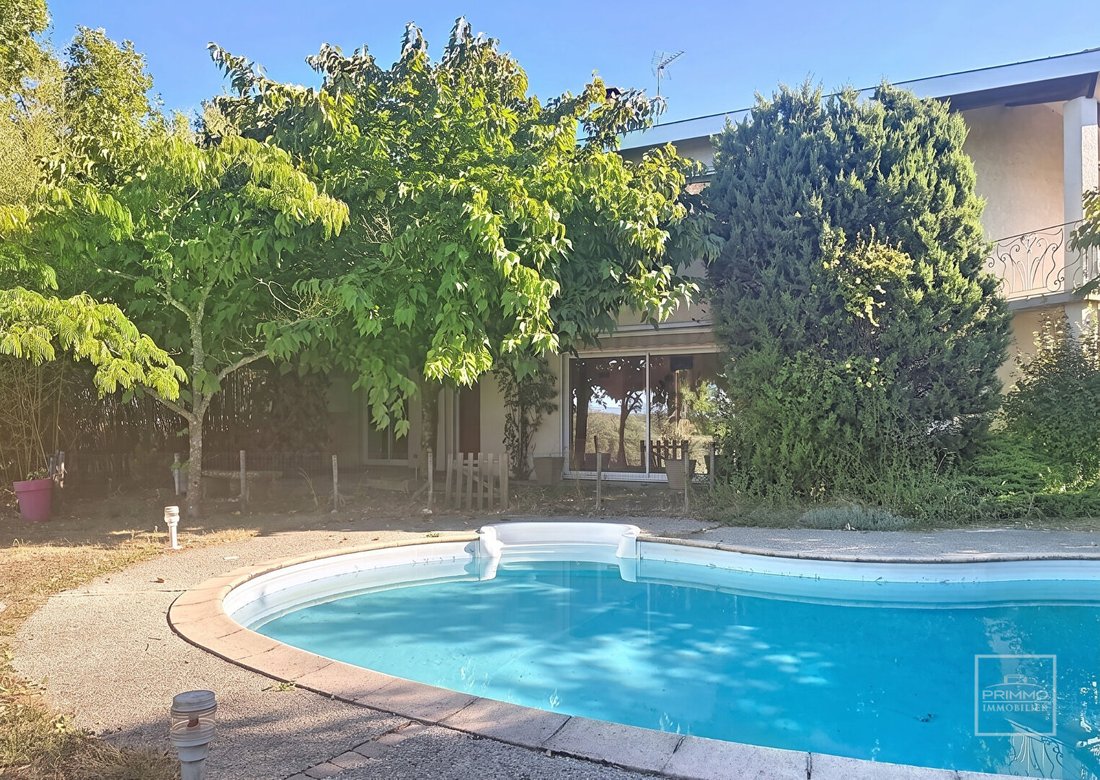
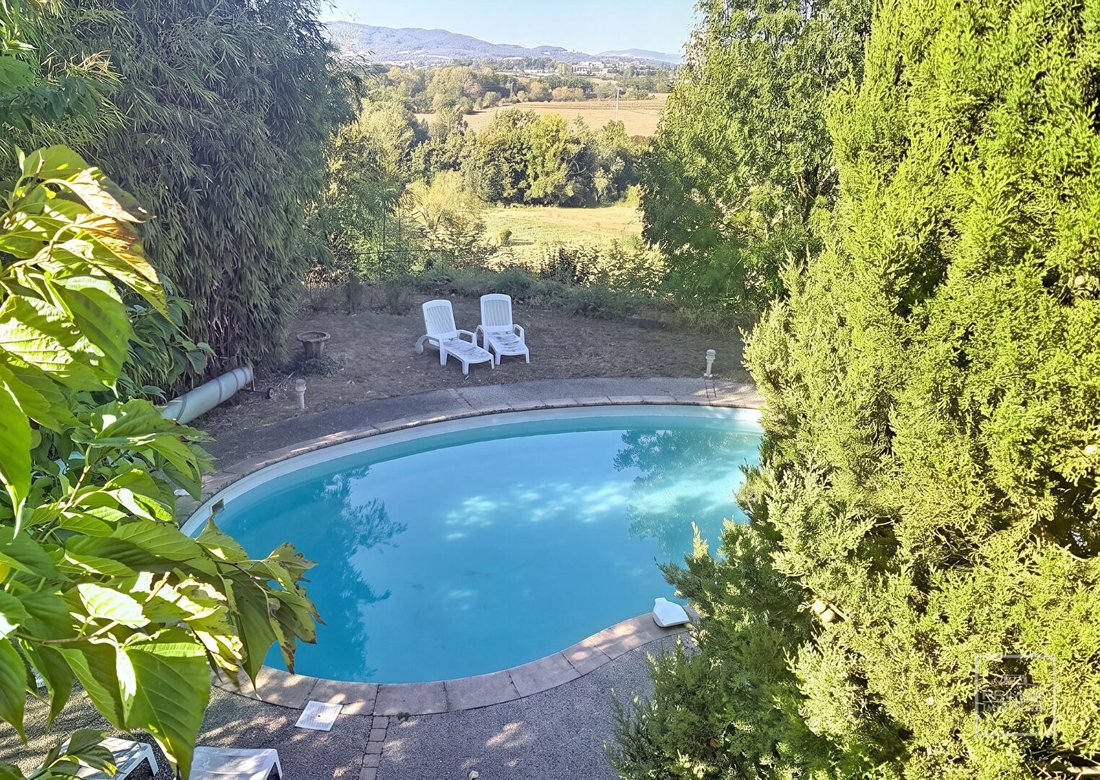
Dardilly, architect-designed house from 1996 with approximately 219m² of living space, set on a 1465m² plot at the end of a cul-de-sac with views of the Lyonnais Mountains.
The living areas of this home are primarily southwest-facing and open onto terraces, including one covered terrace, the garden, and the swimming pool.
On the ground floor, there is a spacious living room with a cathedra
The living areas of this home are primarily southwest-facing and open onto terraces, including one covered terrace, the garden, and the swimming pool.
On the ground floor, there is a spacious living room with a cathedra
Dardilly, architect-designed house from 1996 with approximately 219m² of living space, set on a 1465m² plot at the end of a cul-de-sac with views of the Lyonnais Mountains.
The living areas of this home are primarily southwest-facing and open onto terraces, including one covered terrace, the garden, and the swimming pool.
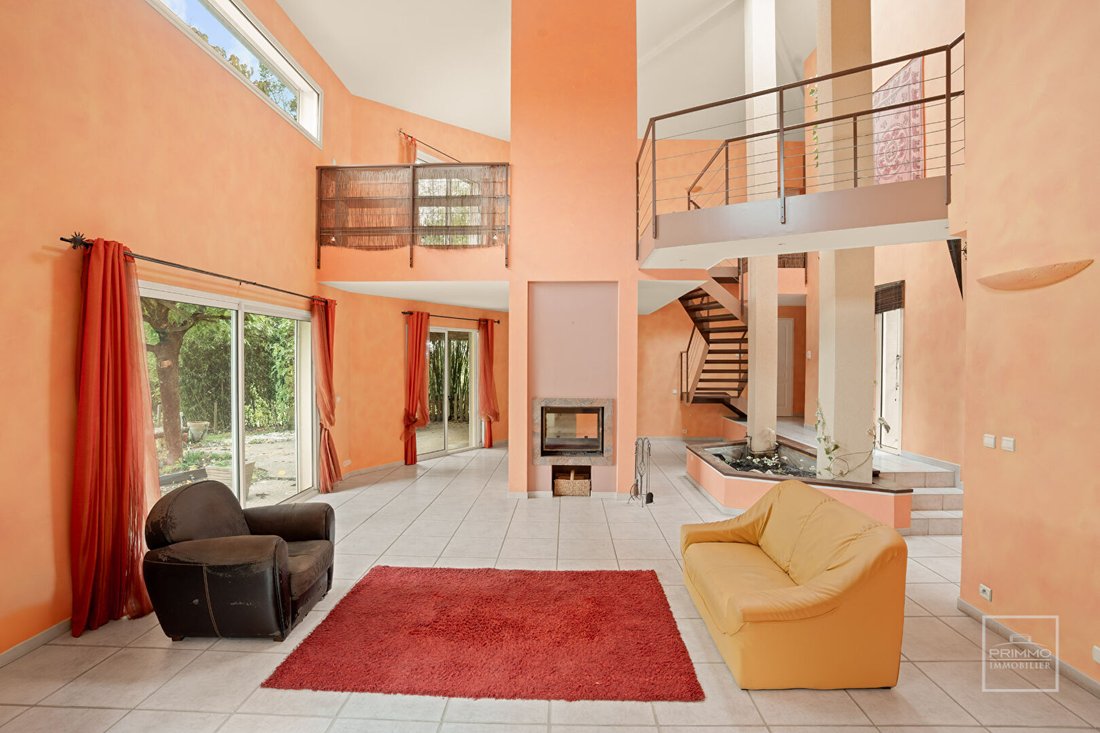
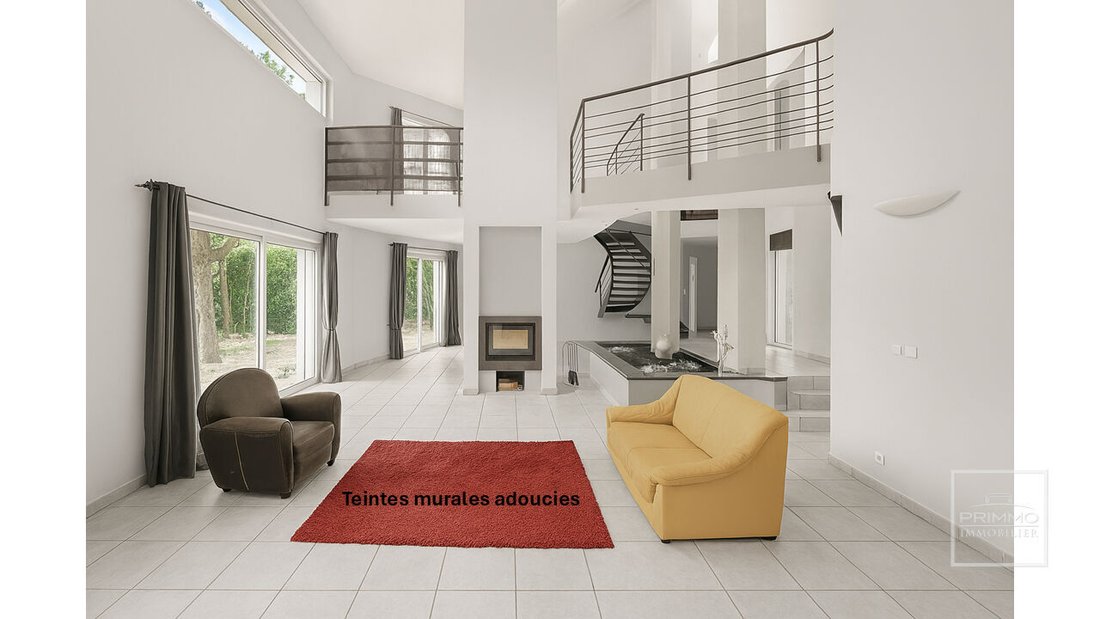
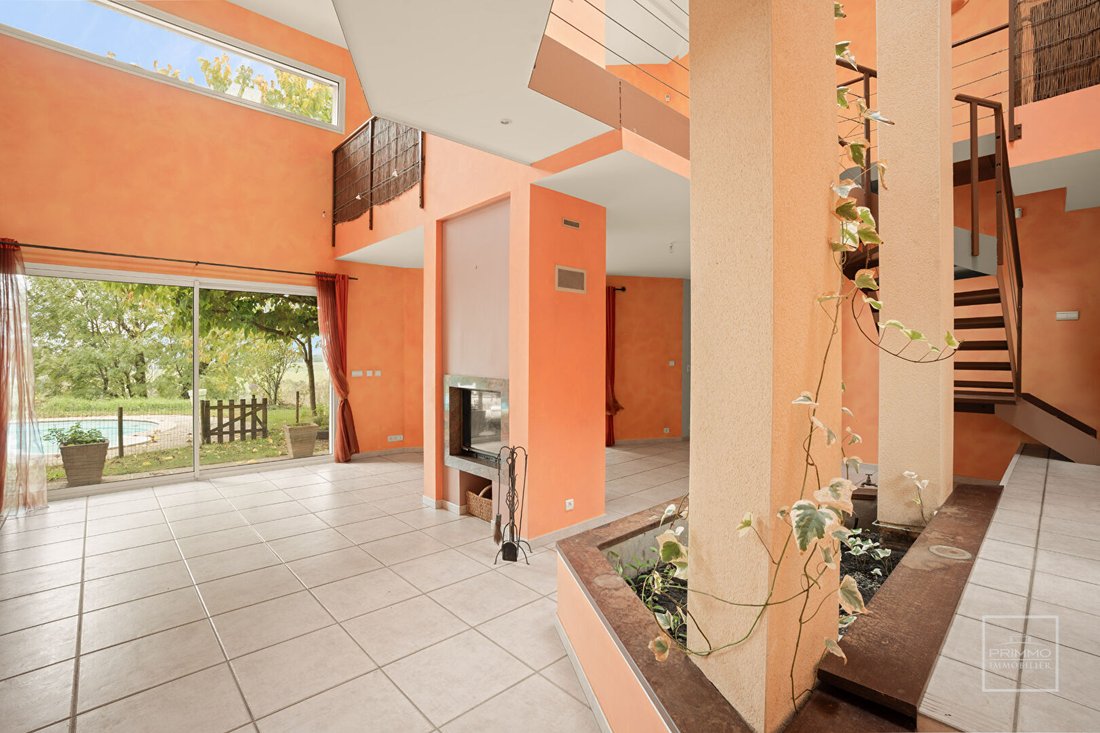
On the ground floor, there is a spacious living room with a cathedral ceiling and a double-sided fireplace in the dining area, an independent equipped kitchen, and a laundry room.
Also on the same level, there is a first sleeping area comprising a suite with a private shower room. Upstairs, a mezzanine overlooking the living room offers the possibility of a TV or reading lounge, leading to two bedrooms and a bathroom with a shower and bathtub.
Through a corridor, we access a fourth bedroom, a dressing room, and an office space.
In the basement, there is a large storage room, a wine cellar, and a double garage with a workshop area completing this property. Gas heating via CHAFFOTEAUX boiler, electric roller shutters, double-sided fireplace, skylight over the indoor planter.... Information on the risks to which this property is exposed is available on the Géorisques website: [hidden information] Co-ownership of 9 lots.
Des informations sur les risques auxquels est exposé ce bien sont disponibles sur le site Géorisques : https://www.georisques.gouv.fr/
The living areas of this home are primarily southwest-facing and open onto terraces, including one covered terrace, the garden, and the swimming pool.
On the ground floor, there is a spacious living room with a cathedral ceiling and a double-sided fireplace in the dining area, an independent equipped kitchen, and a laundry room.
Also on the same level, there is a first sleeping area comprising a suite with a private shower room. Upstairs, a mezzanine overlooking the living room offers the possibility of a TV or reading lounge, leading to two bedrooms and a bathroom with a shower and bathtub.
Through a corridor, we access a fourth bedroom, a dressing room, and an office space.
In the basement, there is a large storage room, a wine cellar, and a double garage with a workshop area completing this property. Gas heating via CHAFFOTEAUX boiler, electric roller shutters, double-sided fireplace, skylight over the indoor planter.... Information on the risks to which this property is exposed is available on the Géorisques website: [hidden information] Co-ownership of 9 lots.
Des informations sur les risques auxquels est exposé ce bien sont disponibles sur le site Géorisques : https://www.georisques.gouv.fr/
-
Type de propriété
Maison
-
Prix/pied²
$327
Caractéristiques
- Jardin
- Piscine
- Terrasse
- Garage
- Cave à vins
- Cheminée
- Sous-sol
- Bureau
- Buanderie
Caractéristiques
Intérieur
- Haut plafond
- Bureau
- Cheminée
- Buanderie
- Cave à vins
- Sous-sol
- Comptoirs en pierre
Outdoor
- Terrasse
- Piscine
- Garage
- Jardin
Explorez le secteur
Dardilly, Auvergne-Rhône-Alpes, France
Voir sur Google Maps
Prix par sqft
Faible
Élevé
Inscrit il y a 1 an
Vous vous êtes renseigné sur ce bien
L'agent vous contactera bientôt par
Publié par
101
Annonces
2025
Inscrit
Réserver une visite avec the agent
Choisissez une date et si vous souhaitez une visite virtuelle ou en personne avec l’agent.
Date préférée
Type de visite
Dernière mise à jour
Septembre 26
Première mise en ligne
Janvier 12
Référence de l’annonce
98947
Toutes les informations immobilières sont présentées en fonction des données les plus précises dont nous disposons au moment de la publication. Les détails sur la manière dont nous collectons et vérifions ces données se trouvent à la section 5 de nos Conditions générales.
La confiance des plus grands courtiers du monde
Les agents des propriétés les plus exceptionnelles du monde publient sur JamesEdition.
- Des annonces de Sotheby's, Christie's, BARNES et Engel & Völkers
- Chaque annonce est vérifiée avant sa mise en ligne
- Contactez directement des agents vérifiés
En continuant, vous acceptez nos Conditions et notre Politique de confidentialité.