La description est affichée dans la langue d'origine.
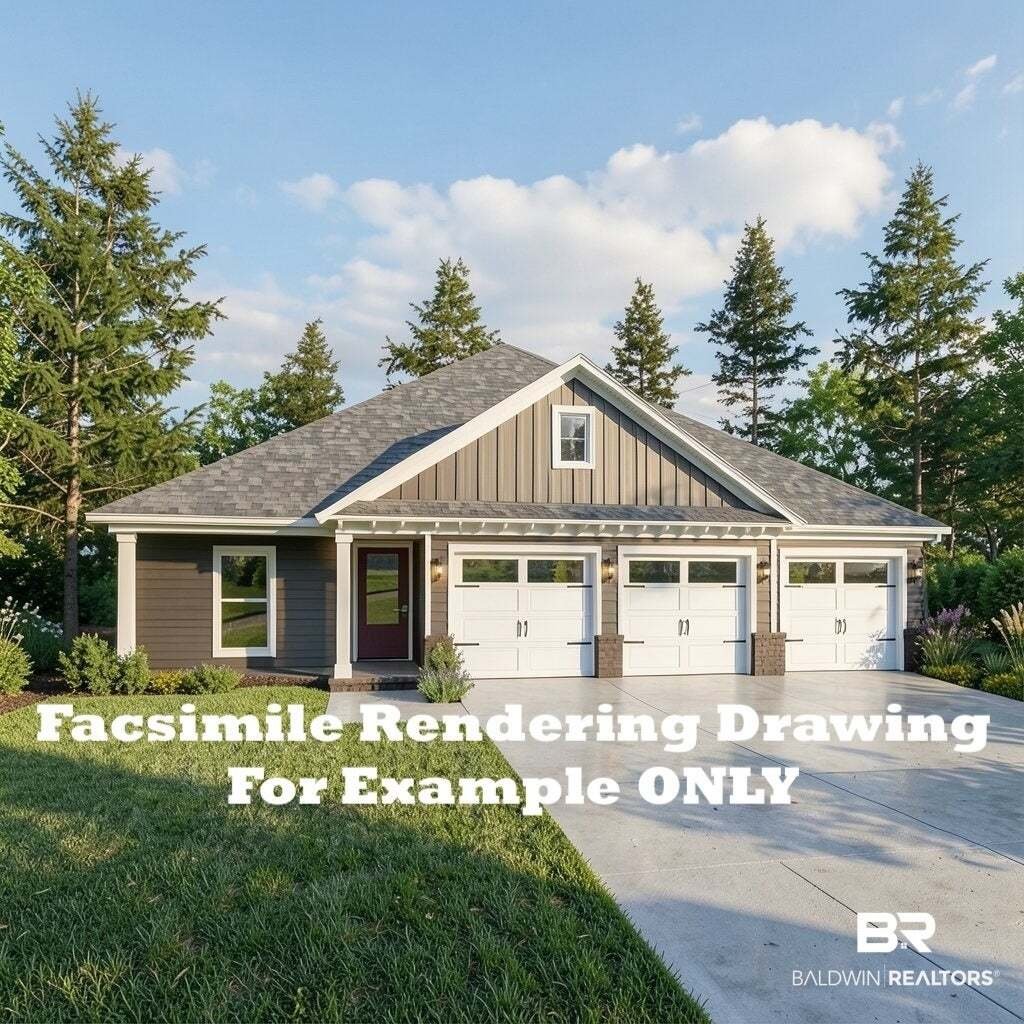
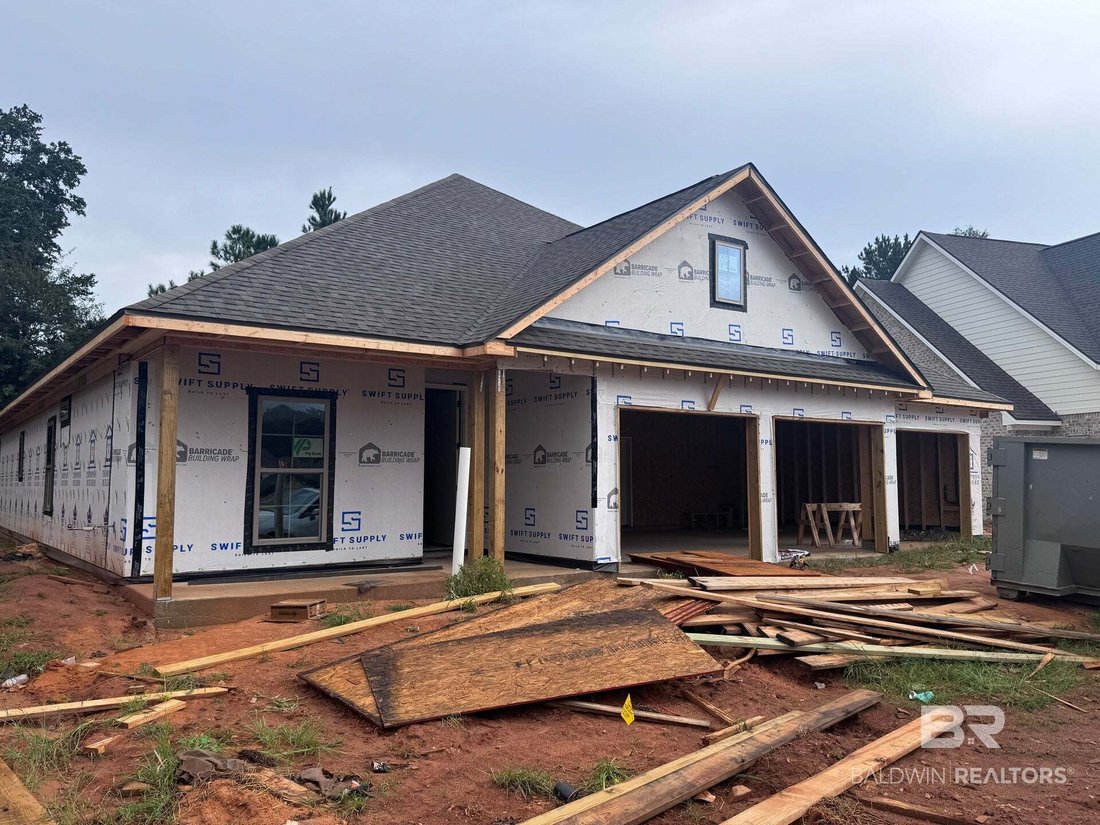
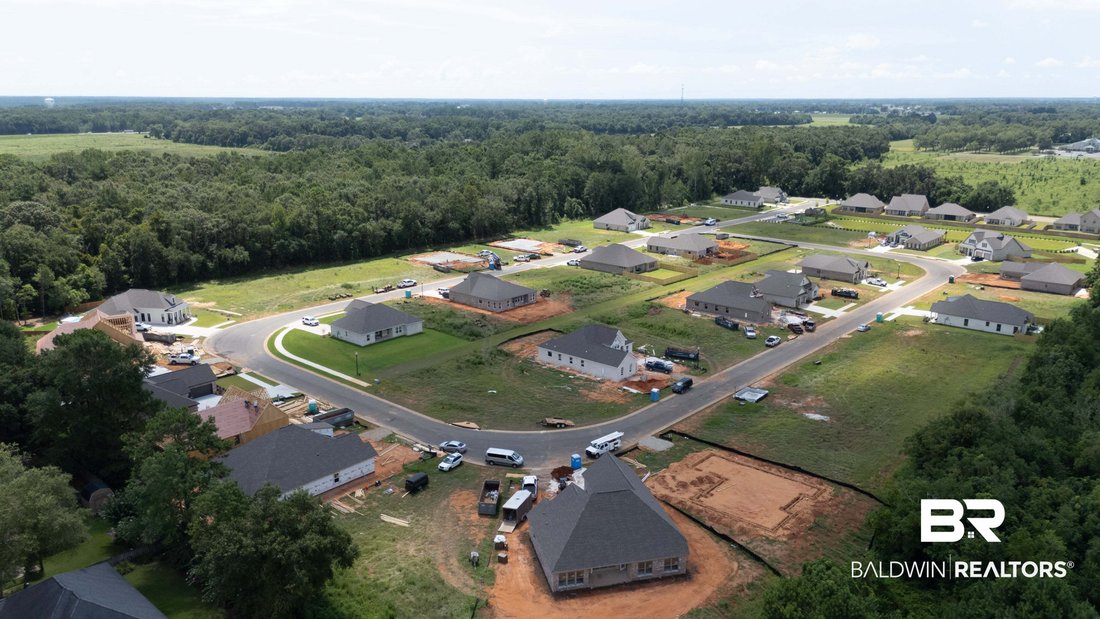
*UNDER CONSTRUCTION* The NEW Laurelwood plan by Tower Homes in Daphne’s Patch Place Subdivision with designer-chosen finishes throughout. This single-story gem offers 4 bedrooms, 3.5 baths, 2,250 sq ft, and a rare true 3-car garage. Striking curb appeal features a mix of brick and board/batten siding, a stained Mahogany front door, and 3 separate garage doors for greater practicality and privacy.
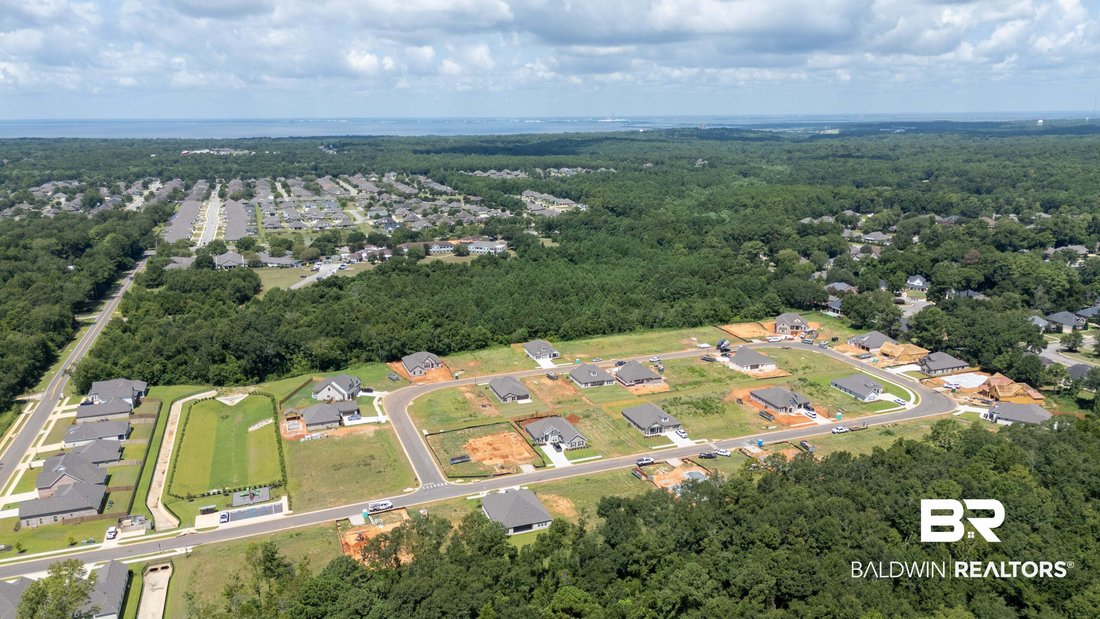
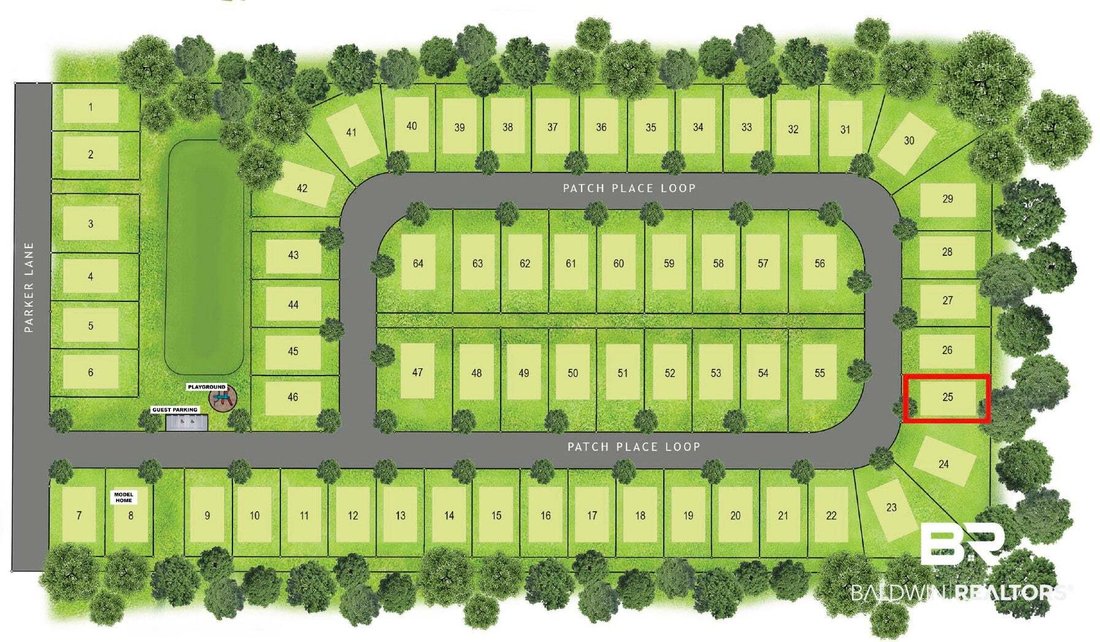
*UNDER CONSTRUCTION* The NEW Laurelwood plan by Tower Homes in Daphne’s Patch Place Subdivision with designer-chosen finishes throughout. This single-story gem offers 4 bedrooms, 3.5 baths, 2,250 sq ft, and a rare true 3-car garage. Striking curb appeal features a mix of brick and board/batten siding, a stained Mahogany front door, and 3 separate garage doors for greater practicality and privacy. Inside, the open floor plan features luxury vinyl plank flooring throughout the main living areas, an elevated trim package, and a gas-log fireplace that adds a welcoming focal point. The chef’s kitchen stuns with two-tone shaker cabinetry, including a Blue Smoke island, Carrara quartz countertops, a subway-tile backsplash, a gas cooktop, a built-in microwave, a built-in wall oven, and matte-black fixtures throughout. The private primary suite includes a walk-in closet and spa-inspired bath with a large-format tile shower, a hexagon mosaic shower floor, and a Carrara quartz vanity. The primary walk-in closet connects directly to the laundry room for added convenience. Three additional bedrooms, a large pantry, and dual covered porches complete this exceptional home. Situated on Lot 25 in Patch Place, a 64-lot community just off CR 13 at the end of Parker Lane, enjoy this convenient Eastern Shore location just minutes from I-10, shopping, parks, schools, dining, and more. Gold Fortified, the home includes a 1-year builder warranty, 10-year PWSC structural warranty, & a 1-year Termite bond with Formosan coverage. Estimated Completion: Dec 2026 / Jan 2027. One or more principals of the selling entity are licensed real estate agents and/or brokers in AL. Floor plans/Elevation renderings are for example only. Buyer to verify all information during due diligence.
The data relating to real estate for sale on this web-site comes in part from the Internet Data Exchange Program of Baldwin County Association of REALTORS. Baldwin County MLS deems information reliable but not guaranteed.
The information being provided is for consumers' personal, non-commercial use and may not be used for any purpose other than to identify prospective properties consumers may be interested in purchasing or renting.
Démarrer un appel téléphonique avec :
Bonjour, j'appelle au sujet du bien avec la référence 397992, que j'ai vu sur JamesEdition.
Après l'appel, nous transmettrons vos coordonnées à l'agent pour faciliter la communication.
La confiance des plus grands courtiers du monde
Les agents des propriétés les plus exceptionnelles du monde publient sur JamesEdition.
Des annonces de Sotheby's, Christie's, BARNES et Engel & Völkers
Chaque annonce est vérifiée avant sa mise en ligne