La description est affichée dans la langue d'origine.
Un domaine historique moderne du milieu du siècle magnifiquement repensé, élevé à un nouveau sommet d’excellence, se dévoile au bout d’une impasse privée, révélant un chef-d’œuvre de design, d’art et de luxe qui s’harmonise magnifiquement avec 4,5 acres au bout d’Eagle Ridge Place. Proposé pour la deuxième fois seulement depuis ses débuts, cet établissement fermé est situé dans le prestigieux Blac
An exquisitely reimagined mid-century modern landmark estate, elevated to a new height of excellence, unfolds at the end of a private cul-de-sac, revealing a masterpiece of design, artistry, and luxury beautifully harmonizing with 4.5 acres at the end of Eagle Ridge Place. Offered for only the second time since its debut, the gated property is set within the prestigious Blackhawk Country Club, com
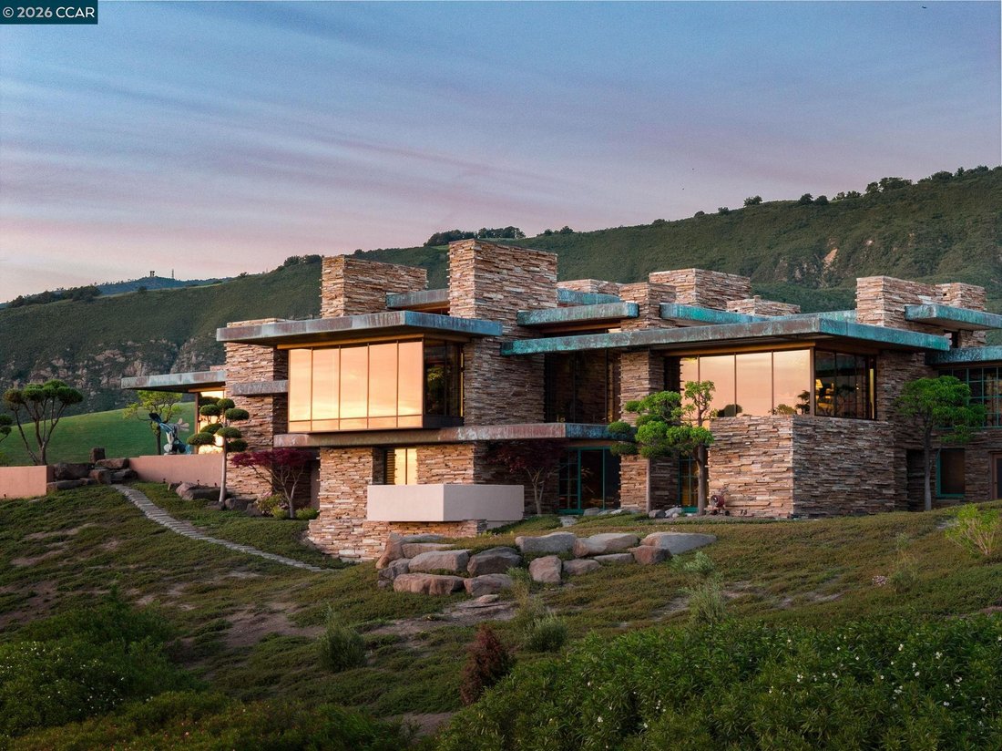
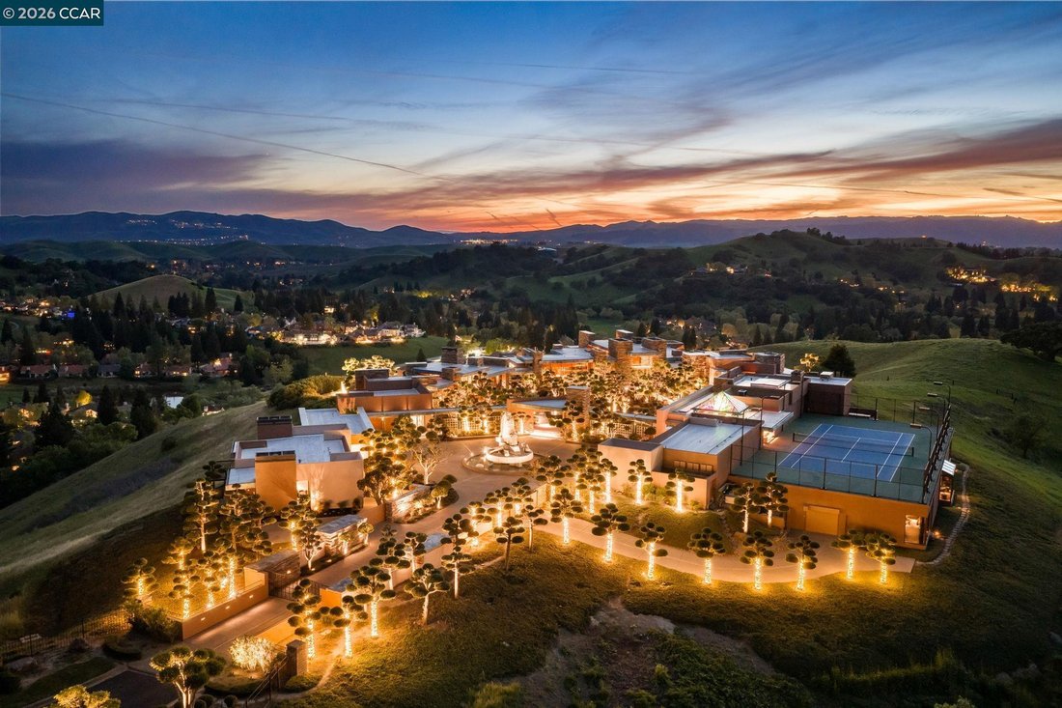
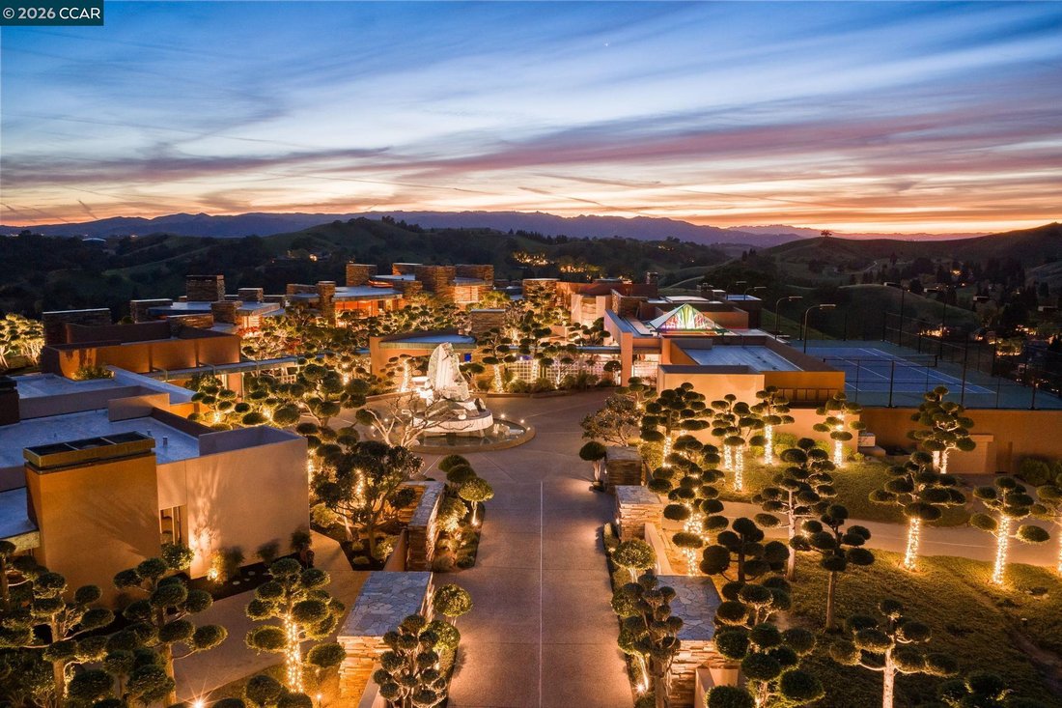
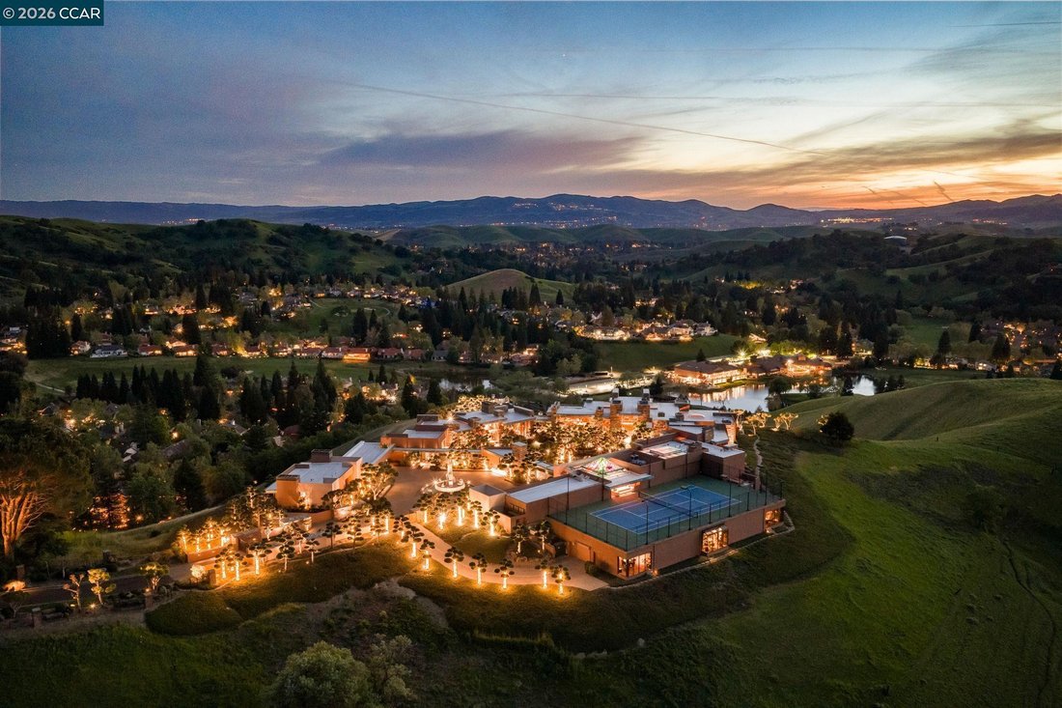
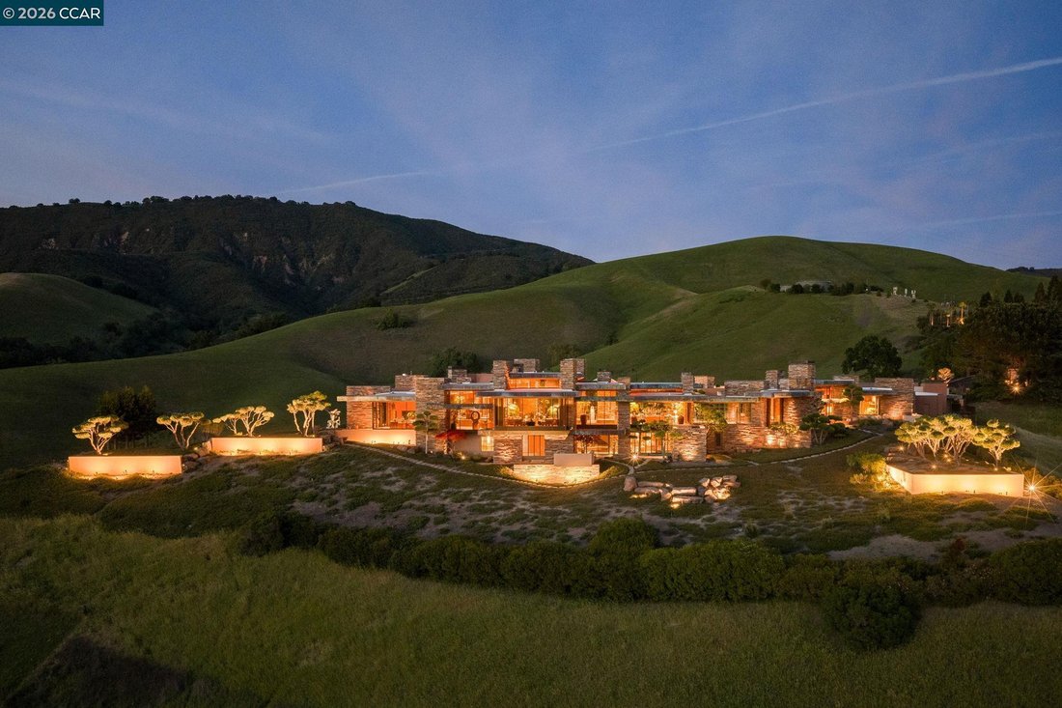
Un domaine historique moderne du milieu du siècle magnifiquement repensé, élevé à un nouveau sommet d’excellence, se dévoile au bout d’une impasse privée, révélant un chef-d’œuvre de design, d’art et de luxe qui s’harmonise magnifiquement avec 4,5 acres au bout d’Eagle Ridge Place. Proposé pour la deuxième fois seulement depuis ses débuts, cet établissement fermé est situé dans le prestigieux Blackhawk Country Club et offre une vue panoramique imprenable. D’une superficie de 26 627 pieds carrés, la résidence est un hommage magistral à l’emblématique Fallingwater de Frank Lloyd Wright, incarnant une expression raffinée de l’architecture organique où la nature est parfaitement intégrée à tous les aspects du design. Cette vision a été réalisée grâce à la collaboration du groupe Dahlin, de l’architecte d’intérieur Steve Chase, de l’architecte paysagiste Kimio Kimura, du concepteur d’éclairage Craig Robert et de l’entrepreneur Michael DeBene. L’arrivée est marquée par une spectaculaire sculpture personnalisée de 18 pieds réalisée par Salvatore Pecoraro, menant à des intérieurs d’une ampleur et d’une chaleur exceptionnelles, définis par une interaction sophistiquée de bois, de verre et de pierre, mis en valeur par des murs aux vitres récemment teintées, de l’onyx rétroéclairé, un éclairage LED doux et une moquette en laine sur mesure. Le plan d’étage à aire ouverte permet de passer facilement d’espaces de vie intimes à de grands lieux de divertissement, notamment une salle à manger officielle, un salon multimédia et de jeux, ainsi que des cuisines doubles pour le chef et le traiteur. Une salle de bal spectaculaire de plus de 7 000 pieds carrés dispose d’un accès automobile caché pour exposer des gants blancs sous neuf lustres. Parmi les autres points forts, citons une cave à vin climatisée de 10 000 bouteilles avec une salle de dégustation, un atelier raffiné, sept suites luxueuses, huit salles de bain complètes et sept salles d’eau. L’opulente résidence principale dispose d’une cuisine privée, d’une vue imprenable et d’une baignoire d’inspiration spa. Deux appartements indépendants pour les invités ou le personnel offrent flexibilité et intimité, tandis qu’un ascenseur et des escaliers sculpturaux garantissent un accès fluide aux différents niveaux. Le terrain prolonge le récit architectural de la maison à l’extérieur avec des passerelles couvertes dotées de plafonds en teck rénovés, un étang avec des carpes koï exotiques, une piscine de style lagon et un spa avec cascade, une cuisine extérieure entièrement équipée et un pavillon de salle à manger, ainsi qu’un court de tennis privé. Le stationnement est abondant, avec un garage pour quatre voitures pouvant accueillir des voiturettes de golf et un abri pour trois voitures. Il se trouve à quelques minutes des parcours de golf de championnat, des club-houses, des installations de remise en forme et de bien-être, et à proximité de San Francisco, des principaux aéroports et des écoles SRVUSD les mieux notées.
An exquisitely reimagined mid-century modern landmark estate, elevated to a new height of excellence, unfolds at the end of a private cul-de-sac, revealing a masterpiece of design, artistry, and luxury beautifully harmonizing with 4.5 acres at the end of Eagle Ridge Place. Offered for only the second time since its debut, the gated property is set within the prestigious Blackhawk Country Club, commanding sweeping panoramic views. Spanning 26,627 square feet, the residence is a masterful homage to Frank Lloyd Wright’s iconic Fallingwater, embodying a refined expression of organic architecture where nature is seamlessly integrated into every aspect of design. This vision was realized through the collaboration of the Dahlin Group, interior designer Steve Chase, landscape architect Kimio Kimura, lighting designer Craig Robert, and contractor Michael DeBene. Arrival is marked by a dramatic 18-foot custom sculpture by Salvatore Pecoraro, leading into interiors of exceptional scale and warmth defined by a sophisticated interplay of wood, glass, and stone, enhanced by walls of newly tinted windows, back-lit onyx, soft LED illumination, and bespoke wool carpeting. The open-concept floor plan flows effortlessly from intimate living spaces to grand entertaining venues, including a formal dining room, media and game lounge, and dual chef’s and caterer’s kitchens. A spectacular over 7,000-square-foot ballroom features a hidden automobile access for white-glove display beneath nine chandeliers. Additional highlights include a 10,000-bottle climate-controlled wine cellar with a tasting room, a refined workshop space, seven luxurious bedroom suites, eight full baths, and seven powder rooms. The opulent primary retreat offers a private kitchen, sweeping views, and a spa-inspired bath. Two detached guest or staff apartments provide flexibility and privacy, while an elevator and sculptural staircases ensure seamless access across multiple levels. The grounds extend the home’s architectural narrative outdoors with covered walkways featuring refinished teak ceilings, a pond with exotic Koi, a lagoon-style pool and spa with waterfall, a fully appointed outdoor kitchen and dining pavilion, and a private tennis court. Parking is abundant, with a four-car garage including golf cart capacity and a three-car carport. It is moments from championship golf courses, clubhouses, fitness & wellness amenities, and within reach of San Francisco, major airports, and top-rated SRVUSD schools.