$4,895,000
Maison Unifamiliale Individuelle de 4 Chambres
- 4 Chambres
- 4 SdB
- 29,621 Sqft lot
- Mis à jour: Novembre 19
- MLS#41154058
À propos de la propriété
La description a été traduite automatiquement.
La description est affichée dans la langue d'origine.
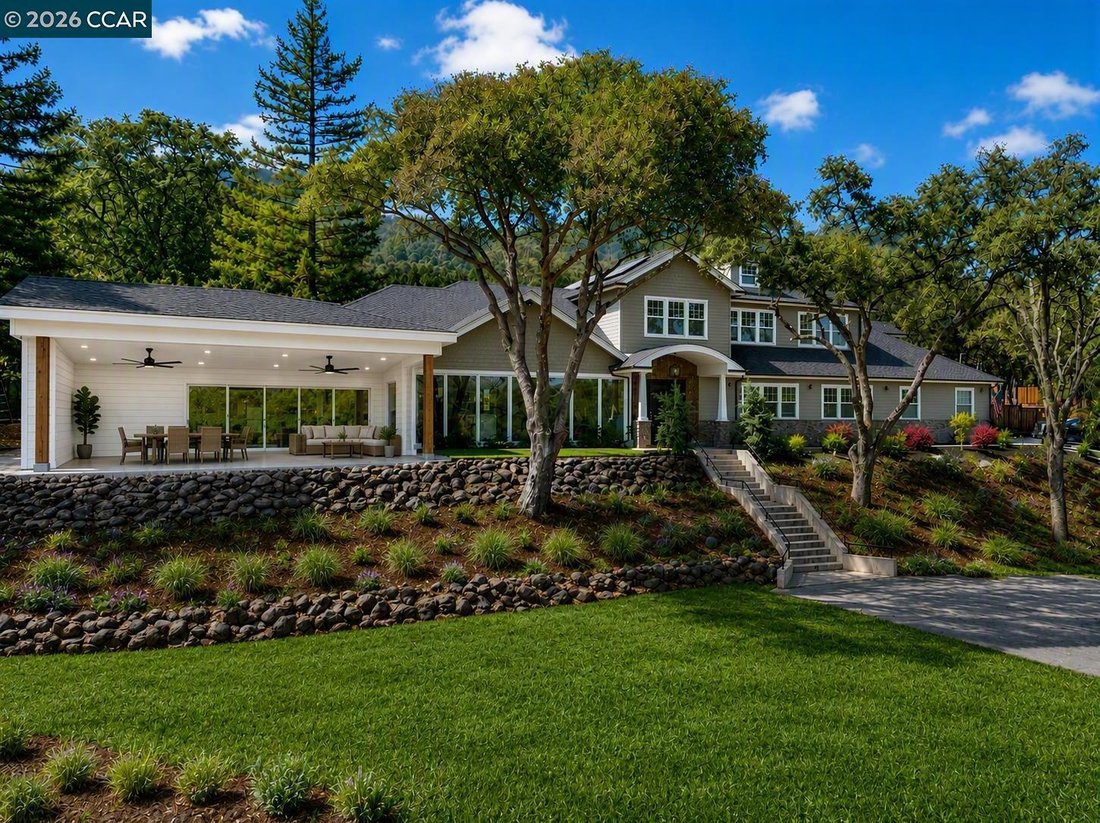
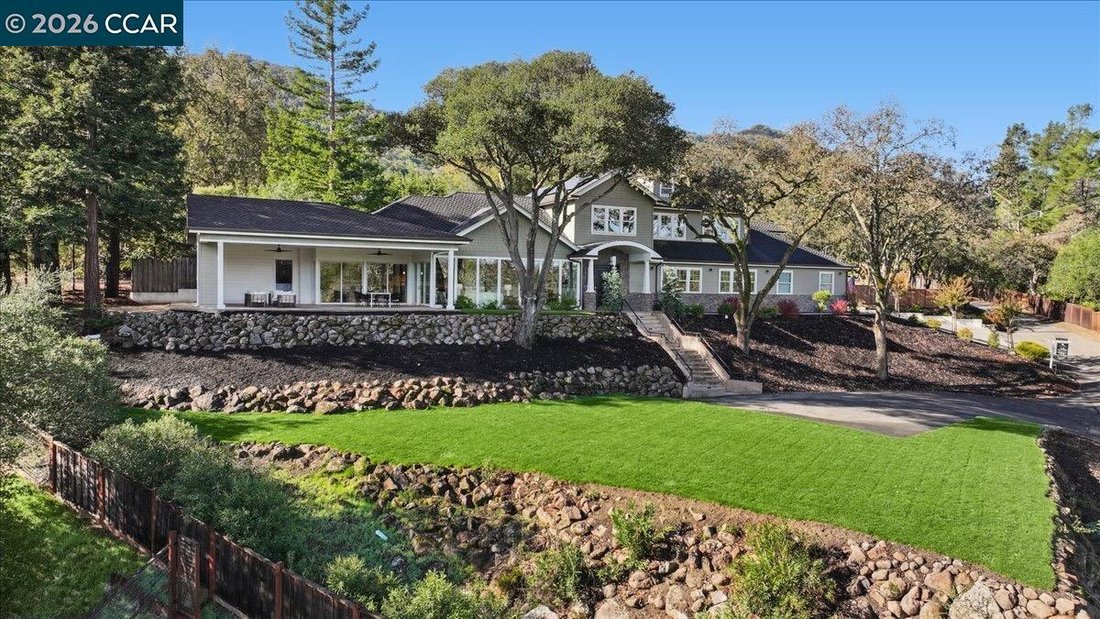
Idyllic living is here! Welcome to this exceptional Westside Danville home, NE facing and privately situated on a serene lane within walking distance of downtown. Offering 4 bedrooms, 4 bathrooms, and 4,462 square feet of living space on an expansive .68-acre lot, this property combines privacy, luxury, and convenience. Thoughtfully designed with two primary suites, one upstairs and one downstairs
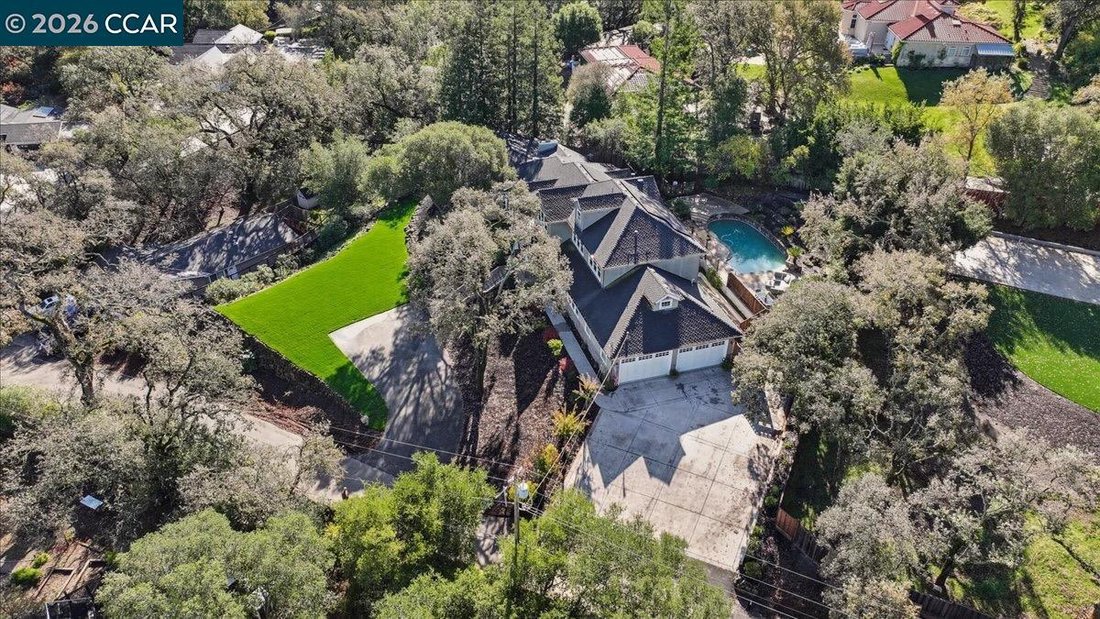
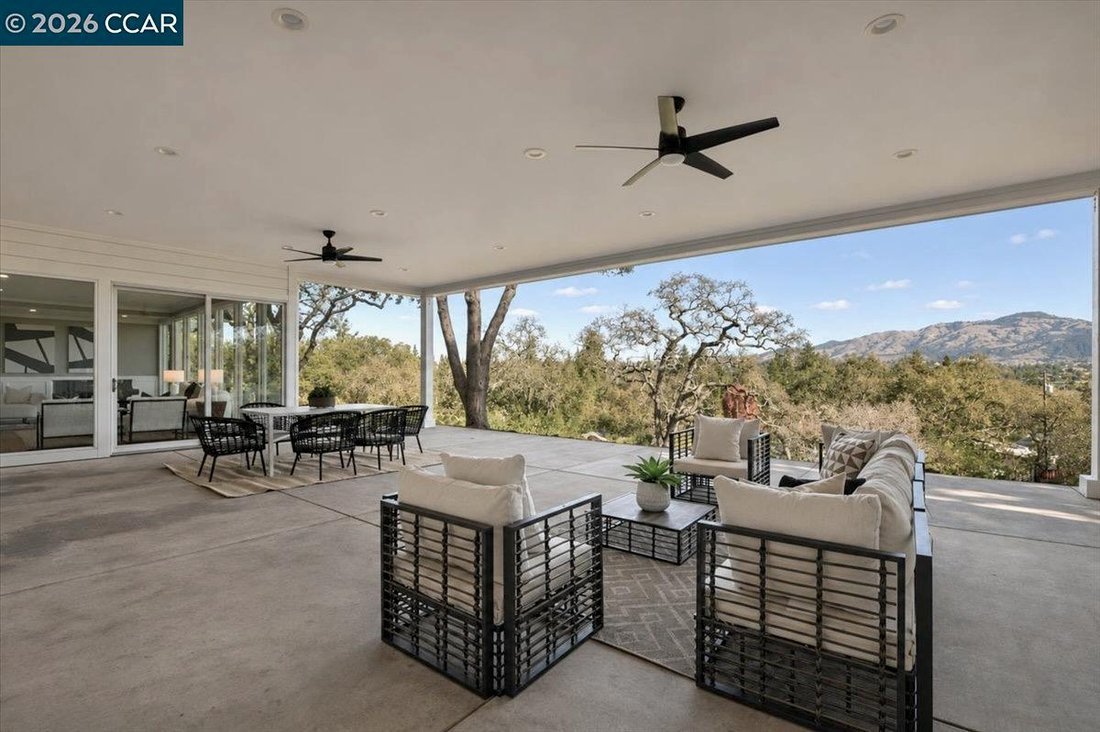
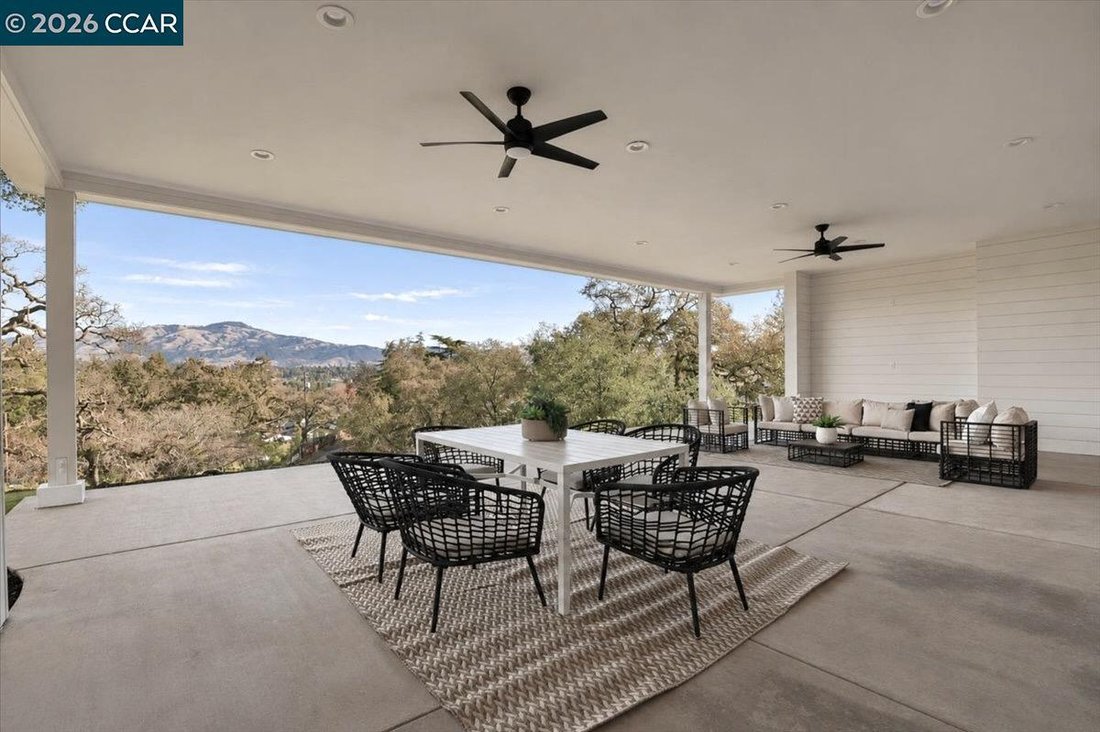
Idyllic living is here! Welcome to this exceptional Westside Danville home, NE facing and privately situated on a serene lane within walking distance of downtown. Offering 4 bedrooms, 4 bathrooms, and 4,462 square feet of living space on an expansive .68-acre lot, this property combines privacy, luxury, and convenience. Thoughtfully designed with two primary suites, one upstairs and one downstairs, the home offers exceptional flexibility. The expansive open kitchen features a large center island, breakfast bar, abundant cabinet space, a generous pantry, and a separate butler’s/prep kitchen creating an ideal space for entertaining. Floor-to-ceiling windows capture panoramic views, including breathtaking vistas of Mount Diablo and the surrounding hills. The upstairs primary suite offers abundant closet space, a private laundry area, and a beautifully appointed bathroom showcasing stunning marble finishes. A huge bonus room just off the primary suite provides additional options for kids or a private retreat. The third bedroom downstairs features its own ensuite bathroom. Recent improvements include fresh interior paint, updated lighting, beautifully refinished hardwood floors, a new front lawn, and a new covered patio ready for your vision. Whether you imagine an outdoor kitchen, fire pit, or entertainment area, the possibilities are there. Enjoy the private pool and seamless indoor-outdoor living. Additional highlights include owned solar, a whole-house Generac generator, a 3.5-car garage, and ample additional parking for 8-10 vehicles. A rare opportunity to enjoy an expansive private setting with the convenience of shopping, schools, and transportation nearby.
-
Type de propriété
Maison
-
Année de construction
1960
Caractéristiques
- Garage
- Cheminée
- Jardin
- Piscine
- Cuisine ouverte
- Terrasse
- Vue sur la montagne
- Dressing
- Sous-sol
Caractéristiques
Lot
- Vue panoramique / panoramique
- Vue sur la montagne
- Vie privée
Intérieur
- Haut plafond
- Cheminée
- Climatisation
- Îlot de cuisine
- Bar
- Cuisine ouverte
- Sous-sol
- Comptoirs en pierre
- Dressing
Outdoor
- Terrasse
- Stationnement
- Piscine
- Garage
- Espace de vie extérieur
- Pergola
- Jardin
Explorez le secteur
436 Marian Ln, Danville, CA 94526, Californie, États-Unis
Voir sur Google Maps
Prix par sqft
Faible
Élevé
Inscrit il y a 6 ans
Vous vous êtes renseigné sur ce bien
L'agent vous contactera bientôt par
Publié par
11
Annonces
2021
Inscrit
Réserver une visite avec the agent
Choisissez une date et si vous souhaitez une visite virtuelle ou en personne avec l’agent.
Date préférée
Type de visite

Coldwell Banker Realty - Danville
101 Sycamore Valley Rd West, 94526, Danville, California, United States
Voir le profil de l’agence
Dernière mise à jour
Novembre 19
Première mise en ligne
Novembre 19
Référence de l’annonce
jf8gx3
La confiance des plus grands courtiers du monde
Les agents des propriétés les plus exceptionnelles du monde publient sur JamesEdition.
- Des annonces de Sotheby's, Christie's, BARNES et Engel & Völkers
- Chaque annonce est vérifiée avant sa mise en ligne
- Contactez directement des agents vérifiés
En continuant, vous acceptez nos Conditions et notre Politique de confidentialité.
Brokerages we
partnered with
partnered with