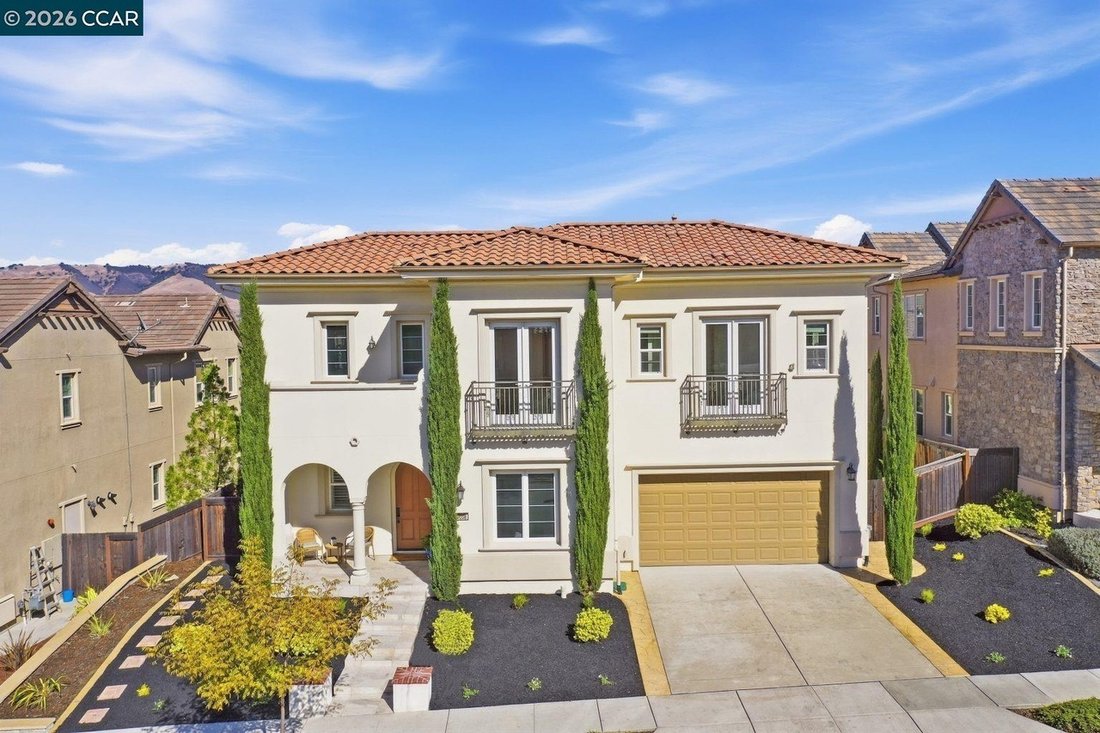
$2,780,000
3008 Rue Drysdale
- 6 Chambres
- 5 SdB
- 4,825 Sqft
- 6,700 Sqft lot
- Mis à jour: Octobre 19
À propos de la propriété
La description a été traduite automatiquement.
La description est affichée dans la langue d'origine.
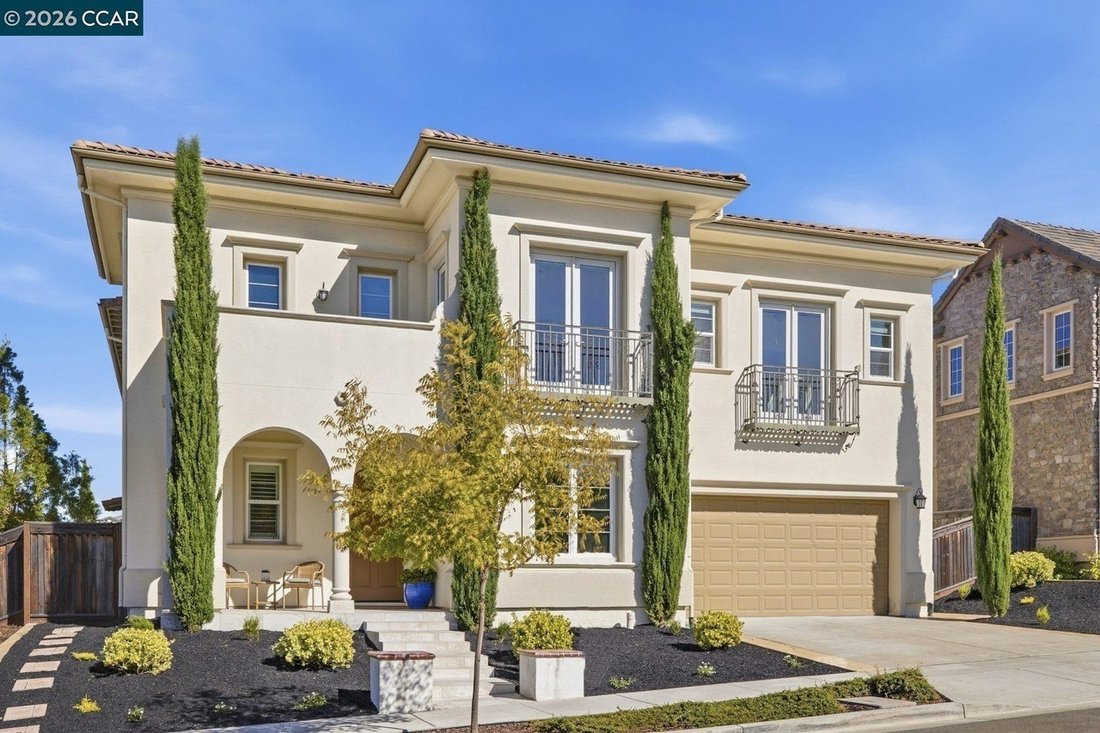
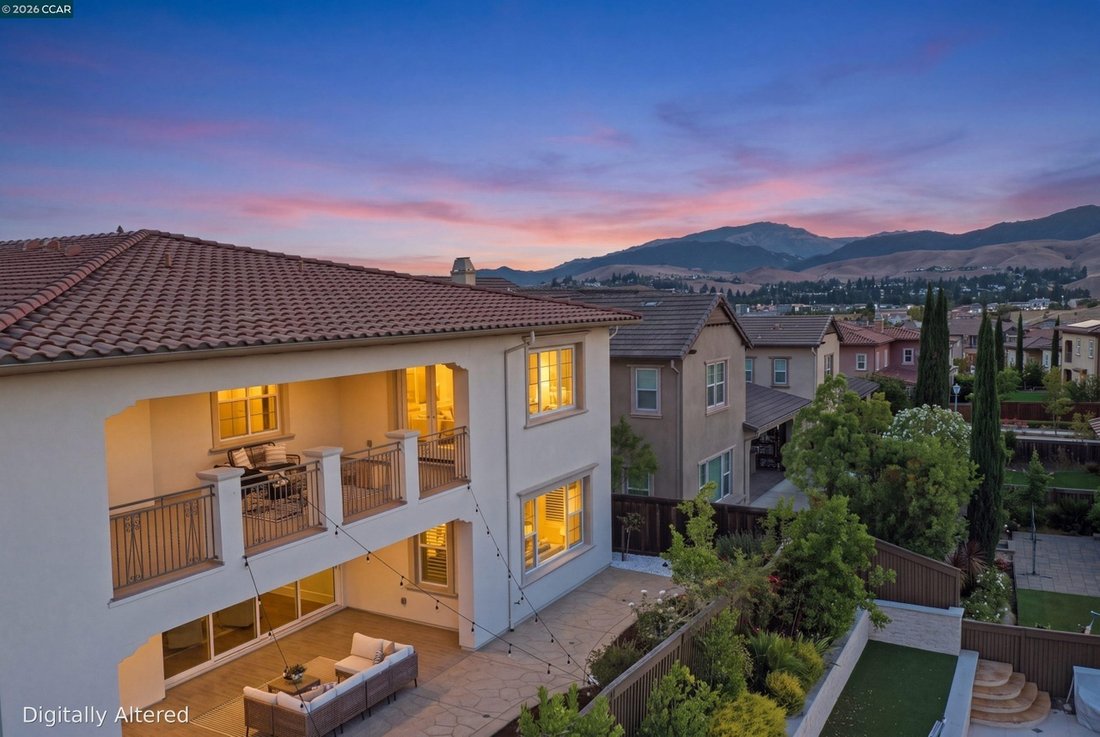
ASSUMABLE MORTGAGE AVAILABLE AT AN EXCEPTIONAL INTEREST RATE, SUBJECT TO LENDER APPROVAL & BUYER QUALIFICATION. ” * * * This refined 4,845± sq. ft. residence pairs spacious living with remarkable flexibility, seamless indoor-outdoor living & views of Mount Diablo. A covered entry opens to a dramatic two-story foyer w a sweeping staircase & striking architectural details. The expansive
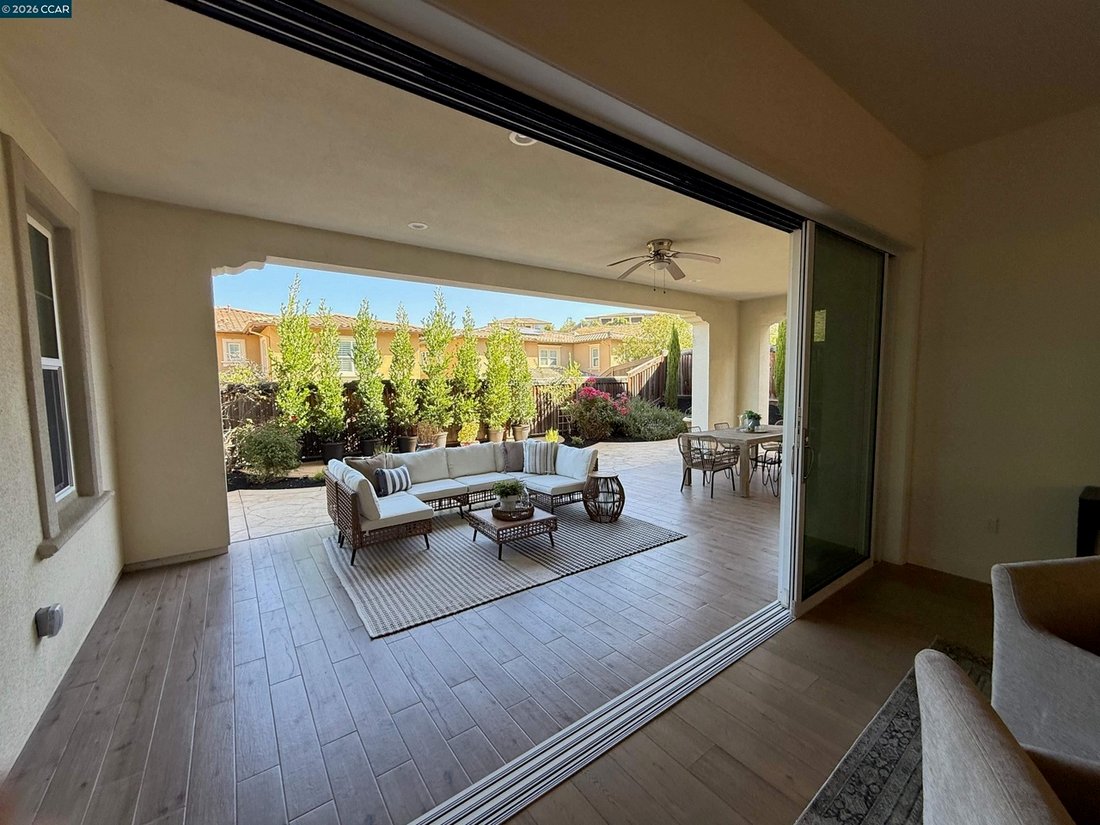
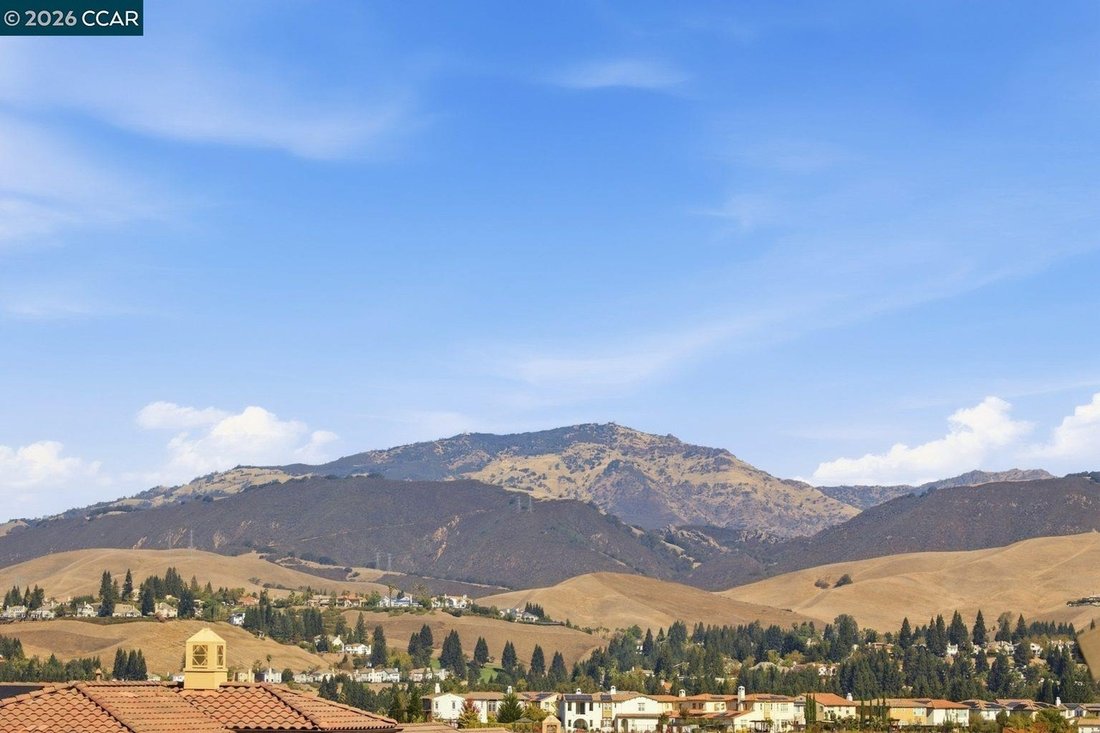
ASSUMABLE MORTGAGE AVAILABLE AT AN EXCEPTIONAL INTEREST RATE, SUBJECT TO LENDER APPROVAL & BUYER QUALIFICATION. ” * * * This refined 4,845± sq. ft. residence pairs spacious living with remarkable flexibility, seamless indoor-outdoor living & views of Mount Diablo. A covered entry opens to a dramatic two-story foyer w a sweeping staircase & striking architectural details. The expansive great room features soaring ceilings, recessed lighting, a gas fireplace & a spectacular 16-foot wall of retractable glass doors opening to a spacious, partially covered patio w a ceiling fan, recessed lighting & lush landscaping—perfect for entertaining. The chef’s kitchen features stone counters, an oversized island w breakfast-bar seating, crisp white cabinetry, illuminated glass-front upper cabinets & a large walk-in pantry. A private office w glass doors creates an ideal work-from-home space, while a main-level bedroom suite w full bath welcomes guests or extended family. Upstairs, a light-filled bonus room offers flexible space for a media room, playroom, gym or second living area. The luxurious primary suite features dual vanities, a soaking tub, oversized shower & two walk-in closets. Step onto the private balcony for peaceful Mount Diablo & hillside views. Two additional en suite bedrooms w walk-in closets, plus another bedroom w hall bath, provide space for everyone. Upstairs laundry adds convenience. Enjoy the clubhouse, pool, parks & trails. Near highly rated Danville schools, shopping & dining.
-
Type de propriété
Maison
-
Année de construction
2016
-
Prix/pied²
$576
Caractéristiques
- Cheminée
- Piscine
- Dressing
- Vue sur la montagne
- Centre de remise en forme / Fitness
- Balcon
- Bureau
- Cuisinière à gaz
- Buanderie
Caractéristiques
Lot
- Vue sur la montagne
Intérieur
- Haut plafond
- Bureau
- Cheminée
- Îlot de cuisine
- Cuisinière à gaz
- Bar
- Buanderie
- Comptoirs en pierre
- Dressing
- Centre de remise en forme / Fitness
Outdoor
- Balcon
- Piscine
- Espace de vie extérieur
Explorez le secteur
3008 Drysdale St, CA, Danville, Californie, États-Unis
Voir sur Google Maps
Prix par sqft
Faible
Élevé

Inscrit il y a 2 ans
Vous vous êtes renseigné sur ce bien
L'agent vous contactera bientôt par
Publié par
1
Annonces
2025
Inscrit
Réserver une visite avec Sabine Larsen
Choisissez une date et si vous souhaitez une visite virtuelle ou en personne avec l’agent.
Date préférée
Type de visite

Premier by Redfin serves clients with exceptional homes that deserve extra time and attention. You get the persona
Premier by Redfin serves clients with exceptional homes that deserve extra time and attention. You get the personal service and local expertise you’d expect from a high-end brokerage, plus the most comprehensive marketing plan in real estate. Your Redfin agent will create a winning strategy to prepare your home for a flawless debut and market it to attract the most qualified buyers.
Dernière mise à jour
Octobre 19
Première mise en ligne
Octobre 16
Référence de l’annonce
224398454.0
Propriétés similaires à proximité
Nouvelles annonces à Danville


Explorez plus de biens à vendre
Danville, CA, États-Unis types de propriétés
Danville, CA, États-Unis Recherches populaires
- Propriétés avec Piscine à Danville, CA, États-Unis
- Lotissement sécurisé propriétés à Danville, CA, États-Unis
- Propriétés avec Cave à vins à Danville, CA, États-Unis
- Propriétés avec Vignoble / Cave à Danville, CA, États-Unis
- Vue sur un golfe propriétés à Danville, CA, États-Unis
- Manoir propriétés à Danville, CA, États-Unis
- Propriétés avec Hammam à Danville, CA, États-Unis
- Colline propriétés à Danville, CA, États-Unis
Guides et histoires connexes
La confiance des plus grands courtiers du monde
Les agents des propriétés les plus exceptionnelles du monde publient sur JamesEdition.
- Des annonces de Sotheby's, Christie's, BARNES et Engel & Völkers
- Chaque annonce est vérifiée avant sa mise en ligne
- Contactez directement des agents vérifiés
En continuant, vous acceptez nos Conditions et notre Politique de confidentialité.
brokerages we
partnered with
partnered with