$1,550,000
Résidence Unifamiliale À Dandridge
- 5 Chambres
- 8 SdB
- 7,505 Sqft
- 43,125 Sqft lot
- Mis à jour: Novembre 4
- 1
- Source: Realtracs MLS#3594401
À propos de la propriété
La description a été traduite automatiquement.
La description est affichée dans la langue d'origine.
Create the life and business of your dreams in this luxury retreat where resort living meets breathtaking natural beauty. With consistent income potential as an event venue/multi-family vacation rental that sleeps up to 18, this remarkable 7500 square foot estate unfolds into an expansive, custom manor overlooking the stunning scenery of Douglas Lake flanked by the glory of its Smoky Mountain back
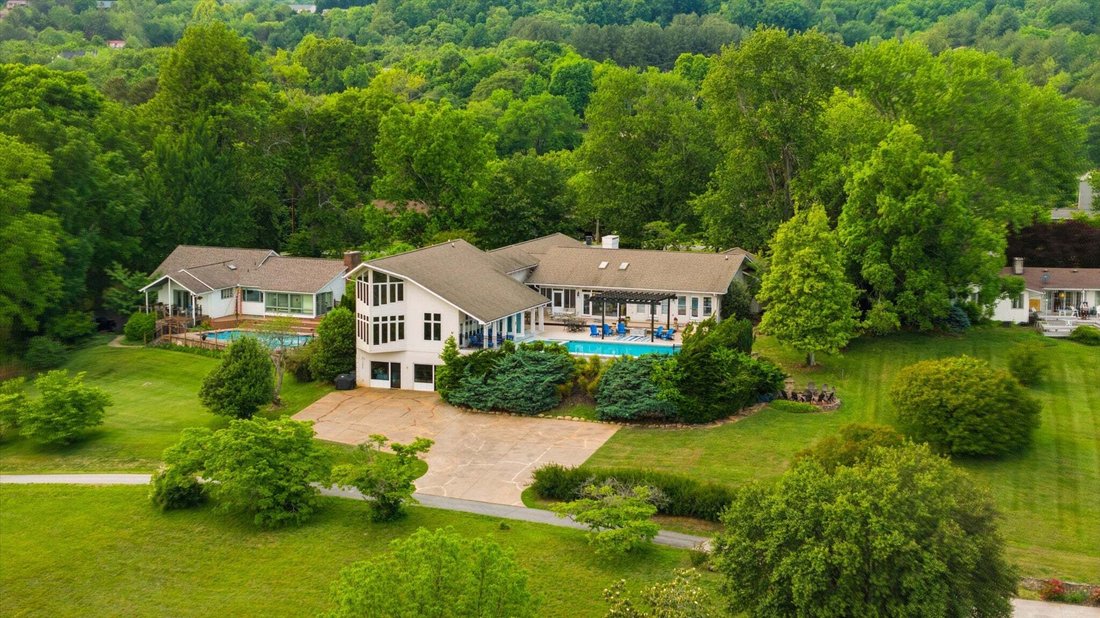
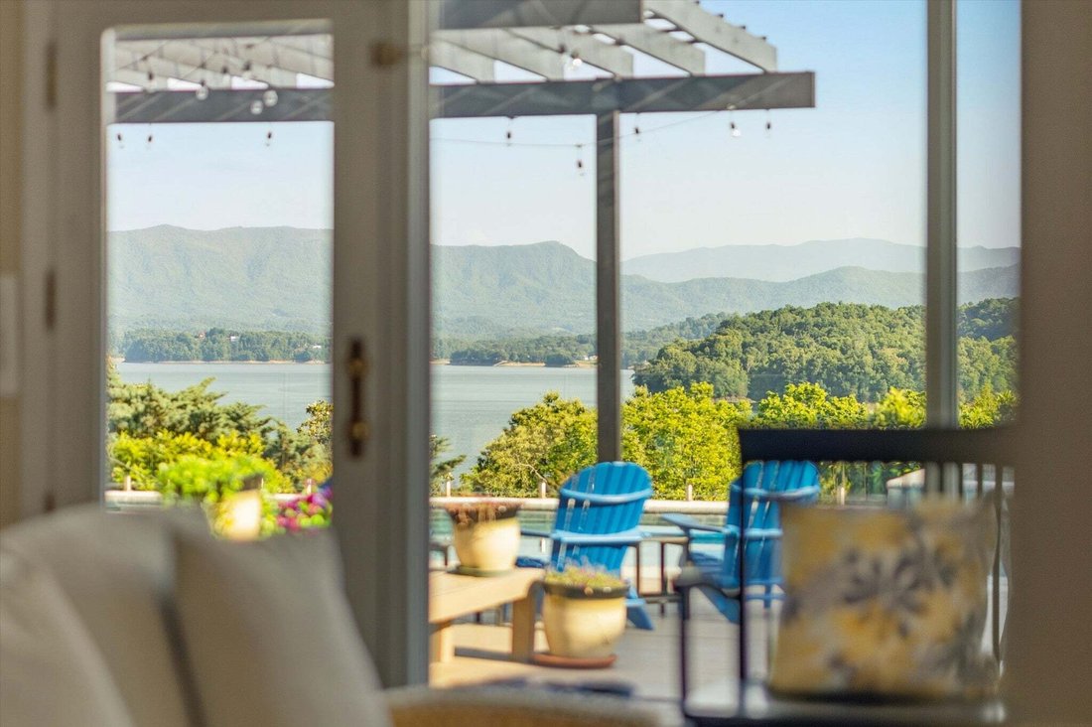
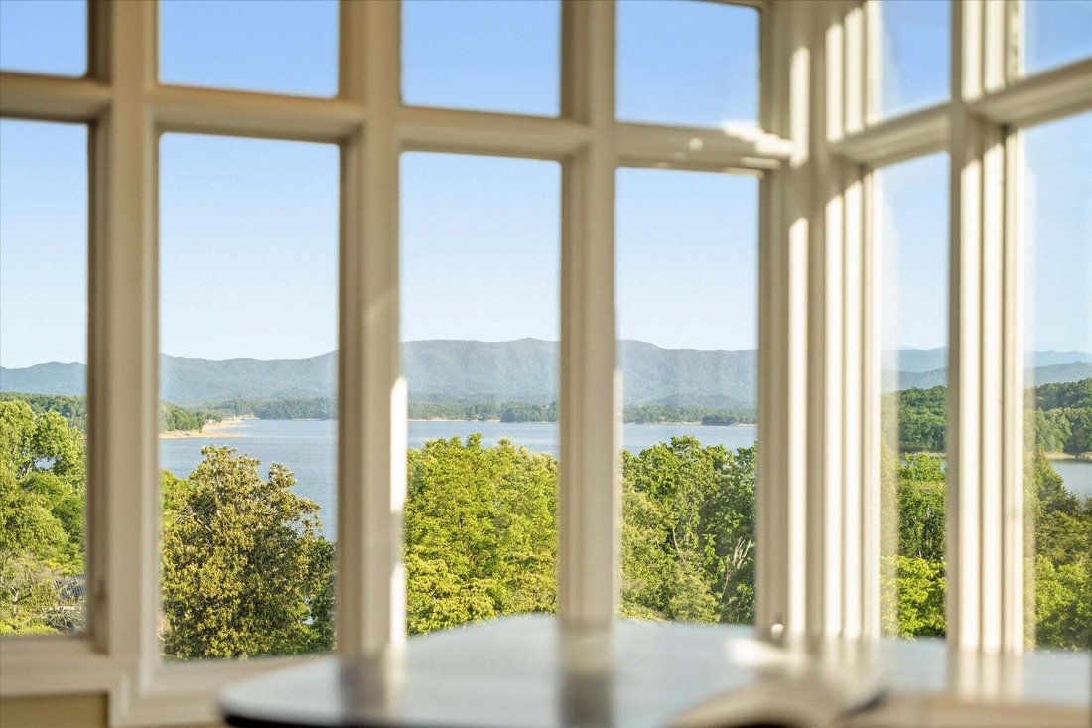
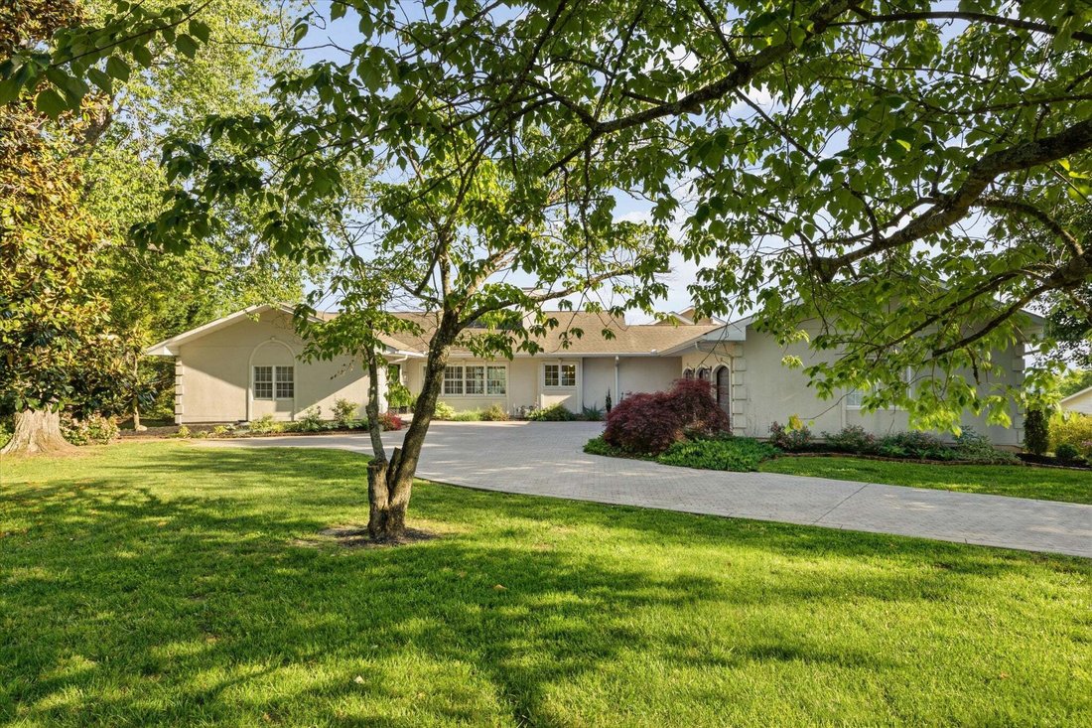
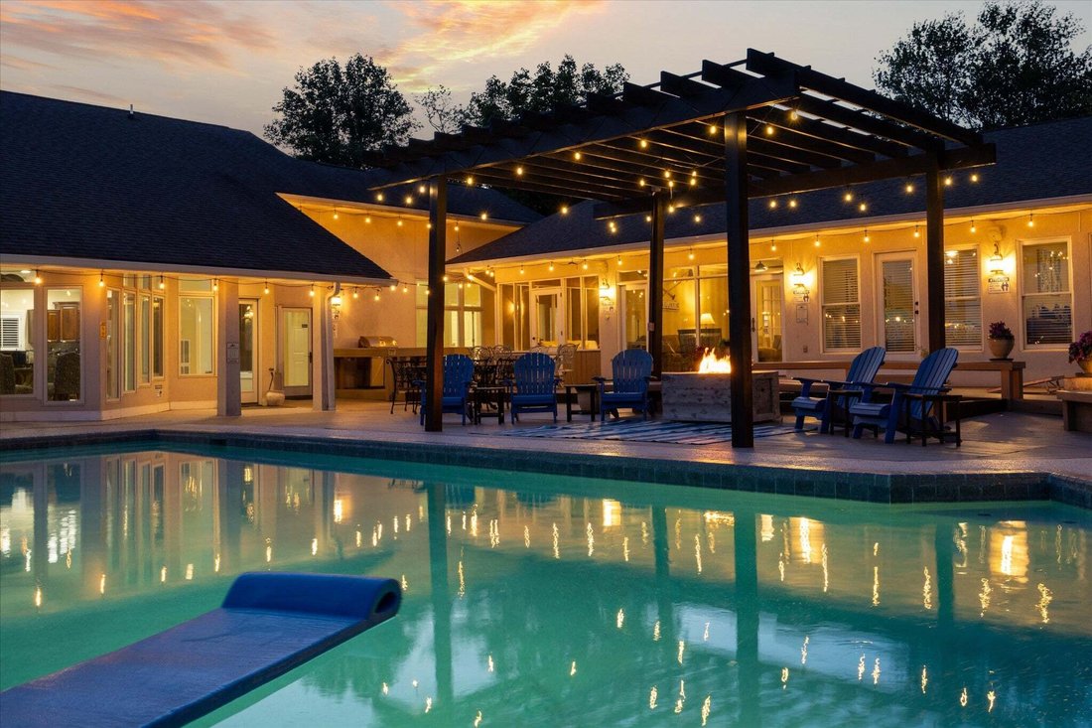
Create the life and business of your dreams in this luxury retreat where resort living meets breathtaking natural beauty. With consistent income potential as an event venue/multi-family vacation rental that sleeps up to 18, this remarkable 7500 square foot estate unfolds into an expansive, custom manor overlooking the stunning scenery of Douglas Lake flanked by the glory of its Smoky Mountain backdrop. Panoramic views command attention and carry you from room to room. Featuring five en-suite bedrooms, three of which are on the main level, six full baths, and two half baths, the property also includes a perfectly positioned sunroom that captures the scenery and offers an ideal place to relax. The elegant yet comfortable living room provides a fireplace for gathering that flows into formal dining and beautiful kitchen area designed for entertaining. Just beyond you’ll enter a spectacular 900 square-foot theater with a 135-inch screen creating a true cinematic experience. The entire property’s layout blends luxury with functionality as the interior continues to flow into an expansive great room, dining area, secondary kitchen, and private office--all framed by magnificent views. A large custom bar complete with ice maker creates the perfect setting for entertaining or events that overflow to the pool area. Upstairs a fourth en-suite bedroom accompanies a spacious game and pool table room, providing separation and recreation. Downstairs a modern 1 bed/1.5 bath apartment with kitchen offers separation as an owner/business manager suite, guest quarters, or flex space. The backyard oasis includes resort-style saltwater pool and spa surrounded with premium Trex decking, grand pergola, plumbed AOG gas grill and gas fire pit--all designed to maximize year-round enjoyment. A sleek glass-panel fence preserves the uninterrupted views, creating a setting that is nothing short of spectacular. Current appraisal/income prospectus available as well as five year financial history.
-
Type de propriété
Maison
-
Étages
2
-
Année de construction
1960
-
Prix/pied²
$206
Caractéristiques
- Cheminée
- Vue sur la montagne
- Jacuzzi
- Salle de jeux
- Cuisine extérieure
- Au bord du lac
- Vue sur le lac
- Vue sur la mer
- Cinéma
Caractéristiques
Lot
- Vue panoramique / panoramique
- Vue sur la montagne
- Vue sur la mer
- Au bord du lac
- Vue sur le lac
Intérieur
- Haut plafond
- Bureau
- Cheminée
- Climatisation
- Îlot de cuisine
- Jacuzzi
- Bar
- Salle de jeux
- Cinéma
- Comptoirs en pierre
Outdoor
- Terrasse
- Stationnement
- Foyer
- Piscine
- Garage
- Cuisine extérieure
- Pergola
- Jardin
Explorez le secteur
1266 Lakeview Dr, Sevierville, Tennessee, États-Unis
Voir sur Google Maps
Prix par sqft
Faible
Élevé
Inscrit il y a 9 mois
Vous vous êtes renseigné sur ce bien
L'agent vous contactera bientôt par
Publié par
3
Annonces
2026
Inscrit
Réserver une visite avec the agent
Choisissez une date et si vous souhaitez une visite virtuelle ou en personne avec l’agent.
Date préférée
Type de visite
Dernière mise à jour
Novembre 4
Première mise en ligne
Septembre 19
Référence de l’annonce
3594401
Statut de l’annonce
Based on information submitted to the MLS GRID as of 2026. All data is obtained from various sources and may not have been verified by broker or MLS GRID. Supplied Open House Information is subject to change without notice. All information should be independently reviewed and verified for accuracy. Properties may or may not be listed by the office/agent presenting the information.
Propriétés similaires à proximité
Nouvelles annonces à Sevierville


Explorez plus de biens à vendre
Sevierville, TN, États-Unis types de propriétés
Sevierville, TN, États-Unis Recherches populaires
- Vue sur la montagne propriétés à Sevierville, TN, États-Unis
- Immobilier d’investissement propriétés à Sevierville, TN, États-Unis
- Propriétés avec Piscine intérieure à Sevierville, TN, États-Unis
- Propriétés avec Garage à Sevierville, TN, États-Unis
- Vue panoramique / panoramique propriétés à Sevierville, TN, États-Unis
- Propriétés avec Cinéma à Sevierville, TN, États-Unis
- Au bord de l’eau propriétés à Sevierville, TN, États-Unis
- Lotissement sécurisé propriétés à Sevierville, TN, États-Unis
- Duplex propriétés à Sevierville, TN, États-Unis
- Équestre propriétés à Sevierville, TN, États-Unis
- Vue sur la rivière propriétés à Sevierville, TN, États-Unis
- Propriétés avec Bibliothèque à Sevierville, TN, États-Unis
- Haute altitude propriétés à Sevierville, TN, États-Unis
- Vue sur un golfe propriétés à Sevierville, TN, États-Unis
- Propriétés avec Héliport à Sevierville, TN, États-Unis
Guides et histoires connexes
La confiance des plus grands courtiers du monde
Les agents des propriétés les plus exceptionnelles du monde publient sur JamesEdition.
- Des annonces de Sotheby's, Christie's, BARNES et Engel & Völkers
- Chaque annonce est vérifiée avant sa mise en ligne
- Contactez directement des agents vérifiés
En continuant, vous acceptez nos Conditions et notre Politique de confidentialité.
brokerages we
partnered with
partnered with