

$1,450,000
Résidence Unifamiliale À Dandridge
- 3 Chambres
- 4 SdB
- 3,018 Sqft
- 7.98 Ac lot
- Mis à jour: Octobre 13
- Source: Realtracs MLS#3541212
À propos de la propriété
La description a été traduite automatiquement.
La description est affichée dans la langue d'origine.
PRICE IMPROVEMENT! Have you been waiting for a MAIN CHANNEL home on Douglas Lake? This is your time! This classic brick beauty in highly desirable Wild Pear Shores offers single-level living, spectacular year-round water views, an expansive in-ground pool and incredible outdoor spaces designed for enjoying the lake lifestyle! Beautiful mature landscaping and a spacious, level front yard create an
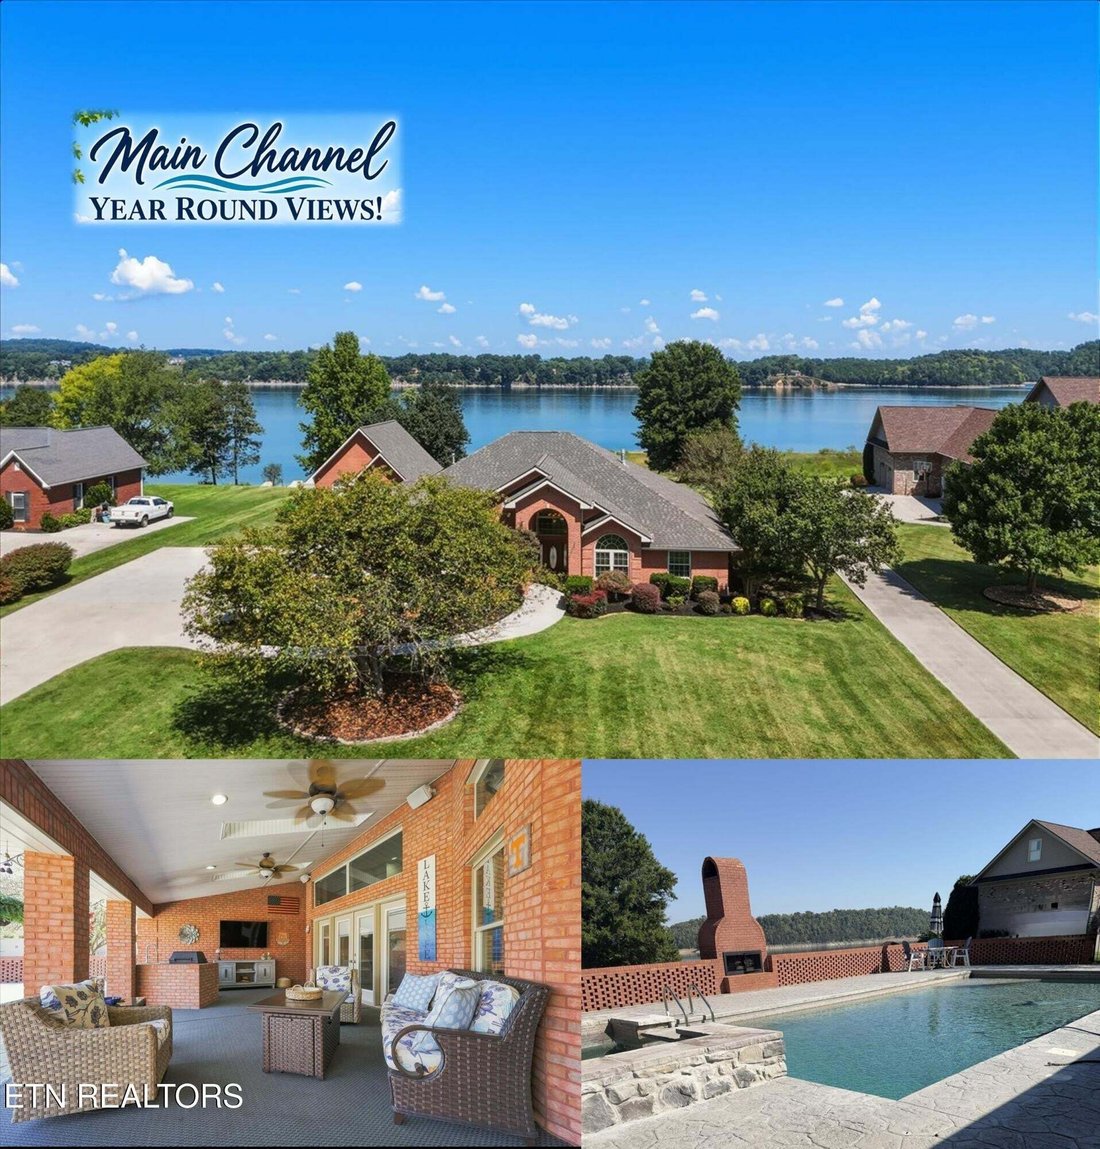
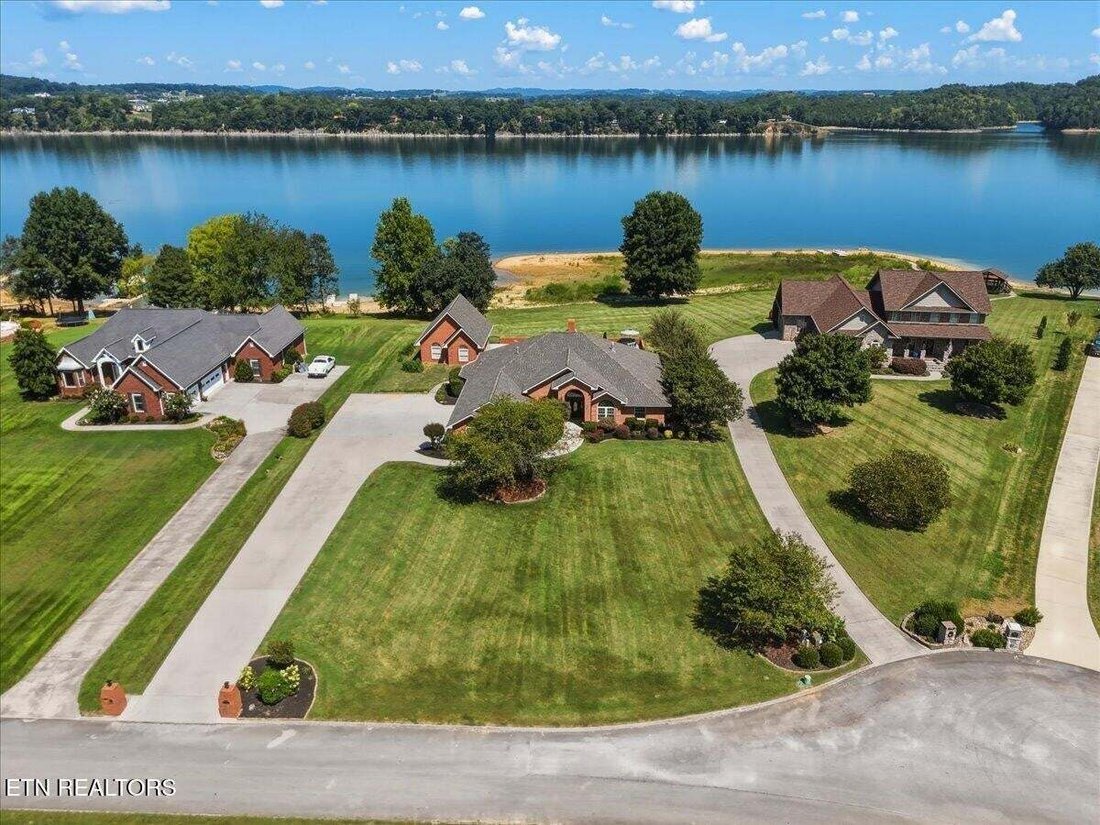
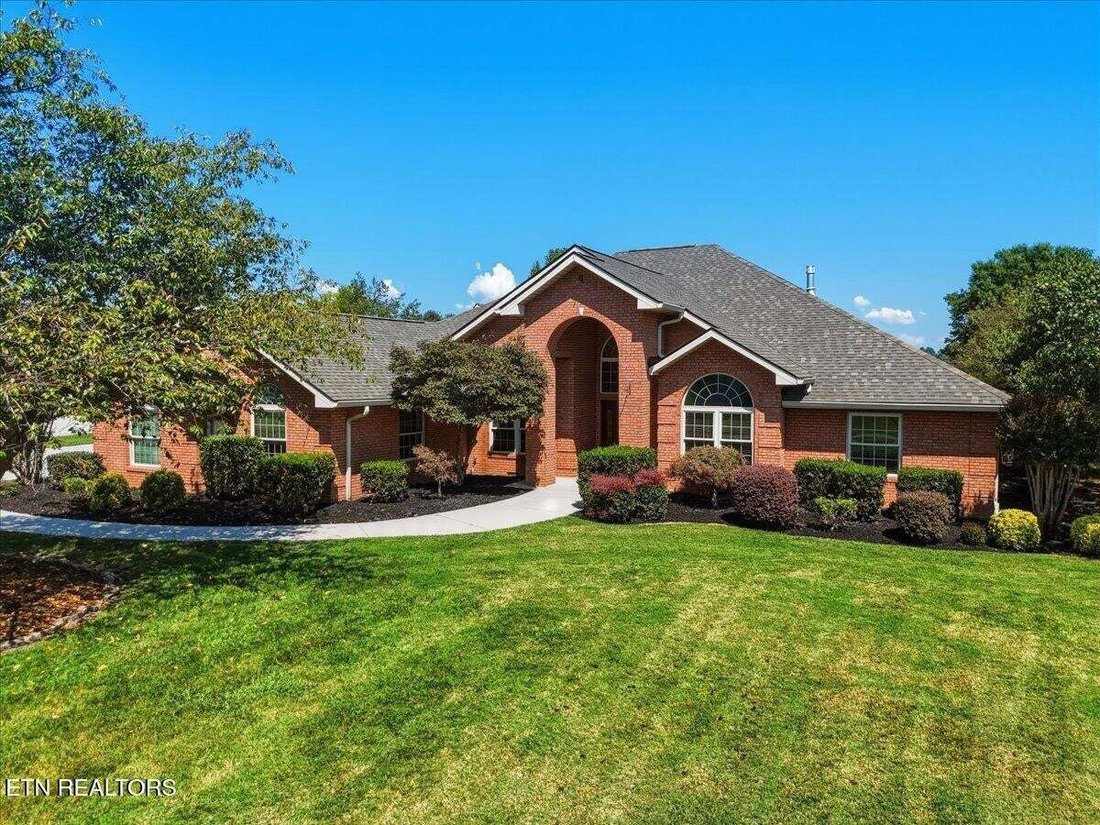
PRICE IMPROVEMENT! Have you been waiting for a MAIN CHANNEL home on Douglas Lake? This is your time! This classic brick beauty in highly desirable Wild Pear Shores offers single-level living, spectacular year-round water views, an expansive in-ground pool and incredible outdoor spaces designed for enjoying the lake lifestyle! Beautiful mature landscaping and a spacious, level front yard create an impressive welcome. A side-load attached 3-car garage PLUS a second detached garage/boat house provide plenty of room for vehicles, a boat, lake toys, workshop space and storage. Step inside to find flexible formal dining and office spaces flanking the entry before continuing into the impressive great room featuring hardwood floors, soaring ceilings, fireplace, abundant windows and gorgeous lake views. The well-designed kitchen offers granite countertops, stainless steel appliances, custom cabinetry and a breakfast nook overlooking the outdoor living areas. The private primary suite is a true retreat with its own fireplace, spacious ensuite bath, soaking tub, beautifully tiled walk-in shower and generous closet space. On the opposite side of the home are two additional bedrooms and two full baths, creating a comfortable layout for family and guests. With over 3,000 square feet, this home offers plenty of space without the extensive upkeep of a much larger lake property. Outside is where lake life really begins! Step onto the covered lanai-style porch with outdoor kitchen, complete with grill and sink, and enjoy year-round entertaining overlooking the water. Cool off in the impressive 18’ x 38’ in-ground Pebblebright surfaced, Gunite Saltwater pool, relax in the elevated hot tub, or gather around the custom brick fireplace as the sun goes down. The resort style pool area was completely renovated in 2017 including surrounding stamped concrete decking, and the conveniently adjacent pool house includes a full bathroom and so much storage capacity for all your outdoor necessitie
-
Type de propriété
Maison
-
Étages
1
-
Année de construction
2002
-
Prix/pied²
$480
Caractéristiques
- Cheminée
- Vue sur la montagne
- Jacuzzi
- Piscine
- Cuisine extérieure
- Au bord du lac
- Vue sur le lac
- Au bord de l’eau
- Vue sur la mer
Caractéristiques
Lot
- Vue sur la montagne
- Vue sur la mer
- Au bord de l’eau
- Au bord du lac
- Vue sur le lac
- Rénové
Intérieur
- Haut plafond
- Bureau
- Cheminée
- Îlot de cuisine
- Cuisinière à gaz
- Jacuzzi
- Laveuse sécheuse
- Comptoirs en pierre
- Dressing
Outdoor
- Terrasse
- Piscine
- Garage
- Cuisine extérieure
- Espace de vie extérieur
- Jardin
Explorez le secteur
2360 Wild Pear Tr, Sevierville, Tennessee, États-Unis
Voir sur Google Maps
Prix par sqft
Faible
Élevé
Inscrit il y a 9 mois
Vous vous êtes renseigné sur ce bien
L'agent vous contactera bientôt par
Publié par
12
Annonces
2026
Inscrit
Réserver une visite avec the agent
Choisissez une date et si vous souhaitez une visite virtuelle ou en personne avec l’agent.
Date préférée
Type de visite
The Real Estate Firm Inc. - Sevierville
Sevierville, Tennessee, United States
Voir le profil de l’agence
Dernière mise à jour
Octobre 13
Première mise en ligne
Septembre 6
Référence de l’annonce
3541212
Statut de l’annonce
Based on information submitted to the MLS GRID as of 2026. All data is obtained from various sources and may not have been verified by broker or MLS GRID. Supplied Open House Information is subject to change without notice. All information should be independently reviewed and verified for accuracy. Properties may or may not be listed by the office/agent presenting the information.
Propriétés similaires à proximité
Nouvelles annonces à Sevierville





Explorez plus de biens à vendre
Sevierville, TN, États-Unis types de propriétés
Sevierville, TN, États-Unis Recherches populaires
- Vue sur la montagne propriétés à Sevierville, TN, États-Unis
- Immobilier d’investissement propriétés à Sevierville, TN, États-Unis
- Propriétés avec Piscine intérieure à Sevierville, TN, États-Unis
- Propriétés avec Garage à Sevierville, TN, États-Unis
- Vue panoramique / panoramique propriétés à Sevierville, TN, États-Unis
- Propriétés avec Cinéma à Sevierville, TN, États-Unis
- Au bord de l’eau propriétés à Sevierville, TN, États-Unis
- Lotissement sécurisé propriétés à Sevierville, TN, États-Unis
- Équestre propriétés à Sevierville, TN, États-Unis
- Duplex propriétés à Sevierville, TN, États-Unis
- Propriétés avec Bibliothèque à Sevierville, TN, États-Unis
- Vue sur la rivière propriétés à Sevierville, TN, États-Unis
- Haute altitude propriétés à Sevierville, TN, États-Unis
- Propriétés avec Héliport à Sevierville, TN, États-Unis
- Vue sur un golfe propriétés à Sevierville, TN, États-Unis
Guides et histoires connexes
La confiance des plus grands courtiers du monde
Les agents des propriétés les plus exceptionnelles du monde publient sur JamesEdition.
- Des annonces de Sotheby's, Christie's, BARNES et Engel & Völkers
- Chaque annonce est vérifiée avant sa mise en ligne
- Contactez directement des agents vérifiés
En continuant, vous acceptez nos Conditions et notre Politique de confidentialité.
brokerages we
partnered with
partnered with