$864,900
Résidence Unifamiliale À Dandridge
- 3 Chambres
- 3 SdB
- 4,036 Sqft
- 1.02 Ac lot
- Mis à jour: Septembre 18
- Source: Realtracs MLS#3270215
À propos de la propriété
La description a été traduite automatiquement.
La description est affichée dans la langue d'origine.
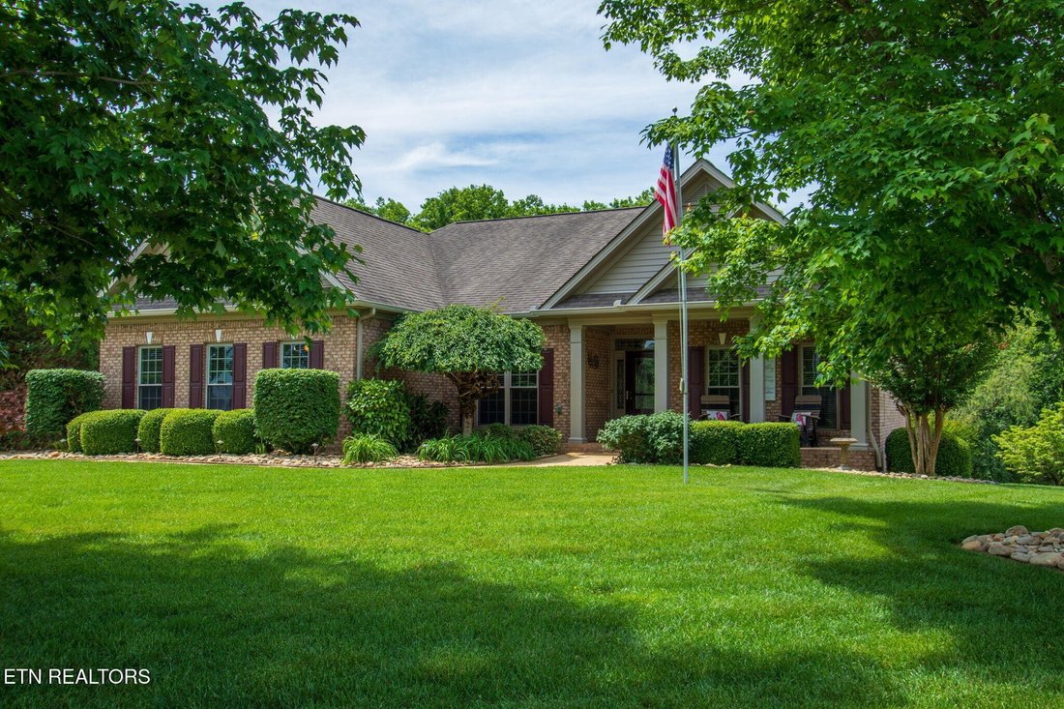
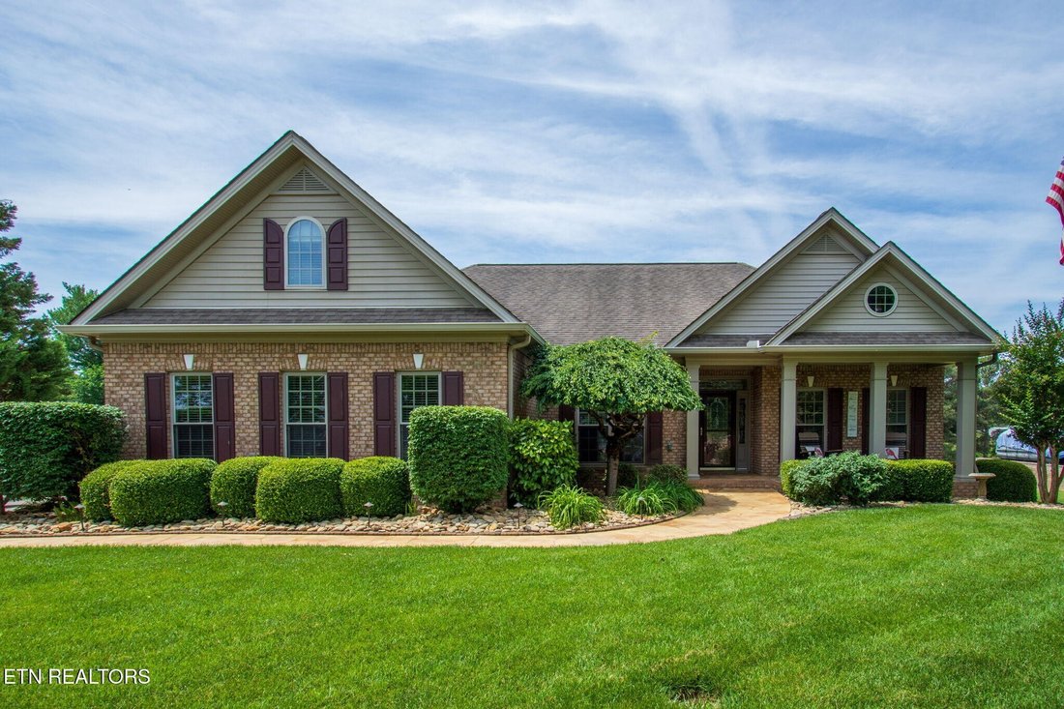
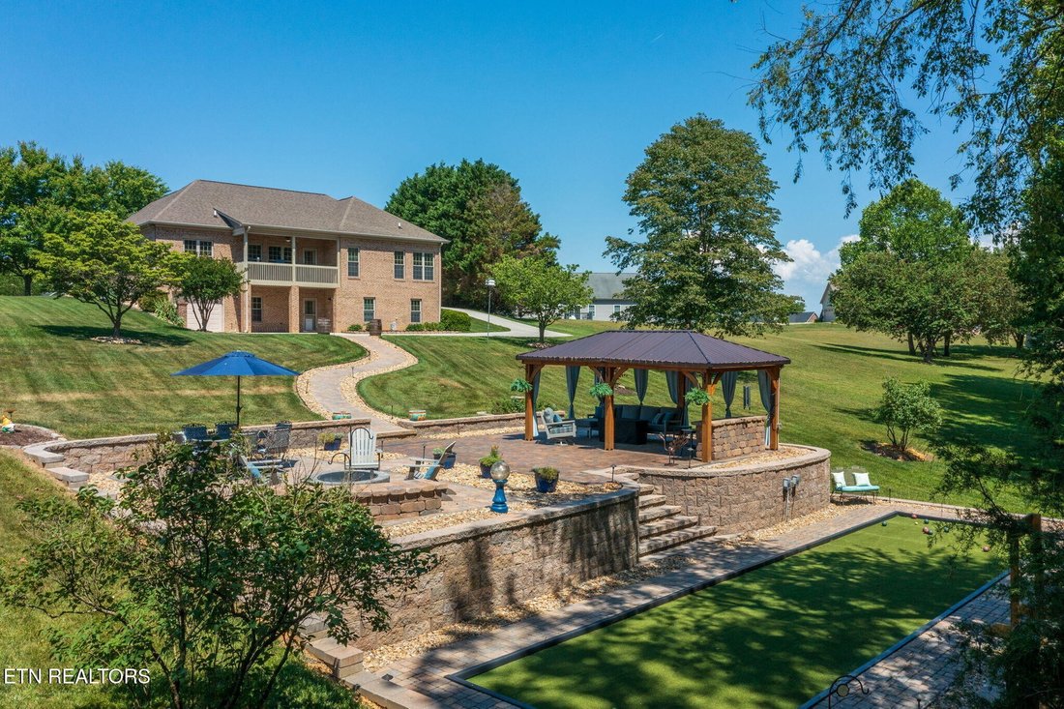
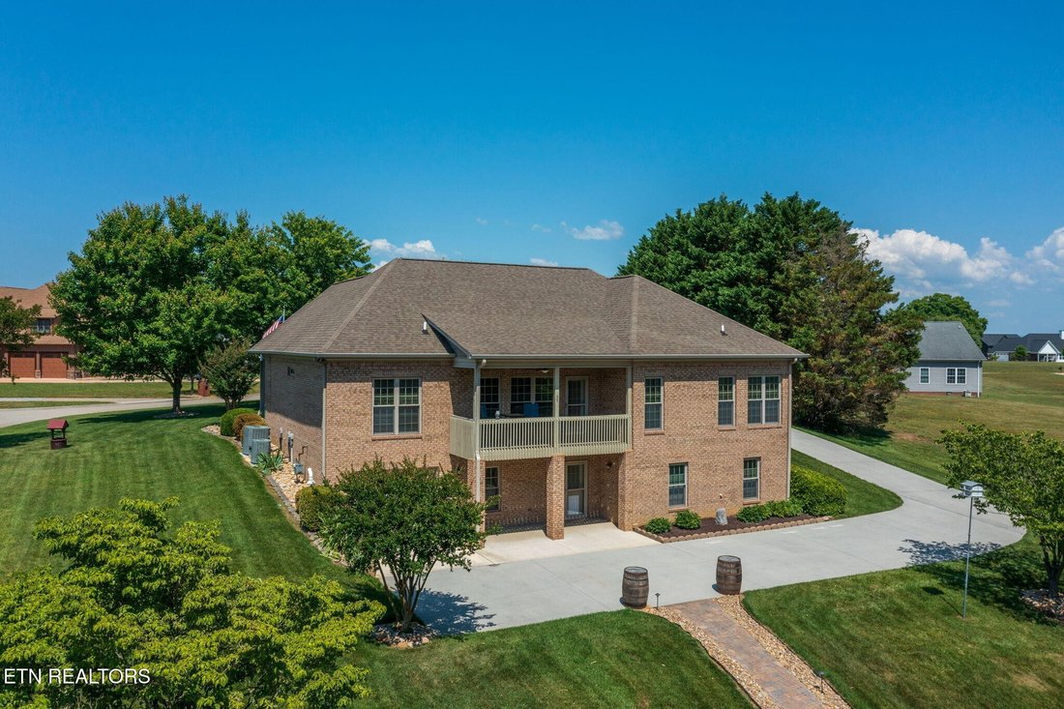
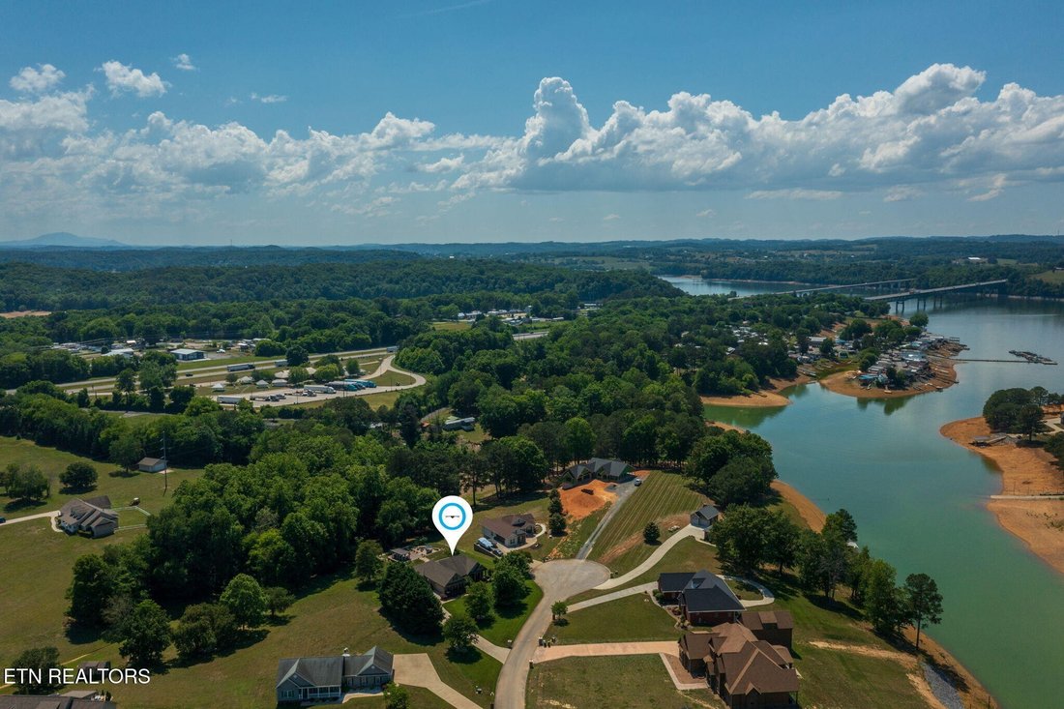
Have you been dreaming of lake living--with community lake access and seasonal water views right from your own resort-style backyard? Love hosting gatherings with family and friends? This beautifully landscaped, classic home delivers everything you’ve been envisioning--and then some. Custom built in 2006 and meticulously maintained by just two owners, this spacious home offers over 4000 square fee
Have you been dreaming of lake living--with community lake access and seasonal water views right from your own resort-style backyard? Love hosting gatherings with family and friends? This beautifully landscaped, classic home delivers everything you’ve been envisioning--and then some. Custom built in 2006 and meticulously maintained by just two owners, this spacious home offers over 4000 square feet with 3 bedrooms, 3 full baths, and multiple bonus sleeping areas--perfect for hosting guests at your new lake retreat. Thoughtful craftsmanship, rich hardwood floors, and attention to detail create a warm yet refined living experience throughout. The main level features a highly functional kitchen with gunmetal-finish stainless steel appliances, a cozy breakfast nook, and seamless flow into the formal dining and living areas. The expansive primary suite is filled with natural light and includes a spa-like ensuite with soaking tub, walk-in shower, and a generous walk-in closet. Two additional bedrooms and a full bath complete a smart and comfortable layout. Downstairs, you’ll find a full second kitchen, full bath, a large recreation or media room, and two oversized bonus rooms--ideal for guests, a home office, or hobbies. With a private entrance and a one-car, double-depth garage, this level is perfectly suited for multi-generational living or extended stays. Need even more space? The bonus room above the two-car main-level garage offers endless flexibility for a home gym, studio, or additional storage. Step outside and experience your own private oasis. A charming walkway anchored by two whiskey barrels, leads past the herb garden to a covered pavilion featuring an outdoor living room with ample seating and bar area. Enjoy al fresco dining, relax by the wood-burning fire pit with lake views, or take things up a notch on your very own bocce ball court. Set on over an acre, this backyard was designed for unforgettable entertaining.
-
Type de propriété
Maison
-
Année de construction
2006
-
Prix/pied²
$214
Caractéristiques
- Dressing
- Foyer
- Garage
- Vue sur la mer
- Vue sur le lac
- Espace de vie extérieur
- Balcon
- Vie privée
- Bar
Explorez le secteur
140 Big Oak Drive, Sevierville, Tennessee, États-Unis
Voir sur Google Maps
Prix par sqft
Faible
Élevé
Inscrit il y a 9 mois
Vous vous êtes renseigné sur ce bien
L'agent vous contactera bientôt par
Publié par
11
Annonces
2026
Inscrit
Réserver une visite avec the agent
Choisissez une date et si vous souhaitez une visite virtuelle ou en personne avec l’agent.
Date préférée
Type de visite
The Real Estate Firm Inc. - Sevierville
Sevierville, Tennessee, United States
Voir le profil de l’agence
Dernière mise à jour
Septembre 18
Première mise en ligne
Juillet 11
Référence de l’annonce
3270215
Statut de l’annonce
Based on information submitted to the MLS GRID as of 2026. All data is obtained from various sources and may not have been verified by broker or MLS GRID. Supplied Open House Information is subject to change without notice. All information should be independently reviewed and verified for accuracy. Properties may or may not be listed by the office/agent presenting the information.
Propriétés similaires à proximité
Nouvelles annonces à Sevierville

Explorez plus de biens à vendre
Sevierville, TN, États-Unis types de propriétés
Sevierville, TN, États-Unis Recherches populaires
- Vue sur la montagne propriétés à Sevierville, TN, États-Unis
- Immobilier d’investissement propriétés à Sevierville, TN, États-Unis
- Propriétés avec Piscine intérieure à Sevierville, TN, États-Unis
- Propriétés avec Garage à Sevierville, TN, États-Unis
- Vue panoramique / panoramique propriétés à Sevierville, TN, États-Unis
- Propriétés avec Cinéma à Sevierville, TN, États-Unis
- Au bord de l’eau propriétés à Sevierville, TN, États-Unis
- Lotissement sécurisé propriétés à Sevierville, TN, États-Unis
- Duplex propriétés à Sevierville, TN, États-Unis
- Équestre propriétés à Sevierville, TN, États-Unis
- Vue sur la rivière propriétés à Sevierville, TN, États-Unis
- Propriétés avec Bibliothèque à Sevierville, TN, États-Unis
- Haute altitude propriétés à Sevierville, TN, États-Unis
- Vue sur un golfe propriétés à Sevierville, TN, États-Unis
- Propriétés avec Héliport à Sevierville, TN, États-Unis
Guides et histoires connexes
La confiance des plus grands courtiers du monde
Les agents des propriétés les plus exceptionnelles du monde publient sur JamesEdition.
- Des annonces de Sotheby's, Christie's, BARNES et Engel & Völkers
- Chaque annonce est vérifiée avant sa mise en ligne
- Contactez directement des agents vérifiés
En continuant, vous acceptez nos Conditions et notre Politique de confidentialité.
brokerages we
partnered with
partnered with