$1,275,000
Résidence Unifamiliale à Dandridge
- 4 Chambres
- 6 SdB
- 5,500 Sqft
- 40,076 Sqft lot
- Mis à jour: Août 9
-
2
Vues des 30 derniers jours
- Source: Realtracs MLS#3270073
À propos de la propriété
La description a été traduite automatiquement.
La description est affichée dans la langue d'origine.
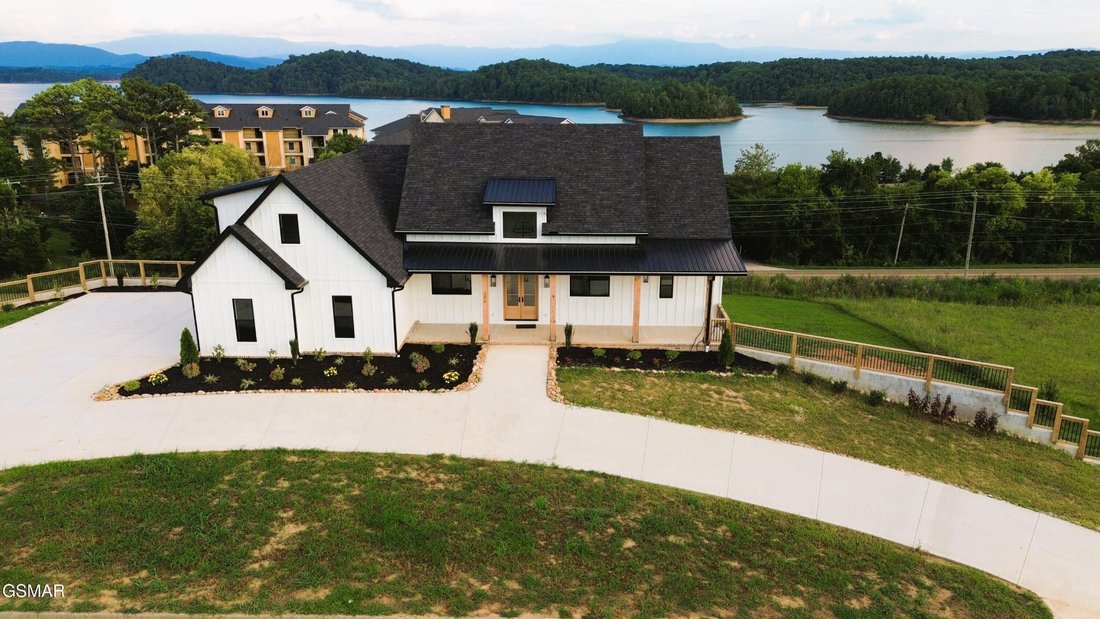
Welcome to your dream home where luxury meets lifestyle in this stunning modern farmhouse, ideally situated directly across from Douglas Lake’s main channel. With sweeping mountain and lake views from nearly every room, this remarkable 4-bedroom, 4-full bath, 2-half bath home was designed to impress. Step inside and experience thoughtful craftsmanship and designer touches throughout. Each of the f
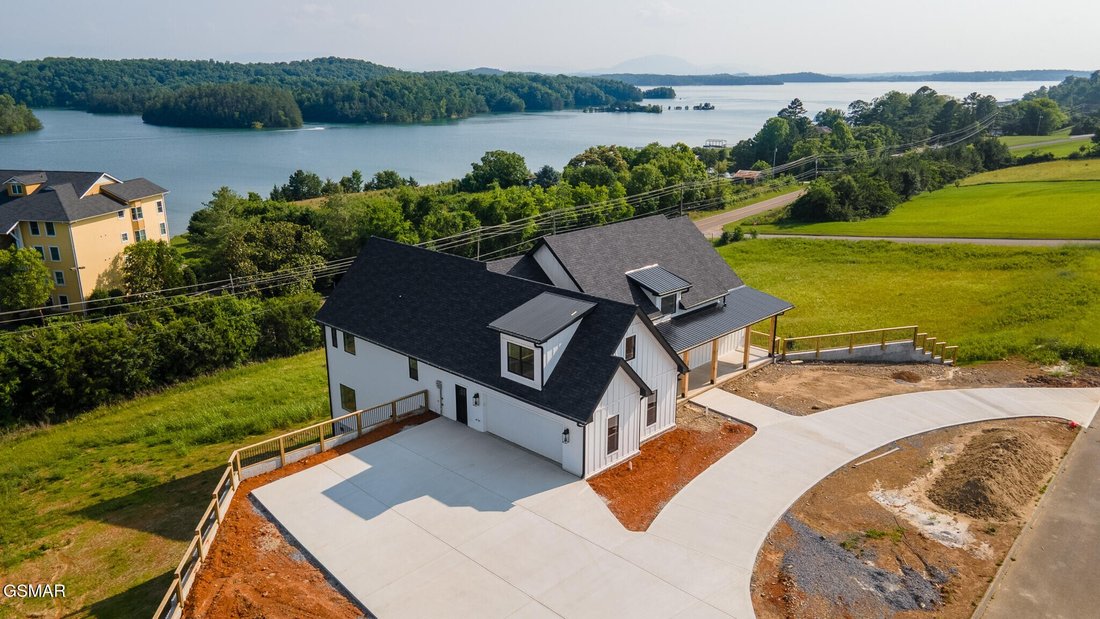
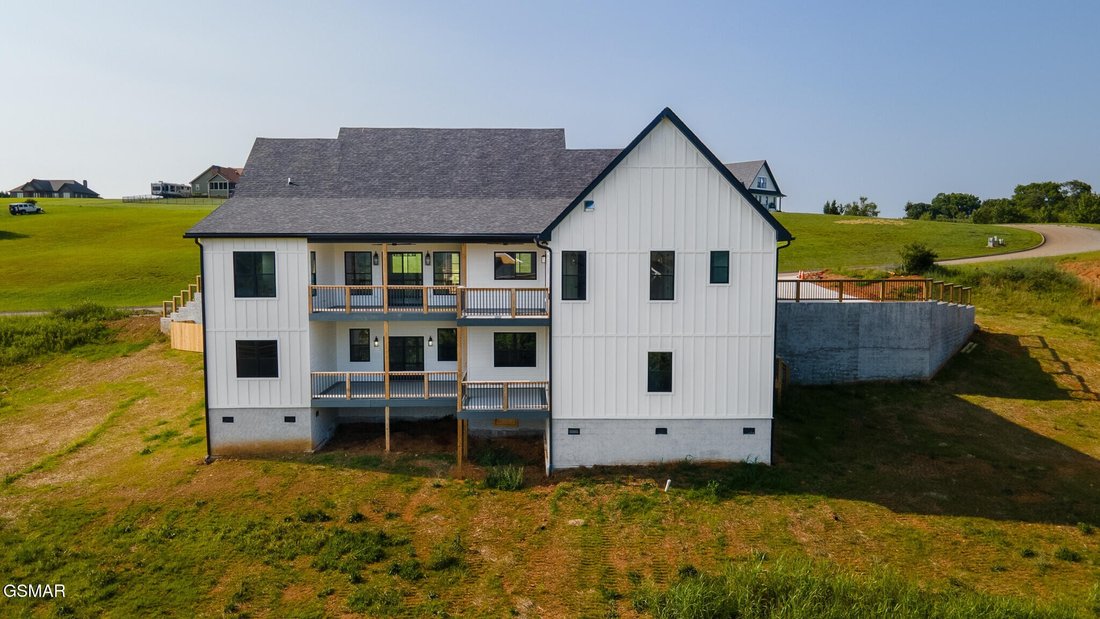
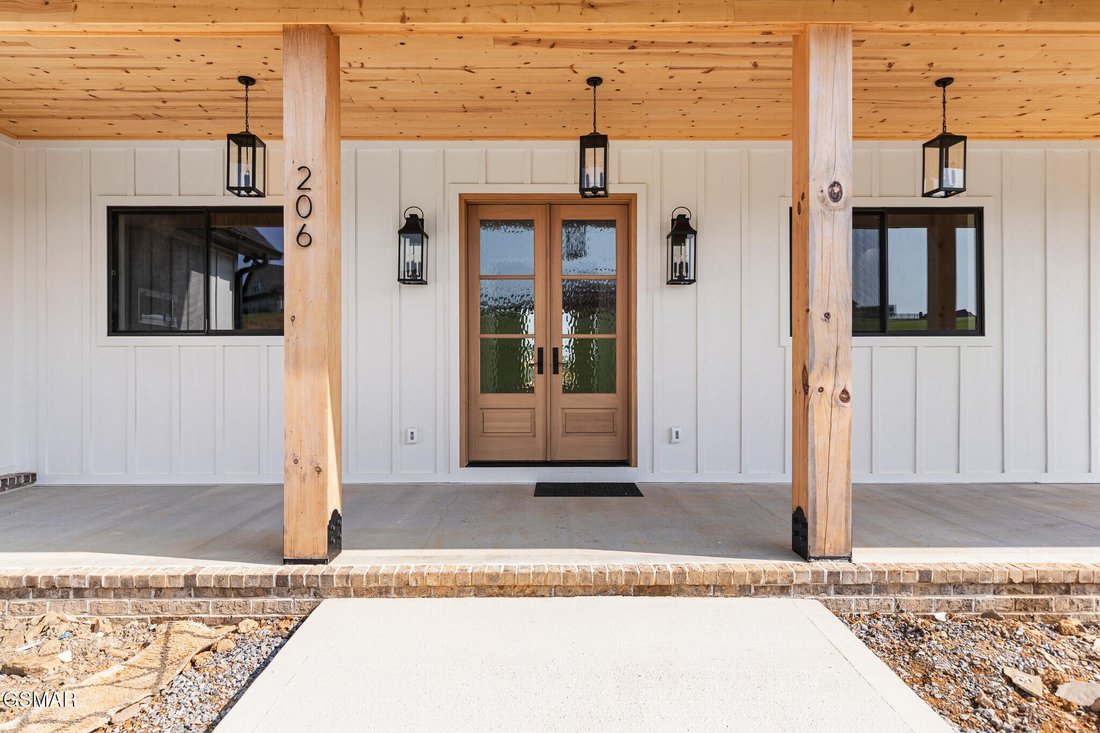
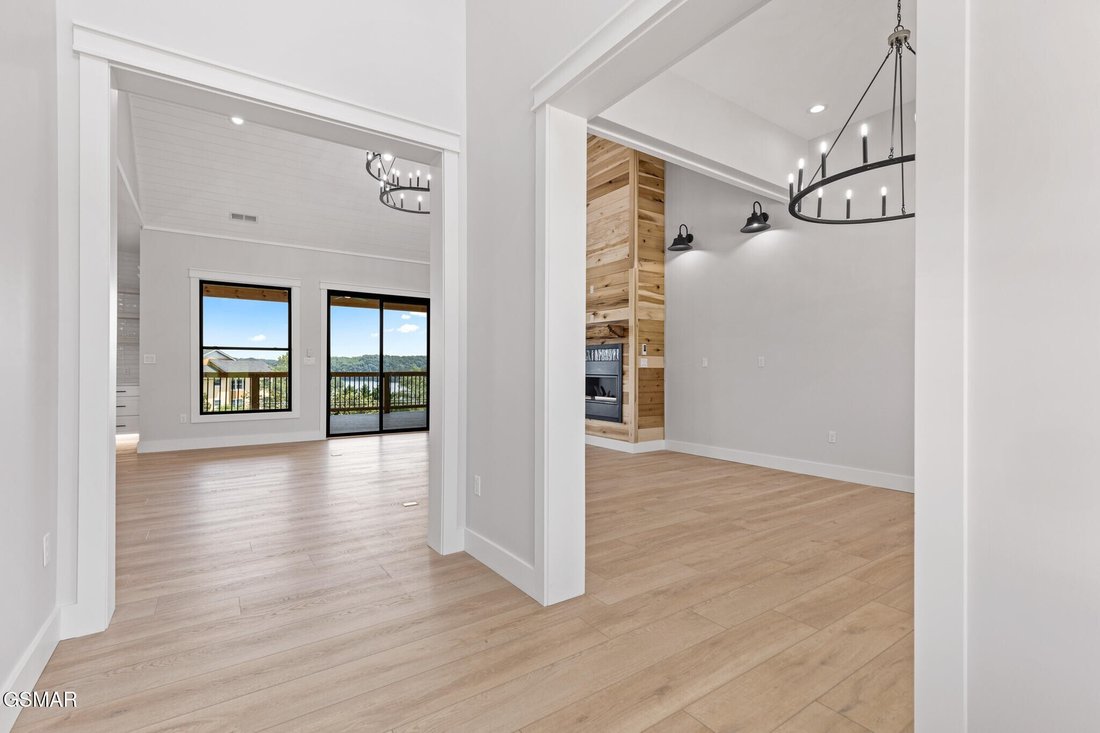
Welcome to your dream home where luxury meets lifestyle in this stunning modern farmhouse, ideally situated directly across from Douglas Lake’s main channel. With sweeping mountain and lake views from nearly every room, this remarkable 4-bedroom, 4-full bath, 2-half bath home was designed to impress. Step inside and experience thoughtful craftsmanship and designer touches throughout. Each of the four spacious bedrooms features its own private ensuite and walk-in closet, providing ultimate comfort and privacy. The bonus room above the garage, complete with a half bath, offers endless possibilities, from a home office, playroom or crafting area. On the main level, you’ll find a true chef’s kitchen that is nothing short of extraordinary. Outfitted with quartz countertops, Café refrigerator and double wall oven, a ZLINE gas range, and a massive island, it’s both stylish and functional. Tucked behind the main kitchen, the scullery kitchen provides additional prep, storage and cleaning space with warm butcher block countertops and even more cabinetry perfect for entertaining. Additional main-level features include a beautifully designed guest half bath and a unique, built-in dog shower in the spacious laundry room, conveniently connected to the owner’s suite closet. The luxurious owner’s suite is a retreat of its own, boasting a spa-inspired ensuite bathroom with a free-standing soaking tub, a beautifully tiled shower equipped with a rain head, multiple body sprayers, and a handheld wand. The custom walk-in closet offers direct access to the laundry room, which comes fully equipped with a washer and dryer. Enjoy breathtaking views through Marvin Essential windows or step outside onto the expansive 476 sq ft upper deck, complete with a gas hookup for your grill, ideal for al fresco dining, lounging, and entertaining. Downstairs, the daylight basement offers a world of possibilities.
-
Type de propriété
Maison
-
Étages
1
-
Année de construction
2024
-
Prix/pied²
$231
Caractéristiques
- Dressing
- Garage
- Vue sur le lac
- Bureau
- Buanderie
- Sous-sol
- Laveuse sécheuse
- Îlot de cuisine
- Vie privée
Caractéristiques
Lot
- Vie privée
- Vue sur le lac
Intérieur
- Haut plafond
- Bureau
- Îlot de cuisine
- Laveuse sécheuse
- Buanderie
- Sous-sol
- Dressing
Outdoor
- Garage
Explorez le secteur
206 Eagle View Drive, Sevierville, Tennessee, États-Unis
Voir sur Google Maps
Prix par sqft
Faible
Élevé
Inscrit il y a 1 mois
Vous vous êtes renseigné sur ce bien
L'agent vous contactera bientôt par
Publié par
26
Annonces
2026
Inscrit
Réserver une visite avec the agent
Choisissez une date et si vous souhaitez une visite virtuelle ou en personne avec l’agent.
Date préférée
Type de visite
Dernière mise à jour
Août 9
Première mise en ligne
Jul 10
Référence de l’annonce
3270073
Statut de l’annonce
Based on information submitted to the MLS GRID as of 2026. All data is obtained from various sources and may not have been verified by broker or MLS GRID. Supplied Open House Information is subject to change without notice. All information should be independently reviewed and verified for accuracy. Properties may or may not be listed by the office/agent presenting the information.
Propriétés similaires à proximité
Nouvelles annonces à Sevierville

Explorez plus de biens à vendre
Sevierville, TN, États-Unis types de propriétés
Sevierville, TN, États-Unis Recherches populaires
- Vue sur la montagne propriétés à Sevierville, TN, États-Unis
- Immobilier d’investissement propriétés à Sevierville, TN, États-Unis
- Propriétés avec Garage à Sevierville, TN, États-Unis
- Vue panoramique / panoramique propriétés à Sevierville, TN, États-Unis
- Propriétés avec Piscine intérieure à Sevierville, TN, États-Unis
- Propriétés avec Cinéma à Sevierville, TN, États-Unis
- Lotissement sécurisé propriétés à Sevierville, TN, États-Unis
- Au bord de l’eau propriétés à Sevierville, TN, États-Unis
- Vue sur la rivière propriétés à Sevierville, TN, États-Unis
- Duplex propriétés à Sevierville, TN, États-Unis
- Équestre propriétés à Sevierville, TN, États-Unis
- Propriétés avec Bibliothèque à Sevierville, TN, États-Unis
- Vue sur la ville propriétés à Sevierville, TN, États-Unis
- Vue sur un golfe propriétés à Sevierville, TN, États-Unis
- Haute altitude propriétés à Sevierville, TN, États-Unis
- Vue sur la mer propriétés à Sevierville, TN, États-Unis
Guides et histoires connexes
La confiance des plus grands courtiers du monde
Les agents des propriétés les plus exceptionnelles du monde publient sur JamesEdition.
- Des annonces de Sotheby's, Christie's, BARNES et Engel & Völkers
- Chaque annonce est vérifiée avant sa mise en ligne
- Contactez directement des agents vérifiés
En continuant, vous acceptez nos Conditions et notre Politique de confidentialité.
brokerages we
partnered with
partnered with