$2,500,000
645 Douglas Ridge Drive, Dandridge, Tennessee, 37725
- 5 Chambres
- 6 SdB
- 3.45 Ac lot
- Mis à jour: Octobre 31
- 3
- MLS#1341902
À propos de la propriété
La description a été traduite automatiquement.
La description est affichée dans la langue d'origine.
*Luxury Gated Living *Lakefront Neighborhood *Community Marina, Clubhouse, and Pool
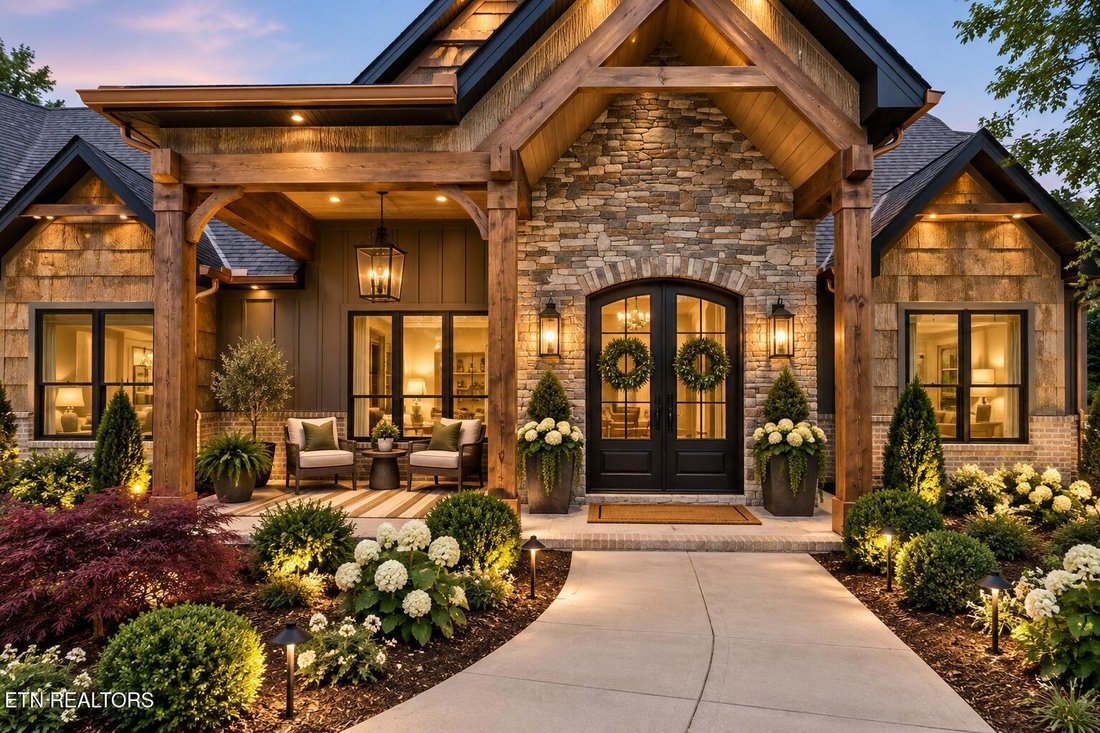
Welcome home to where excellence and custom craftsmanship meet timeless luxury at 645 Douglas Ridge. From the moment you enter through the dramatic 6’ wide by 8’ tall arched steel doors, it is evident this home was designed and built with extraordinary attention to detail. A vaulted entry with chiseled and tumb
Welcome home to where excellence and custom craftsmanship meet timeless luxury at 645 Douglas Ridge. From the moment you enter through the dramatic 6’ wide by 8’ tall arched steel doors, it is evident this home was designed and built with extraordinary attention to detail. A vaulted entry with chiseled and tumb
*Luxury Gated Living *Lakefront Neighborhood *Community Marina, Clubhouse, and Pool
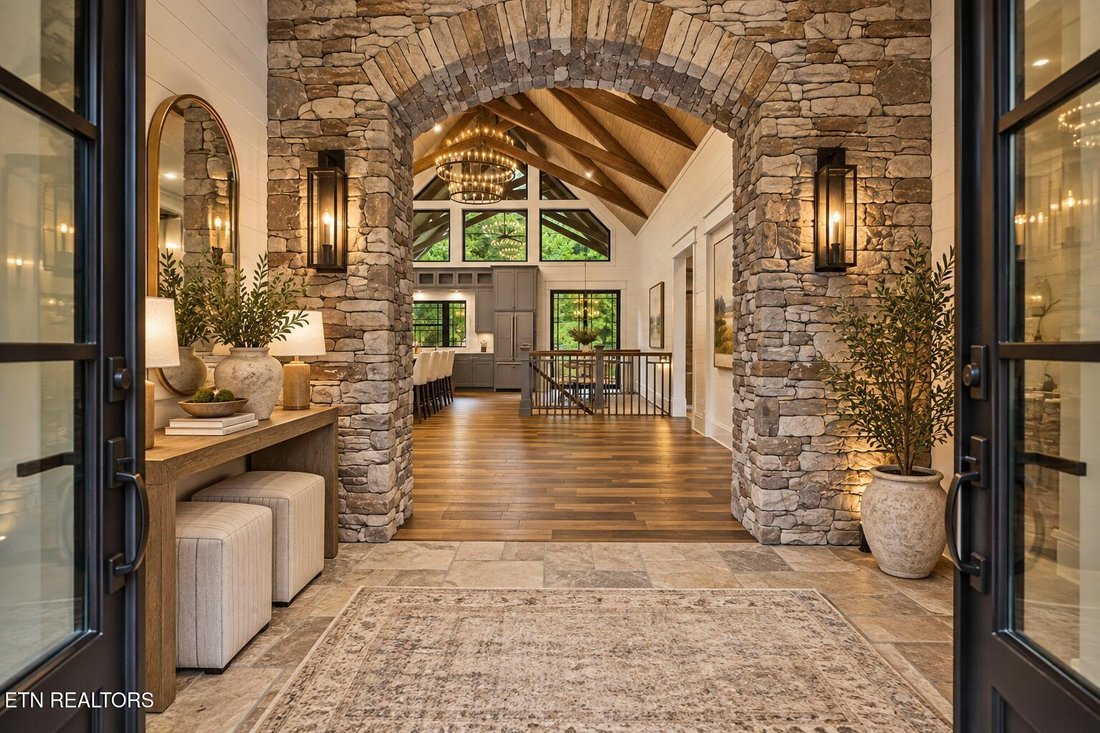
Welcome home to where excellence and custom craftsmanship meet timeless luxury at 645 Douglas Ridge. From the moment you enter through the dramatic 6’ wide by 8’ tall arched steel doors, it is evident this home was designed and built with extraordinary attention to detail. A vaulted entry with chiseled and tumbled travertine stone flooring and a striking stone archway introduces an interior filled with hand-hewn beams, custom millwork, natural stone and rich sawmill hickory flooring.
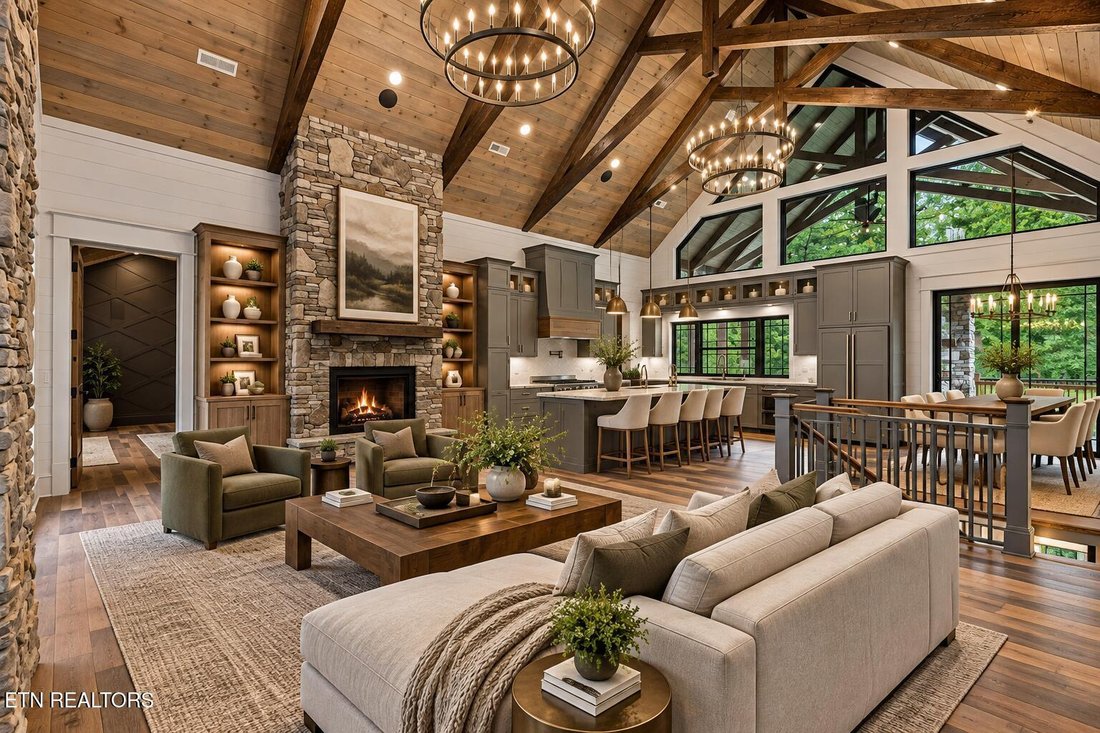
*The heart of the home is the spectacular open-concept living and kitchen area, where soaring vaulted ceilings, hand-hewn beams and a floor-to-ceiling gas stone fireplace with custom hand-hewn mantel create an unforgettable gathering space. Mirrored hickory bookcases provide beautiful built-in storage, while integrated ceiling speakers extend the home’s entertainment experience throughout.
*The chef-inspired kitchen is equally impressive, featuring custom cabinetry, a substantial hickory island with seating, and a premium ZLINE Autograph Edition appliance package, including a range, refrigerator, dishwasher and additional specialty appliances. Dual beverage/wine coolers are incorporated into the island. The adjoining pantry takes organization to another level with custom cabinetry, a hickory work center, two appliance garages and six oversized drawers for storage.
*Designed for both elegant entertaining and comfortable everyday living, the dining room showcases hand-hewn beams, custom trim and oversized windows. The main-level laundry provides generous cabinetry, storage, folding space and a wash sink.
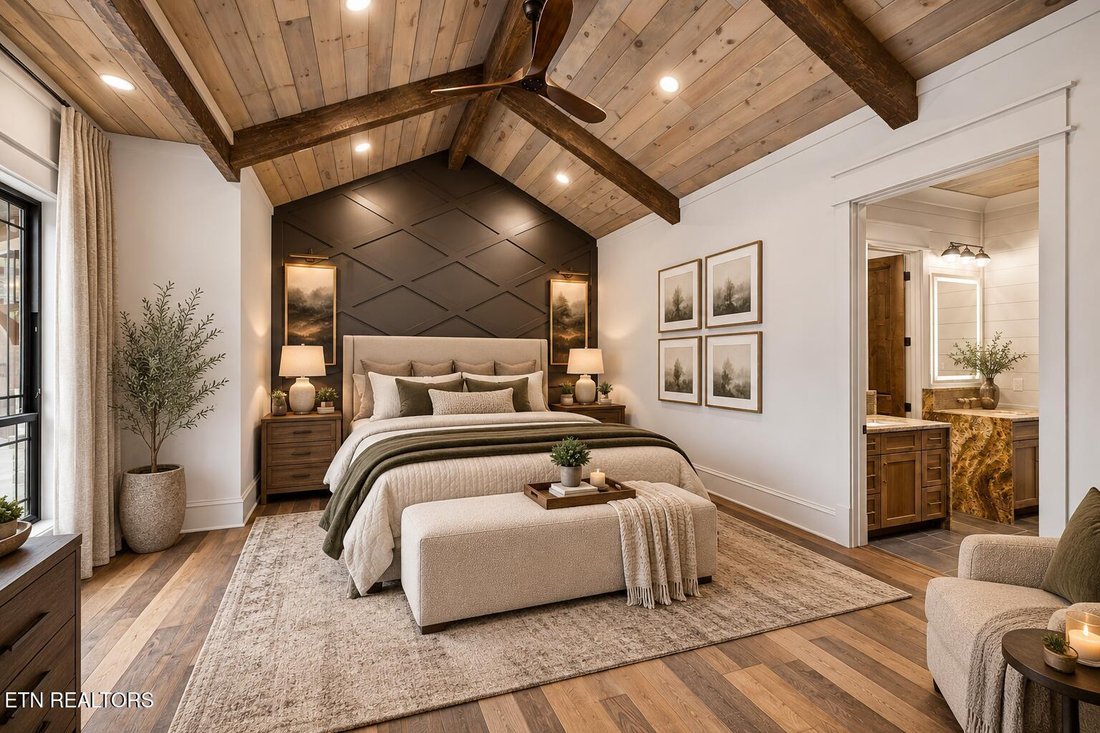
*The main-level primary suite is a retreat of its own, featuring a dramatic vaulted ceiling, hand-hewn beams, integrated ceiling speakers and a stone electric fireplace with custom mantel. The spa-inspired primary bath is beautifully appointed with hickory cabinetry, heated flooring, a solid copper soaking tub, lighted niche, illuminated mirrors and a recessed medicine cabinet. A custom primary closet with dedicated his-and-hers storage and hamper further elevates the suite.
*A beautifully finished main-level guest bedroom with custom trim provides convenient accommodations, accompanied by a guest bath featuring hickory cabinetry, custom tile, frameless shower door, lighted niche and built-in pull-out hamper.
*The finished lower level was made for entertaining. A custom bar and kitchenette complement the expansive family and recreation areas, while a dedicated media space features a 100-inch TV with 7-speaker surround sound, custom cabinetry and abundant storage. A basement laundry cabinet, additional closet storage and a hidden safe room add even more functionality.
*Upstairs, the enormous bonus/bedroom suite offers exceptional flexibility with custom built-ins, hand-hewn beams and a large full bath--ideal for guests, recreation, a private retreat or additional living space.
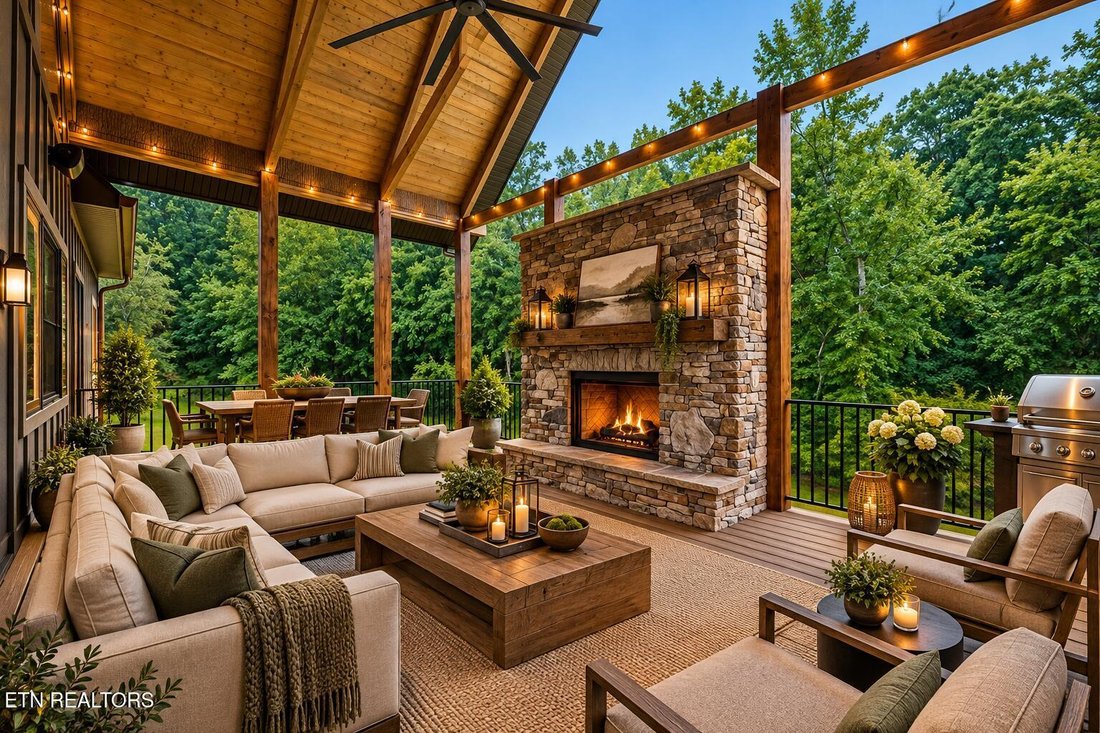
*Outdoor living is every bit as impressive. The expansive rear deck features an open-beam design, Trex decking, aluminum railing and a massive stone gas fireplace, creating an incredible setting for year-round entertaining while overlooking the private wooded surroundings.
*Even the garage reflects the home’s thoughtful design, offering approximately 1,000 square feet, three bays with oversized 8’ x 8’ insulated doors and side-mount openers, Epoxy Floors plus integrated wall/ceiling audio. Additional features include Andersen windows, Delta Champagne Bronze plumbing fixtures, two 80-gallon electric water heaters and four Carrier electric HVAC units.
*This is more than a custom home--it is a showcase of craftsmanship, scale and thoughtful design, where nearly every room offers a detail worth discovering.
*Virtual Staging Disclosure: Some photos have been virtually staged with digitally added furnishings and décor for visualization purposes. Furnishings shown are not present in the hom
Welcome home to where excellence and custom craftsmanship meet timeless luxury at 645 Douglas Ridge. From the moment you enter through the dramatic 6’ wide by 8’ tall arched steel doors, it is evident this home was designed and built with extraordinary attention to detail. A vaulted entry with chiseled and tumbled travertine stone flooring and a striking stone archway introduces an interior filled with hand-hewn beams, custom millwork, natural stone and rich sawmill hickory flooring.
*The heart of the home is the spectacular open-concept living and kitchen area, where soaring vaulted ceilings, hand-hewn beams and a floor-to-ceiling gas stone fireplace with custom hand-hewn mantel create an unforgettable gathering space. Mirrored hickory bookcases provide beautiful built-in storage, while integrated ceiling speakers extend the home’s entertainment experience throughout.
*The chef-inspired kitchen is equally impressive, featuring custom cabinetry, a substantial hickory island with seating, and a premium ZLINE Autograph Edition appliance package, including a range, refrigerator, dishwasher and additional specialty appliances. Dual beverage/wine coolers are incorporated into the island. The adjoining pantry takes organization to another level with custom cabinetry, a hickory work center, two appliance garages and six oversized drawers for storage.
*Designed for both elegant entertaining and comfortable everyday living, the dining room showcases hand-hewn beams, custom trim and oversized windows. The main-level laundry provides generous cabinetry, storage, folding space and a wash sink.
*The main-level primary suite is a retreat of its own, featuring a dramatic vaulted ceiling, hand-hewn beams, integrated ceiling speakers and a stone electric fireplace with custom mantel. The spa-inspired primary bath is beautifully appointed with hickory cabinetry, heated flooring, a solid copper soaking tub, lighted niche, illuminated mirrors and a recessed medicine cabinet. A custom primary closet with dedicated his-and-hers storage and hamper further elevates the suite.
*A beautifully finished main-level guest bedroom with custom trim provides convenient accommodations, accompanied by a guest bath featuring hickory cabinetry, custom tile, frameless shower door, lighted niche and built-in pull-out hamper.
*The finished lower level was made for entertaining. A custom bar and kitchenette complement the expansive family and recreation areas, while a dedicated media space features a 100-inch TV with 7-speaker surround sound, custom cabinetry and abundant storage. A basement laundry cabinet, additional closet storage and a hidden safe room add even more functionality.
*Upstairs, the enormous bonus/bedroom suite offers exceptional flexibility with custom built-ins, hand-hewn beams and a large full bath--ideal for guests, recreation, a private retreat or additional living space.
*Outdoor living is every bit as impressive. The expansive rear deck features an open-beam design, Trex decking, aluminum railing and a massive stone gas fireplace, creating an incredible setting for year-round entertaining while overlooking the private wooded surroundings.
*Even the garage reflects the home’s thoughtful design, offering approximately 1,000 square feet, three bays with oversized 8’ x 8’ insulated doors and side-mount openers, Epoxy Floors plus integrated wall/ceiling audio. Additional features include Andersen windows, Delta Champagne Bronze plumbing fixtures, two 80-gallon electric water heaters and four Carrier electric HVAC units.
*This is more than a custom home--it is a showcase of craftsmanship, scale and thoughtful design, where nearly every room offers a detail worth discovering.
*Virtual Staging Disclosure: Some photos have been virtually staged with digitally added furnishings and décor for visualization purposes. Furnishings shown are not present in the hom
-
Type de propriété
Maison
-
Année de construction
2026
Caractéristiques
- Garage
- Cheminée
- Jardin
- Dressing
- Piscine
- Terrasse
- Vue sur la mer
- Au bord du lac
- Au bord de l’eau
Caractéristiques
Lot
Intérieur
- Haut plafond
- Cheminée
- Climatisation
- Îlot de cuisine
- Cuisinière à gaz
- Bar
- Buanderie
- Sous-sol
- Comptoirs en pierre
- Dressing
Outdoor
Explorez le secteur
645 Douglas Ridge Drive, Dandridge, TN 37725, Tennessee, États-Unis
Voir sur Google Maps
Prix par sqft
Faible
Élevé
Inscrit il y a 8 ans
Vous vous êtes renseigné sur ce bien
L'agent vous contactera bientôt par
Publié par
12
Annonces
2018
Inscrit
Réserver une visite avec the agent
Choisissez une date et si vous souhaitez une visite virtuelle ou en personne avec l’agent.
Date préférée
Type de visite

CENTURY 21 Legacy
11167 Kingston Pike, 37934, Knoxville, Tennessee, United States
Voir le profil de l’agence
Dernière mise à jour
Octobre 31
Première mise en ligne
Mai 22
Référence de l’annonce
70C91AD3-1D1C-4E20-8A1B-981C82E10C5F
Propriétés similaires à proximité
Nouvelles annonces à Dandridge


Explorez plus de biens à vendre
Dandridge, TN, États-Unis Recherches populaires
- Propriétés avec Jardin à Dandridge, TN, États-Unis
- Au bord du lac propriétés à Dandridge, TN, États-Unis
- Au bord de l’eau propriétés à Dandridge, TN, États-Unis
- Vue sur la mer propriétés à Dandridge, TN, États-Unis
- Vue sur le lac propriétés à Dandridge, TN, États-Unis
- Propriétés avec Terrasse à Dandridge, TN, États-Unis
- Propriétés avec Cuisine ouverte à Dandridge, TN, États-Unis
- Constructions neuves propriétés à Dandridge, TN, États-Unis
- Vue sur la ville propriétés à Dandridge, TN, États-Unis
Guides et histoires connexes
La confiance des plus grands courtiers du monde
Les agents des propriétés les plus exceptionnelles du monde publient sur JamesEdition.
- Des annonces de Sotheby's, Christie's, BARNES et Engel & Völkers
- Chaque annonce est vérifiée avant sa mise en ligne
- Contactez directement des agents vérifiés
En continuant, vous acceptez nos Conditions et notre Politique de confidentialité.
brokerages we
partnered with
partnered with