$1,699,000
Maison Unifamiliale Individuelle De 4 Chambres
- 4 Chambres
- 4 SdB
- 5,710 Sqft
- 1.28 Ac lot
- Mis à jour: Août 7
-
9
Vues des 30 derniers jours
- MLS#312587
À propos de la propriété
La description a été traduite automatiquement.
La description est affichée dans la langue d'origine.
Motivated Seller
Rare Douglas Lake Legacy Property - 386 Feet of Level Main Channel Waterfront
Some homes are purchased. Legacy properties are passed down for generations. Welcome to one of Douglas Lake’s rarest opportunities, offering 386 feet of level, easily accessible main channel frontage, breathtaking lake and mountain views, and 7,818 square feet of combined living space designed fo
Rare Douglas Lake Legacy Property - 386 Feet of Level Main Channel Waterfront
Some homes are purchased. Legacy properties are passed down for generations. Welcome to one of Douglas Lake’s rarest opportunities, offering 386 feet of level, easily accessible main channel frontage, breathtaking lake and mountain views, and 7,818 square feet of combined living space designed fo
Motivated Seller
Rare Douglas Lake Legacy Property - 386 Feet of Level Main Channel Waterfront
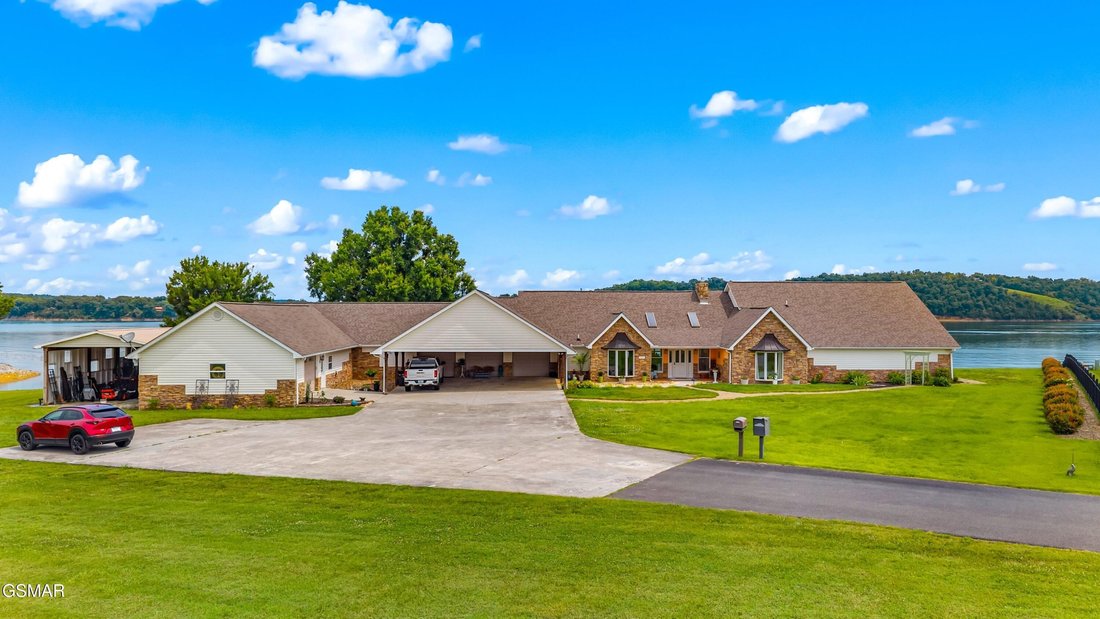
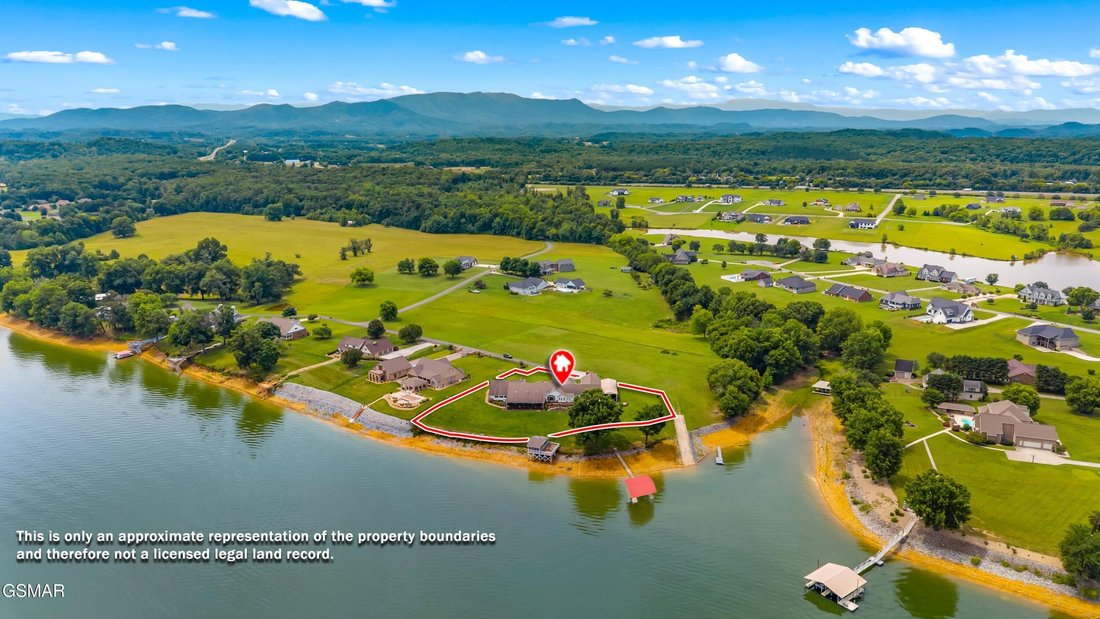
Some homes are purchased. Legacy properties are passed down for generations. Welcome to one of Douglas Lake’s rarest opportunities, offering 386 feet of level, easily accessible main channel frontage, breathtaking lake and mountain views, and 7,818 square feet of combined living space designed for unforgettable gatherings and everyday lake living.
Conveniently located just minutes from Interstate 40, grocery stores, restaurants, and everyday conveniences in Newport and Dandridge, you’ll also enjoy being only 30 minutes from Sevierville, Pigeon Forge, and the Great Smoky Mountains.
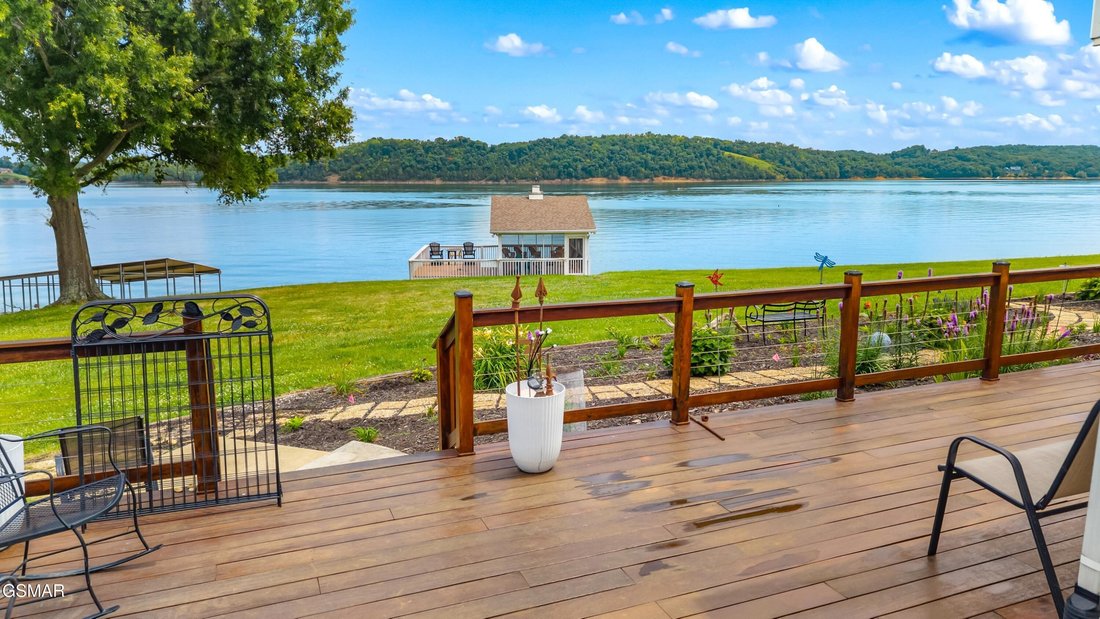
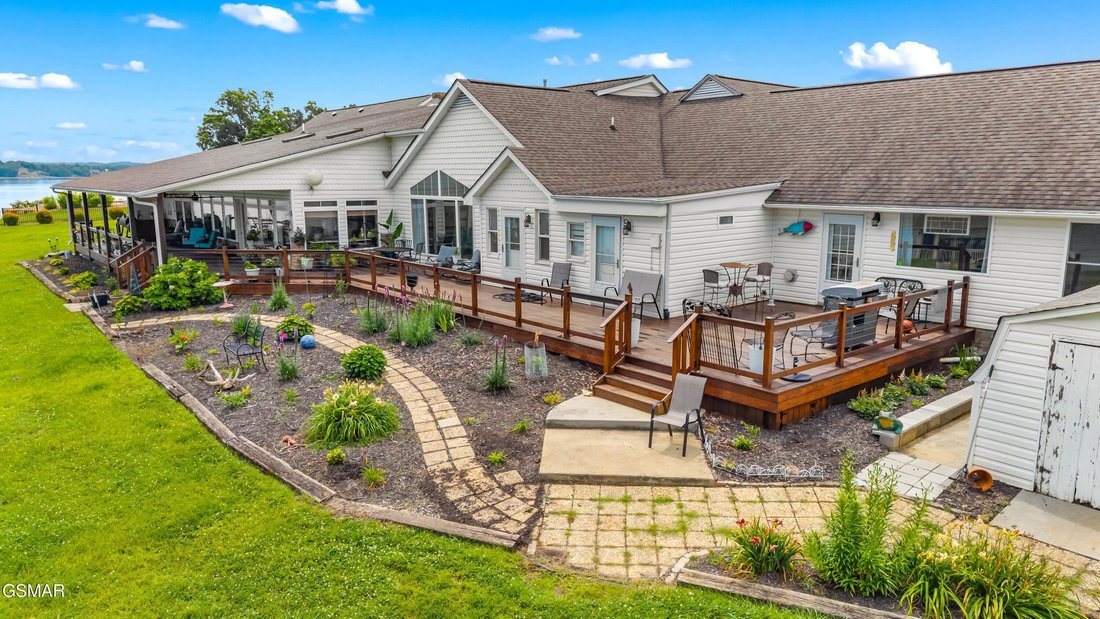
The 5,710-square-foot main residence offers the convenience of primarily one-level living, featuring 5,200 square feet on the main level with only a 510-square-foot loft upstairs. With 3 bedrooms and 3 full bathrooms, the spacious layout flows effortlessly from the living room to the oversized kitchen and dining area before opening to an impressive stretch of covered and open-air porches, creating the perfect setting for entertaining, relaxing, and enjoying the breathtaking beauty of Douglas Lake and the surrounding mountain views.
Attached to the home is a 2,108-square-foot private guest residence, also offering one-level living with 1 bedroom and 1 full bathroom. Perfect for multigenerational living, in-law quarters, extended family, long-term guests, or income potential, it provides incredible flexibility. A dedicated collectibles room could easily become a home office, workshop, fitness room, art studio, or hobby space.
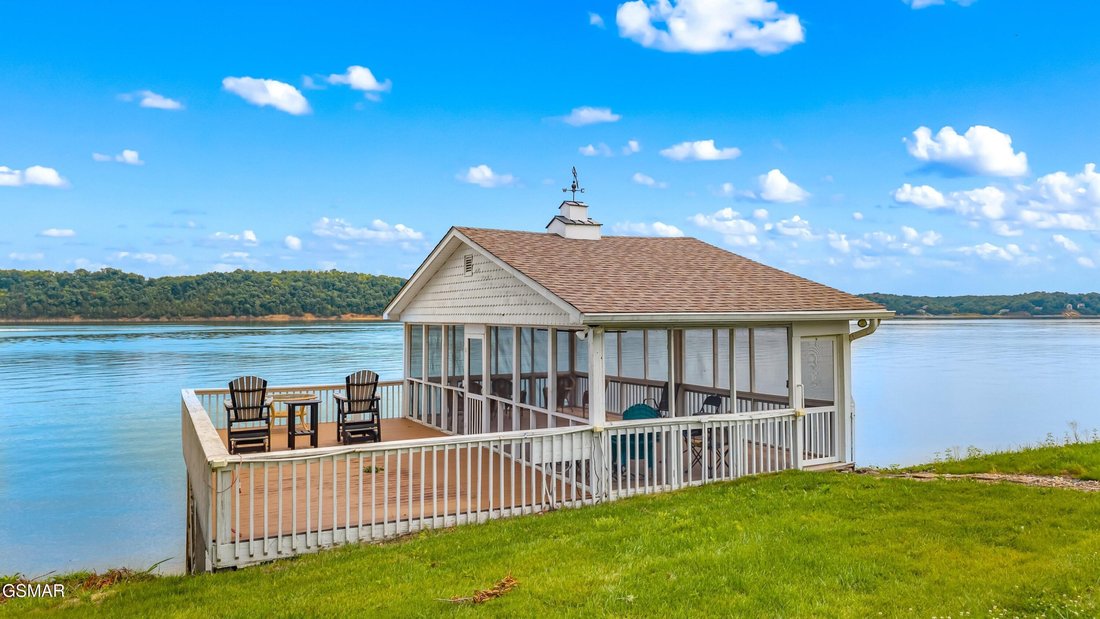
Outside, you’ll discover what makes this property truly unforgettable. Enjoy the impressive 28x30 lakeside gazebo, expansive entertaining areas, a covered aluminum floating boat dock, and a level walk to the shoreline for effortless access to Douglas Lake.
Storage and parking are exceptional. The main home features a three-door garage with two enclosed parking bays and a dedicated storage bay, plus an attached three-car covered carport. The guest residence includes its own attached garage, while a 24x72 covered RV and boat storage building provides outstanding space for a motorhome, boats, trailers, golf carts, side-by-sides, and all your lake toys.
Pride of ownership shines throughout with numerous recent improvements. The main home features **new LVP flooring in the office and primary bedroom, updated trim, fresh paint, updated bathroom fixtures, kitchen updates, garage cabinetry, new porch and gazebo ceiling fans, gazebo structural improvements, professionally stained porches, and extensive landscaping including the removal of 18 trees and new sod. The guest residence has also been refreshed with new paint, an updated bathroom, induction range and oven, microwave, washing machine, ceiling fan, garage cabinetry, and additional bedroom windows, creating a move-in-ready space.
It’s rare to find a property that truly offers it all - 386 feet of level main channel waterfront, nearly 7,818 square feet of combined living space, primarily one-level living in both the main residence and guest home, incredible indoor and outdoor entertaining spaces, a covered floating dock, 24x72 RV and boat storage, exceptional parking, and unmatched flexibility. Opportunities like this rarely come to market on Douglas Lake.
As remarkable as this description is, it still only tells part of the story. The craftsmanship, setting, panoramic views, and overall experience simply cannot be captured in words or photos. This extraordinary property must be experienced in person to truly appreciate everything it has to offer.
*** Video & Floor Plans Provided. Information deemed reliable but not guaranteed. Buyer to verify all information.
Rare Douglas Lake Legacy Property - 386 Feet of Level Main Channel Waterfront
Some homes are purchased. Legacy properties are passed down for generations. Welcome to one of Douglas Lake’s rarest opportunities, offering 386 feet of level, easily accessible main channel frontage, breathtaking lake and mountain views, and 7,818 square feet of combined living space designed for unforgettable gatherings and everyday lake living.
Conveniently located just minutes from Interstate 40, grocery stores, restaurants, and everyday conveniences in Newport and Dandridge, you’ll also enjoy being only 30 minutes from Sevierville, Pigeon Forge, and the Great Smoky Mountains.
The 5,710-square-foot main residence offers the convenience of primarily one-level living, featuring 5,200 square feet on the main level with only a 510-square-foot loft upstairs. With 3 bedrooms and 3 full bathrooms, the spacious layout flows effortlessly from the living room to the oversized kitchen and dining area before opening to an impressive stretch of covered and open-air porches, creating the perfect setting for entertaining, relaxing, and enjoying the breathtaking beauty of Douglas Lake and the surrounding mountain views.
Attached to the home is a 2,108-square-foot private guest residence, also offering one-level living with 1 bedroom and 1 full bathroom. Perfect for multigenerational living, in-law quarters, extended family, long-term guests, or income potential, it provides incredible flexibility. A dedicated collectibles room could easily become a home office, workshop, fitness room, art studio, or hobby space.
Outside, you’ll discover what makes this property truly unforgettable. Enjoy the impressive 28x30 lakeside gazebo, expansive entertaining areas, a covered aluminum floating boat dock, and a level walk to the shoreline for effortless access to Douglas Lake.
Storage and parking are exceptional. The main home features a three-door garage with two enclosed parking bays and a dedicated storage bay, plus an attached three-car covered carport. The guest residence includes its own attached garage, while a 24x72 covered RV and boat storage building provides outstanding space for a motorhome, boats, trailers, golf carts, side-by-sides, and all your lake toys.
Pride of ownership shines throughout with numerous recent improvements. The main home features **new LVP flooring in the office and primary bedroom, updated trim, fresh paint, updated bathroom fixtures, kitchen updates, garage cabinetry, new porch and gazebo ceiling fans, gazebo structural improvements, professionally stained porches, and extensive landscaping including the removal of 18 trees and new sod. The guest residence has also been refreshed with new paint, an updated bathroom, induction range and oven, microwave, washing machine, ceiling fan, garage cabinetry, and additional bedroom windows, creating a move-in-ready space.
It’s rare to find a property that truly offers it all - 386 feet of level main channel waterfront, nearly 7,818 square feet of combined living space, primarily one-level living in both the main residence and guest home, incredible indoor and outdoor entertaining spaces, a covered floating dock, 24x72 RV and boat storage, exceptional parking, and unmatched flexibility. Opportunities like this rarely come to market on Douglas Lake.
As remarkable as this description is, it still only tells part of the story. The craftsmanship, setting, panoramic views, and overall experience simply cannot be captured in words or photos. This extraordinary property must be experienced in person to truly appreciate everything it has to offer.
*** Video & Floor Plans Provided. Information deemed reliable but not guaranteed. Buyer to verify all information.
-
Type de propriété
Maison
-
Année de construction
1989
-
Prix/pied²
$297
Caractéristiques
- Cheminée
- Vue sur la montagne
- Dressing
- Terrasse
- Centre de remise en forme / Fitness
- Vue sur la mer
- Au bord du lac
- Au bord de l’eau
- Jardin
Caractéristiques
Lot
- Vue panoramique / panoramique
- Vue sur la montagne
- Vue sur la mer
- Au bord de l’eau
- Au bord du lac
- Immobilier d’investissement
Intérieur
- Haut plafond
- Bureau
- Cheminée
- Climatisation
- Îlot de cuisine
- Laveuse sécheuse
- Bar
- Sous-sol
- Comptoirs en pierre
- Dressing
- Centre de remise en forme / Fitness
Outdoor
- Terrasse
- Stationnement
- Garage
- Jardin
Explorez le secteur
829 Tucker Place Way, Dandridge, TN 37725, Sevierville, Tennessee, États-Unis
Voir sur Google Maps
Prix par sqft
Faible
Élevé
Inscrit il y a 6 ans
Vous vous êtes renseigné sur ce bien
L'agent vous contactera bientôt par
Publié par
6
Annonces
2025
Inscrit
Réserver une visite avec Katelyn Warren
Choisissez une date et si vous souhaitez une visite virtuelle ou en personne avec l’agent.
Date préférée
Type de visite

CENTURY 21 Legacy
3224 East Parkway, 37738, Gatlinburg, Tennessee, United States
Voir le profil de l’agence
Dernière mise à jour
Août 7
Première mise en ligne
Jul 2
Référence de l’annonce
1656CE19-809A-4847-8E4E-35402FEB7E97
Propriétés similaires à proximité
Nouvelles annonces à Sevierville

Explorez plus de biens à vendre
Sevierville, TN, États-Unis types de propriétés
Sevierville, TN, États-Unis Recherches populaires
- Vue sur la montagne propriétés à Sevierville, TN, États-Unis
- Immobilier d’investissement propriétés à Sevierville, TN, États-Unis
- Propriétés avec Garage à Sevierville, TN, États-Unis
- Vue panoramique / panoramique propriétés à Sevierville, TN, États-Unis
- Propriétés avec Piscine intérieure à Sevierville, TN, États-Unis
- Propriétés avec Cinéma à Sevierville, TN, États-Unis
- Lotissement sécurisé propriétés à Sevierville, TN, États-Unis
- Au bord de l’eau propriétés à Sevierville, TN, États-Unis
- Vue sur la rivière propriétés à Sevierville, TN, États-Unis
- Duplex propriétés à Sevierville, TN, États-Unis
- Équestre propriétés à Sevierville, TN, États-Unis
- Propriétés avec Bibliothèque à Sevierville, TN, États-Unis
- Vue sur la ville propriétés à Sevierville, TN, États-Unis
- Vue sur un golfe propriétés à Sevierville, TN, États-Unis
- Haute altitude propriétés à Sevierville, TN, États-Unis
- Vue sur la mer propriétés à Sevierville, TN, États-Unis
Guides et histoires connexes
La confiance des plus grands courtiers du monde
Les agents des propriétés les plus exceptionnelles du monde publient sur JamesEdition.
- Des annonces de Sotheby's, Christie's, BARNES et Engel & Völkers
- Chaque annonce est vérifiée avant sa mise en ligne
- Contactez directement des agents vérifiés
En continuant, vous acceptez nos Conditions et notre Politique de confidentialité.
brokerages we
partnered with
partnered with