$1,574,598
Kevinge Strand 21 J
- 3 Chambres
- 1 SdB
- 1,357 Sqft
- 3,004 Sqft lot
- Mis à jour: Novembre 16
- 1
À propos de la propriété
La description a été traduite automatiquement.
La description est affichée dans la langue d'origine.
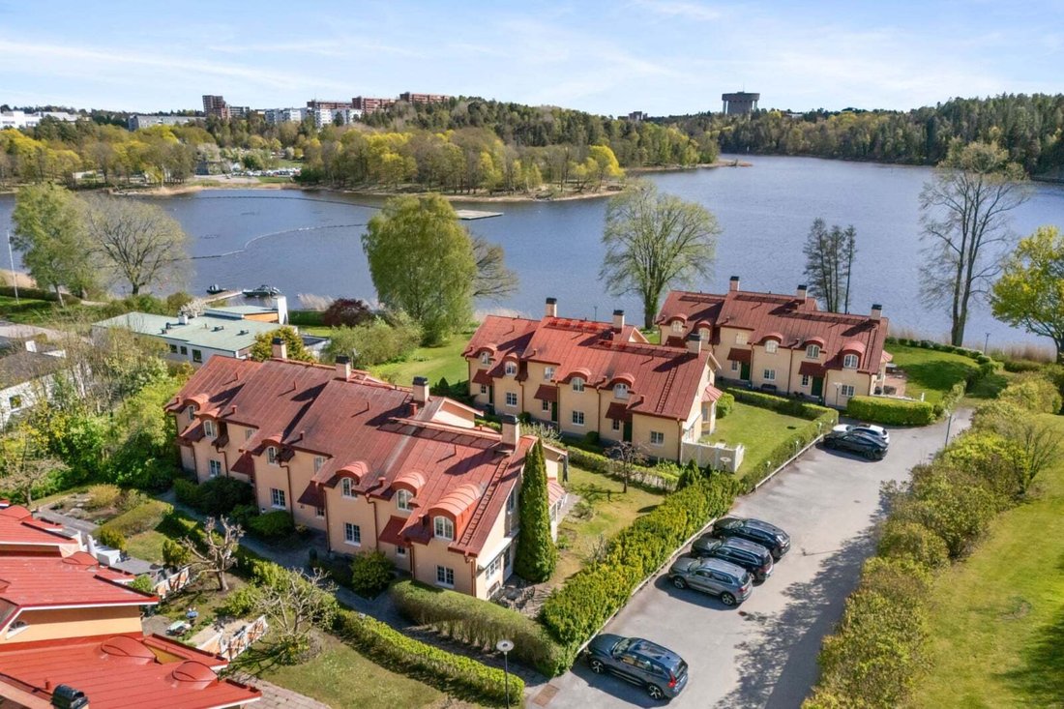
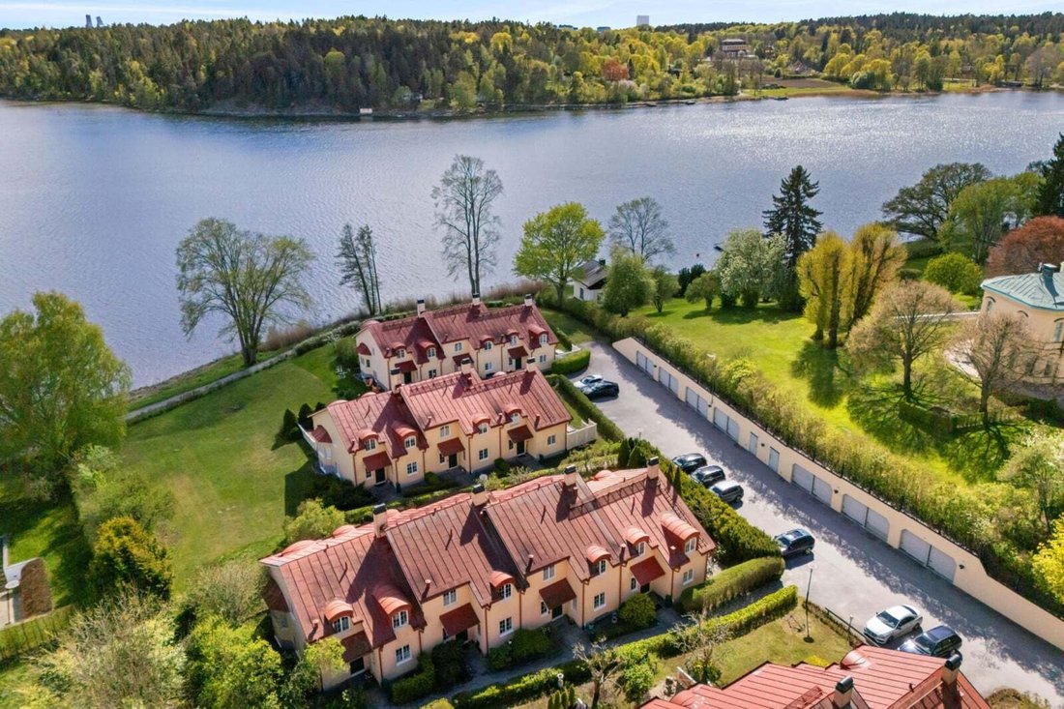
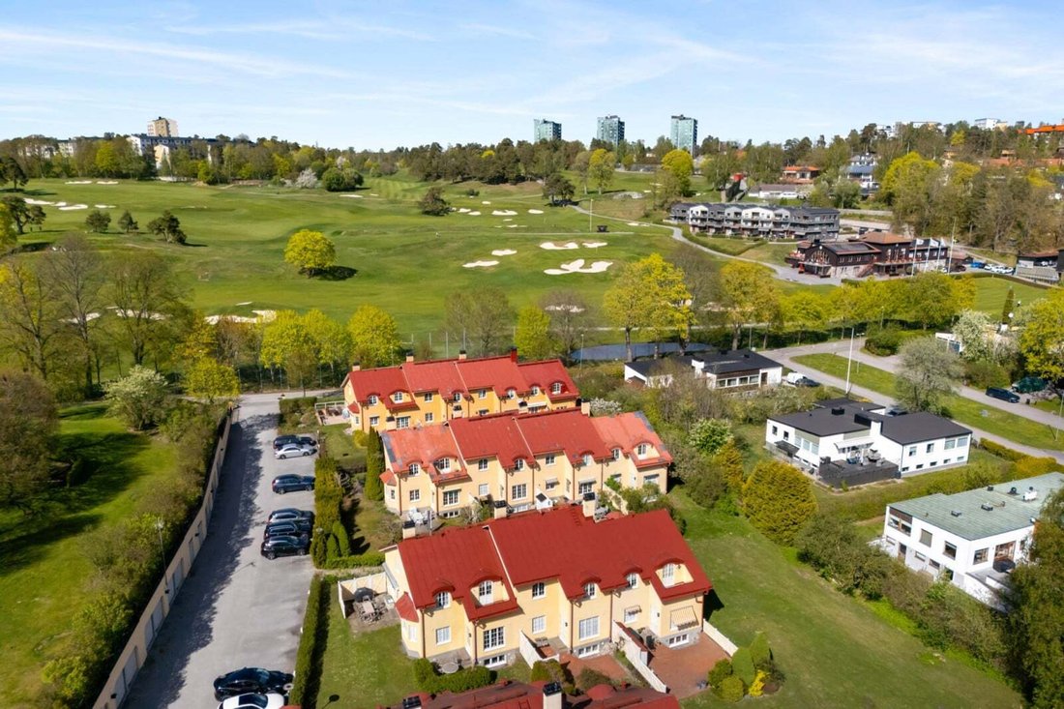
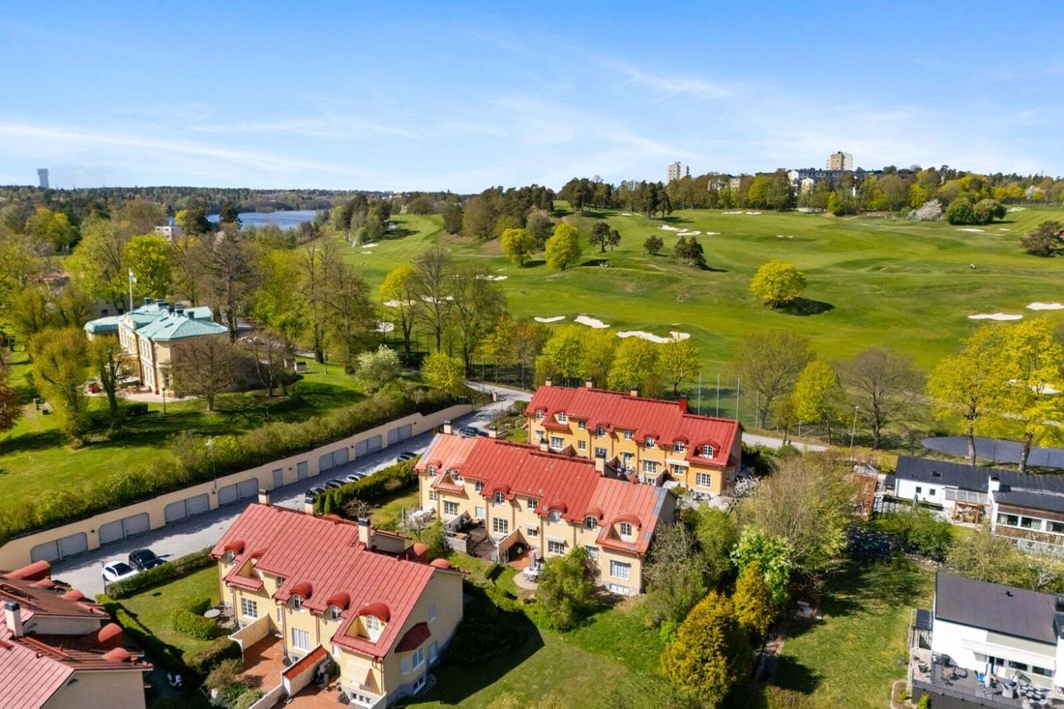
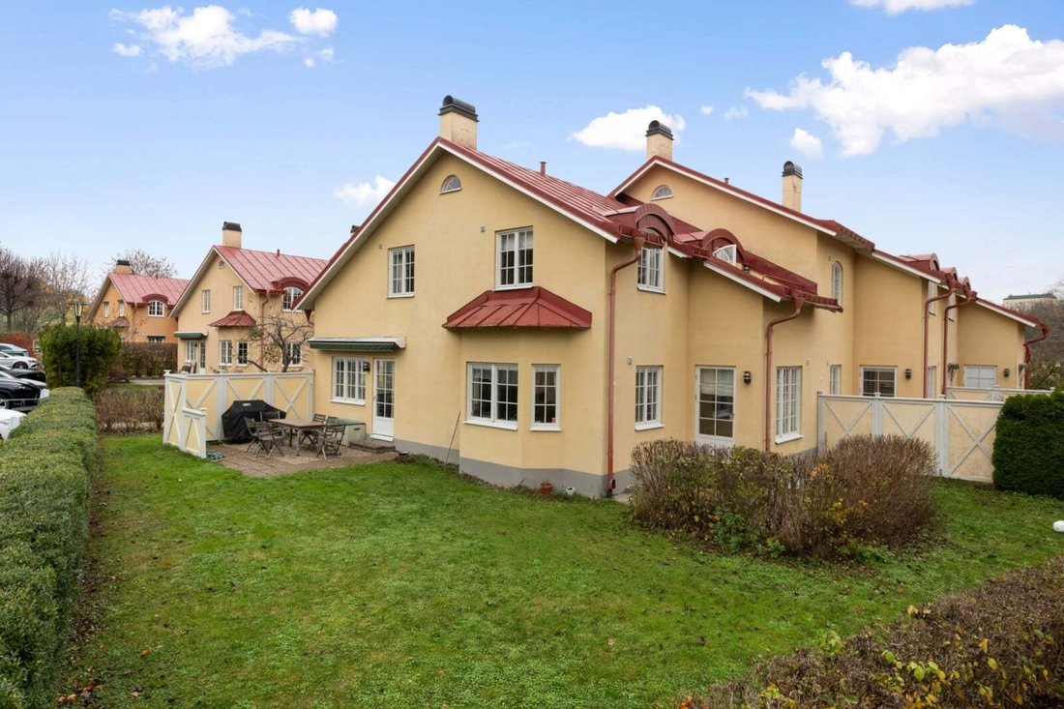
Viewings Sunday 22/11. Call or send a text for an appointment. Exclusive and comfortable townhouse living in a wonderful tranquil environment between the sparkling waters of Edsviken and the historic Kevinge golf course. Corner location to the south/west with excellent sun conditions. Quiet and peaceful area with 14 properties. Newly built in 1997 in beautiful architecture of ”townhouse” character
Viewings Sunday 22/11. Call or send a text for an appointment. Exclusive and comfortable townhouse living in a wonderful tranquil environment between the sparkling waters of Edsviken and the historic Kevinge golf course. Corner location to the south/west with excellent sun conditions. Quiet and peaceful area with 14 properties. Newly built in 1997 in beautiful architecture of ”townhouse” character. Solidly built with consistently high standards and everything in good condition. Waterborne underfloor heating throughout the house.
The house is very bright and airy. Harmony and homeliness are felt as soon as you step inside the door. The layout is well thought out.
The surrounding area has Edsviken right at your doorstep with a miles-long beach promenade and opportunities for swimming and boating. Ice skating in winter. Direct neighbor to the golf course and clubhouse in a lovely environment. Across the bay lies Ulriksdal Palace, and every hour and half hour you can hear a muffled chime from the large clock at the palace. A short walk to Mörby center and even closer is Kevingeskolan (grades 1-6 and preschool). Communication center with bus network, subway, and Roslagsbanan at Danderyd Hospital (5 min. walk). The current owner has owned the property since 2002.
FLOOR PLAN
ENTRANCE LEVEL
Welcoming entrance hall with coat hanging behind sliding doors with mirrored glass. Connecting guest toilet/shower room. Tiles on the floor in the entrance hall and the guest toilet is fully tiled and has tiles on the floor. Delightfully bright and generously large living room with bay window. Dining area in the living room. In the living room, there is access to one of the south-facing stone-paved patios with a glimpse of the lake. Parquet flooring in the social area.
Spacious fully equipped kitchen with dining area. Elegant white cabinet doors, lake stone on the wall between counters and cabinets. Good work surfaces. Tiles on the floor. Access to a stone-paved patio in a west-facing position with an awning.
UPPER LEVEL
Upper hall.
Master bedroom with windows and wardrobes behind sliding doors. Two additional bedrooms, one with a dormer and access to a balcony with lake views. Parquet flooring on the upper level.
Fresh spacious fully tiled bathroom with both shower and bathtub, wall-mounted toilet, and vanity with sink and storage underneath. In the bathroom, as well as from the guest toilet, there is a laundry chute directly down to the laundry room in the basement. Attic access via a hatch in the ceiling.
BASEMENT LEVEL
Large cozy family room/rec room with parquet flooring. This room can also be used as a youth room/bedroom. Windows are present in the family room. Relaxation area with shower, separate toilet, sauna, and relaxation space. Tiles on the floor in the shower and toilet, which are fully tiled. Well-equipped laundry/technical room with, among other things, washing machine, tumble dryer, drying cabinet, hot water tank, and central vacuum cleaner. Storage room.
The house is prepared for the installation of a fireplace or other stove if desired on all levels. Several of the houses in the area have this.
The property has been inspected and energy certified prior to sale.
Access is desired in April 2027.
The house is very bright and airy. Harmony and homeliness are felt as soon as you step inside the door. The layout is well thought out.
The surrounding area has Edsviken right at your doorstep with a miles-long beach promenade and opportunities for swimming and boating. Ice skating in winter. Direct neighbor to the golf course and clubhouse in a lovely environment. Across the bay lies Ulriksdal Palace, and every hour and half hour you can hear a muffled chime from the large clock at the palace. A short walk to Mörby center and even closer is Kevingeskolan (grades 1-6 and preschool). Communication center with bus network, subway, and Roslagsbanan at Danderyd Hospital (5 min. walk). The current owner has owned the property since 2002.
FLOOR PLAN
ENTRANCE LEVEL
Welcoming entrance hall with coat hanging behind sliding doors with mirrored glass. Connecting guest toilet/shower room. Tiles on the floor in the entrance hall and the guest toilet is fully tiled and has tiles on the floor. Delightfully bright and generously large living room with bay window. Dining area in the living room. In the living room, there is access to one of the south-facing stone-paved patios with a glimpse of the lake. Parquet flooring in the social area.
Spacious fully equipped kitchen with dining area. Elegant white cabinet doors, lake stone on the wall between counters and cabinets. Good work surfaces. Tiles on the floor. Access to a stone-paved patio in a west-facing position with an awning.
UPPER LEVEL
Upper hall.
Master bedroom with windows and wardrobes behind sliding doors. Two additional bedrooms, one with a dormer and access to a balcony with lake views. Parquet flooring on the upper level.
Fresh spacious fully tiled bathroom with both shower and bathtub, wall-mounted toilet, and vanity with sink and storage underneath. In the bathroom, as well as from the guest toilet, there is a laundry chute directly down to the laundry room in the basement. Attic access via a hatch in the ceiling.
BASEMENT LEVEL
Large cozy family room/rec room with parquet flooring. This room can also be used as a youth room/bedroom. Windows are present in the family room. Relaxation area with shower, separate toilet, sauna, and relaxation space. Tiles on the floor in the shower and toilet, which are fully tiled. Well-equipped laundry/technical room with, among other things, washing machine, tumble dryer, drying cabinet, hot water tank, and central vacuum cleaner. Storage room.
The house is prepared for the installation of a fireplace or other stove if desired on all levels. Several of the houses in the area have this.
The property has been inspected and energy certified prior to sale.
Access is desired in April 2027.
-
Type de propriété
Maison de ville
-
Année de construction
1997
-
Prix/pied²
$1,160
Caractéristiques
- Jardin
- Terrasse
- Garage
- Sauna
- Vue sur un golfe
- Vue sur le lac
- Vue sur la mer
- Laveuse sécheuse
- Sous-sol
Explorez le secteur
Kevinge Strand 21 J, Danderyd, Comté de Stockholm, Suède
Voir sur Google Maps
Prix par sqft
Faible
Élevé
Inscrit il y a 1 mois
Vous vous êtes renseigné sur ce bien
L'agent vous contactera bientôt par
Publié par
6
Annonces
2026
Inscrit
Réserver une visite avec the agent
Choisissez une date et si vous souhaitez une visite virtuelle ou en personne avec l’agent.
Date préférée
Type de visite
Dernière mise à jour
Novembre 16
Première mise en ligne
Novembre 16
Référence de l’annonce
-
Propriétés similaires à proximité
Nouvelles annonces à Danderyd


Explorez plus de biens à vendre
Danderyd, Suède types de propriétés
Danderyd, Suède Recherches populaires
- Propriétés avec Cheminée à Danderyd, Suède
- Propriétés avec Jardin à Danderyd, Suède
- Propriétés avec Terrasse à Danderyd, Suède
- Propriétés avec Balcon à Danderyd, Suède
- Rénové propriétés à Danderyd, Suède
- Propriétés avec Sauna à Danderyd, Suède
- Moderne propriétés à Danderyd, Suède
- Au bord de l’eau propriétés à Danderyd, Suède
- Propriétés avec Climatisation à Danderyd, Suède
- Propriétés avec Garage à Danderyd, Suède
- Propriétés avec Bar à Danderyd, Suède
- Propriétés avec Cave à vins à Danderyd, Suède
- Propriétés avec Bureau à Danderyd, Suède
Guides et histoires connexes
La confiance des plus grands courtiers du monde
Les agents des propriétés les plus exceptionnelles du monde publient sur JamesEdition.
- Des annonces de Sotheby's, Christie's, BARNES et Engel & Völkers
- Chaque annonce est vérifiée avant sa mise en ligne
- Contactez directement des agents vérifiés
En continuant, vous acceptez nos Conditions et notre Politique de confidentialité.