


$772,639
Maison Dampierre En Yvelines
- 4 Chambres
- 2 SdB
- 2,082 Sqft
- Mis à jour: Hier
- 1
À propos de la propriété
La description a été traduite automatiquement.
La description est affichée dans la langue d'origine.
House with 8 rooms, 5 bedrooms, possibly 6, situated on a wooded and walled park.
Surface area (excluding cellar, garage, and outbuildings): 193.42 m².
Total usable area: 305 m².
Land: approximately 2000 m².
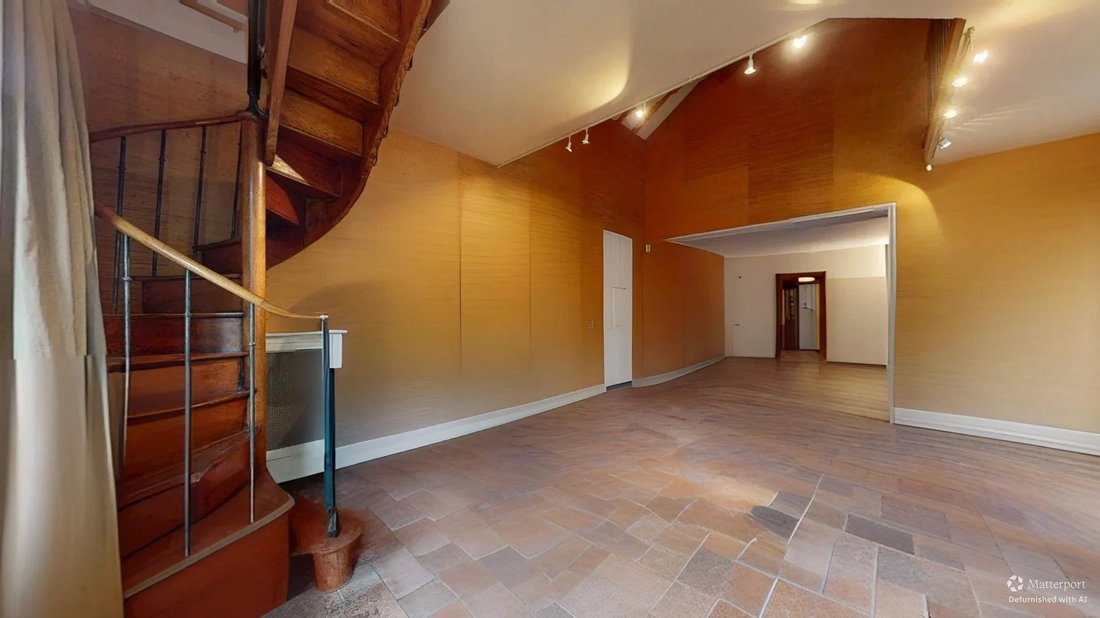
On the ground floor: Entrance leading to a living room of over 60 m² with a fireplace, facing south and extending onto a terrace.
A mezzanine overlooks this room.
Surface area (excluding cellar, garage, and outbuildings): 193.42 m².
Total usable area: 305 m².
Land: approximately 2000 m².
On the ground floor: Entrance leading to a living room of over 60 m² with a fireplace, facing south and extending onto a terrace.
A mezzanine overlooks this room.
House with 8 rooms, 5 bedrooms, possibly 6, situated on a wooded and walled park.
Surface area (excluding cellar, garage, and outbuildings): 193.42 m².
Total usable area: 305 m².
Land: approximately 2000 m².
On the ground floor: Entrance leading to a living room of over 60 m² with a fireplace, facing south and extending onto a terrace.
A mezzanine overlooks this room.
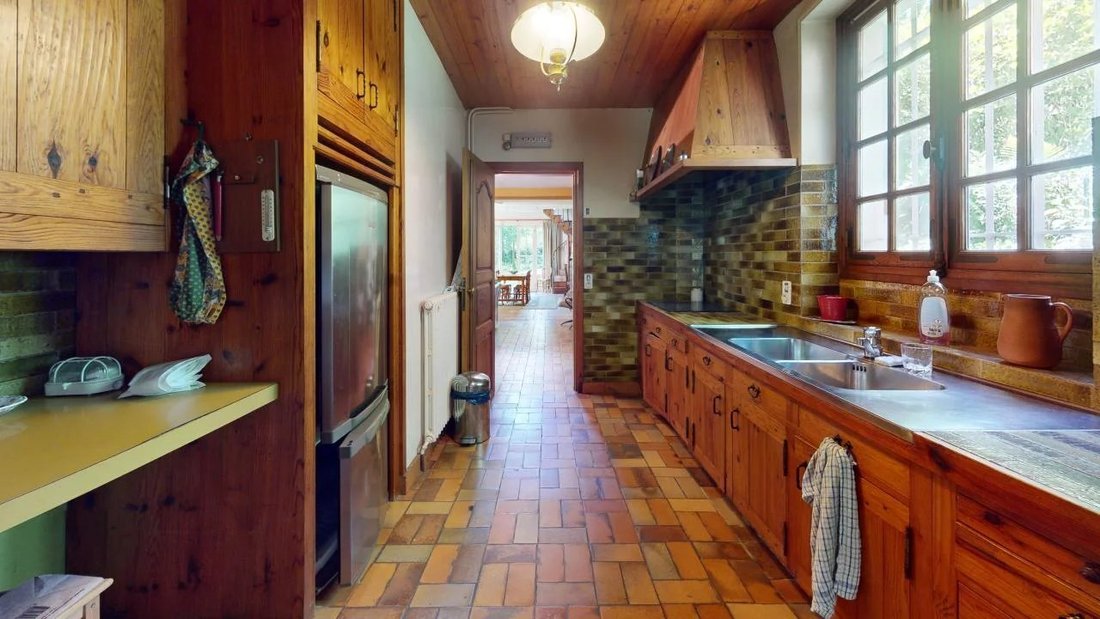
Separate fitted and equipped kitchen, laundry room, pantry, toilets.
Garage of about 18 m² with internal access.
Possibility to create a ground-floor bedroom with a shower room.
Project with estimated costs including new window frames.
The first floor is accessed via a large landing opening onto a bedroom, a shower room, toilets, and a master suite with its own bathroom.
The second floor offers two additional bedrooms.
The cellar includes a water point, a genuine wine cellar (stone walls, ventilation, earthen floor), and a storage area of over 20 m².
Two outbuildings of 23 m² and 7 m² are equipped with electricity; the larger one has two south-facing windows and a concrete floor.
Fiber optic internet.
Central gas heating.
Connected to the public sewage system.
Information on risks related to this property is available on the Géorisques website.
Des informations sur les risques auxquels est exposé ce bien sont disponibles sur le site Géorisques : https://www.georisques.gouv.fr/
Surface area (excluding cellar, garage, and outbuildings): 193.42 m².
Total usable area: 305 m².
Land: approximately 2000 m².
On the ground floor: Entrance leading to a living room of over 60 m² with a fireplace, facing south and extending onto a terrace.
A mezzanine overlooks this room.
Separate fitted and equipped kitchen, laundry room, pantry, toilets.
Garage of about 18 m² with internal access.
Possibility to create a ground-floor bedroom with a shower room.
Project with estimated costs including new window frames.
The first floor is accessed via a large landing opening onto a bedroom, a shower room, toilets, and a master suite with its own bathroom.
The second floor offers two additional bedrooms.
The cellar includes a water point, a genuine wine cellar (stone walls, ventilation, earthen floor), and a storage area of over 20 m².
Two outbuildings of 23 m² and 7 m² are equipped with electricity; the larger one has two south-facing windows and a concrete floor.
Fiber optic internet.
Central gas heating.
Connected to the public sewage system.
Information on risks related to this property is available on the Géorisques website.
Des informations sur les risques auxquels est exposé ce bien sont disponibles sur le site Géorisques : https://www.georisques.gouv.fr/
-
Type de propriété
Maison
-
Étages
3
-
Année de construction
1850
-
Prix/pied²
$371
Caractéristiques
- Garage
- Cheminée
- Plan d’étage 3D
- Haut plafond
- Jardin
Explorez le secteur
Dampierre-en-Yvelines, Île-de-France, France
Voir sur Google Maps
Prix par sqft
Faible
Élevé
Inscrit il y a 4 ans
Vous vous êtes renseigné sur ce bien
L'agent vous contactera bientôt par
Publié par
11
Annonces
2022
Inscrit
Réserver une visite avec the agent
Choisissez une date et si vous souhaitez une visite virtuelle ou en personne avec l’agent.
Date préférée
Type de visite
Dernière mise à jour
Hier
Première mise en ligne
Juin 28, 2025
Référence de l’annonce
86054871
La confiance des plus grands courtiers du monde
Les agents des propriétés les plus exceptionnelles du monde publient sur JamesEdition.
- Des annonces de Sotheby's, Christie's, BARNES et Engel & Völkers
- Chaque annonce est vérifiée avant sa mise en ligne
- Contactez directement des agents vérifiés
En continuant, vous acceptez nos Conditions et notre Politique de confidentialité.