$1,340,000
Retraite Exclusive Avec Une Vue Imprenable Sur Le Sud
- 3 Chambres
- 4 SdB
- 4,121 Sqft
- Mis à jour: Septembre 8
- MLS#745325246
À propos de la propriété
La description a été traduite automatiquement.
La description est affichée dans la langue d'origine.
Perchée sur deux hectares privés avec des vues à couper le souffle, cette maison personnalisée exceptionnelle de quatre mille cent vingt et un pieds carrés offre un sentiment rare d’intimité tranquille et d’élégance intemporelle. Construite à l’origine par le père du vendeur, un maître artisan, la maison reflète une construction de qualité, une conception réfléchie et la fierté de la finition. Une
Perched on two secluded acres with spectacular southern views, this exceptional four thousand one hundred twenty-one square foot custom home offers a rare combination of privacy, quality craftsmanship, and timeless elegance. Originally built by the seller’s father, a master craftsman, the home reflects meticulous attention to detail and pride of workmanship throughout. An automatic gated entrance
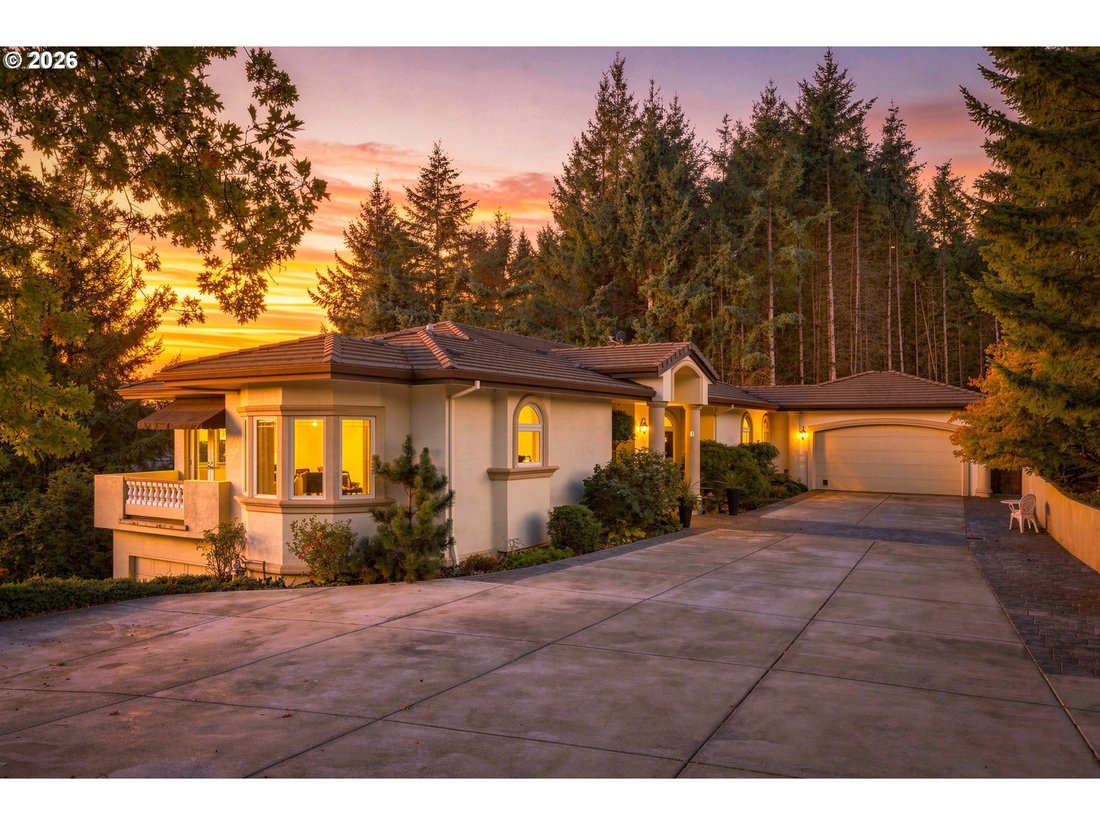
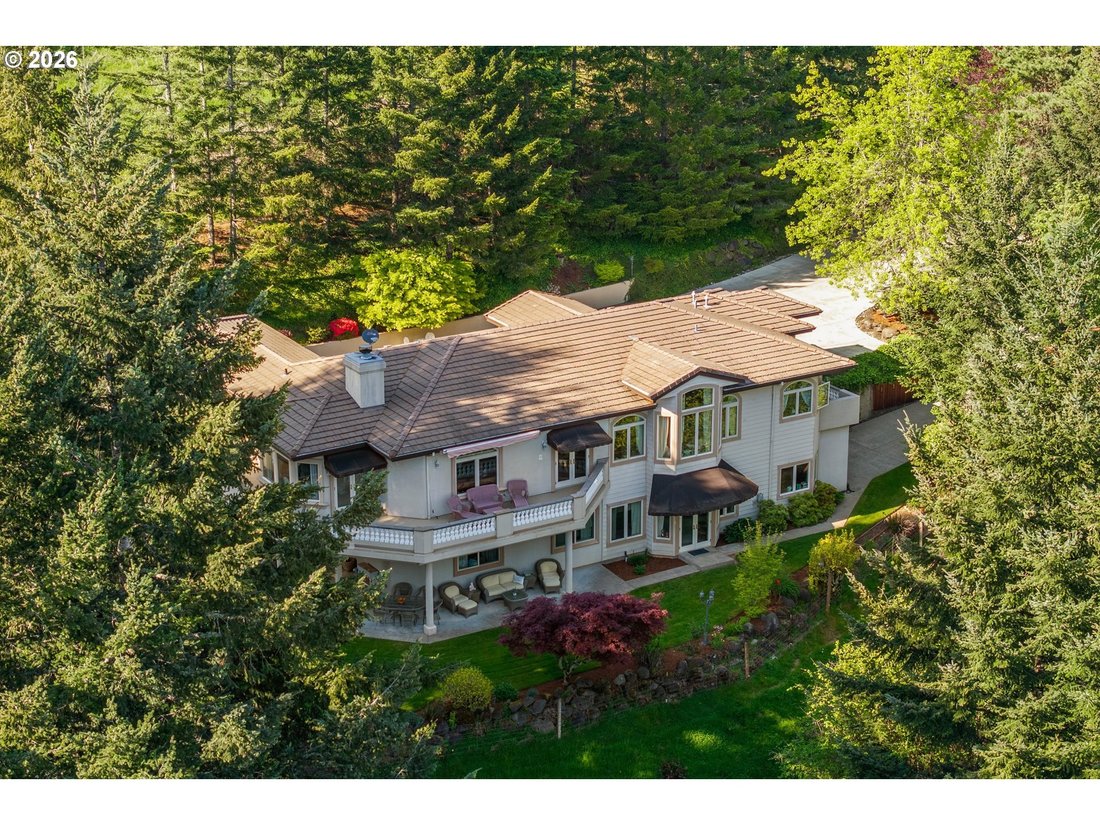
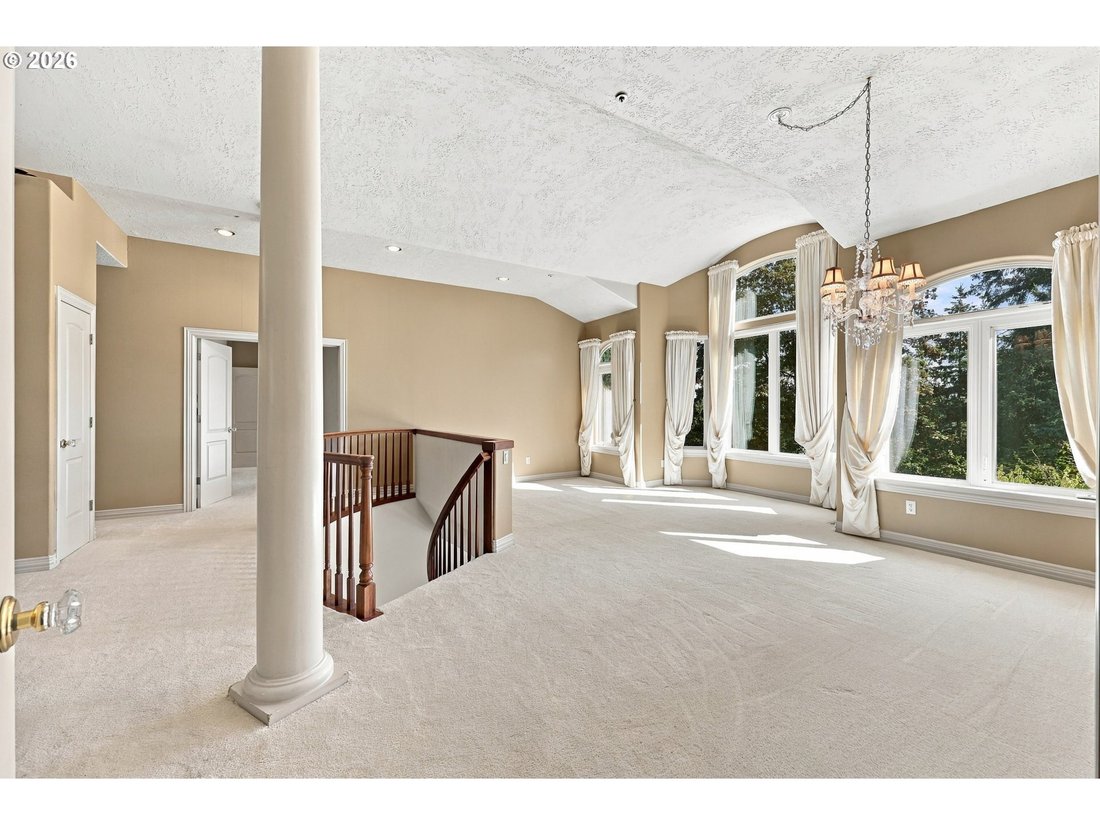
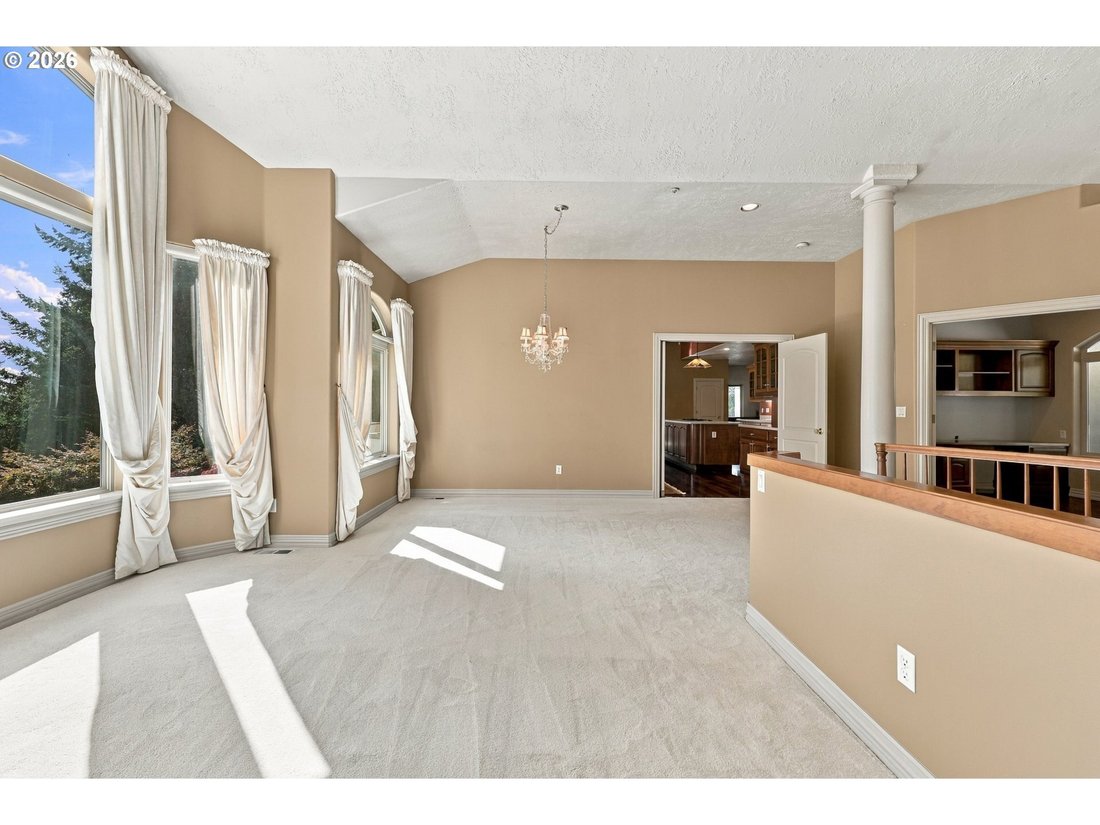
Perchée sur deux hectares privés avec des vues à couper le souffle, cette maison personnalisée exceptionnelle de quatre mille cent vingt et un pieds carrés offre un sentiment rare d’intimité tranquille et d’élégance intemporelle. Construite à l’origine par le père du vendeur, un maître artisan, la maison reflète une construction de qualité, une conception réfléchie et la fierté de la finition. Une entrée époustouflante vous accueille avec des sols en marbre et en bois de cerisier, un superbe escalier fabriqué à la main et des vues depuis le salon et la salle à manger formels. Les portes-fenêtres s’ouvrent sur une grande pièce accueillante dotée de parquet en cerisier, d’une cheminée confortable et de fenêtres qui encadrent parfaitement le paysage environnant. La cuisine magnifiquement aménagée comprend des armoires personnalisées en cerisier, des plans de travail en Corian, des fours doubles encastrés, un réfrigérateur encastré et un impressionnant garde-manger, conçu à la fois pour la vie quotidienne et pour les réceptions. Juste à côté de la grande salle, une charmante véranda constitue l’endroit idéal pour se détendre, avec un accès direct au patio et à des espaces de vie extérieurs paisibles. La luxueuse suite principale est une véritable retraite, dotée d’une porte fenêtre privée, de dressings pour lui et pour elle et d’un balcon offrant une vue sereine. La salle de bains privative inspirée du spa est dotée de sols et de comptoirs en marbre, de deux vasques, d’une douche double et d’une superbe baignoire sur pieds à jets. Le niveau inférieur agrandit l’espace de vie avec une grande salle familiale et récréative ouverte, deux chambres supplémentaires, une salle de bain complète et de nombreux rangements. Pratiquement, il y a deux garages attenants, les deux supérieurs et inférieurs avec des ouvre-portes, offrant suffisamment d’espace pour les loisirs, les véhicules et plus encore. L’établissement dispose également d’un pâturage clôturé avec une petite grange idéale pour les loisirs ou pour quelques chèvres et petits animaux de ferme. Niché dans un cadre privé et calme, c’est une occasion rare de posséder une maison magnifiquement conçue avec un espace isolé et des vues inoubliables.
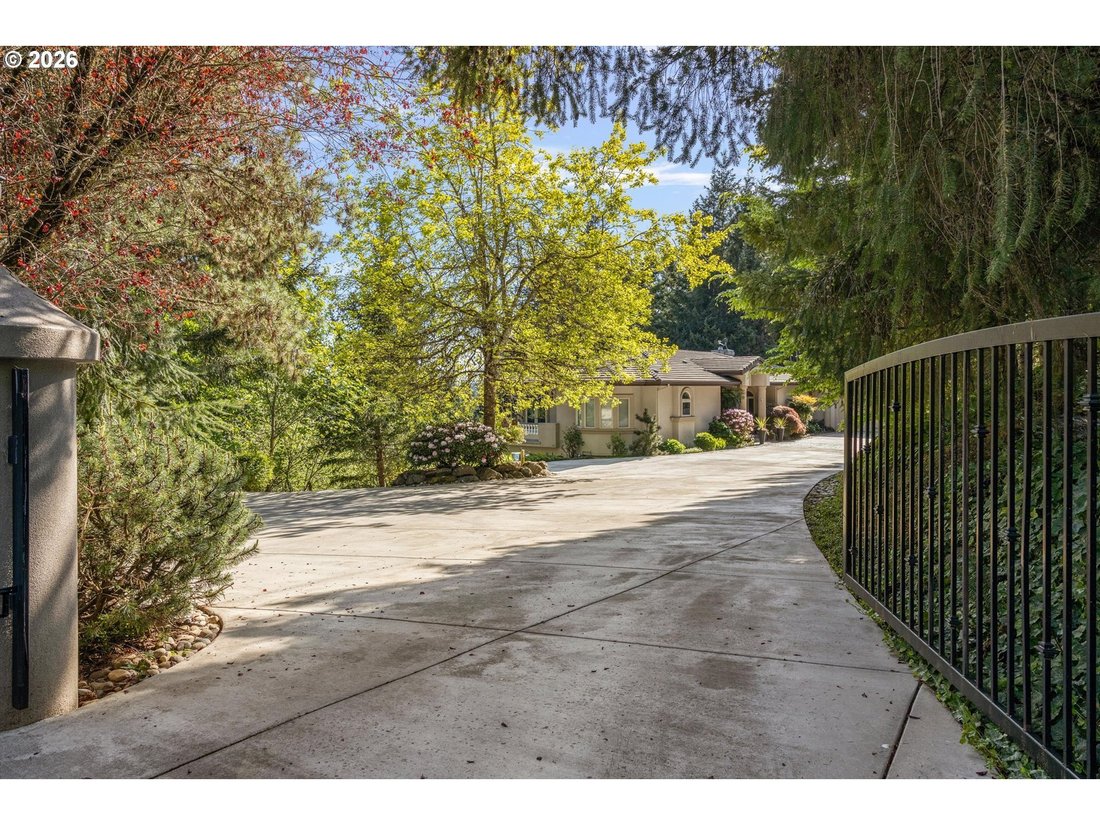
Perched on two secluded acres with spectacular southern views, this exceptional four thousand one hundred twenty-one square foot custom home offers a rare combination of privacy, quality craftsmanship, and timeless elegance. Originally built by the seller’s father, a master craftsman, the home reflects meticulous attention to detail and pride of workmanship throughout. An automatic gated entrance welcomes you to this peaceful retreat, where expansive views and complete privacy create an extraordinary setting. Designed for comfortable main-level living, the home features the primary suite and all of the main living areas on the upper level. A stunning entry showcases marble and rich cherry wood floors, a dramatic staircase, and breathtaking southern views. French doors lead to the spacious great room, where cherry hardwood floors, a striking fireplace, and walls of windows capture the views. The beautifully appointed kitchen features custom cherry cabinetry, Corian countertops, built-in double ovens, a built-in refrigerator, and an impressive walk-in pantry. Just off the great room, a charming sunroom provides the ideal place to relax while taking in the peaceful surroundings, with direct access to the patio. The luxurious primary suite is a private retreat with French door entry, dual walk-in closets, a private balcony overlooking the incredible views, and a spa-inspired bath complete with marble floors and countertops, double vanities, a dual shower, and a jetted clawfoot tub. The lower level offers a spacious family and recreation room, two additional bedrooms, a full bathroom, and abundant storage. Conveniently there are two attached garages—both upper and lower with automatic openers—offering ample space for vehicles hobbies and storage. The fenced pasture and small barn are perfect for hobby farming. If you have been searching for a home with unmatched privacy incredible views exceptional craftsmanship and the convenience of main-level living this one-of-a-kind property is truly a rare find!
-
Type de propriété
Maison
-
Année de construction
1996
-
Prix/pied²
$325
Caractéristiques
- Jardin
- Garage
- Cheminée
- Dressing
- Vue sur la montagne
- Plan d’étage 2D
- Porte
- Balcon
- Espace de vie extérieur
Caractéristiques
Lot
- Vue sur la montagne
- Vie privée
Intérieur
- Haut plafond
- Cheminée
- Îlot de cuisine
- Cuisinière à gaz
- Comptoirs en pierre
- Dressing
Outdoor
- Balcon
- Garage
- Espace de vie extérieur
- Porte
- Jardin
Explorez le secteur
9380 KINGSWOOD Damascus OR 97089, Oregon, États-Unis
Voir sur Google Maps
Prix par sqft
Faible
Élevé
Inscrit il y a 5 mois
Vous vous êtes renseigné sur ce bien
L'agent vous contactera bientôt par
Publié par
1
Annonces
2026
Inscrit
Réserver une visite avec Ken Cahill
Choisissez une date et si vous souhaitez une visite virtuelle ou en personne avec l’agent.
Date préférée
Type de visite

John L. Scott Real Estate - WA/ID/OR/CA
1700 NW Gilman BlvdSuite 300, 98027, Bellevue, Washington, United States
Voir le profil de l’agence
Exceptional Homes by John L. Scott unites exquisite homes with distinguished consumers of influence and affluence f
Exceptional Homes by John L. Scott unites exquisite homes with distinguished consumers of influence and affluence from around the world. Our luxury brokers understand that the decision to purchase a home is about the property, but also the community and lifestyle. Our Certified Luxury Home Specialists know that bringing together buyers and sellers of luxury homes requires a deep knowledge of all aspects of the market. A thorough and detailed understanding of the trends of the ever-changing, and often competitive, luxury markets of the Pacific Northwest is essential. Our luxury experts are scholars of the market, and will put that knowledge to work for you, whether you are considering selling a home, or looking to purchase your next dream retreat.
In 1931 John L. Scott Real Estate started in Downtown Seattle with the vision of delivering concierge level service by putting clients first. Three generations later, we’ve grown to over 110 offices and more than 3,100 broker associates in Washington, Oregon, Idaho, and California and can attribute our success to the fact that, even after 86 years in the business, we still hold tight to our core value of “Living Life as a Contribution™” in every facet of life: at home, work, and at play.
At John L. Scott Real Estate we believe our clients live exceptional lives, and they deserve Exceptional Homes.
In 1931 John L. Scott Real Estate started in Downtown Seattle with the vision of delivering concierge level service by putting clients first. Three generations later, we’ve grown to over 110 offices and more than 3,100 broker associates in Washington, Oregon, Idaho, and California and can attribute our success to the fact that, even after 86 years in the business, we still hold tight to our core value of “Living Life as a Contribution™” in every facet of life: at home, work, and at play.
At John L. Scott Real Estate we believe our clients live exceptional lives, and they deserve Exceptional Homes.
Dernière mise à jour
Septembre 8
Première mise en ligne
Mai 6
Référence de l’annonce
5f90eadf-48d4-11f1-850c-6045bdd61ac4
Propriétés similaires à proximité
Nouvelles annonces à Damascus



Explorez plus de biens à vendre
Damascus, OR, États-Unis types de propriétés
Guides et histoires connexes
La confiance des plus grands courtiers du monde
Les agents des propriétés les plus exceptionnelles du monde publient sur JamesEdition.
- Des annonces de Sotheby's, Christie's, BARNES et Engel & Völkers
- Chaque annonce est vérifiée avant sa mise en ligne
- Contactez directement des agents vérifiés
En continuant, vous acceptez nos Conditions et notre Politique de confidentialité.
brokerages we
partnered with
partnered with