$2,410,000
Résidence Unifamiliale à Dallas
- 3 Chambres
- 3 SdB
- 6,276 Sqft
- 15,682 Sqft lot
- Mis à jour: Aujourd'hui
- Source: North Texas Real Estate Information Systems (NTREIS) MLS#21435344
À propos de la propriété
La description a été traduite automatiquement.
La description est affichée dans la langue d'origine.
Behind a run of black-framed glass and a dark steel canopy in the Dallas Design District, a single-story shell of roughly 6,276 square feet stands ready for its next chapter. The plans imagine it in two halves: a residence of about 3,138 square feet on one side, and an equal footprint on the other, shaped around whatever your work asks of it. Inside the residence, one long great room runs the nort
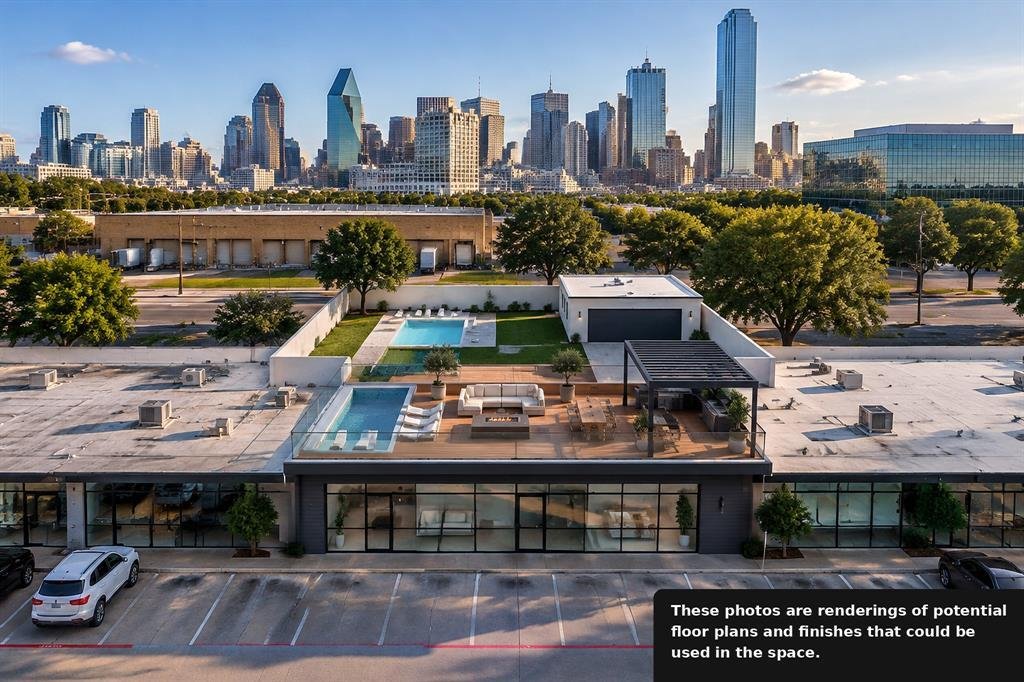
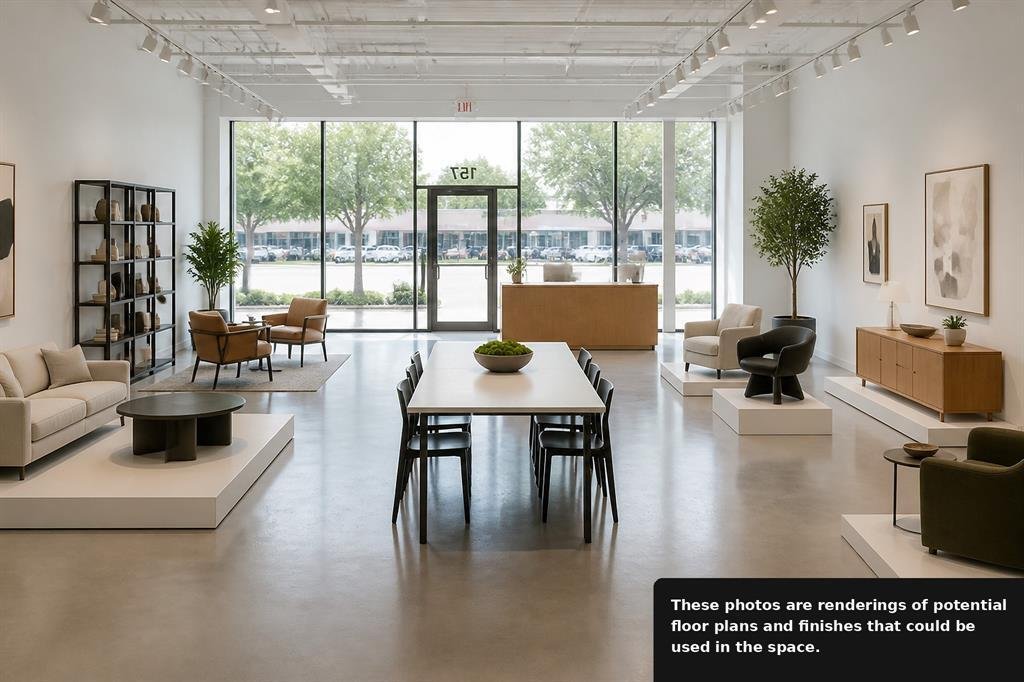
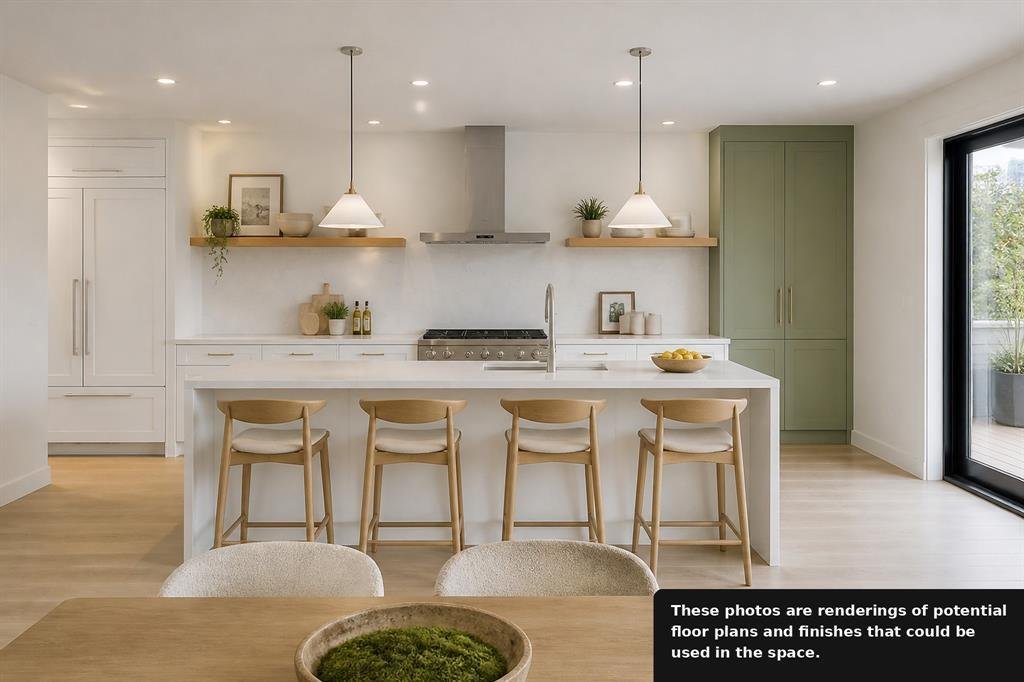
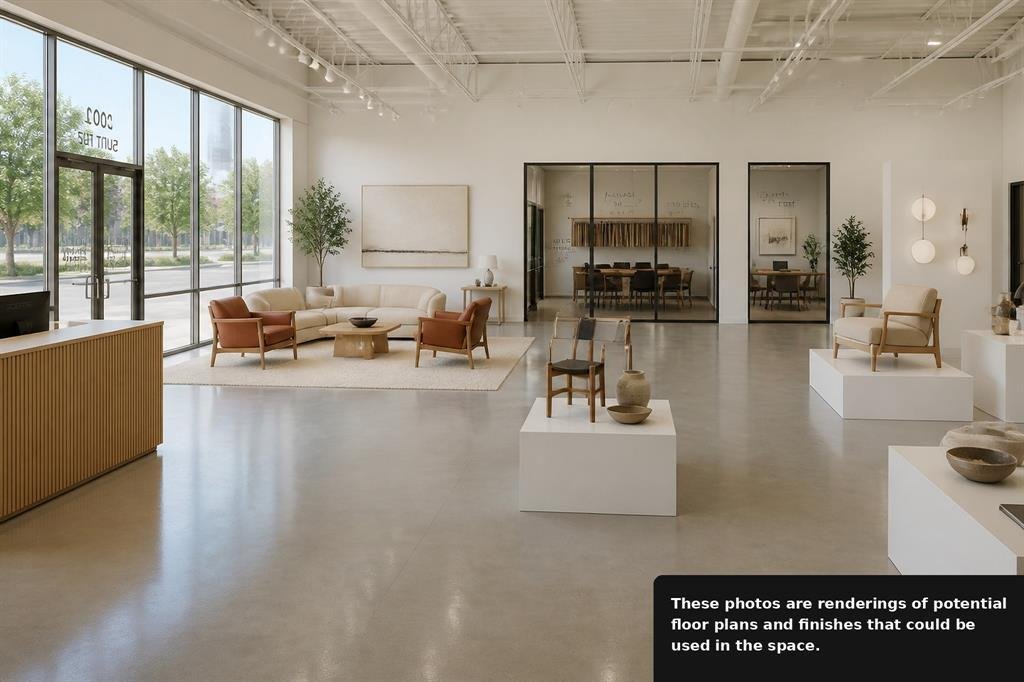
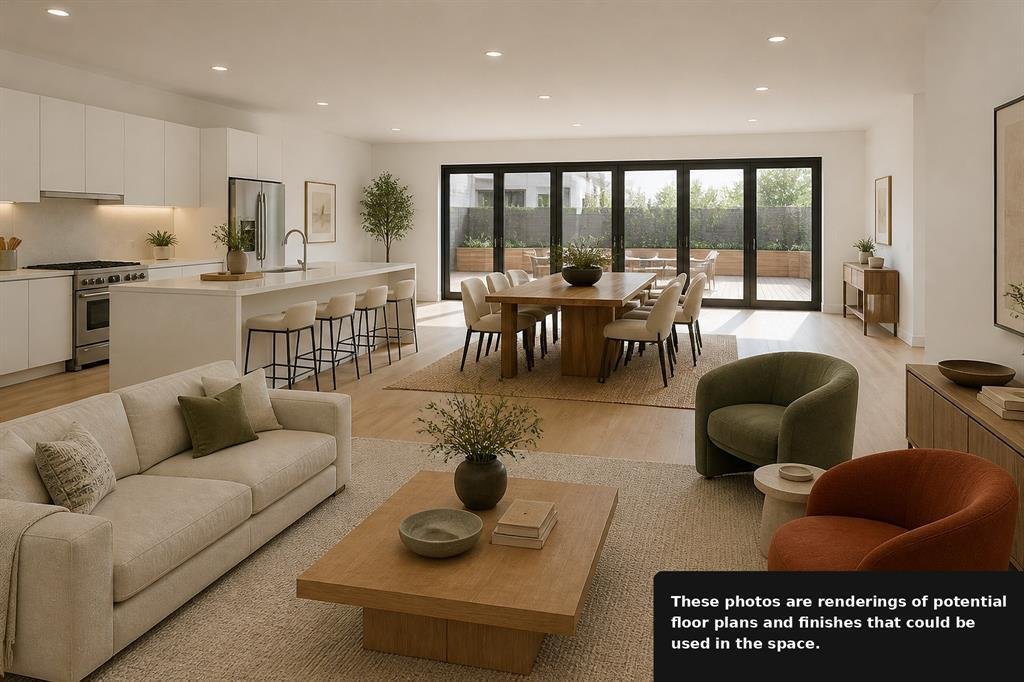
Behind a run of black-framed glass and a dark steel canopy in the Dallas Design District, a single-story shell of roughly 6,276 square feet stands ready for its next chapter. The plans imagine it in two halves: a residence of about 3,138 square feet on one side, and an equal footprint on the other, shaped around whatever your work asks of it. Inside the residence, one long great room runs the north wall, where living, dining, and an island kitchen share a single line of sight. Daylight comes from the east, through glass doors that open onto a full-length wood deck, so mornings arrive across the floor rather than through a window. Three bedrooms sit off a short turned hall, out of view of the gathering spaces. The primary suite keeps a slower pace, with a deep soaking tub, a walk-in shower, a double vanity, and a walk-in closet. Behind solid walls, the site plan sets a lawn between a 12-by-24-foot pool and a detached two-car garage. Above it, the east third of the roof becomes a 2,092-square-foot deck: an outdoor kitchen under a louvered pergola, a fire pit ringed by low sofas, a table for eight, and a plunge pool along the parapet. The street-front half bends to purpose. It could be a gallery showroom with a client lounge, an executive office with sixteen open seats and four private rooms, a boutique with fitting rooms and a cash wrap, or a design studio built around a material library. Around it, the Design District moves at its own tempo of showrooms, galleries, and late tables, with downtown close enough to borrow its glow. A workday here can end barefoot on warm decking, watching the skyline switch on one window at a time. All potential uses, floor plans, and improvements, including any residential use, are subject to HOA approval, architectural approval, and applicable city permitting. Photos are renderings of potential floor plans and finishes that could be used in the space. Square footage and dimensions are approximate and should be independently verified.
-
Type de propriété
Maison
-
Année de construction
1950
-
Prix/pied²
$384
Caractéristiques
Explorez le secteur
2001 Irving Boulevard 158, Dallas, Texas, États-Unis
Voir sur Google Maps
Prix par sqft
Faible
Élevé
Inscrit il y a 1 an
Vous vous êtes renseigné sur ce bien
L'agent vous contactera bientôt par
Publié par
40
Annonces
2025
Inscrit
Réserver une visite avec the agent
Choisissez une date et si vous souhaitez une visite virtuelle ou en personne avec l’agent.
Date préférée
Type de visite
Dernière mise à jour
Aujourd'hui
Première mise en ligne
Novembre 13
Référence de l’annonce
21435344
Statut de l’annonce
The data relating to real estate for sale on this web site comes in part from the Broker Reciprocity Program of the NTREIS Multiple Listing Service. Real estate listings held by brokerage firms other than this broker are marked with the Broker Reciprocity logo and detailed information about them includes the name of the listing brokers.
Propriétés similaires à proximité
Nouvelles annonces à Dallas





Explorez plus de biens à vendre
Dallas, TX, États-Unis types de propriétés
- Maisons à vendre à Dallas, TX, États-Unis
- appartements à vendre à Dallas, TX, États-Unis
- Maisons de ville à vendre à Dallas, TX, États-Unis
- Appartements à vendre à Dallas, TX, États-Unis
- Campagne à vendre à Dallas, TX, États-Unis
- Villas à vendre à Dallas, TX, États-Unis
- Corps de ferme à vendre à Dallas, TX, États-Unis
Dallas, TX, États-Unis Recherches populaires
- Propriétés avec Jardin à Dallas, TX, États-Unis
- Propriétés avec Piscine à Dallas, TX, États-Unis
- Propriétés avec Balcon à Dallas, TX, États-Unis
- Moderne propriétés à Dallas, TX, États-Unis
- Rénové propriétés à Dallas, TX, États-Unis
- Propriétés avec Centre de remise en forme / Fitness à Dallas, TX, États-Unis
- Vue sur la ville propriétés à Dallas, TX, États-Unis
- Propriétés avec Ascenseur à Dallas, TX, États-Unis
- Lotissement sécurisé propriétés à Dallas, TX, États-Unis
- Propriétés avec Cinéma à Dallas, TX, États-Unis
- Vue panoramique / panoramique propriétés à Dallas, TX, États-Unis
- Vue sur la mer propriétés à Dallas, TX, États-Unis
- Propriétés avec Terrain de tennis à Dallas, TX, États-Unis
- Propriétés avec Bibliothèque à Dallas, TX, États-Unis
- Propriétés avec Sauna à Dallas, TX, États-Unis
- Au bord de l’eau propriétés à Dallas, TX, États-Unis
- Vue sur le lac propriétés à Dallas, TX, États-Unis
- Au bord du lac propriétés à Dallas, TX, États-Unis
- Colline propriétés à Dallas, TX, États-Unis
- Manoir propriétés à Dallas, TX, États-Unis
- Vue sur un golfe propriétés à Dallas, TX, États-Unis
- Vue sur la rivière propriétés à Dallas, TX, États-Unis
- Propriétés avec Piscine intérieure à Dallas, TX, États-Unis
- Vue sur la montagne propriétés à Dallas, TX, États-Unis
- Front de rivière propriétés à Dallas, TX, États-Unis
Guides et histoires connexes
La confiance des plus grands courtiers du monde
Les agents des propriétés les plus exceptionnelles du monde publient sur JamesEdition.
- Des annonces de Sotheby's, Christie's, BARNES et Engel & Völkers
- Chaque annonce est vérifiée avant sa mise en ligne
- Contactez directement des agents vérifiés
En continuant, vous acceptez nos Conditions et notre Politique de confidentialité.
Brokerages we
partnered with
partnered with