$3,695,000
Résidence Unifamiliale À Dallas
- 6 Chambres
- 8 SdB
- 6,336 Sqft
- 15,246 Sqft lot
- Mis à jour: Aujourd'hui
- Source: North Texas Real Estate Information Systems (NTREIS) MLS#21430175
À propos de la propriété
La description a été traduite automatiquement.
La description est affichée dans la langue d'origine.
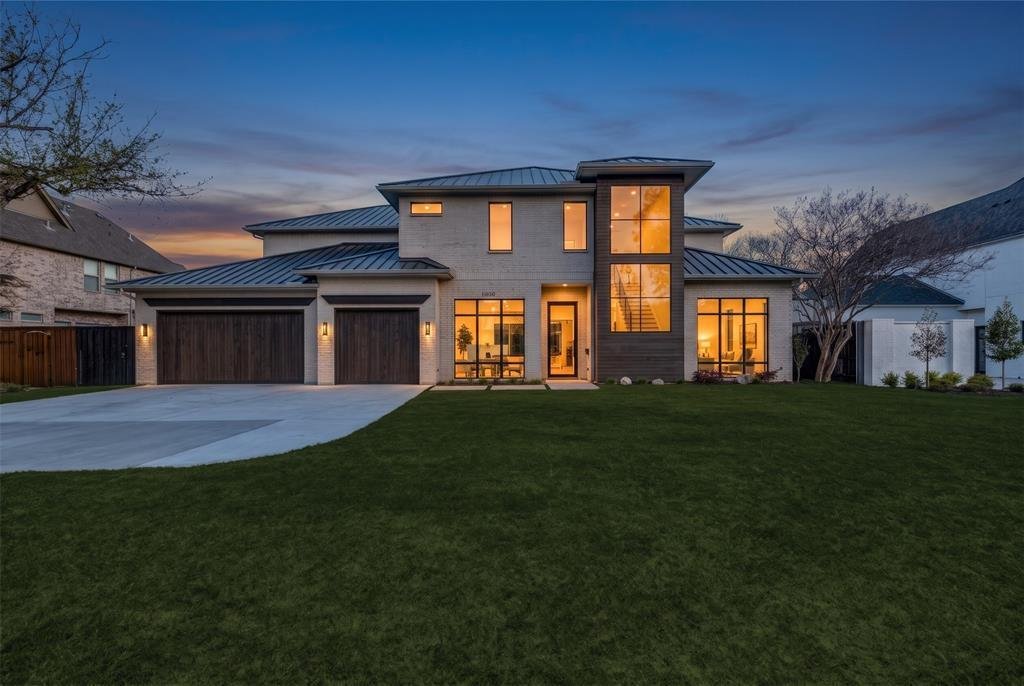
Contemporary architectural mastery meets refined livability in this custom new construction home by Chellyanna Custom Homes, situated in the prestigious Preston Hollow corridor. Spanning 6,336 square feet, this residence balances warm organic modernism with grand-scale entertaining.
Inside, wide-plank white oak flooring, crisp museum-finish walls, and expansive storefront windows flood th
Inside, wide-plank white oak flooring, crisp museum-finish walls, and expansive storefront windows flood th
Contemporary architectural mastery meets refined livability in this custom new construction home by Chellyanna Custom Homes, situated in the prestigious Preston Hollow corridor. Spanning 6,336 square feet, this residence balances warm organic modernism with grand-scale entertaining.
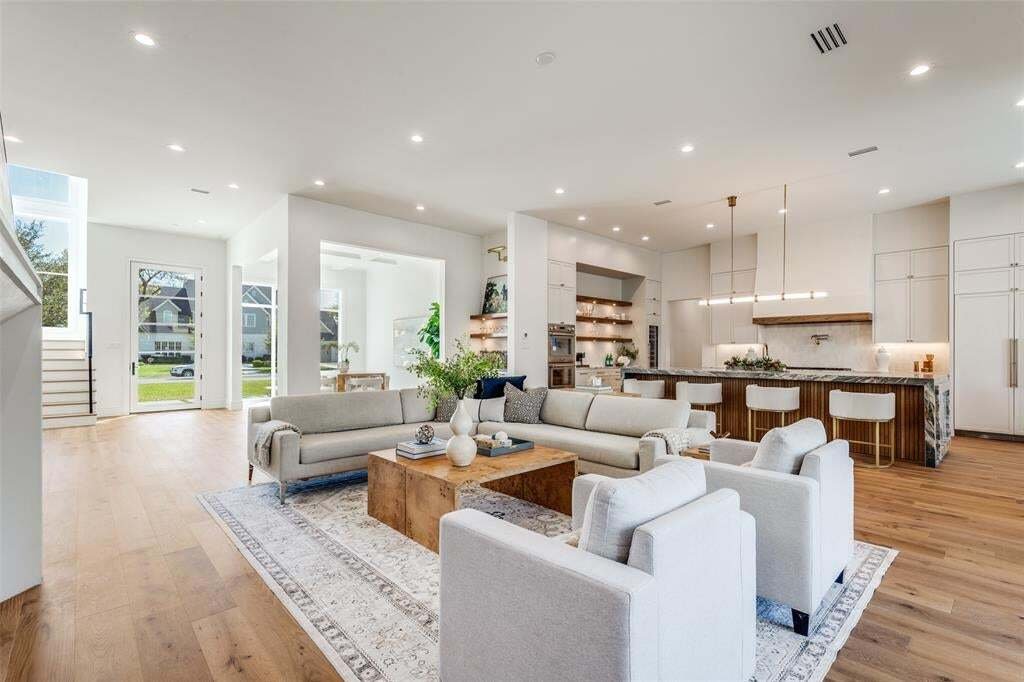
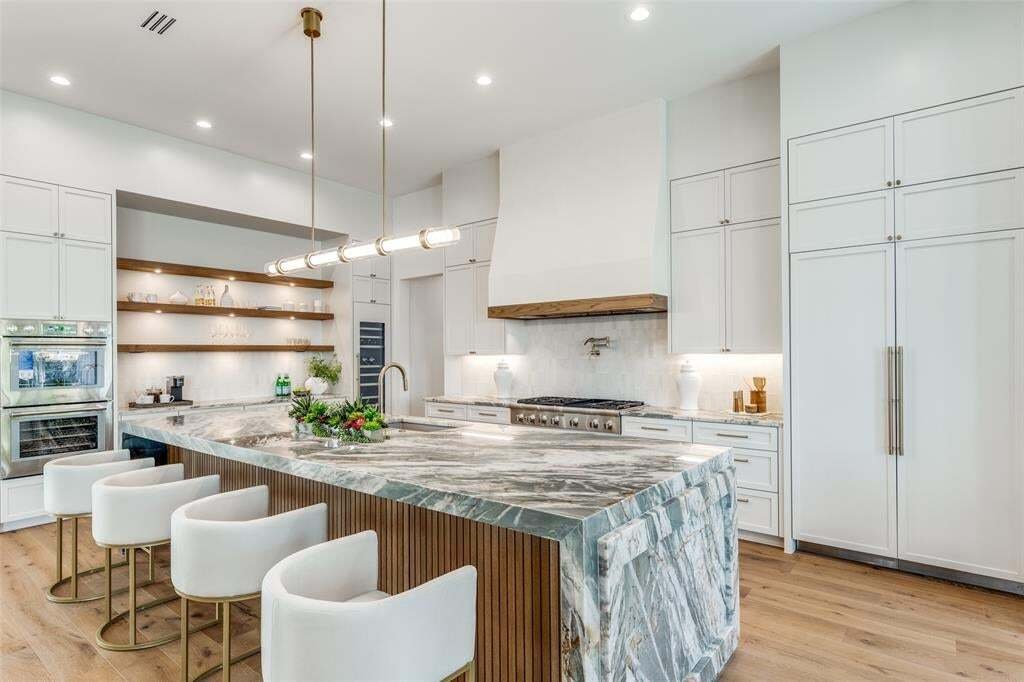
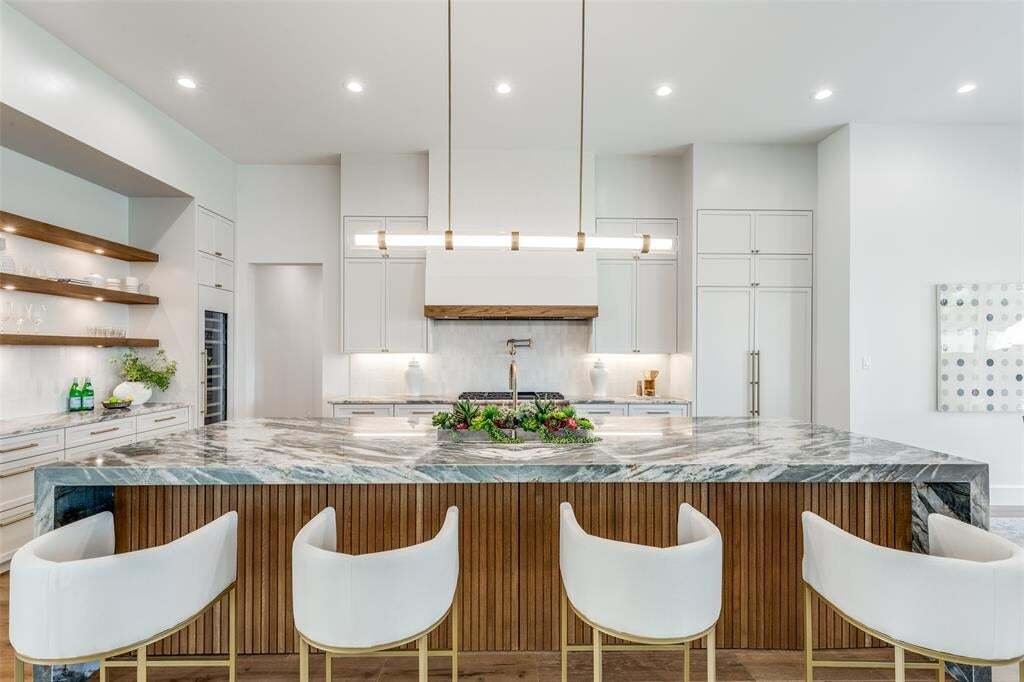
Inside, wide-plank white oak flooring, crisp museum-finish walls, and expansive storefront windows flood the open floor plan with natural light. The chef’s culinary kitchen is outfitted for serious entertaining, featuring premium Thermador appliances, double ovens, dual dishwashers, dual sinks, an oversized entertainer’s island, bespoke cabinetry, and a full butler’s pantry. The space flows naturally into a light-filled breakfast nook overlooking the pool, while the formal dining room and sophisticated wet bar set the tone for effortless hosting.
The thoughtfully planned main level offers a private executive study, an en-suite guest retreat, and a secluded primary wing with a spa-inspired bath and custom walk-in closet. Upstairs, four private en-suite bedrooms surround an expansive central game lounge and a dedicated flex room, ideal for a private media theater, home gym, or golf simulator. A large upper terrace extends the living space outdoors.
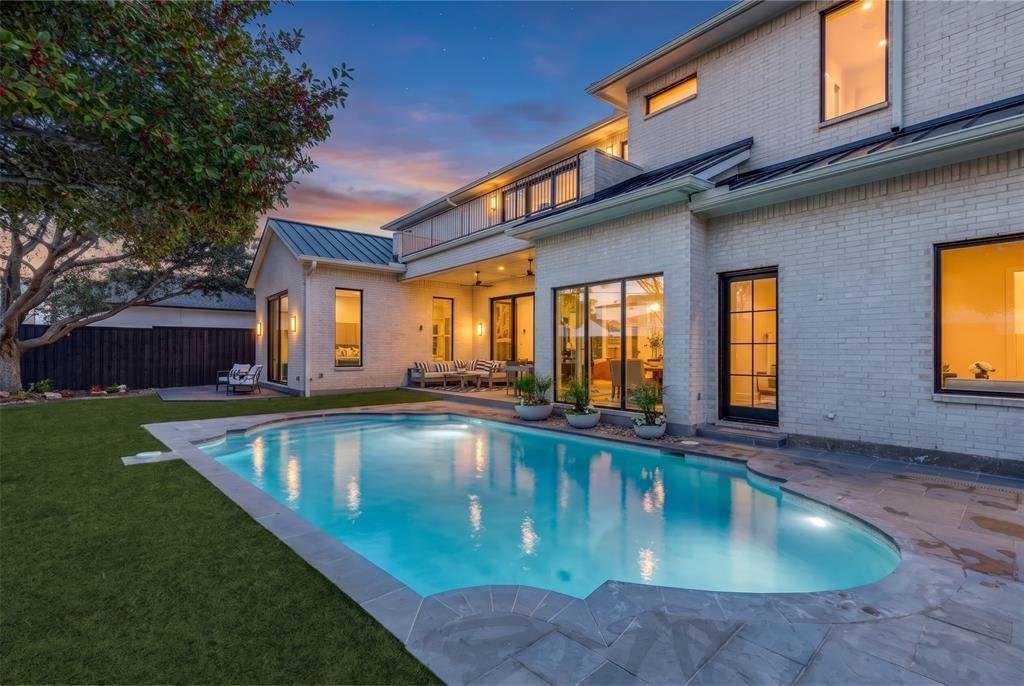
Step outside to a true private oasis featuring a covered living patio, a sparkling in-ground pool, and a generous grassy yard. A standout for automotive enthusiasts, the oversized three-car garage boasts 12-foot ceilings engineered to accommodate car lifts, offering potential storage for up to six vehicles.
Unmatched convenience places you moments from Dallas’ premier private schools, fine dining, upscale retail, and major thoroughfares.
Inside, wide-plank white oak flooring, crisp museum-finish walls, and expansive storefront windows flood the open floor plan with natural light. The chef’s culinary kitchen is outfitted for serious entertaining, featuring premium Thermador appliances, double ovens, dual dishwashers, dual sinks, an oversized entertainer’s island, bespoke cabinetry, and a full butler’s pantry. The space flows naturally into a light-filled breakfast nook overlooking the pool, while the formal dining room and sophisticated wet bar set the tone for effortless hosting.
The thoughtfully planned main level offers a private executive study, an en-suite guest retreat, and a secluded primary wing with a spa-inspired bath and custom walk-in closet. Upstairs, four private en-suite bedrooms surround an expansive central game lounge and a dedicated flex room, ideal for a private media theater, home gym, or golf simulator. A large upper terrace extends the living space outdoors.
Step outside to a true private oasis featuring a covered living patio, a sparkling in-ground pool, and a generous grassy yard. A standout for automotive enthusiasts, the oversized three-car garage boasts 12-foot ceilings engineered to accommodate car lifts, offering potential storage for up to six vehicles.
Unmatched convenience places you moments from Dallas’ premier private schools, fine dining, upscale retail, and major thoroughfares.
-
Type de propriété
Maison
-
Année de construction
2026
-
Prix/pied²
$583
Caractéristiques
Explorez le secteur
5819 Del Roy Drive, Dallas, Texas, États-Unis
Voir sur Google Maps
Prix par sqft
Faible
Élevé
Inscrit il y a 1 an
Vous vous êtes renseigné sur ce bien
L'agent vous contactera bientôt par
Publié par
75
Annonces
2025
Inscrit
Réserver une visite avec the agent
Choisissez une date et si vous souhaitez une visite virtuelle ou en personne avec l’agent.
Date préférée
Type de visite
Dernière mise à jour
Aujourd'hui
Première mise en ligne
Novembre 7
Référence de l’annonce
21430175
Statut de l’annonce
The data relating to real estate for sale on this web site comes in part from the Broker Reciprocity Program of the NTREIS Multiple Listing Service. Real estate listings held by brokerage firms other than this broker are marked with the Broker Reciprocity logo and detailed information about them includes the name of the listing brokers.
La confiance des plus grands courtiers du monde
Les agents des propriétés les plus exceptionnelles du monde publient sur JamesEdition.
- Des annonces de Sotheby's, Christie's, BARNES et Engel & Völkers
- Chaque annonce est vérifiée avant sa mise en ligne
- Contactez directement des agents vérifiés
En continuant, vous acceptez nos Conditions et notre Politique de confidentialité.
brokerages we
partnered with
partnered with