$1,425,000
Résidence Unifamiliale à Dallas
- 6 Chambres
- 6 SdB
- 3,984 Sqft
- 16,383 Sqft lot
- Mis à jour: Aujourd'hui
- Source: North Texas Real Estate Information Systems (NTREIS) MLS#21347193
À propos de la propriété
La description a été traduite automatiquement.
La description est affichée dans la langue d'origine.
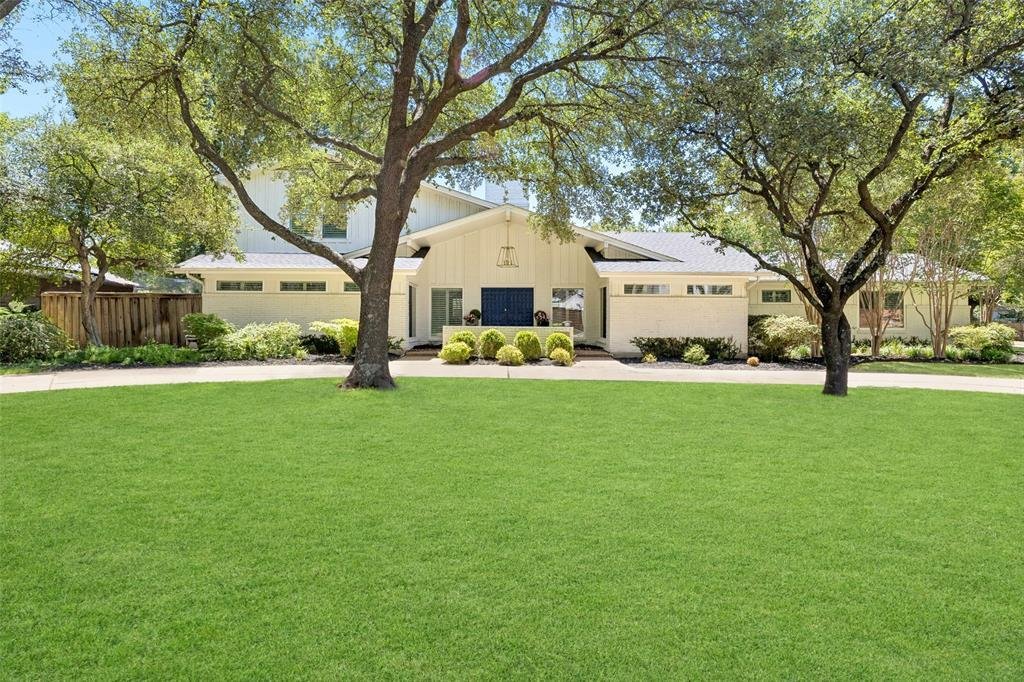
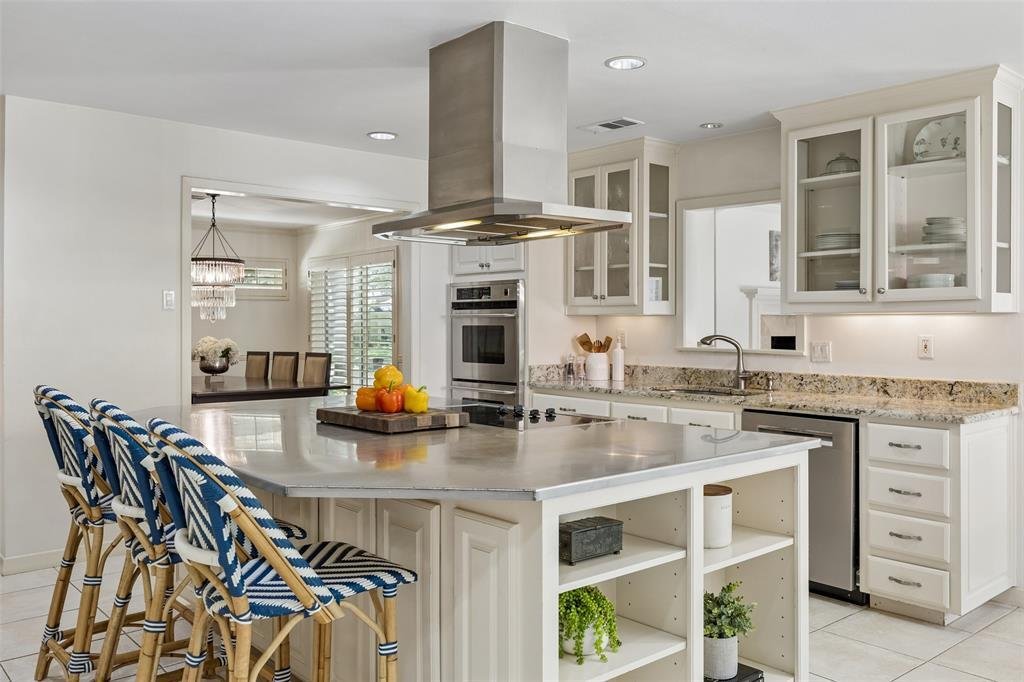
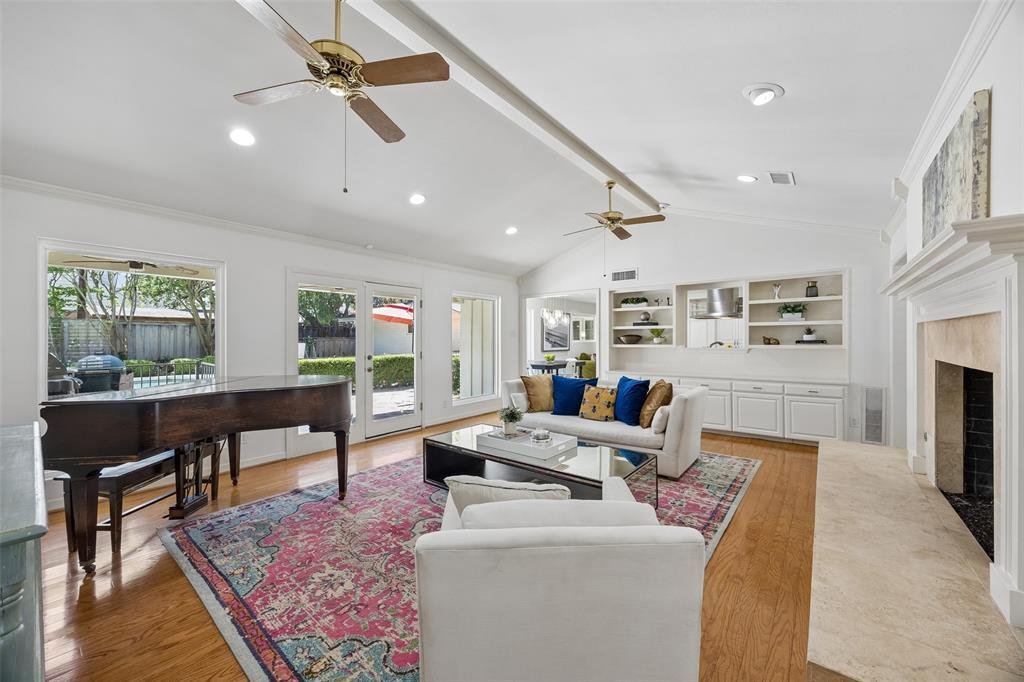
Set on an oversized corner lot beneath a canopy of mature trees, this inviting Hockaday Park home combines generous living spaces, thoughtful updates, and exceptional flexibility. The nearly 4,000 sq ft floor plan offers a well-designed layout with excellent privacy for each bedroom. At the heart of the home, the spacious kitchen features an oversized island with seating, abundant cabinetry, grani
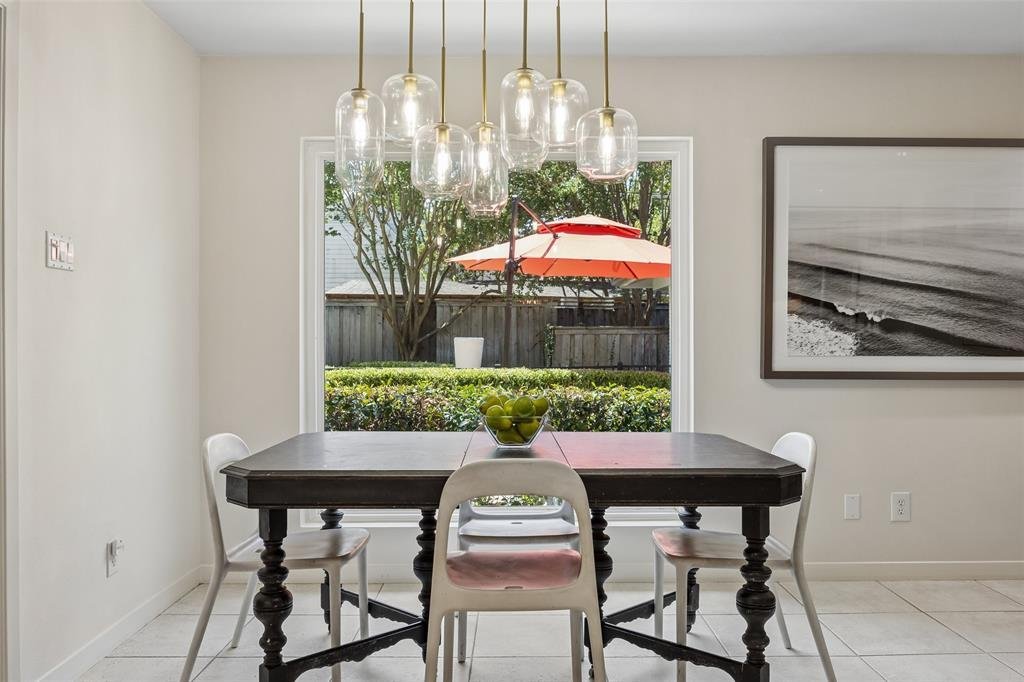
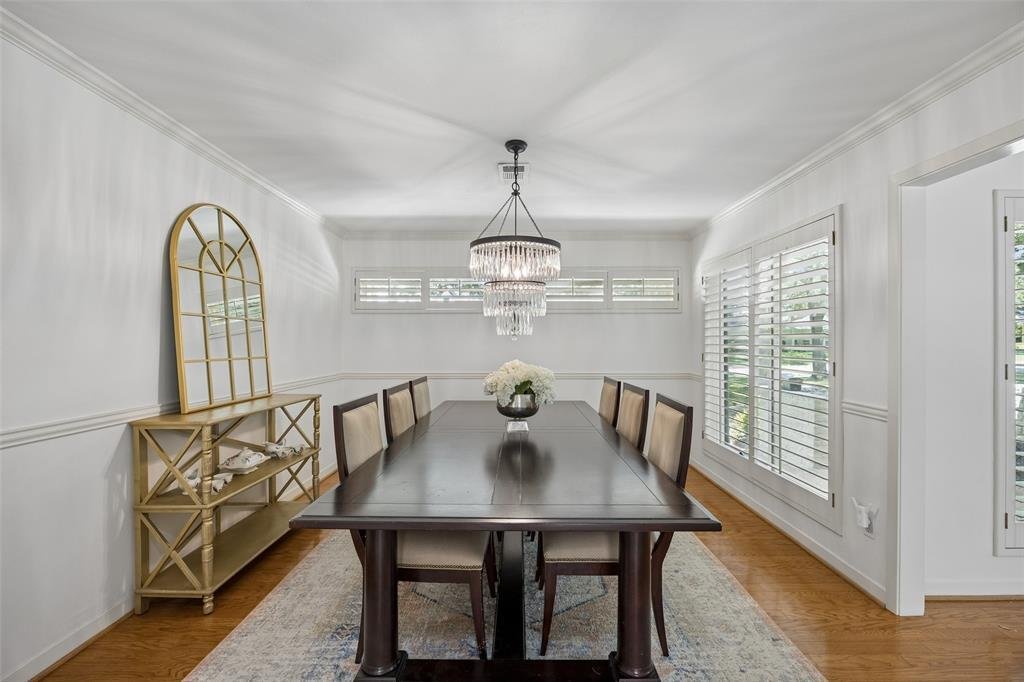
Set on an oversized corner lot beneath a canopy of mature trees, this inviting Hockaday Park home combines generous living spaces, thoughtful updates, and exceptional flexibility. The nearly 4,000 sq ft floor plan offers a well-designed layout with excellent privacy for each bedroom. At the heart of the home, the spacious kitchen features an oversized island with seating, abundant cabinetry, granite countertops, double ovens, and a built-in refrigerator and freezer. The kitchen opens to a light-filled breakfast area and casual living space, while the main living room showcases wood floors, a vaulted ceiling, fireplace, custom built-ins, and direct access to the backyard. The downstairs primary suite is privately positioned on the opposite side of the home from all guest bedrooms and features wood floors, abundant natural light, a walk-in closet with custom storage and a beautifully appointed bath with dual vanities, freestanding soaking tub, separate shower, and skylights. Three additional bedrooms are located downstairs, including two connected by a Jack-and-Jill bath and A private guest suite. Upstairs, two additional bedrooms share a second Jack-and-Jill bath, complemented by a versatile media room with projection screen and surround sound and a guest powder bathroom. Additional highlights include a formal dining room, dedicated laundry room with sink and storage, and a mudroom with built-ins. Outdoors, a covered flagstone patio overlooks the sparkling pool and spa, surrounded by mature trees and beautifully landscaped grounds, creating an inviting setting for entertaining and everyday outdoor living. A two-car attached garage and circular drive complete the property. Ideally located within Dallas’ sought-after Private School Corridor, the home offers convenient access to premier shopping, dining, and major thoroughfares.
-
Type de propriété
Maison
-
Année de construction
1965
-
Prix/pied²
$357
Caractéristiques
Explorez le secteur
4110 Shady Hill Drive, Dallas, Texas, États-Unis
Voir sur Google Maps
Prix par sqft
Faible
Élevé
Inscrit il y a 7 mois
Vous vous êtes renseigné sur ce bien
L'agent vous contactera bientôt par
Publié par
115
Annonces
2026
Inscrit
Réserver une visite avec the agent
Choisissez une date et si vous souhaitez une visite virtuelle ou en personne avec l’agent.
Date préférée
Type de visite
Dernière mise à jour
Aujourd'hui
Première mise en ligne
Aug 25
Référence de l’annonce
21347193
Statut de l’annonce
The data relating to real estate for sale on this web site comes in part from the Broker Reciprocity Program of the NTREIS Multiple Listing Service. Real estate listings held by brokerage firms other than this broker are marked with the Broker Reciprocity logo and detailed information about them includes the name of the listing brokers.
La confiance des plus grands courtiers du monde
Les agents des propriétés les plus exceptionnelles du monde publient sur JamesEdition.
- Des annonces de Sotheby's, Christie's, BARNES et Engel & Völkers
- Chaque annonce est vérifiée avant sa mise en ligne
- Contactez directement des agents vérifiés
En continuant, vous acceptez nos Conditions et notre Politique de confidentialité.
brokerages we
partnered with
partnered with