$1,195,000
Résidence Unifamiliale À Dallas
- 4 Chambres
- 3 SdB
- 2,520 Sqft
- 12,546 Sqft lot
- Mis à jour: Août 26
- 1
- Source: North Texas Real Estate Information Systems (NTREIS) MLS#21336202
À propos de la propriété
La description a été traduite automatiquement.
La description est affichée dans la langue d'origine.
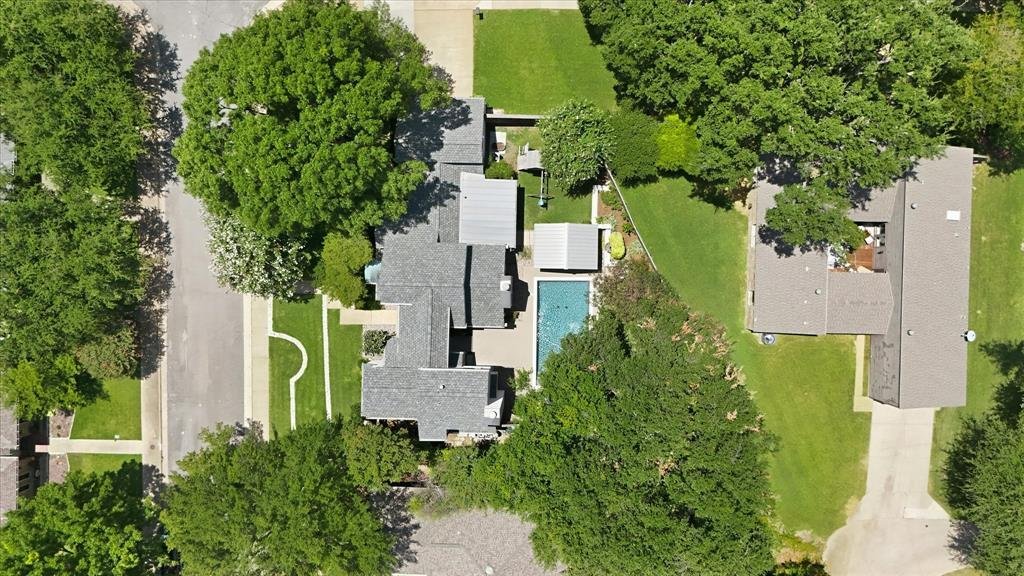
Designed and built by an architect for his own family, this distinctive Lake Highlands contemporary was created with an intentional connection between indoor and outdoor living. Expansive windows capture views of the resort-inspired outdoor setting from nearly every room, while an oversized corner lot provides something increasingly hard to find—a spectacular pool setting without sacrificing the y
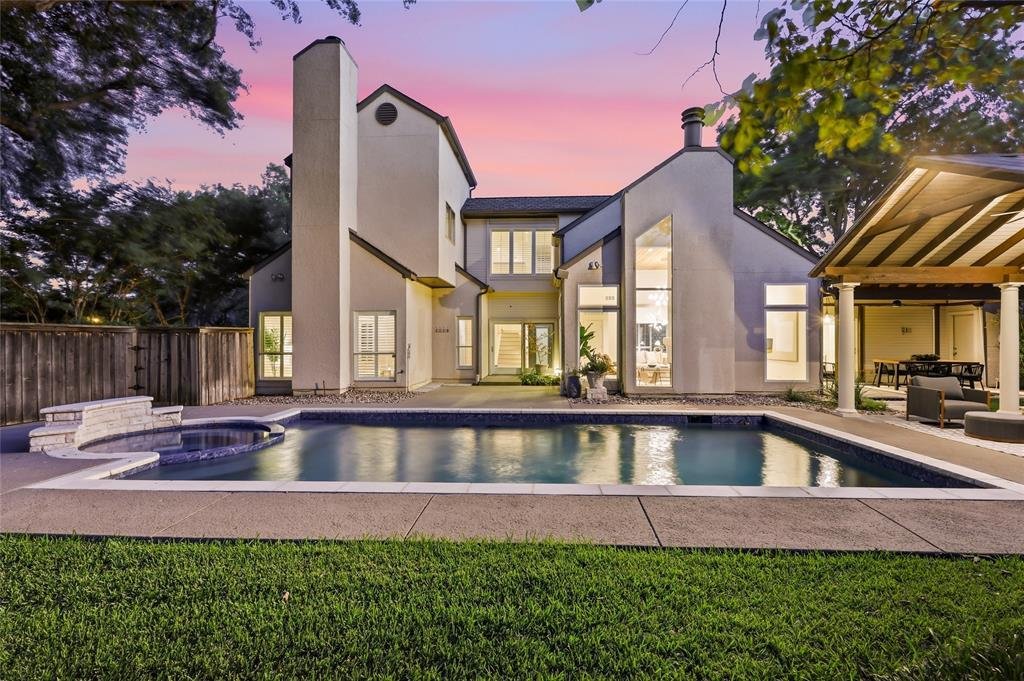
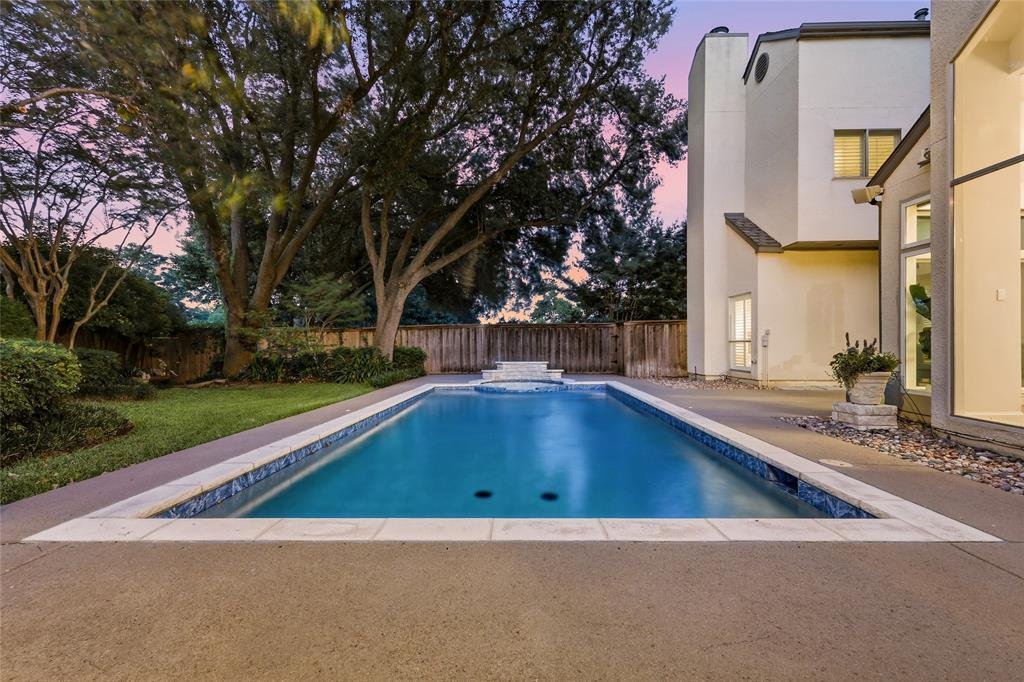
Designed and built by an architect for his own family, this distinctive Lake Highlands contemporary was created with an intentional connection between indoor and outdoor living. Expansive windows capture views of the resort-inspired outdoor setting from nearly every room, while an oversized corner lot provides something increasingly hard to find—a spectacular pool setting without sacrificing the yard. The outdoor retreat features a saltwater pool with spa & waterfall, expansive grassy lawn for pets & play, covered patio, gazebo with TV hookup, and dedicated sunbathing area.
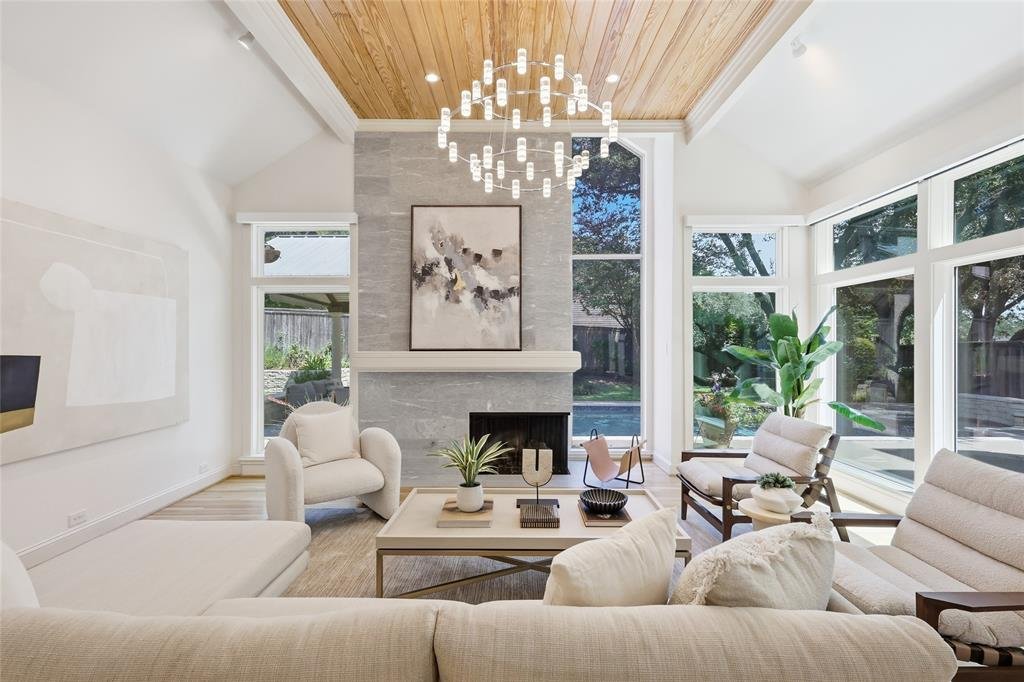
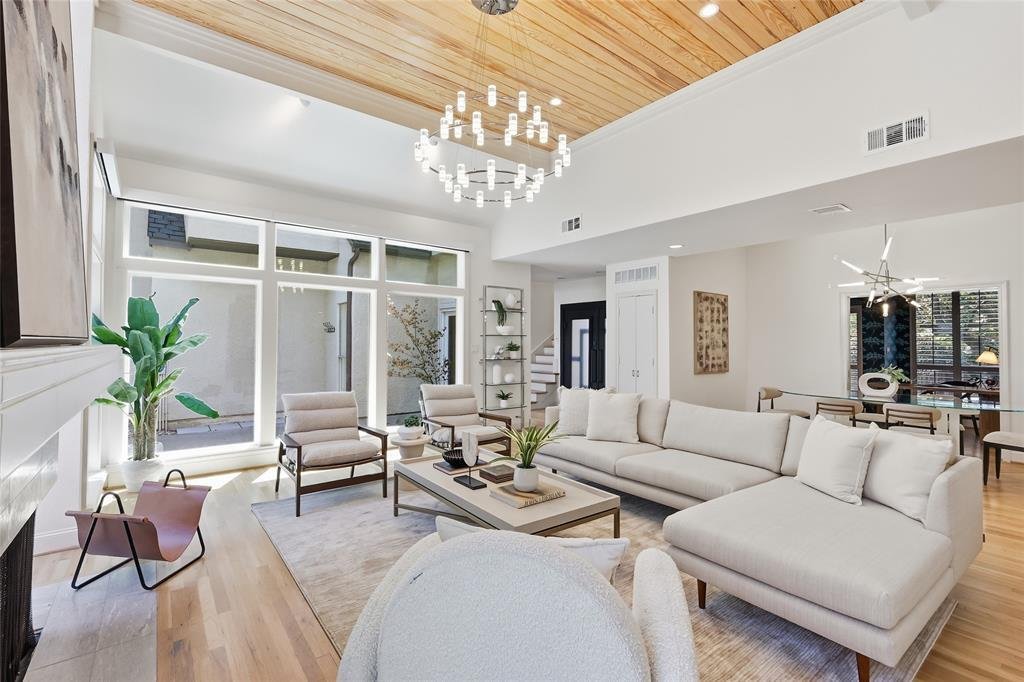
A new double wrought-iron entry door makes a striking first impression, opening to solid oak hardwood floors that flow throughout the main level. The showstopping living room features soaring 12’ ceilings, a gas log fireplace, and a striking wall of windows framing the pool and gardens beyond. A half bath with nearby backyard access is ideal for pool guests. The main-level primary suite offers its own fireplace, spacious ensuite bath & large walk-in closet. A dedicated home office comfortably accommodates dual workstations, while the kitchen features a Sub-Zero refrigerator, Viking double ovens & five-burner gas cooktop.
Upstairs are three bedrooms, a beautifully remodeled bath with dual vanities, versatile landing niche ideal for homework or reading, durable luxury vinyl plank flooring, and a newly installed HVAC system providing added comfort upstairs.
Ideally located in the heart of Lake Highlands within RISD’s sought-after Merriman Park Elementary attendance zone, with convenient access to the White Rock Lake trail system, parks, shopping, dining & major commuter routes. Architect-designed, beautifully connected to its surroundings, and offering extraordinary outdoor living, this is a home that simply doesn’t look—or live—like everything else. SEE VIDEO LINK to tour this one-of-a-kind gem!
A new double wrought-iron entry door makes a striking first impression, opening to solid oak hardwood floors that flow throughout the main level. The showstopping living room features soaring 12’ ceilings, a gas log fireplace, and a striking wall of windows framing the pool and gardens beyond. A half bath with nearby backyard access is ideal for pool guests. The main-level primary suite offers its own fireplace, spacious ensuite bath & large walk-in closet. A dedicated home office comfortably accommodates dual workstations, while the kitchen features a Sub-Zero refrigerator, Viking double ovens & five-burner gas cooktop.
Upstairs are three bedrooms, a beautifully remodeled bath with dual vanities, versatile landing niche ideal for homework or reading, durable luxury vinyl plank flooring, and a newly installed HVAC system providing added comfort upstairs.
Ideally located in the heart of Lake Highlands within RISD’s sought-after Merriman Park Elementary attendance zone, with convenient access to the White Rock Lake trail system, parks, shopping, dining & major commuter routes. Architect-designed, beautifully connected to its surroundings, and offering extraordinary outdoor living, this is a home that simply doesn’t look—or live—like everything else. SEE VIDEO LINK to tour this one-of-a-kind gem!
-
Type de propriété
Maison
-
Année de construction
1979
-
Prix/pied²
$474
Caractéristiques
Explorez le secteur
9105 Kingsley Creek Circle, Dallas, Texas, États-Unis
Voir sur Google Maps
Prix par sqft
Faible
Élevé
Inscrit il y a 11 mois
Vous vous êtes renseigné sur ce bien
L'agent vous contactera bientôt par
Publié par
68
Annonces
2025
Inscrit
Réserver une visite avec the agent
Choisissez une date et si vous souhaitez une visite virtuelle ou en personne avec l’agent.
Date préférée
Type de visite
Dernière mise à jour
Août 26
Première mise en ligne
Juillet 30
Référence de l’annonce
21336202
Statut de l’annonce
Active under contract
The data relating to real estate for sale on this web site comes in part from the Broker Reciprocity Program of the NTREIS Multiple Listing Service. Real estate listings held by brokerage firms other than this broker are marked with the Broker Reciprocity logo and detailed information about them includes the name of the listing brokers.
Propriétés similaires à proximité
Nouvelles annonces à Dallas

Explorez plus de biens à vendre
Dallas, TX, États-Unis types de propriétés
- Maisons à vendre à Dallas, TX, États-Unis
- appartements à vendre à Dallas, TX, États-Unis
- Maisons de ville à vendre à Dallas, TX, États-Unis
- Campagne à vendre à Dallas, TX, États-Unis
- Appartements à vendre à Dallas, TX, États-Unis
- Villas à vendre à Dallas, TX, États-Unis
- Corps de ferme à vendre à Dallas, TX, États-Unis
Dallas, TX, États-Unis Recherches populaires
- Propriétés avec Jardin à Dallas, TX, États-Unis
- Propriétés avec Piscine à Dallas, TX, États-Unis
- Propriétés avec Balcon à Dallas, TX, États-Unis
- Moderne propriétés à Dallas, TX, États-Unis
- Rénové propriétés à Dallas, TX, États-Unis
- Propriétés avec Centre de remise en forme / Fitness à Dallas, TX, États-Unis
- Vue sur la ville propriétés à Dallas, TX, États-Unis
- Propriétés avec Ascenseur à Dallas, TX, États-Unis
- Lotissement sécurisé propriétés à Dallas, TX, États-Unis
- Propriétés avec Cinéma à Dallas, TX, États-Unis
- Vue panoramique / panoramique propriétés à Dallas, TX, États-Unis
- Propriétés avec Terrain de tennis à Dallas, TX, États-Unis
- Propriétés avec Sauna à Dallas, TX, États-Unis
- Vue sur la mer propriétés à Dallas, TX, États-Unis
- Propriétés avec Bibliothèque à Dallas, TX, États-Unis
- Au bord de l’eau propriétés à Dallas, TX, États-Unis
- Au bord du lac propriétés à Dallas, TX, États-Unis
- Vue sur le lac propriétés à Dallas, TX, États-Unis
- Manoir propriétés à Dallas, TX, États-Unis
- Colline propriétés à Dallas, TX, États-Unis
- Vue sur la montagne propriétés à Dallas, TX, États-Unis
- Vue sur la rivière propriétés à Dallas, TX, États-Unis
- Propriétés avec Piscine intérieure à Dallas, TX, États-Unis
- Vue sur un golfe propriétés à Dallas, TX, États-Unis
- Front de rivière propriétés à Dallas, TX, États-Unis
Guides et histoires connexes
La confiance des plus grands courtiers du monde
Les agents des propriétés les plus exceptionnelles du monde publient sur JamesEdition.
- Des annonces de Sotheby's, Christie's, BARNES et Engel & Völkers
- Chaque annonce est vérifiée avant sa mise en ligne
- Contactez directement des agents vérifiés
En continuant, vous acceptez nos Conditions et notre Politique de confidentialité.
brokerages we
partnered with
partnered with