$600,000
Résidence Unifamiliale à Dallas
- 3 Chambres
- 3 SdB
- 2,226 Sqft
- 2,658 Sqft lot
- Mis à jour: Août 10
- 1
- Source: North Texas Real Estate Information Systems (NTREIS) MLS#21260091
À propos de la propriété
La description a été traduite automatiquement.
La description est affichée dans la langue d'origine.
Access to Medical District • Open-concept layout • Steam shower + freestanding tub • Matterport 3D tour
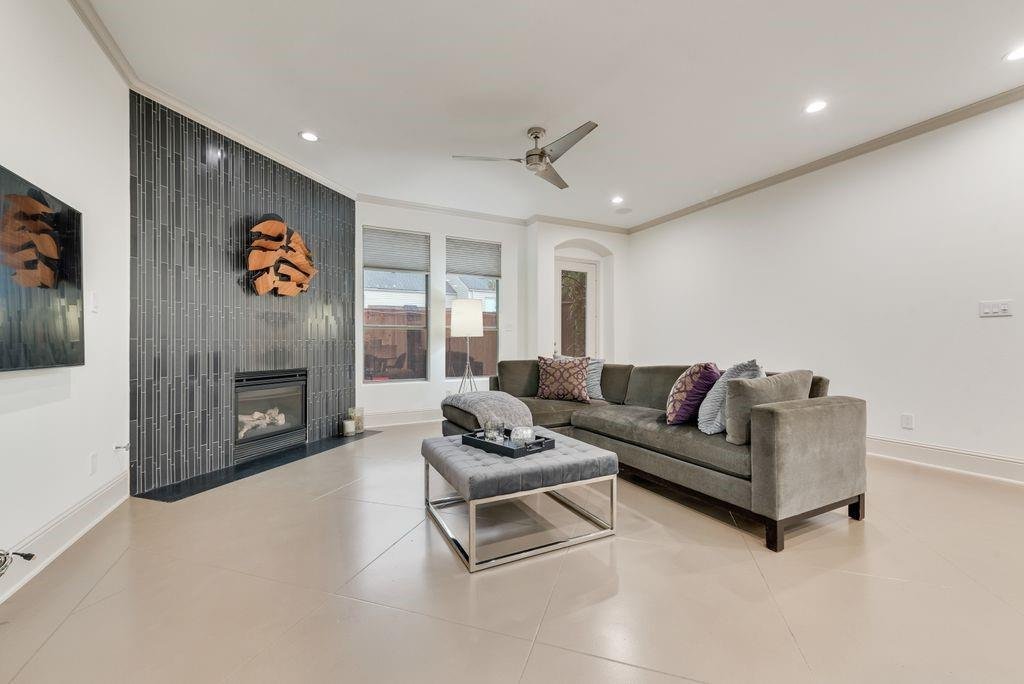
3 bed, 2.5 bath townhome with 2,226 sq ft in Cedar Springs Heights with convenient access to Uptown, Oak Lawn, and surrounding Dallas employment and dining hubs. Main level features stained concrete floors, open living-dining-kitchen layout, and gas fireplace with floor-to-ceiling tile
3 bed, 2.5 bath townhome with 2,226 sq ft in Cedar Springs Heights with convenient access to Uptown, Oak Lawn, and surrounding Dallas employment and dining hubs. Main level features stained concrete floors, open living-dining-kitchen layout, and gas fireplace with floor-to-ceiling tile
Access to Medical District • Open-concept layout • Steam shower + freestanding tub • Matterport 3D tour
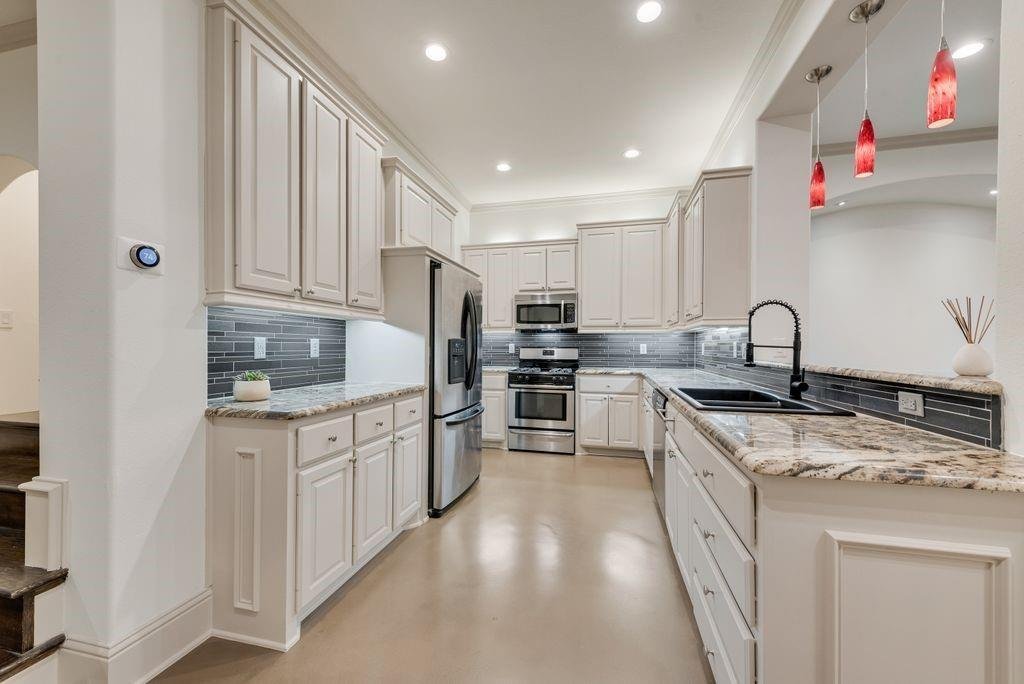
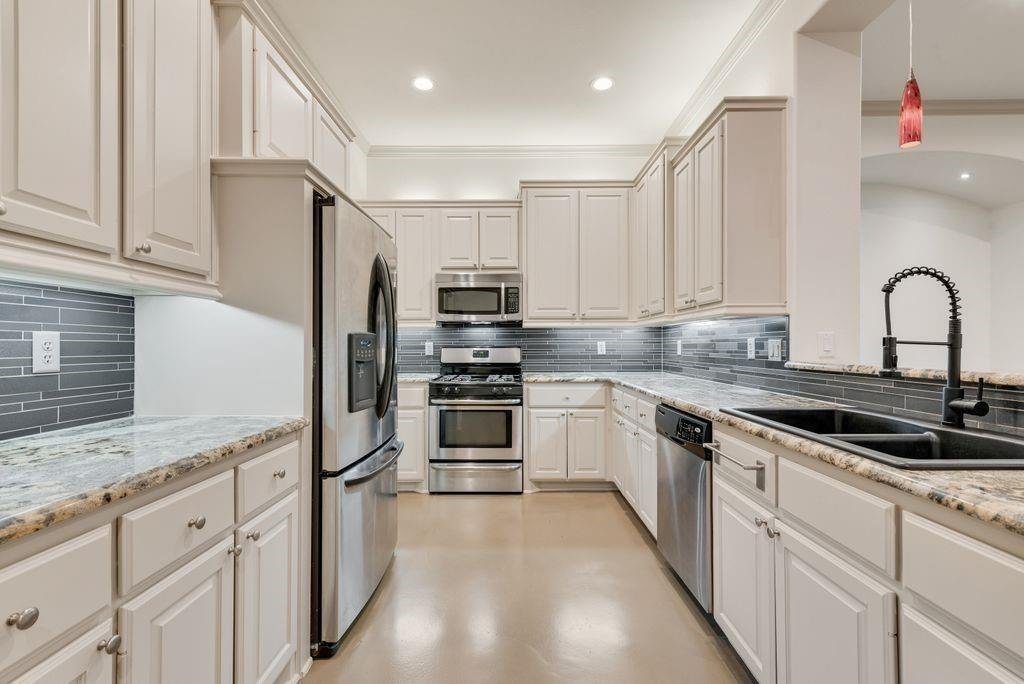
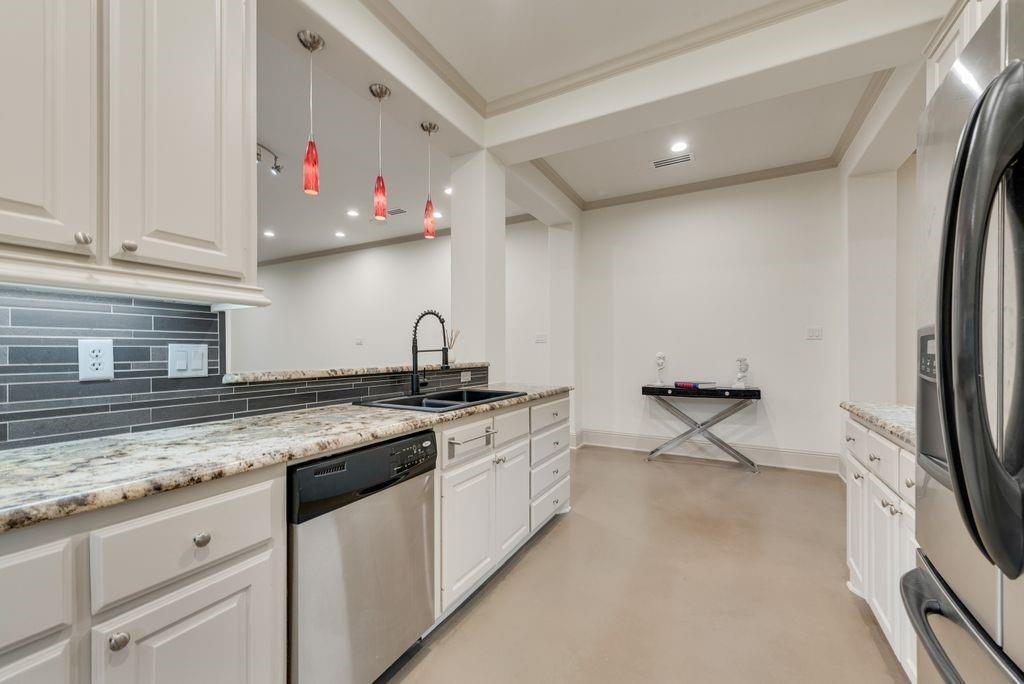
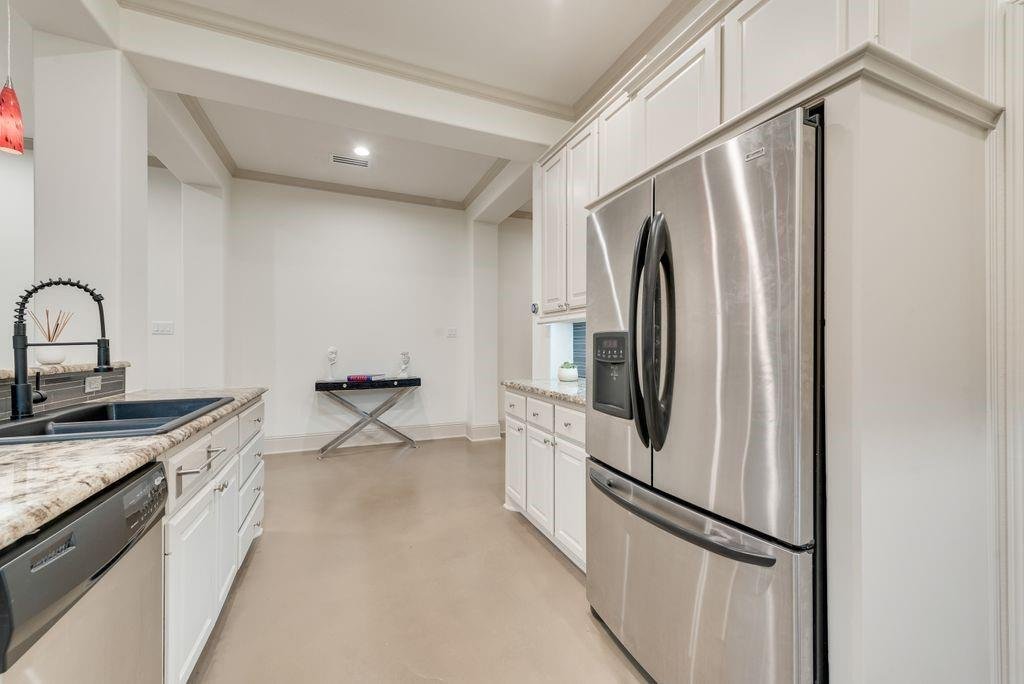
3 bed, 2.5 bath townhome with 2,226 sq ft in Cedar Springs Heights with convenient access to Uptown, Oak Lawn, and surrounding Dallas employment and dining hubs. Main level features stained concrete floors, open living-dining-kitchen layout, and gas fireplace with floor-to-ceiling tile surround. Living area includes built-in speakers, recessed lighting, and crown molding. Kitchen offers granite countertops, stainless steel appliances, gas range, tile backsplash, extensive cabinetry, plus under-cabinet and upper cabinet accent lighting. Powder bath on first level. Walls, trim, doors, and cabinetry have been recently repainted, providing a clean and cohesive interior finish throughout.
Second level includes hardwood flooring in loft-flex space, full laundry room, and three bedrooms. Guest bedrooms include recently replaced carpet and share full bath. Primary suite features beamed ceiling and incredibly remodeled ensuite bath with custom cabinetry, integrated lighting, dual vanities, freestanding tub, and glass-enclosed steam shower with Mr. Steam system. Walk-in closet in primary.
Additional features include two-zone HVAC with Nest thermostats, recessed lighting throughout, and attached 2-car garage with storage. Outdoor patio offers a low-maintenance urban retreat. Interior layout supports multiple living or work-from-home configurations with separation between primary and secondary bedrooms. Located within established Cedar Springs Heights with access to retail, dining, and major thoroughfares. Includes Matterport 3D tour and floor plan.
3 bed, 2.5 bath townhome with 2,226 sq ft in Cedar Springs Heights with convenient access to Uptown, Oak Lawn, and surrounding Dallas employment and dining hubs. Main level features stained concrete floors, open living-dining-kitchen layout, and gas fireplace with floor-to-ceiling tile surround. Living area includes built-in speakers, recessed lighting, and crown molding. Kitchen offers granite countertops, stainless steel appliances, gas range, tile backsplash, extensive cabinetry, plus under-cabinet and upper cabinet accent lighting. Powder bath on first level. Walls, trim, doors, and cabinetry have been recently repainted, providing a clean and cohesive interior finish throughout.
Second level includes hardwood flooring in loft-flex space, full laundry room, and three bedrooms. Guest bedrooms include recently replaced carpet and share full bath. Primary suite features beamed ceiling and incredibly remodeled ensuite bath with custom cabinetry, integrated lighting, dual vanities, freestanding tub, and glass-enclosed steam shower with Mr. Steam system. Walk-in closet in primary.
Additional features include two-zone HVAC with Nest thermostats, recessed lighting throughout, and attached 2-car garage with storage. Outdoor patio offers a low-maintenance urban retreat. Interior layout supports multiple living or work-from-home configurations with separation between primary and secondary bedrooms. Located within established Cedar Springs Heights with access to retail, dining, and major thoroughfares. Includes Matterport 3D tour and floor plan.
-
Type de propriété
Maison
-
Année de construction
2004
-
Prix/pied²
$269
Explorez le secteur
5113 Vandelia Street, Dallas, Texas, États-Unis
Voir sur Google Maps
Prix par sqft
Faible
Élevé
Inscrit il y a 6 mois
Vous vous êtes renseigné sur ce bien
L'agent vous contactera bientôt par
Publié par
1
Annonces
2026
Inscrit
Réserver une visite avec the agent
Choisissez une date et si vous souhaitez une visite virtuelle ou en personne avec l’agent.
Date préférée
Type de visite
Dernière mise à jour
Août 10
Première mise en ligne
May 5
Référence de l’annonce
21260091
Statut de l’annonce
The data relating to real estate for sale on this web site comes in part from the Broker Reciprocity Program of the NTREIS Multiple Listing Service. Real estate listings held by brokerage firms other than this broker are marked with the Broker Reciprocity logo and detailed information about them includes the name of the listing brokers.
Propriétés similaires à proximité
Nouvelles annonces à Dallas


Explorez plus de biens à vendre
Dallas, TX, États-Unis types de propriétés
- Maisons à vendre à Dallas, TX, États-Unis
- appartements à vendre à Dallas, TX, États-Unis
- Maisons de ville à vendre à Dallas, TX, États-Unis
- Campagne à vendre à Dallas, TX, États-Unis
- Appartements à vendre à Dallas, TX, États-Unis
- Villas à vendre à Dallas, TX, États-Unis
- Corps de ferme à vendre à Dallas, TX, États-Unis
Dallas, TX, États-Unis Recherches populaires
- Propriétés avec Jardin à Dallas, TX, États-Unis
- Propriétés avec Piscine à Dallas, TX, États-Unis
- Propriétés avec Balcon à Dallas, TX, États-Unis
- Moderne propriétés à Dallas, TX, États-Unis
- Propriétés avec Centre de remise en forme / Fitness à Dallas, TX, États-Unis
- Rénové propriétés à Dallas, TX, États-Unis
- Propriétés avec Ascenseur à Dallas, TX, États-Unis
- Vue sur la ville propriétés à Dallas, TX, États-Unis
- Lotissement sécurisé propriétés à Dallas, TX, États-Unis
- Propriétés avec Cinéma à Dallas, TX, États-Unis
- Vue panoramique / panoramique propriétés à Dallas, TX, États-Unis
- Propriétés avec Bibliothèque à Dallas, TX, États-Unis
- Propriétés avec Terrain de tennis à Dallas, TX, États-Unis
- Propriétés avec Sauna à Dallas, TX, États-Unis
- Vue sur la mer propriétés à Dallas, TX, États-Unis
- Au bord de l’eau propriétés à Dallas, TX, États-Unis
- Vue sur le lac propriétés à Dallas, TX, États-Unis
- Au bord du lac propriétés à Dallas, TX, États-Unis
- Vue sur la montagne propriétés à Dallas, TX, États-Unis
- Manoir propriétés à Dallas, TX, États-Unis
- Colline propriétés à Dallas, TX, États-Unis
- Vue sur un golfe propriétés à Dallas, TX, États-Unis
- Vue sur la rivière propriétés à Dallas, TX, États-Unis
- Propriétés avec Piscine intérieure à Dallas, TX, États-Unis
- Propriétés avec Plage privée à Dallas, TX, États-Unis
- Haute altitude propriétés à Dallas, TX, États-Unis
Guides et histoires connexes
La confiance des plus grands courtiers du monde
Les agents des propriétés les plus exceptionnelles du monde publient sur JamesEdition.
- Des annonces de Sotheby's, Christie's, BARNES et Engel & Völkers
- Chaque annonce est vérifiée avant sa mise en ligne
- Contactez directement des agents vérifiés
En continuant, vous acceptez nos Conditions et notre Politique de confidentialité.
brokerages we
partnered with
partnered with