$2,150,000
Maison Unifamiliale Individuelle Dallas
- 5 Chambres
- 7 SdB
- 4,847 Sqft
- 8,538 Sqft lot
- Mis à jour: Novembre 13
- MLS#21430156
À propos de la propriété
La description a été traduite automatiquement.
La description est affichée dans la langue d'origine.
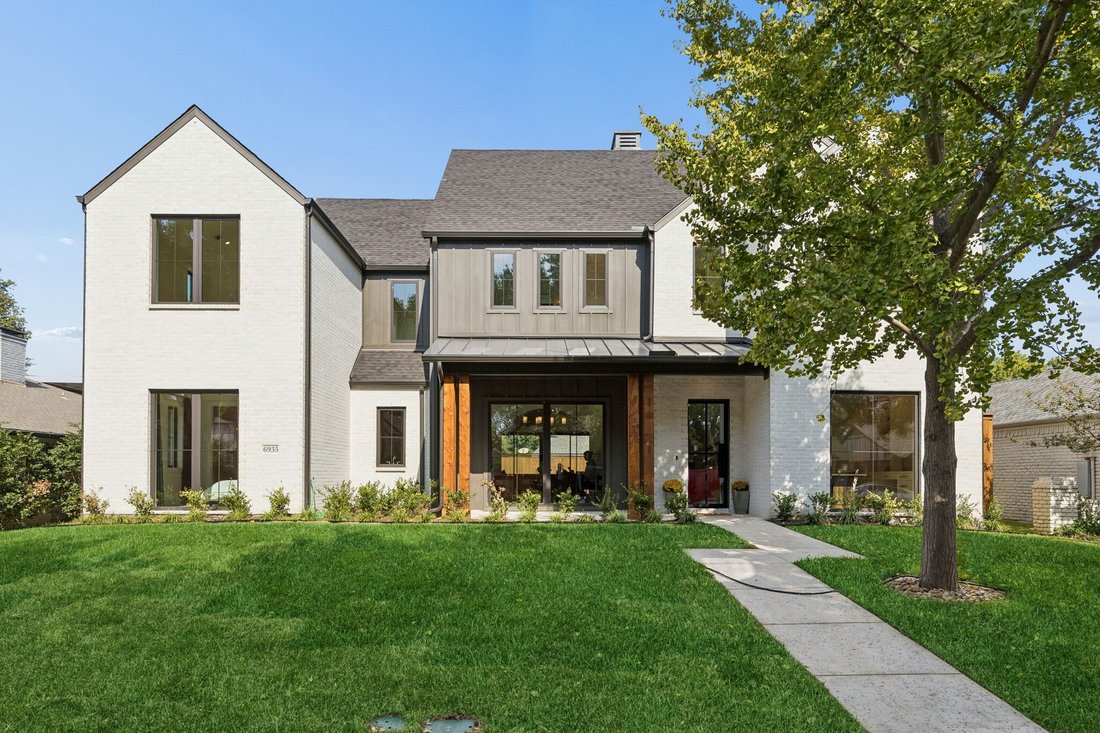
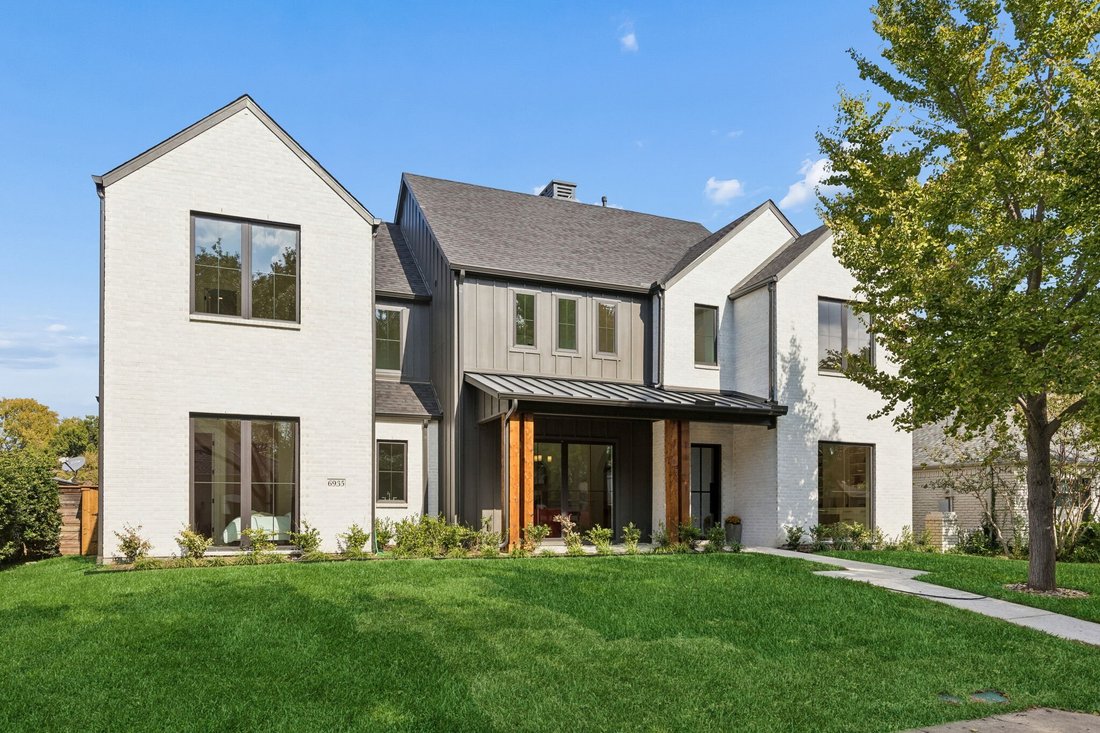
A beautiful showcase of custom craftsmanship and intentional design, this newly constructed Madison Custom Homes residence offers an exceptional blend of sophisticated finishes, functional living spaces, and inviting indoor-outdoor amenities. Offering 5 bedrooms, 5 full baths, and 2 half baths, the home features a thoughtfully designed floor plan with elevated details throughout. The heart of the
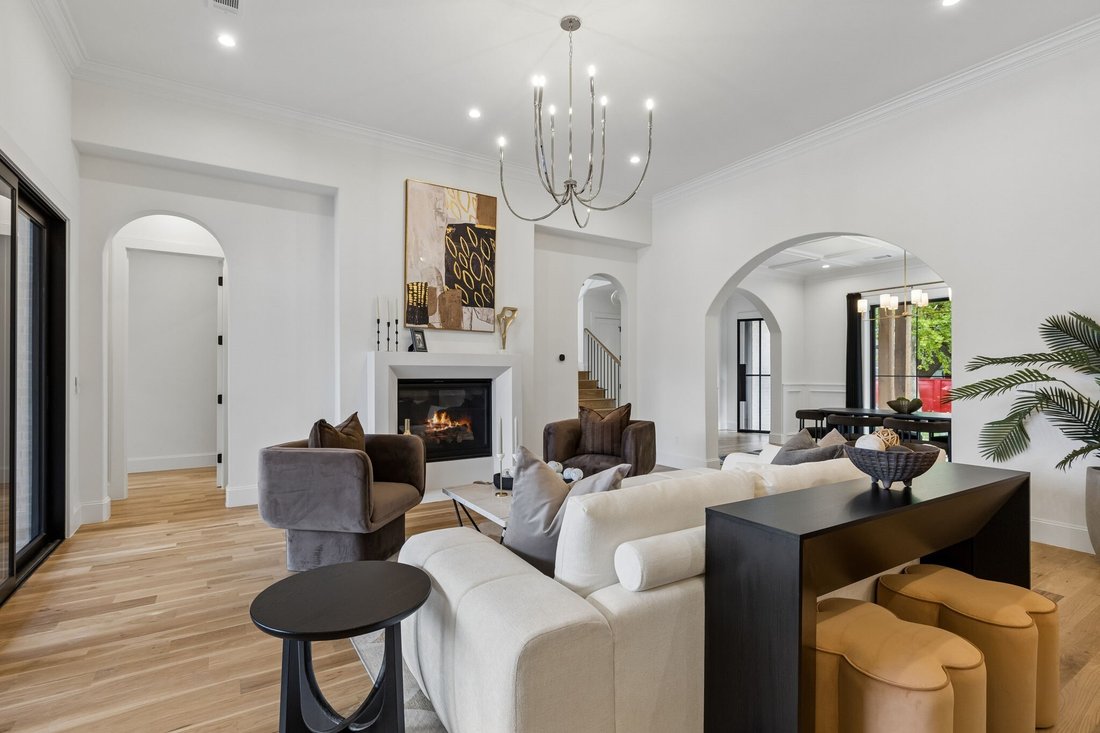
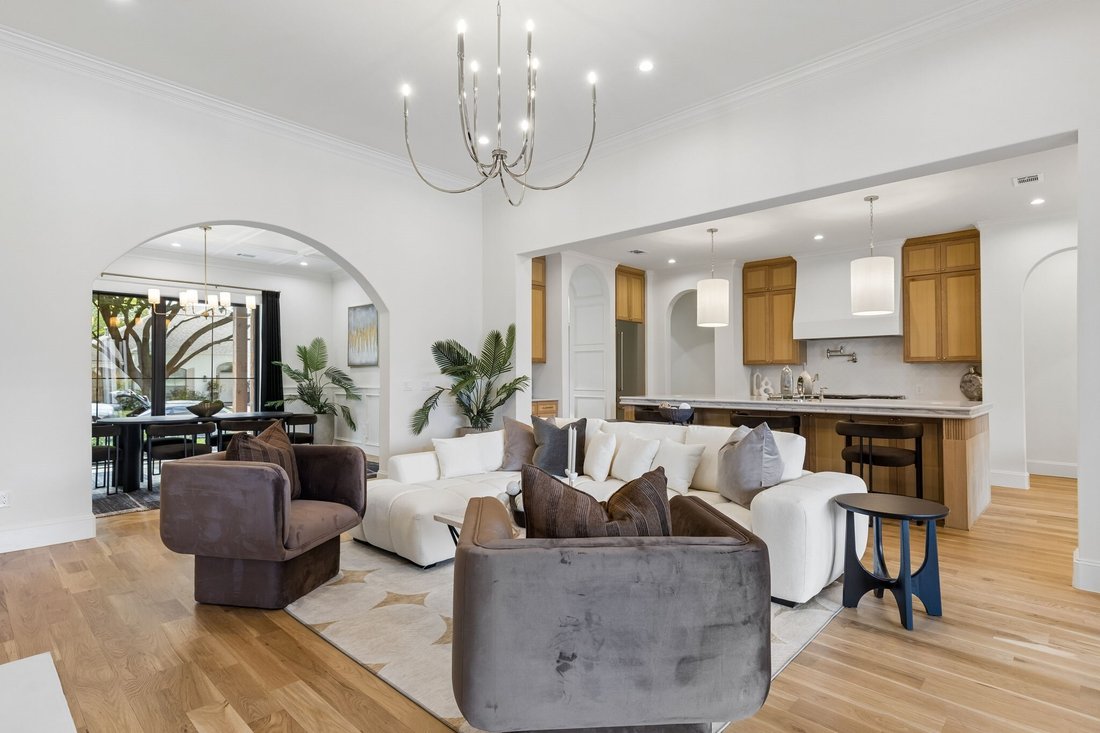
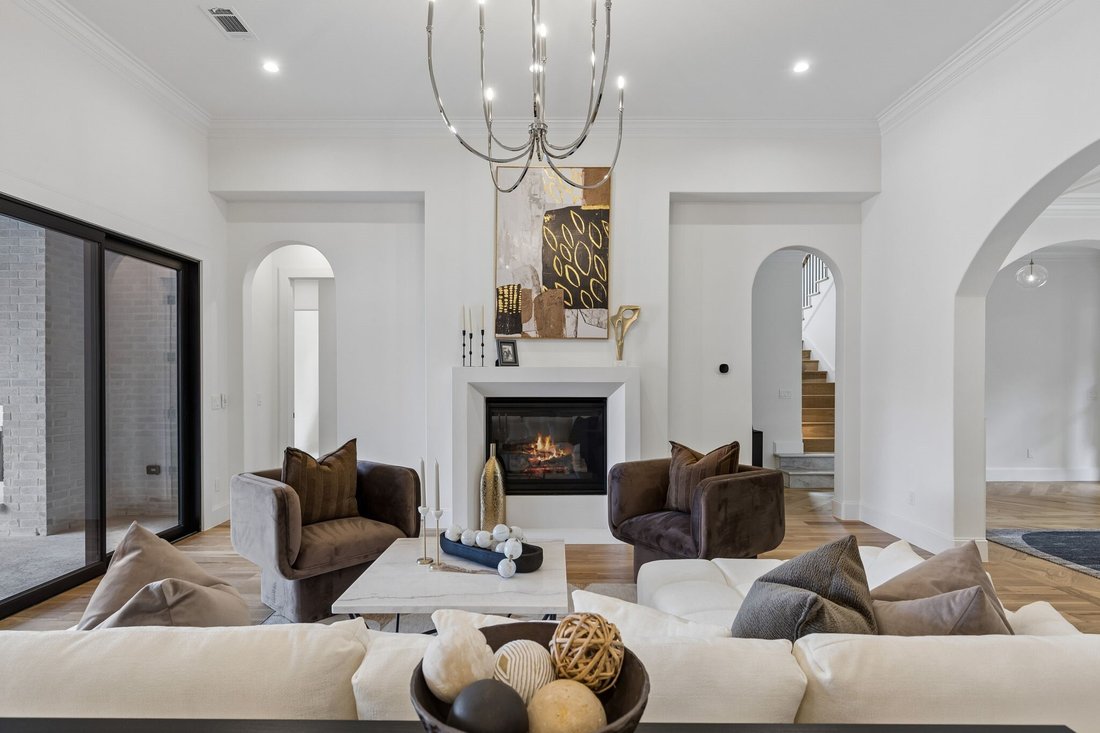
A beautiful showcase of custom craftsmanship and intentional design, this newly constructed Madison Custom Homes residence offers an exceptional blend of sophisticated finishes, functional living spaces, and inviting indoor-outdoor amenities. Offering 5 bedrooms, 5 full baths, and 2 half baths, the home features a thoughtfully designed floor plan with elevated details throughout. The heart of the home is the spacious living room, featuring a striking fireplace and seamless flow into the stunning kitchen, where an oversized island, abundant cabinetry, and walk-in butler’s pantry create an ideal setting for gathering and entertaining. Formal dining and a separate breakfast nook provide additional spaces for hosting and everyday meals, while a private office with custom built-in cabinetry offers a functional work-from-home retreat. The downstairs primary suite serves as a private escape, complete with a beautifully appointed ensuite bath featuring a soaking tub, an oversized walk-in shower, and extensive cabinetry and storage. The impressive walk-in closet is finished with custom built-ins for exceptional organization. An additional downstairs bedroom with its own ensuite bath offers ideal flexibility for guests or multigenerational living. Upstairs, three generously sized bedrooms each feature their own ensuite bathrooms, along with a dedicated media room that provides the perfect setting for movie nights, game days, or additional gathering space. Outdoor living is equally inviting, with a covered patio featuring its own fireplace overlooking the sparkling pool and creating an ideal setting for relaxing or entertaining year-round. Complete with a 2-car garage and thoughtfully designed indoor and outdoor living spaces, this Madison Custom Homes residence offers an exceptional combination of craftsmanship, comfort, and timeless appeal.
-
Type de propriété
Maison
-
Année de construction
2026
-
Prix/pied²
$443
Caractéristiques
Explorez le secteur
6935 Mill Falls Drive, Dallas, TX 75248, Texas, États-Unis
Voir sur Google Maps
Prix par sqft
Faible
Élevé
Inscrit il y a 5 ans
Vous vous êtes renseigné sur ce bien
L'agent vous contactera bientôt par
Publié par
8
Annonces
2022
Inscrit
Réserver une visite avec the agent
Choisissez une date et si vous souhaitez une visite virtuelle ou en personne avec l’agent.
Date préférée
Type de visite

Dernière mise à jour
Novembre 13
Première mise en ligne
Novembre 13
Licence de l’agent
#0663765
Référence de l’annonce
2179943732754666
Statut de l’annonce
La confiance des plus grands courtiers du monde
Les agents des propriétés les plus exceptionnelles du monde publient sur JamesEdition.
- Des annonces de Sotheby's, Christie's, BARNES et Engel & Völkers
- Chaque annonce est vérifiée avant sa mise en ligne
- Contactez directement des agents vérifiés
En continuant, vous acceptez nos Conditions et notre Politique de confidentialité.
Brokerages we
partnered with
partnered with