$875,000
Maison Unifamiliale Individuelle Dallas
- 4 Chambres
- 3 SdB
- 3,223 Sqft
- 8,712 Sqft lot
- Mis à jour: Septembre 15
- 1
- MLS#21377723
À propos de la propriété
La description a été traduite automatiquement.
La description est affichée dans la langue d'origine.
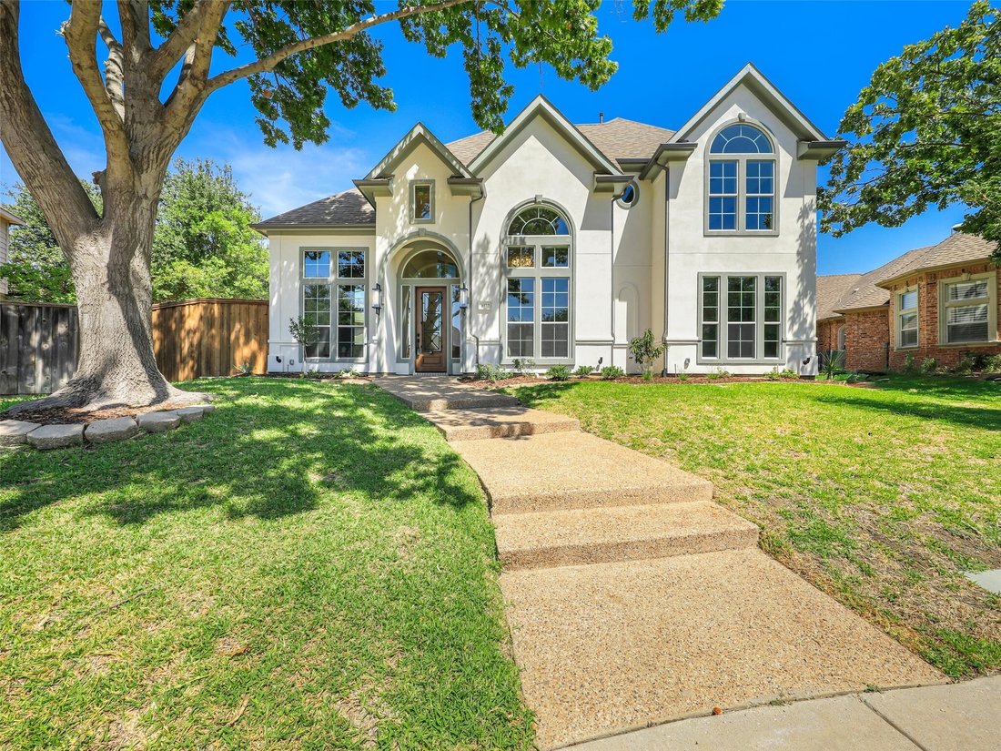
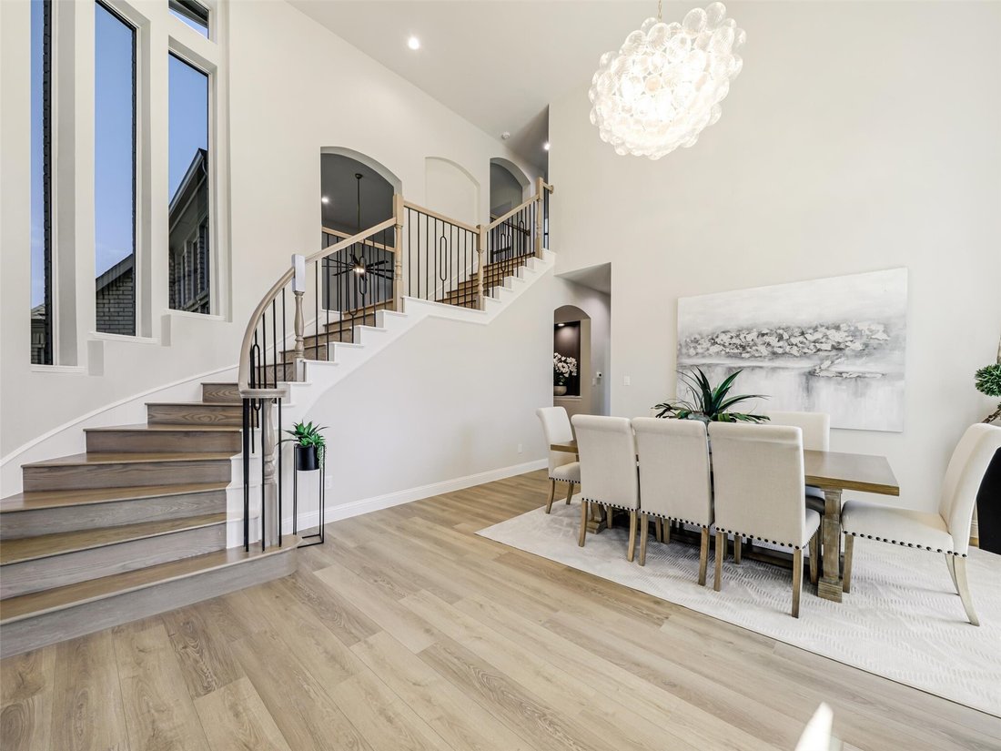
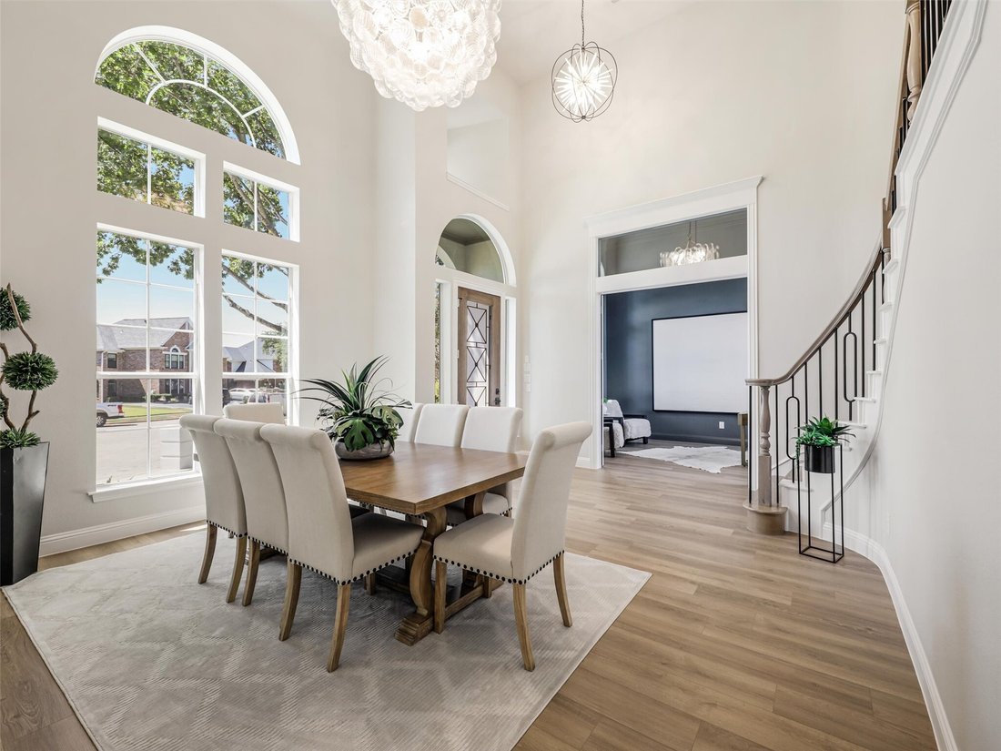
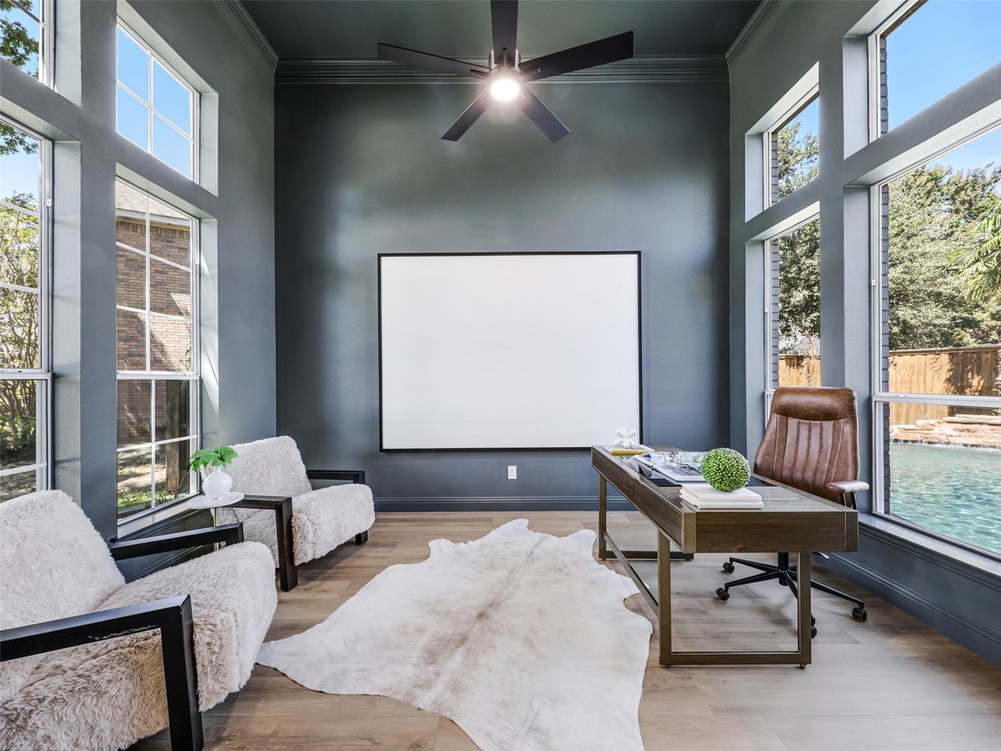
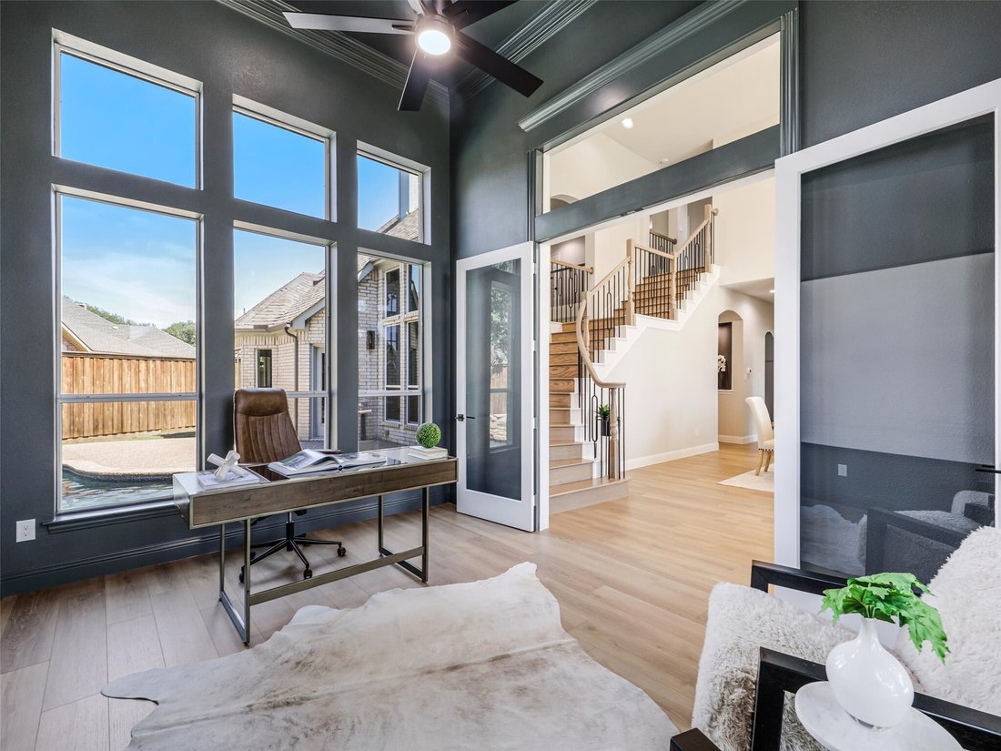
MULTIPLE OFFERS, HIGHEST OR BEST DUE BY 5PM 9-14. Completely reimagined by Tavis Westbrook Designs, exceptional home is tucked away on a quiet cul-de-sac and showcases a gorgeous stucco façade, sophisticated finishes, & an incredible entertaining floor plan. Dramatic entry w soaring ceilings opens to the dining & family rooms, while the private study features floor-to-ceiling windows. The
MULTIPLE OFFERS, HIGHEST OR BEST DUE BY 5PM 9-14. Completely reimagined by Tavis Westbrook Designs, exceptional home is tucked away on a quiet cul-de-sac and showcases a gorgeous stucco façade, sophisticated finishes, & an incredible entertaining floor plan. Dramatic entry w soaring ceilings opens to the dining & family rooms, while the private study features floor-to-ceiling windows. The guest suite is conveniently located downstairs. At the heart of the home, the expansive kitchen flows seamlessly into the family room & includes updated Cafe appliances, custom quartz countertops & backsplash, skinny shaker cabinetry, & a professional induction cooktop w downdraft exhaust. A swanky bar & wine room beneath the stairs complete the space. Luxury waterproof laminate flooring extends throughout the first floor, with low-pile patterned carpet in bedrooms & upstairs. The spacious primary suite overlooks the backyard pool & spa & offers a spa-inspired bath with custom cabinetry, a freestanding tub, dual-shower wet room, & a custom-built closet w steel door that can double as a safe room. Secondary staircase from the kitchen leads to an oversized game room spanning above the garage. Upstairs are two large bedrooms w walk-in closets & an updated Jack-and-Jill bath featuring a deep soaking tub & shower combination. Backyard oasis, complete w a custom pool and spa, waterfalls, updated equipment, smart controller, new LED lighting, & spa heater. Custom landscaping, low-voltage lighting, generous grass space, and a large cul-de-sac lot create a wonderful outdoor setting, while the expanded rear driveway provides additional parking. Updates include a tankless water heater serving the primary bath & laundry, epoxy garage flooring, Low-E replacement windows throughout, special smoked western-facing family room glass, an updated electrical panel, plugs & switches, LED lighting, custom chandeliers, new custom gutters, & recently serviced HVAC systems with updated thermostats.
-
Type de propriété
Maison
-
Année de construction
1997
-
Prix/pied²
$271
Explorez le secteur
4415 Landpiper Court, Dallas, TX 75287, Texas, États-Unis
Voir sur Google Maps
Prix par sqft
Faible
Élevé
Inscrit il y a 1 an
Vous vous êtes renseigné sur ce bien
L'agent vous contactera bientôt par
Publié par
1
Annonces
2025
Inscrit
Réserver une visite avec Tavis Westbrook
Choisissez une date et si vous souhaitez une visite virtuelle ou en personne avec l’agent.
Date préférée
Type de visite

Dallas Preston Road
18333 Preston Rd., Suite 100, 75252, Dallas, United States
Voir le profil de l’agence
Dernière mise à jour
Septembre 15
Première mise en ligne
Sep 12
Licence de l’agent
#0524010
Référence de l’annonce
2157975105996638
Statut de l’annonce
Propriétés similaires à proximité
Nouvelles annonces à Dallas

Explorez plus de biens à vendre
Dallas, TX, États-Unis types de propriétés
- Maisons à vendre à Dallas, TX, États-Unis
- appartements à vendre à Dallas, TX, États-Unis
- Maisons de ville à vendre à Dallas, TX, États-Unis
- Campagne à vendre à Dallas, TX, États-Unis
- Appartements à vendre à Dallas, TX, États-Unis
- Villas à vendre à Dallas, TX, États-Unis
- Corps de ferme à vendre à Dallas, TX, États-Unis
Dallas, TX, États-Unis Recherches populaires
- Propriétés avec Jardin à Dallas, TX, États-Unis
- Propriétés avec Piscine à Dallas, TX, États-Unis
- Propriétés avec Balcon à Dallas, TX, États-Unis
- Moderne propriétés à Dallas, TX, États-Unis
- Rénové propriétés à Dallas, TX, États-Unis
- Propriétés avec Centre de remise en forme / Fitness à Dallas, TX, États-Unis
- Vue sur la ville propriétés à Dallas, TX, États-Unis
- Propriétés avec Ascenseur à Dallas, TX, États-Unis
- Lotissement sécurisé propriétés à Dallas, TX, États-Unis
- Vue panoramique / panoramique propriétés à Dallas, TX, États-Unis
- Propriétés avec Cinéma à Dallas, TX, États-Unis
- Vue sur la mer propriétés à Dallas, TX, États-Unis
- Propriétés avec Terrain de tennis à Dallas, TX, États-Unis
- Propriétés avec Sauna à Dallas, TX, États-Unis
- Propriétés avec Bibliothèque à Dallas, TX, États-Unis
- Au bord de l’eau propriétés à Dallas, TX, États-Unis
- Manoir propriétés à Dallas, TX, États-Unis
- Au bord du lac propriétés à Dallas, TX, États-Unis
- Vue sur le lac propriétés à Dallas, TX, États-Unis
- Vue sur un golfe propriétés à Dallas, TX, États-Unis
- Colline propriétés à Dallas, TX, États-Unis
- Vue sur la montagne propriétés à Dallas, TX, États-Unis
- Vue sur la rivière propriétés à Dallas, TX, États-Unis
- Propriétés avec Piscine intérieure à Dallas, TX, États-Unis
- Front de rivière propriétés à Dallas, TX, États-Unis
- Haute altitude propriétés à Dallas, TX, États-Unis
Guides et histoires connexes
La confiance des plus grands courtiers du monde
Les agents des propriétés les plus exceptionnelles du monde publient sur JamesEdition.
- Des annonces de Sotheby's, Christie's, BARNES et Engel & Völkers
- Chaque annonce est vérifiée avant sa mise en ligne
- Contactez directement des agents vérifiés
En continuant, vous acceptez nos Conditions et notre Politique de confidentialité.
brokerages we
partnered with
partnered with