$2,695,000
Prix réduit de $155,000 le Sep 28, 2026
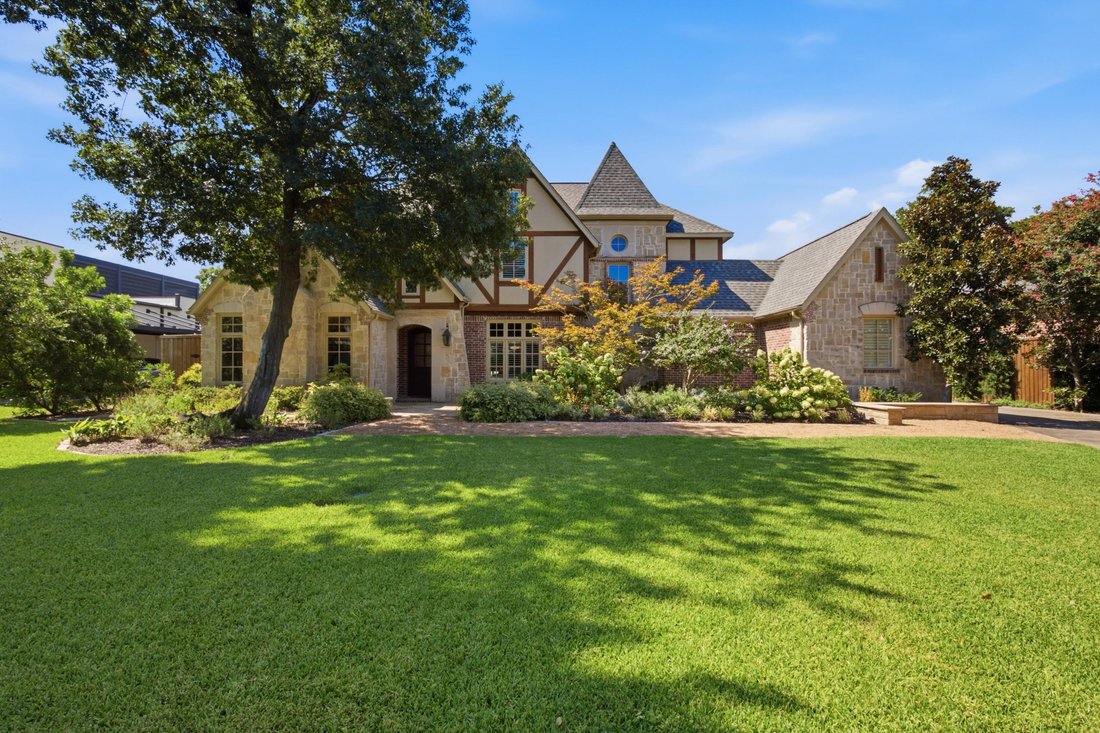
Maison Preston Hollow Avec Piscine, Suite Principale Vers Le Bas, Garage Pour 3 Voitures Et Énergie Solaire
- 4 Chambres
- 5 SdB
- 4,606 Sqft
- 15,682 Sqft lot
- MLS#21367663
À propos de la propriété
La description a été traduite automatiquement.
La description est affichée dans la langue d'origine.
Exceptional stewardship is evident throughout this Preston Hollow home at 5924 Norway Road. For more than 20 years, the owners have stayed ahead of maintenance, proactively replacing systems, making thoughtful improvements, and continually investing in the property with an emphasis on quality and longevity. The home was pre-inspected prior to listing, with identified items addressed before coming
Exceptional stewardship is evident throughout this Preston Hollow home at 5924 Norway Road. For more than 20 years, the owners have stayed ahead of maintenance, proactively replacing systems, making thoughtful improvements, and continually investing in the property with an emphasis on quality and longevity. The home was pre-inspected prior to listing, with identified items addressed before coming to market, offering something incredibly valuable to a buyer: confidence in the home you are purchasing. The property also offers intriguing possibilities for future expansion, with potential to add additional living space either upstairs or down.
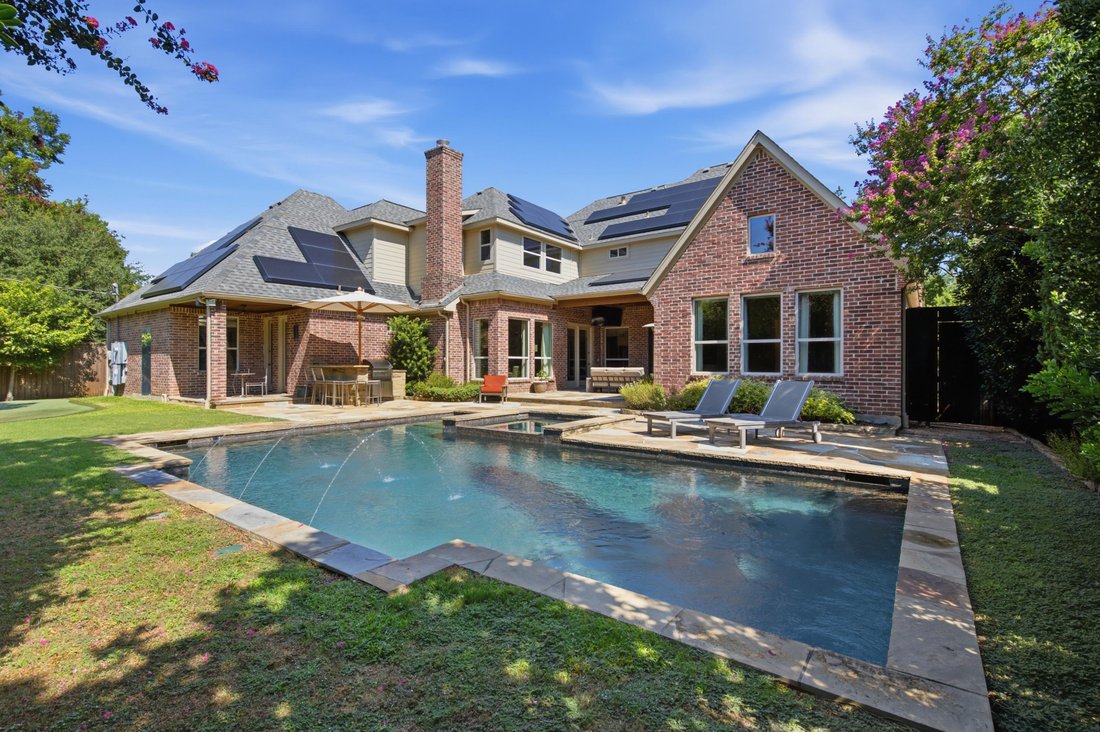
That same forward-thinking approach is reflected in the fully owned Tesla solar panel energy system with two inverters and three Powerwalls, providing the majority of the home’s electricity each year plus backup power during outages. Energy-efficient LED recessed lighting and a Ubiquiti network and camera system add further efficiency, connectivity, and security.
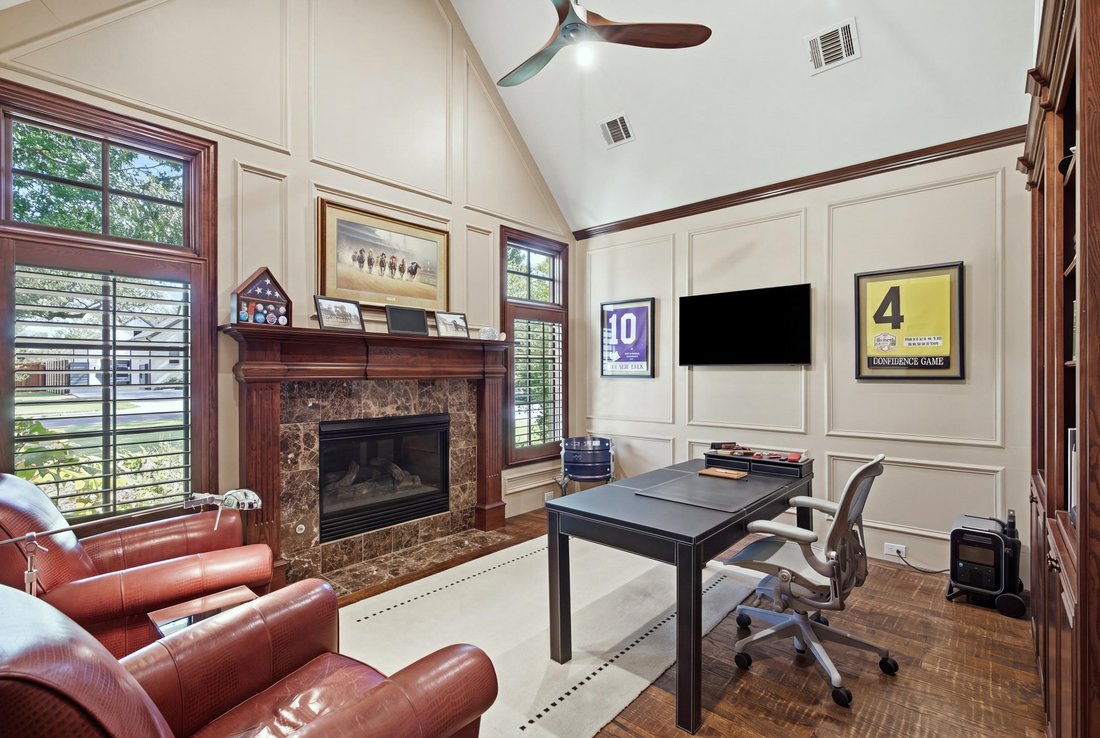
Built in 2003, this four-bedroom home offers a highly livable floor plan with hardwood floors throughout nearly the entire home, primary and ensuite guest bedrooms downstairs, multiple living areas, and two staircases. Formal living, equally suited as a music room, opens through replaced sliding doors to the large flagstone patio. The handsome office features painted paneling, built-ins, fireplace, and vaulted ceiling, while a formal dining room is conveniently positioned for entertaining.
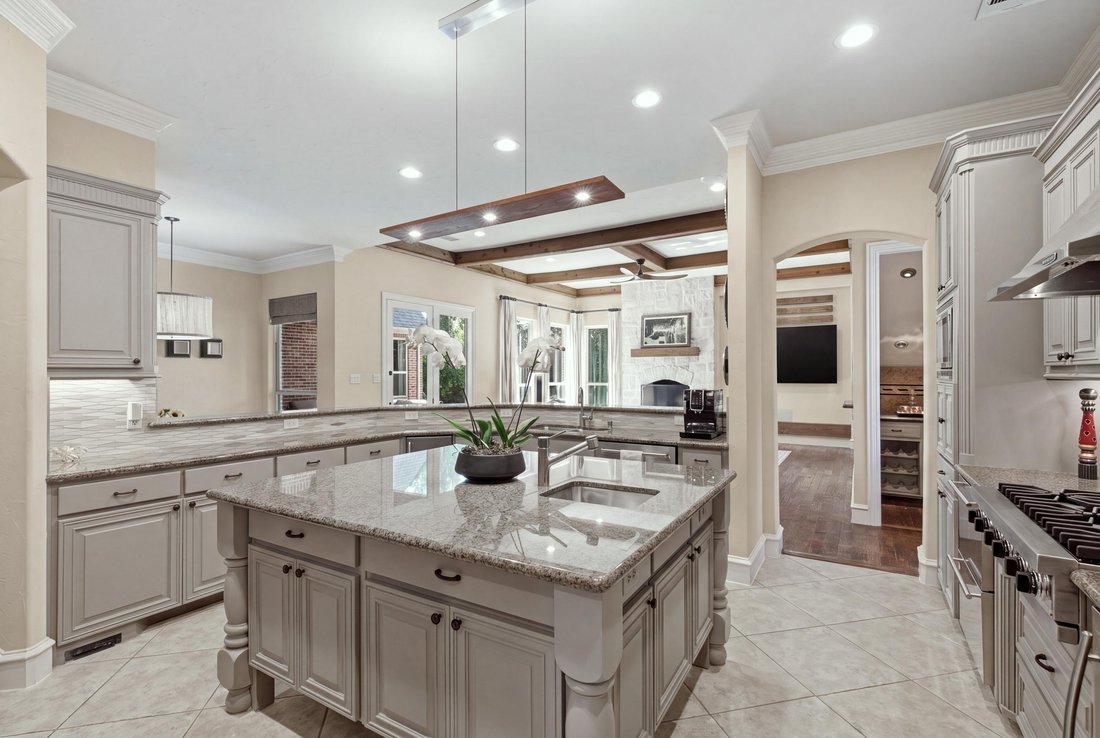
The spacious kitchen features an oversized island, painted cabinetry, two sinks, ice maker, two refrigerator drawers, Viking gas cooktop, built-in refrigerator, double ovens, pot filler, and walk-in pantry. It opens to the breakfast room and large family room with wood beams and 11-foot ceilings. All three spaces overlook and connect to the patio, pool, and backyard.
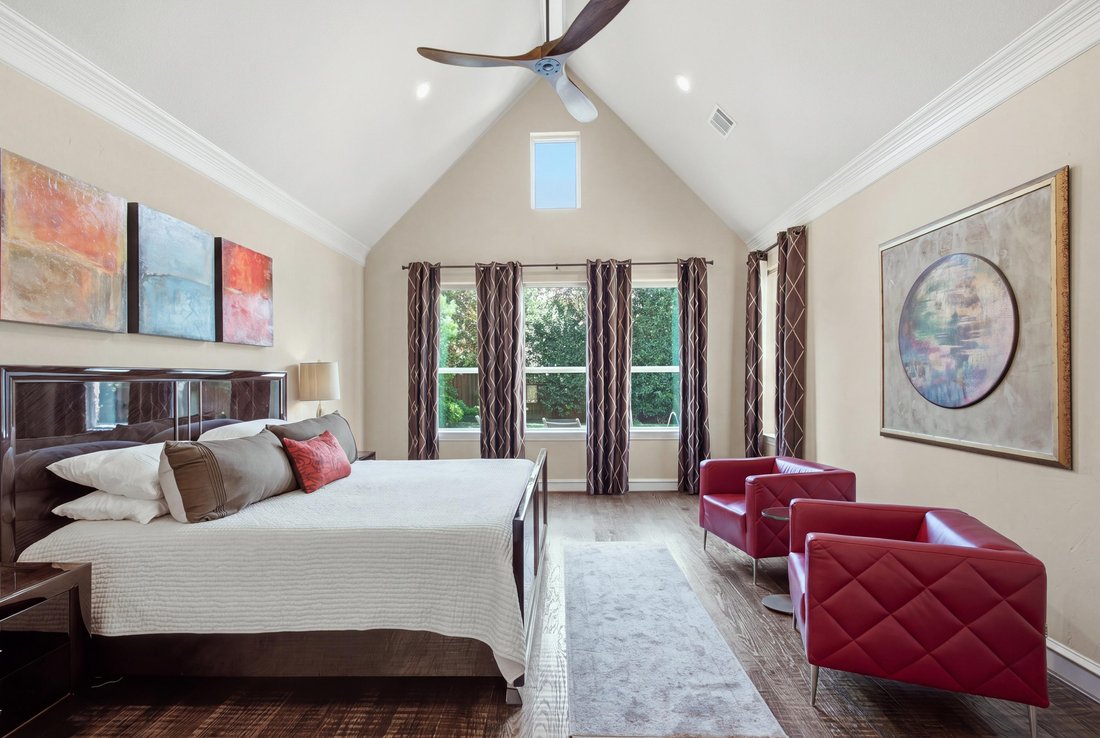
The primary suite features a vaulted ceiling, electric shades, pool views, separate vanities, walk-in shower, jetted tub, and large walk-in closet. The private downstairs guest suite includes a full bath, walk-in closet, and its own patio overlooking the pool and putting green, ideal for overnight guests or multigenerational living. The utility room offers a sink, extensive cabinetry, and built-in desk.
Upstairs are two additional ensuite bedrooms with walk-in closets, a second family room with electric shades, and a multi-level media room. One bedroom also features a vaulted ceiling, built-in desk, and bookshelves.
Outside, a large flagstone patio overlooks the pool with three fountains, new heater, and new pump. With the pool positioned to one side, generous lawn space remains with a putting green, offering room for a playset, trampoline, or other recreation. An outdoor kitchen includes a built-in grill, stone bar, and refrigerator, while mosquito misting adds comfort for outdoor living.
Three garage spaces include a two-car garage with two EV charging plugs and a separate single-car garage, both with replaced cedar doors. A large motor court provides additional parking and a basketball hoop. The large front yard allows plenty of room to add a circular driveway for more parking if desired.
For buyers seeking a four-bedroom Preston Hollow home with a pool, downstairs primary and guest suites, three-car garage, multiple living areas, expansion potential, and fully owned Tesla solar panel system with battery backup, this property offers an unusual combination of location, flexibility, energy efficiency, and exceptional stewardship. More than simply well maintained, it is a home whose owners have consistently invested in its care and one a new owner can purchase with confidence.
That same forward-thinking approach is reflected in the fully owned Tesla solar panel energy system with two inverters and three Powerwalls, providing the majority of the home’s electricity each year plus backup power during outages. Energy-efficient LED recessed lighting and a Ubiquiti network and camera system add further efficiency, connectivity, and security.
Built in 2003, this four-bedroom home offers a highly livable floor plan with hardwood floors throughout nearly the entire home, primary and ensuite guest bedrooms downstairs, multiple living areas, and two staircases. Formal living, equally suited as a music room, opens through replaced sliding doors to the large flagstone patio. The handsome office features painted paneling, built-ins, fireplace, and vaulted ceiling, while a formal dining room is conveniently positioned for entertaining.
The spacious kitchen features an oversized island, painted cabinetry, two sinks, ice maker, two refrigerator drawers, Viking gas cooktop, built-in refrigerator, double ovens, pot filler, and walk-in pantry. It opens to the breakfast room and large family room with wood beams and 11-foot ceilings. All three spaces overlook and connect to the patio, pool, and backyard.
The primary suite features a vaulted ceiling, electric shades, pool views, separate vanities, walk-in shower, jetted tub, and large walk-in closet. The private downstairs guest suite includes a full bath, walk-in closet, and its own patio overlooking the pool and putting green, ideal for overnight guests or multigenerational living. The utility room offers a sink, extensive cabinetry, and built-in desk.
Upstairs are two additional ensuite bedrooms with walk-in closets, a second family room with electric shades, and a multi-level media room. One bedroom also features a vaulted ceiling, built-in desk, and bookshelves.
Outside, a large flagstone patio overlooks the pool with three fountains, new heater, and new pump. With the pool positioned to one side, generous lawn space remains with a putting green, offering room for a playset, trampoline, or other recreation. An outdoor kitchen includes a built-in grill, stone bar, and refrigerator, while mosquito misting adds comfort for outdoor living.
Three garage spaces include a two-car garage with two EV charging plugs and a separate single-car garage, both with replaced cedar doors. A large motor court provides additional parking and a basketball hoop. The large front yard allows plenty of room to add a circular driveway for more parking if desired.
For buyers seeking a four-bedroom Preston Hollow home with a pool, downstairs primary and guest suites, three-car garage, multiple living areas, expansion potential, and fully owned Tesla solar panel system with battery backup, this property offers an unusual combination of location, flexibility, energy efficiency, and exceptional stewardship. More than simply well maintained, it is a home whose owners have consistently invested in its care and one a new owner can purchase with confidence.
-
Type de propriété
Maison
-
Année de construction
2003
-
Prix/pied²
$585
Caractéristiques
Explorez le secteur
5924 Norway Road , Dallas, TX 75230, Texas, États-Unis
Voir sur Google Maps
Prix par sqft
Faible
Élevé
Inscrit il y a 10 ans
Vous vous êtes renseigné sur ce bien
L'agent vous contactera bientôt par
Publié par
7
Annonces
2016
Inscrit
Réserver une visite avec Katherine Roberts
Choisissez une date et si vous souhaitez une visite virtuelle ou en personne avec l’agent.
Date préférée
Type de visite

Briggs Freeman Sotheby's International Realty
3131 Turtle Creek Blvd. 4th & 5th Floor, 75219, Dallas, Texas, United States
Voir le profil de l’agence
Dernière mise à jour
Septembre 28
Première mise en ligne
Août 26
Lien de l’annonce
Référence de l’annonce
SPGC3M
Propriétés similaires à proximité
Nouvelles annonces à Dallas



Explorez plus de biens à vendre
Dallas, TX, États-Unis types de propriétés
- Maisons à vendre à Dallas, TX, États-Unis
- appartements à vendre à Dallas, TX, États-Unis
- Maisons de ville à vendre à Dallas, TX, États-Unis
- Campagne à vendre à Dallas, TX, États-Unis
- Appartements à vendre à Dallas, TX, États-Unis
- Villas à vendre à Dallas, TX, États-Unis
- Corps de ferme à vendre à Dallas, TX, États-Unis
Dallas, TX, États-Unis Recherches populaires
- Propriétés avec Jardin à Dallas, TX, États-Unis
- Propriétés avec Piscine à Dallas, TX, États-Unis
- Propriétés avec Balcon à Dallas, TX, États-Unis
- Moderne propriétés à Dallas, TX, États-Unis
- Propriétés avec Centre de remise en forme / Fitness à Dallas, TX, États-Unis
- Rénové propriétés à Dallas, TX, États-Unis
- Vue sur la ville propriétés à Dallas, TX, États-Unis
- Propriétés avec Ascenseur à Dallas, TX, États-Unis
- Lotissement sécurisé propriétés à Dallas, TX, États-Unis
- Propriétés avec Cinéma à Dallas, TX, États-Unis
- Vue panoramique / panoramique propriétés à Dallas, TX, États-Unis
- Propriétés avec Terrain de tennis à Dallas, TX, États-Unis
- Vue sur la mer propriétés à Dallas, TX, États-Unis
- Propriétés avec Bibliothèque à Dallas, TX, États-Unis
- Propriétés avec Sauna à Dallas, TX, États-Unis
- Au bord de l’eau propriétés à Dallas, TX, États-Unis
- Au bord du lac propriétés à Dallas, TX, États-Unis
- Vue sur le lac propriétés à Dallas, TX, États-Unis
- Manoir propriétés à Dallas, TX, États-Unis
- Colline propriétés à Dallas, TX, États-Unis
- Vue sur la montagne propriétés à Dallas, TX, États-Unis
- Vue sur la rivière propriétés à Dallas, TX, États-Unis
- Vue sur un golfe propriétés à Dallas, TX, États-Unis
- Propriétés avec Piscine intérieure à Dallas, TX, États-Unis
- Front de rivière propriétés à Dallas, TX, États-Unis
Guides et histoires connexes
La confiance des plus grands courtiers du monde
Les agents des propriétés les plus exceptionnelles du monde publient sur JamesEdition.
- Des annonces de Sotheby's, Christie's, BARNES et Engel & Völkers
- Chaque annonce est vérifiée avant sa mise en ligne
- Contactez directement des agents vérifiés
En continuant, vous acceptez nos Conditions et notre Politique de confidentialité.
brokerages we
partnered with
partnered with