



$2,725,000
Nouvelle Construction Moderne Parisienne
- 4 Chambres
- 6 SdB
- 4,496 Sqft
- 7,406 Sqft lot
- MLS#21401967
À propos de la propriété
La description a été traduite automatiquement.
La description est affichée dans la langue d'origine.
A modern Parisian statement — refined, romantic, and quietly seductive.
Crafted by Alexander Hunt Distinct Homes, with architecture by John Lively & Associates and interiors by Savvy House — this residence blends timeless European influence with sharp, contemporary execution.
A limestone-framed entry and bespoke glass façade set the tone, giving way to interiors bathed in nat
Crafted by Alexander Hunt Distinct Homes, with architecture by John Lively & Associates and interiors by Savvy House — this residence blends timeless European influence with sharp, contemporary execution.
A limestone-framed entry and bespoke glass façade set the tone, giving way to interiors bathed in nat
A modern Parisian statement — refined, romantic, and quietly seductive.
Crafted by Alexander Hunt Distinct Homes, with architecture by John Lively & Associates and interiors by Savvy House — this residence blends timeless European influence with sharp, contemporary execution.
A limestone-framed entry and bespoke glass façade set the tone, giving way to interiors bathed in natural light. Walls of glass and floor-to-ceiling windows dissolve the boundary between indoors and out, creating an atmosphere that feels both open and intimate.
The kitchen is sculptural in form and function — anchored by an oversized quartz island and appointed with Thermador appliances, a concealed walk-in appliance pantry, and a striking glass wine display designed as much for conversation as it is for collection.
Privately positioned, the primary suite is a retreat of quiet indulgence — vaulted beams, a generous sitting area, and a spa bath that feels pulled from a boutique hotel. A freestanding tub, curb-less shower, and garden views create a sense of calm, while the three-tiered custom closet with center island connects seamlessly to the laundry for effortless living.
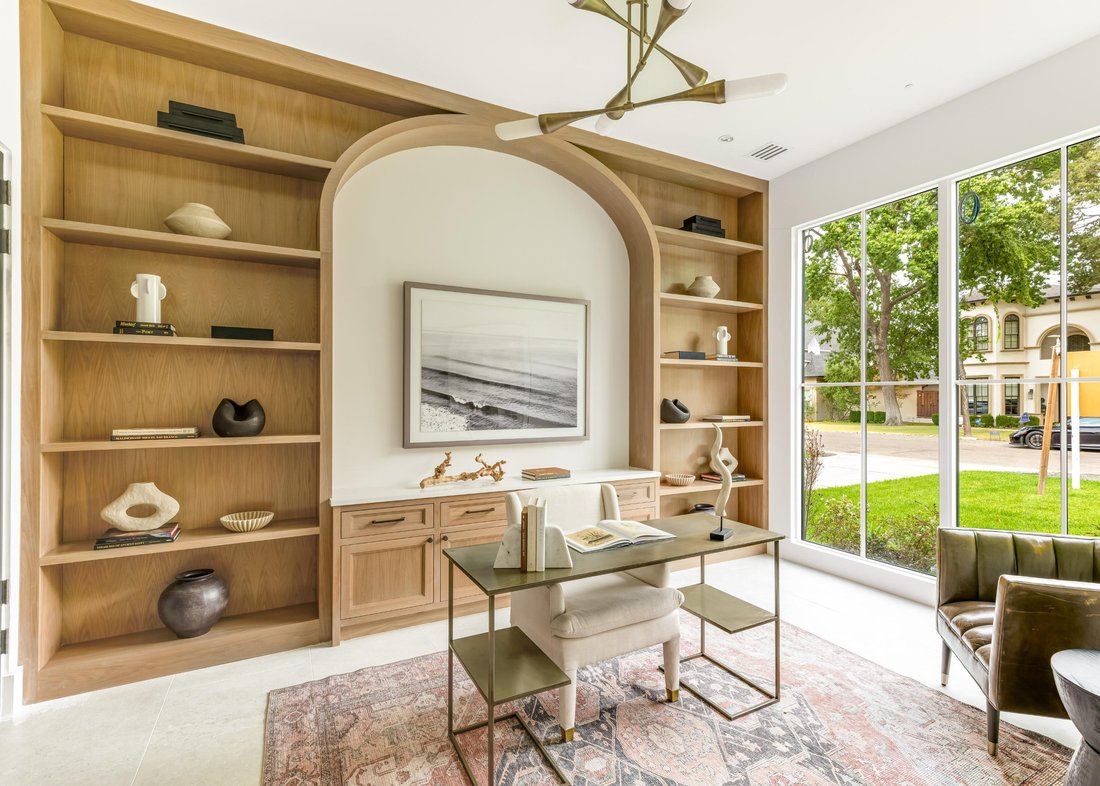
Upstairs, a full-width game room and wet bar offer a more playful energy — ideal for entertaining — alongside a sitting area with built in bookcases, three ensuite bedrooms, each with walk-in closets.
Throughout the home, Level 4 smooth-finish walls, 11-foot ceilings, and precise architectural detailing create a backdrop of understated luxury. Integrated smart-home technology and whole-home connectivity ensure the experience is as intelligent as it is beautiful. Concrete flat tile roof and paver driveway exude sophistication and luxury designs.
The result is a home that feels curated, composed, and undeniably alluring — where every line, material, and moment has been considered.
Crafted by Alexander Hunt Distinct Homes, with architecture by John Lively & Associates and interiors by Savvy House — this residence blends timeless European influence with sharp, contemporary execution.
A limestone-framed entry and bespoke glass façade set the tone, giving way to interiors bathed in natural light. Walls of glass and floor-to-ceiling windows dissolve the boundary between indoors and out, creating an atmosphere that feels both open and intimate.
The kitchen is sculptural in form and function — anchored by an oversized quartz island and appointed with Thermador appliances, a concealed walk-in appliance pantry, and a striking glass wine display designed as much for conversation as it is for collection.
Privately positioned, the primary suite is a retreat of quiet indulgence — vaulted beams, a generous sitting area, and a spa bath that feels pulled from a boutique hotel. A freestanding tub, curb-less shower, and garden views create a sense of calm, while the three-tiered custom closet with center island connects seamlessly to the laundry for effortless living.
Upstairs, a full-width game room and wet bar offer a more playful energy — ideal for entertaining — alongside a sitting area with built in bookcases, three ensuite bedrooms, each with walk-in closets.
Throughout the home, Level 4 smooth-finish walls, 11-foot ceilings, and precise architectural detailing create a backdrop of understated luxury. Integrated smart-home technology and whole-home connectivity ensure the experience is as intelligent as it is beautiful. Concrete flat tile roof and paver driveway exude sophistication and luxury designs.
The result is a home that feels curated, composed, and undeniably alluring — where every line, material, and moment has been considered.
-
Type de propriété
Maison
-
Année de construction
2026
-
Prix/pied²
$606
Caractéristiques
Explorez le secteur
4718 W. Amherst Avenue , Dallas, TX 75209, Texas, États-Unis
Voir sur Google Maps
Prix par sqft
Faible
Élevé
Inscrit il y a 11 ans
Vous vous êtes renseigné sur ce bien
L'agent vous contactera bientôt par
Publié par
3
Annonces
2015
Inscrit
Réserver une visite avec Bryan Crawford
Choisissez une date et si vous souhaitez une visite virtuelle ou en personne avec l’agent.
Date préférée
Type de visite

Briggs Freeman Sotheby's International Realty
3131 Turtle Creek Blvd. 4th & 5th Floor, 75219, Dallas, Texas, United States
Voir le profil de l’agence
Dernière mise à jour
Octobre 2
Première mise en ligne
Octobre 2
Lien de l’annonce
Référence de l’annonce
2ZH5D5
Propriétés similaires à proximité
Nouvelles annonces à Dallas


Explorez plus de biens à vendre
Dallas, TX, États-Unis types de propriétés
- Maisons à vendre à Dallas, TX, États-Unis
- appartements à vendre à Dallas, TX, États-Unis
- Maisons de ville à vendre à Dallas, TX, États-Unis
- Campagne à vendre à Dallas, TX, États-Unis
- Appartements à vendre à Dallas, TX, États-Unis
- Villas à vendre à Dallas, TX, États-Unis
- Corps de ferme à vendre à Dallas, TX, États-Unis
Dallas, TX, États-Unis Recherches populaires
- Propriétés avec Jardin à Dallas, TX, États-Unis
- Propriétés avec Piscine à Dallas, TX, États-Unis
- Propriétés avec Balcon à Dallas, TX, États-Unis
- Moderne propriétés à Dallas, TX, États-Unis
- Rénové propriétés à Dallas, TX, États-Unis
- Propriétés avec Centre de remise en forme / Fitness à Dallas, TX, États-Unis
- Vue sur la ville propriétés à Dallas, TX, États-Unis
- Propriétés avec Ascenseur à Dallas, TX, États-Unis
- Lotissement sécurisé propriétés à Dallas, TX, États-Unis
- Propriétés avec Cinéma à Dallas, TX, États-Unis
- Vue panoramique / panoramique propriétés à Dallas, TX, États-Unis
- Propriétés avec Terrain de tennis à Dallas, TX, États-Unis
- Propriétés avec Sauna à Dallas, TX, États-Unis
- Vue sur la mer propriétés à Dallas, TX, États-Unis
- Propriétés avec Bibliothèque à Dallas, TX, États-Unis
- Au bord de l’eau propriétés à Dallas, TX, États-Unis
- Au bord du lac propriétés à Dallas, TX, États-Unis
- Vue sur le lac propriétés à Dallas, TX, États-Unis
- Manoir propriétés à Dallas, TX, États-Unis
- Colline propriétés à Dallas, TX, États-Unis
- Vue sur la montagne propriétés à Dallas, TX, États-Unis
- Vue sur la rivière propriétés à Dallas, TX, États-Unis
- Propriétés avec Piscine intérieure à Dallas, TX, États-Unis
- Vue sur un golfe propriétés à Dallas, TX, États-Unis
- Front de rivière propriétés à Dallas, TX, États-Unis
Guides et histoires connexes
La confiance des plus grands courtiers du monde
Les agents des propriétés les plus exceptionnelles du monde publient sur JamesEdition.
- Des annonces de Sotheby's, Christie's, BARNES et Engel & Völkers
- Chaque annonce est vérifiée avant sa mise en ligne
- Contactez directement des agents vérifiés
En continuant, vous acceptez nos Conditions et notre Politique de confidentialité.
brokerages we
partnered with
partnered with