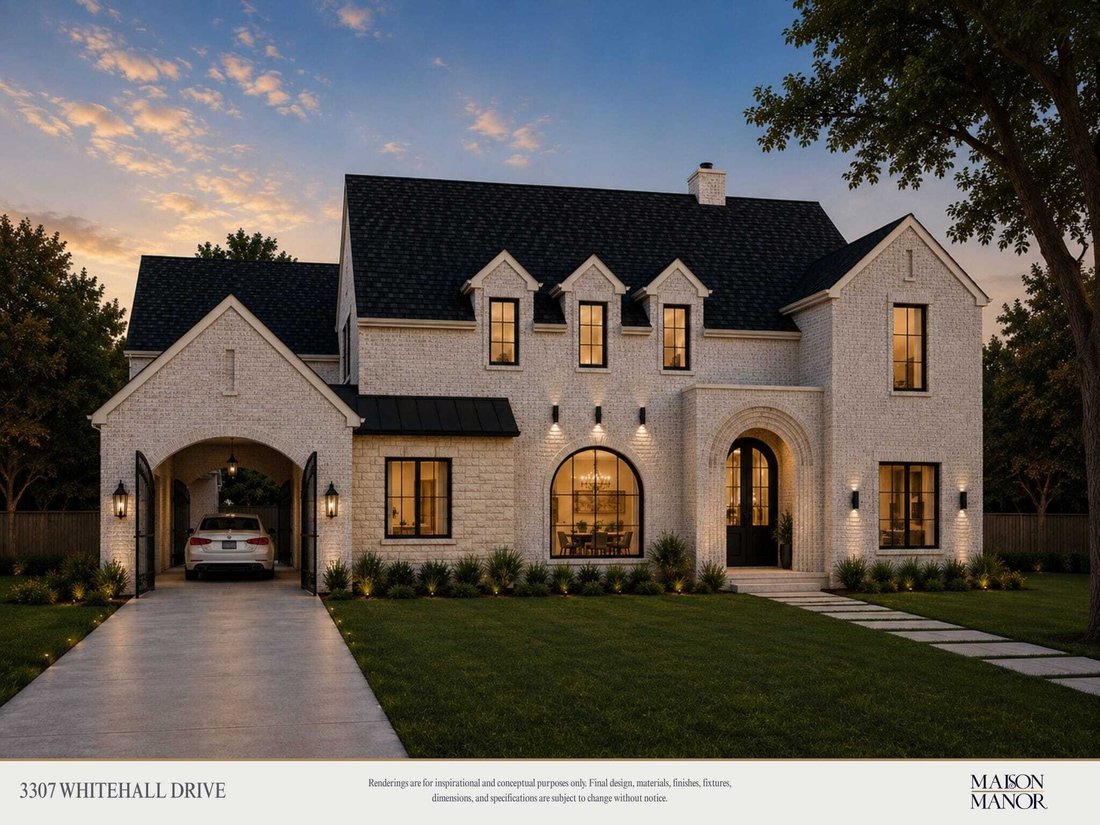
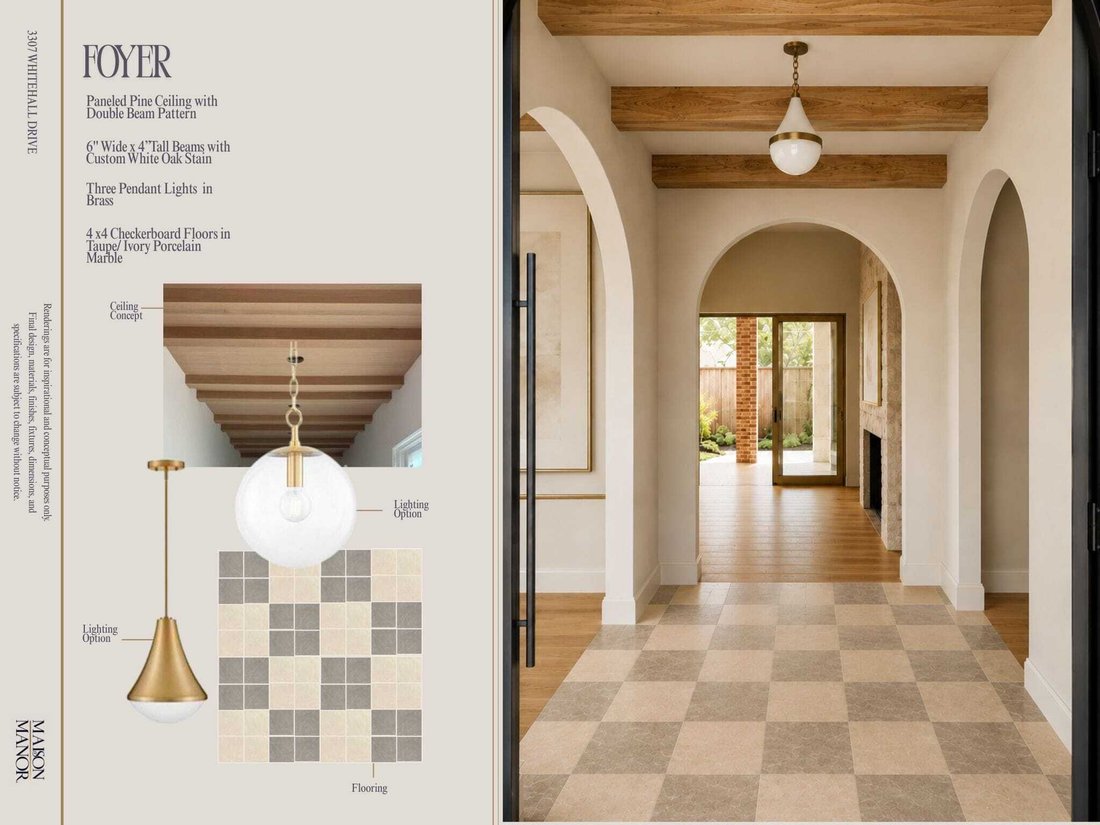
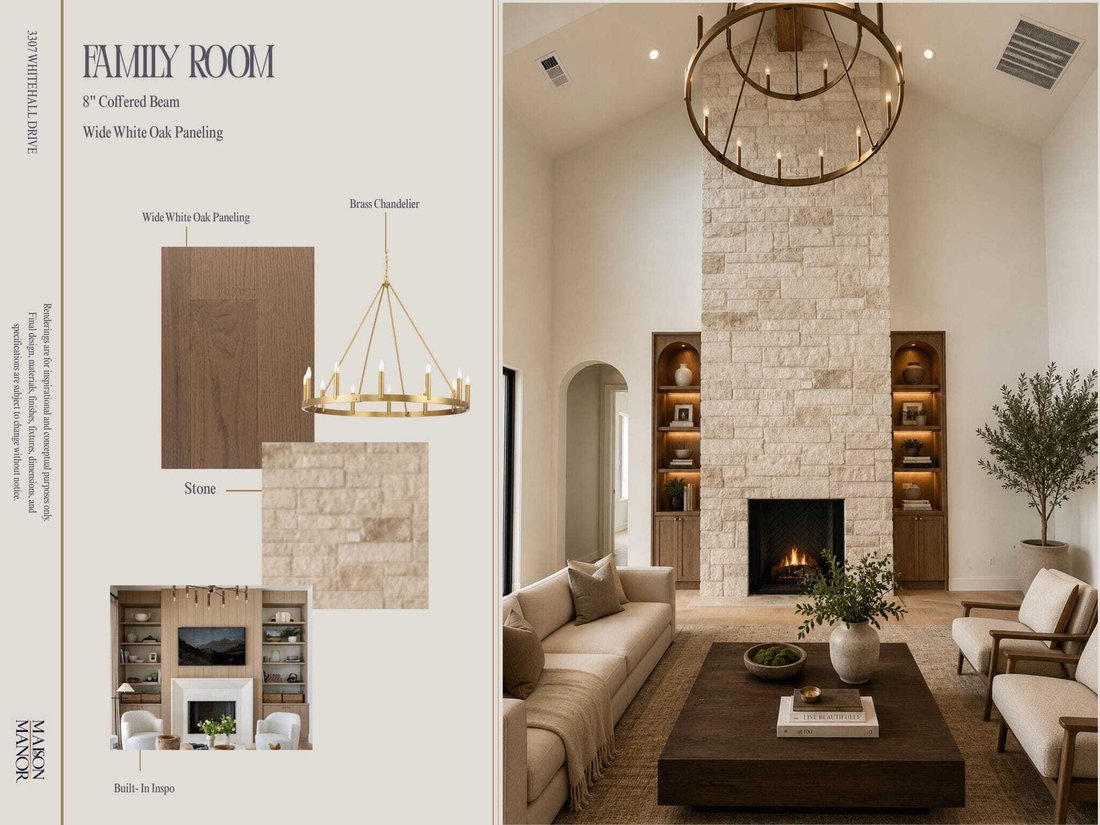
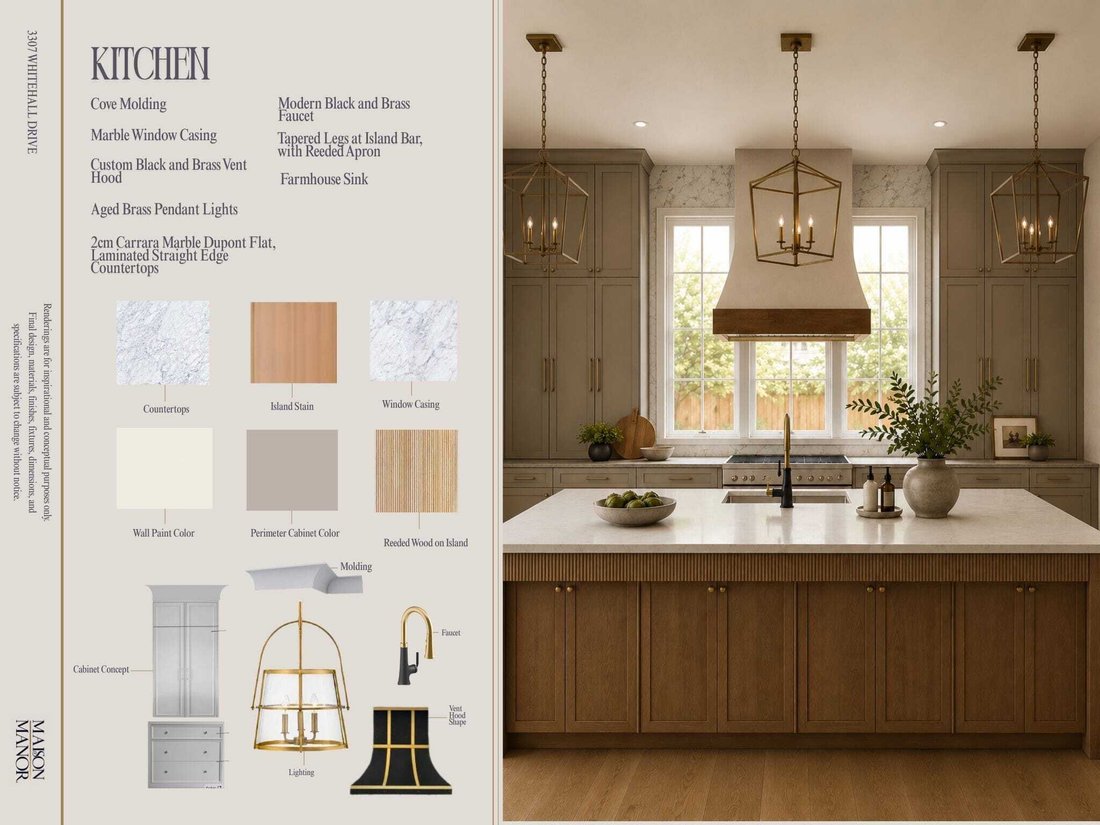
Nouvelle Construction Exquise Avec Des Finitions Design
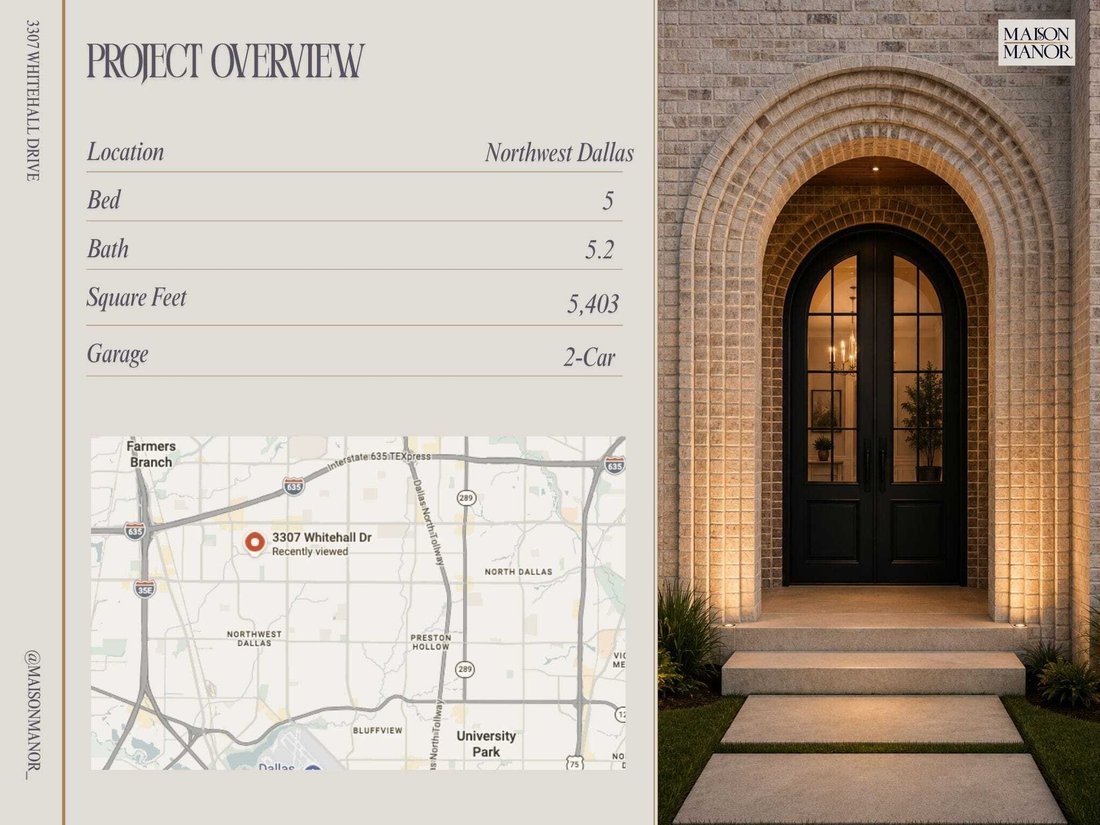
- 5 Chambres
- 7 SdB
- 5,403 Sqft
- Mis à jour: Août 26
-
3
Vues des 30 derniers jours
- MLS#21349122
À propos de la propriété
-
Type de propriété
Maison
-
Année de construction
2026
-
Prix/pied²
$406
Caractéristiques
Explorez le secteur
L'agent vous contactera bientôt par
Publié par
Réserver une visite avec Raul Ruiz
Choisissez une date et si vous souhaitez une visite virtuelle ou en personne avec l’agent.

Since 1985, the name Allie Beth Allman has been synonymous with the best estates, high-profile clientele, and su
Since 1985, the name Allie Beth Allman has been synonymous with the best estates, high-profile clientele, and superior customer service. Formed in 2003, Allie Beth Allman & Associates is recognized as one of the most productive residential real estate firms in Dallas and one of the fastest growing in North Texas. Allie Beth Allman & Associates is well established in Highland Park, University Park, Preston Hollow, Bluffview, Turtle Creek, Uptown and Lakewood/East Dallas - but our agents cover the entire Dallas-Fort Worth Metroplex.
Propriétés similaires à proximité
Nouvelles annonces à Dallas

Explorez plus de biens à vendre
Dallas, TX, États-Unis types de propriétés
- Maisons à vendre à Dallas, TX, États-Unis
- appartements à vendre à Dallas, TX, États-Unis
- Maisons de ville à vendre à Dallas, TX, États-Unis
- Campagne à vendre à Dallas, TX, États-Unis
- Appartements à vendre à Dallas, TX, États-Unis
- Villas à vendre à Dallas, TX, États-Unis
- Corps de ferme à vendre à Dallas, TX, États-Unis
Dallas, TX, États-Unis Recherches populaires
- Propriétés avec Jardin à Dallas, TX, États-Unis
- Propriétés avec Piscine à Dallas, TX, États-Unis
- Propriétés avec Balcon à Dallas, TX, États-Unis
- Moderne propriétés à Dallas, TX, États-Unis
- Propriétés avec Centre de remise en forme / Fitness à Dallas, TX, États-Unis
- Rénové propriétés à Dallas, TX, États-Unis
- Propriétés avec Ascenseur à Dallas, TX, États-Unis
- Vue sur la ville propriétés à Dallas, TX, États-Unis
- Lotissement sécurisé propriétés à Dallas, TX, États-Unis
- Propriétés avec Cinéma à Dallas, TX, États-Unis
- Vue panoramique / panoramique propriétés à Dallas, TX, États-Unis
- Propriétés avec Bibliothèque à Dallas, TX, États-Unis
- Propriétés avec Terrain de tennis à Dallas, TX, États-Unis
- Propriétés avec Sauna à Dallas, TX, États-Unis
- Vue sur la mer propriétés à Dallas, TX, États-Unis
- Au bord de l’eau propriétés à Dallas, TX, États-Unis
- Vue sur le lac propriétés à Dallas, TX, États-Unis
- Au bord du lac propriétés à Dallas, TX, États-Unis
- Manoir propriétés à Dallas, TX, États-Unis
- Vue sur un golfe propriétés à Dallas, TX, États-Unis
- Vue sur la montagne propriétés à Dallas, TX, États-Unis
- Vue sur la rivière propriétés à Dallas, TX, États-Unis
- Colline propriétés à Dallas, TX, États-Unis
- Propriétés avec Piscine intérieure à Dallas, TX, États-Unis
- Propriétés avec Plage privée à Dallas, TX, États-Unis
- Haute altitude propriétés à Dallas, TX, États-Unis
Guides et histoires connexes
La confiance des plus grands courtiers du monde
Les agents des propriétés les plus exceptionnelles du monde publient sur JamesEdition.
- Des annonces de Sotheby's, Christie's, BARNES et Engel & Völkers
- Chaque annonce est vérifiée avant sa mise en ligne
- Contactez directement des agents vérifiés
En continuant, vous acceptez nos Conditions et notre Politique de confidentialité.
partnered with