Un Espace de Vie Surélevé avec des Options de Conception Polyvalentes Disponibles
3 Chambres
3 SdB
6,276 Sqft
Mis à jour: Novembre 15
MLS#21435344
À propos de la propriété
La description a été traduite automatiquement.
La description est affichée dans la langue d'origine.
Behind a run of black-framed glass and a dark steel canopy in the Dallas Design District, a single-story shell of roughly 6,276 square feet stands ready for its next chapter. The plans imagine it in two halves: a residence of about 3,138 square feet on one side, and an equal footprint on the other, shaped around whatever your work asks of it. Inside the residence, one long great room runs the nort
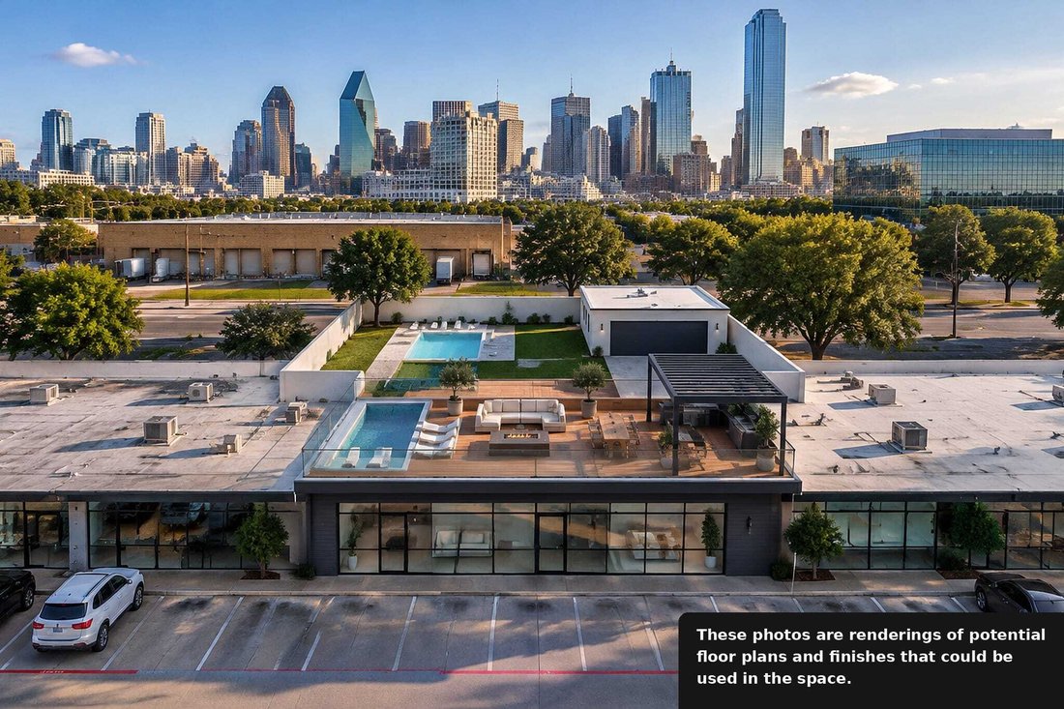
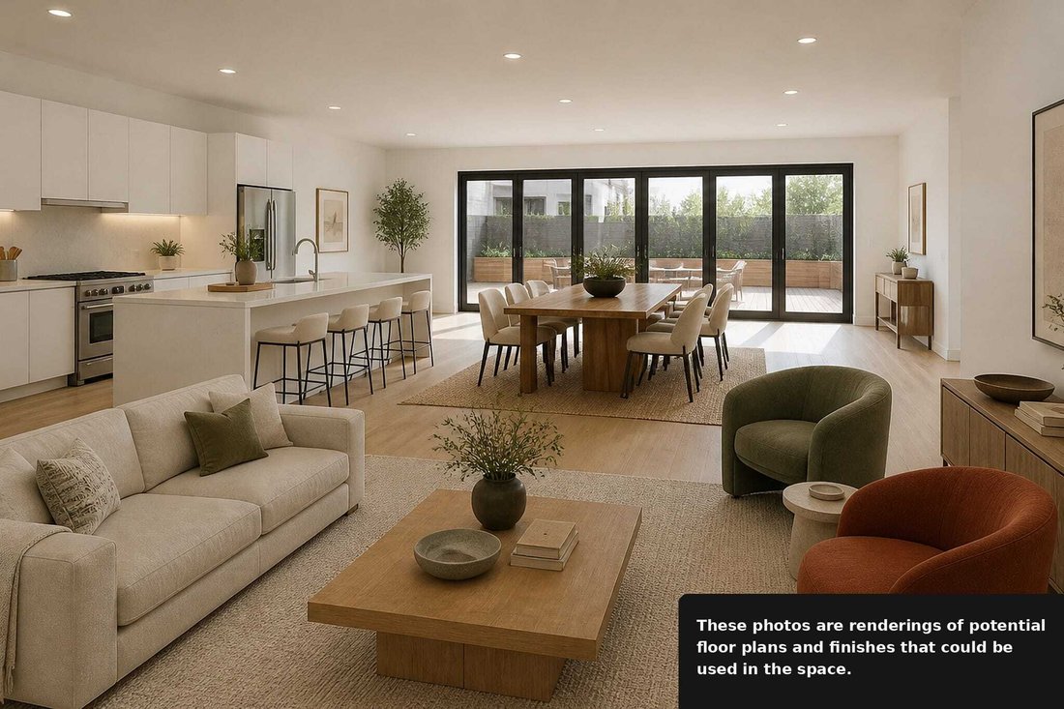
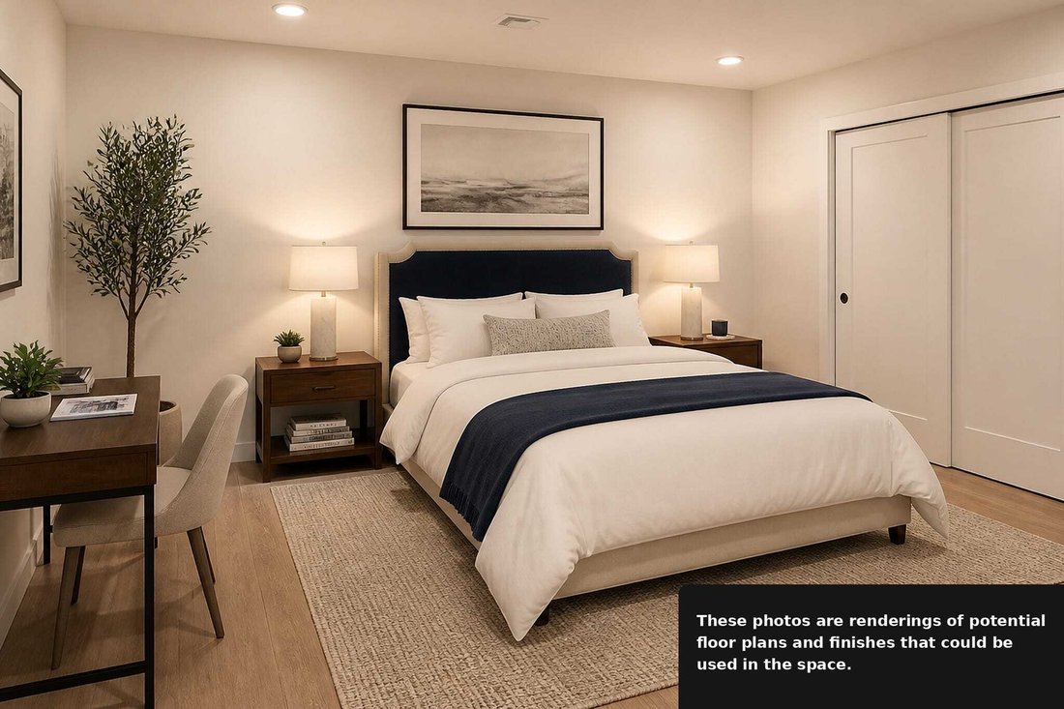
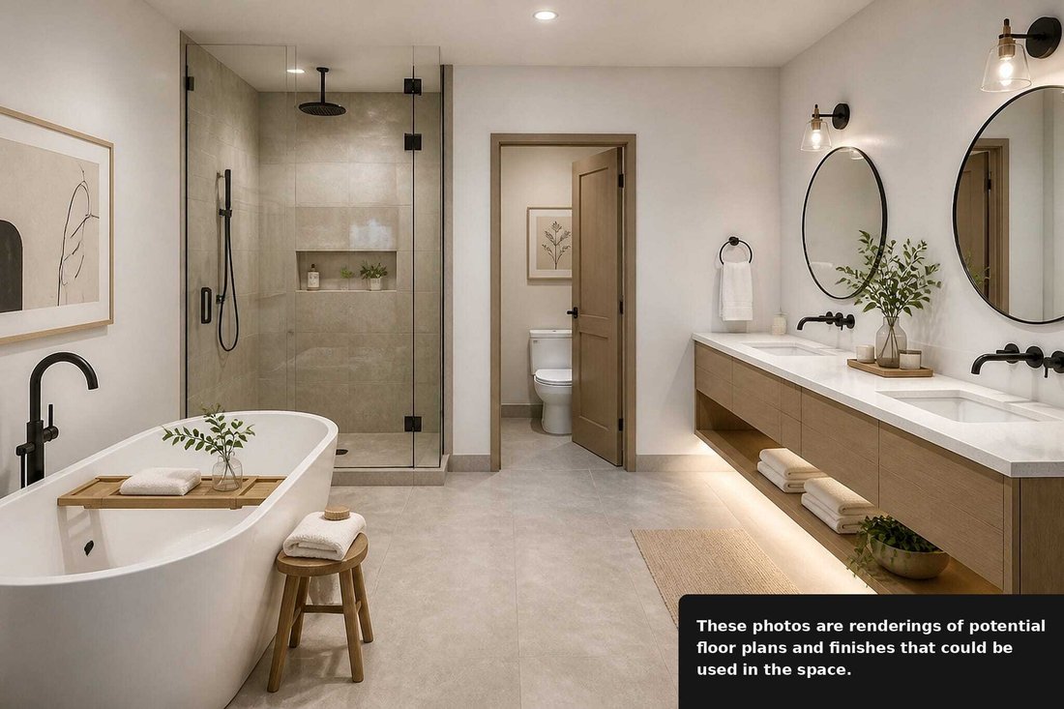
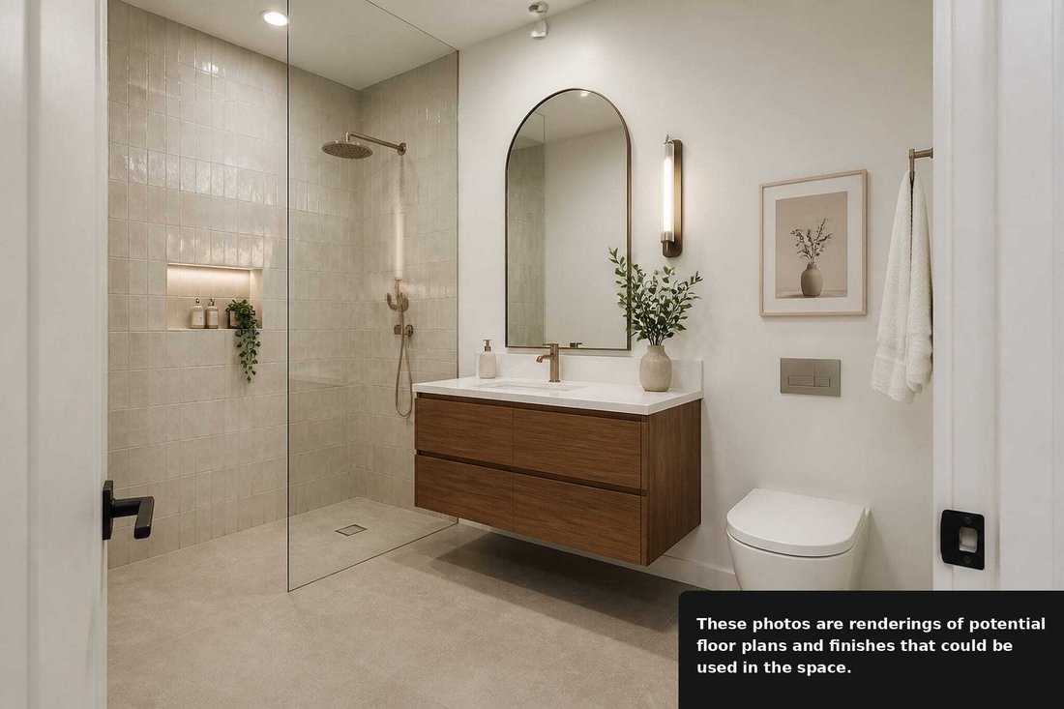
Behind a run of black-framed glass and a dark steel canopy in the Dallas Design District, a single-story shell of roughly 6,276 square feet stands ready for its next chapter. The plans imagine it in two halves: a residence of about 3,138 square feet on one side, and an equal footprint on the other, shaped around whatever your work asks of it. Inside the residence, one long great room runs the north wall, where living, dining, and an island kitchen share a single line of sight. Daylight comes from the east, through glass doors that open onto a full-length wood deck, so mornings arrive across the floor rather than through a window. Three bedrooms sit off a short turned hall, out of view of the gathering spaces. The primary suite keeps a slower pace, with a deep soaking tub, a walk-in shower, a double vanity, and a walk-in closet. Behind solid walls, the site plan sets a lawn between a 12-by-24-foot pool and a detached two-car garage. Above it, the east third of the roof becomes a 2,092-square-foot deck: an outdoor kitchen under a louvered pergola, a fire pit ringed by low sofas, a table for eight, and a plunge pool along the parapet. The street-front half bends to purpose. It could be a gallery showroom with a client lounge, an executive office with sixteen open seats and four private rooms, a boutique with fitting rooms and a cash wrap, or a design studio built around a material library. Around it, the Design District moves at its own tempo of showrooms, galleries, and late tables, with downtown close enough to borrow its glow. A workday here can end barefoot on warm decking, watching the skyline switch on one window at a time. All potential uses, floor plans, and improvements, including any residential use, are subject to HOA approval, architectural approval, and applicable city permitting. Photos are renderings of potential floor plans and finishes that could be used in the space. Square footage and dimensions are approximate and should be independently verified.
Dave Perry-Miller Real Estate serves the needs of Dallas-area homebuyers and sellers through strategic locations
Dave Perry-Miller Real Estate serves the needs of Dallas-area homebuyers and sellers through strategic locations specializing in the Park Cities, Preston Hollow, North Dallas, Lakewood, East Dallas, Uptown, Oak Cliff and Land & Ranch properties. Firmly established in the city’s most-established neighborhoods, Dave Perry-Miller Real Estate is like a brokerage within a brokerage - with all the strength and resources of the three major names behind it: Ebby Halliday Companies, HomeServices of America and Berkshire Hathaway.
…
Dernière mise à jour
Novembre 15
Première mise en ligne
Novembre 14
Référence de l’annonce
1fe2dba0-df60-11f1-be8f-6045bdd61ac4
Démarrer un appel téléphonique avec :
Bonjour, j'appelle au sujet du bien avec la référence 1fe2dba0-df60-11f1-be8f-6045bdd61ac4, que j'ai vu sur JamesEdition.
Après l'appel, nous transmettrons vos coordonnées à l'agent pour faciliter la communication.
La confiance des plus grands courtiers du monde
Les agents des propriétés les plus exceptionnelles du monde publient sur JamesEdition.
Des annonces de Sotheby's, Christie's, BARNES et Engel & Völkers
Chaque annonce est vérifiée avant sa mise en ligne