

$574,000
2/2.5 Maisons De Ville Neuves Près De Knox Henderson
- 2 Chambres
- 3 SdB
- 2,063 Sqft
- 6,970 Sqft lot
-
1
Vues des 30 derniers jours
- MLS#21231105
À propos de la propriété
La description a été traduite automatiquement.
La description est affichée dans la langue d'origine.
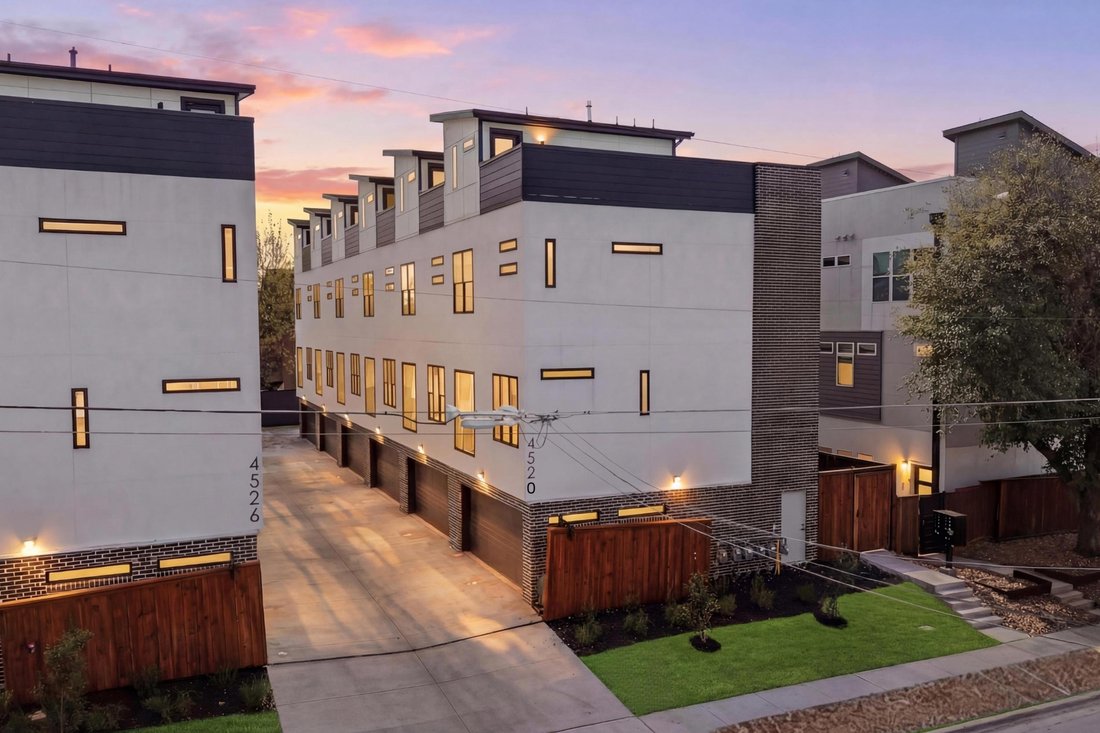
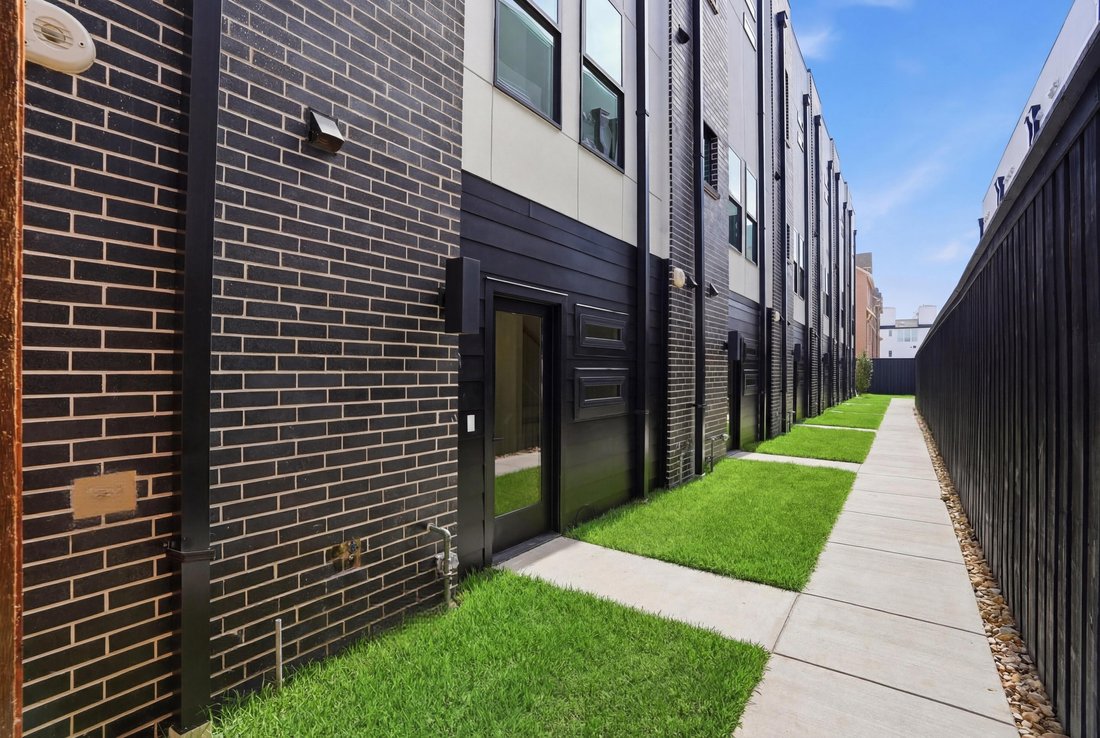
This exclusive development in a trendy, urban area showcases 11 modern townhomes, each featuring 2 bedrooms and 2.5 bathrooms, situated in a sought-after residential area with gated entry and secure access. The open concept floor plans are flooded with natural light from oversized Andersen windows throughout. Engineered oak hardwood flooring spans all living levels, complemented by solid core door
This exclusive development in a trendy, urban area showcases 11 modern townhomes, each featuring 2 bedrooms and 2.5 bathrooms, situated in a sought-after residential area with gated entry and secure access. The open concept floor plans are flooded with natural light from oversized Andersen windows throughout. Engineered oak hardwood flooring spans all living levels, complemented by solid core doors and custom millwork. Each home comes pre-wired for an integrated speaker system and high-speed internet. All units offer spray foam insulation, ensuring energy efficiency throughout the year, and keeping electric bills at a minimum! The kitchens feature custom cabinetry with designer hardware, quartz countertops and a full stainless steel appliance package from the Frigidaire Gallery series. A large eat-in island provides additional storage and is an ideal space for more casual dining. Each townhome features a private rooftop deck with artificial turf and downtown skyline views, perfect for outdoor gatherings, enjoying your morning coffee, or hosting happy hour! Attached garages offer epoxy flooring and extra built-in storage. All 11 townhomes are available for portfolio purchase, presenting an exceptional opportunity for investors seeking rental income or short-term rental returns in a high-demand urban market.
Please note: Photography may represent a model unit with comparable finishes and floor plan.
Please note: Photography may represent a model unit with comparable finishes and floor plan.
-
Type de propriété
Appartement
-
Année de construction
2026
-
Prix/pied²
$278
Caractéristiques
- Garage
- Dressing
- Jardin
- Cuisine ouverte
- Lotissement sécurisé
- Moderne
- Terrasse
- Immobilier d’investissement
- Vue sur la ville
Caractéristiques
Lot
- Lotissement sécurisé
- Vue sur la ville
- Constructions neuves
- Immobilier d’investissement
- Moderne
Intérieur
- Climatisation
- Îlot de cuisine
- Cuisinière à gaz
- Bar
- Buanderie
- Cuisine ouverte
- Comptoirs en pierre
- Dressing
Outdoor
- Terrasse
- Garage
- Espace de vie extérieur
- Jardin
Explorez le secteur
4526 Cabell Drive #104, Dallas, TX 75204, Texas, États-Unis
Voir sur Google Maps
Prix par sqft
Faible
Élevé
Inscrit il y a 11 ans
Vous vous êtes renseigné sur ce bien
L'agent vous contactera bientôt par
Publié par
4
Annonces
2017
Inscrit
Réserver une visite avec Melissa Jennings
Choisissez une date et si vous souhaitez une visite virtuelle ou en personne avec l’agent.
Date préférée
Type de visite

Briggs Freeman Sotheby's International Realty
3131 Turtle Creek Blvd. 4th & 5th Floor, 75219, Dallas, Texas, United States
Voir le profil de l’agence
Dernière mise à jour
Juillet 29
Première mise en ligne
Apr 9
Lien de l’annonce
Référence de l’annonce
T23WP5
Propriétés similaires à proximité
Nouvelles annonces à Dallas

Explorez plus de biens à vendre
Dallas, TX, États-Unis types de propriétés
- Maisons à vendre à Dallas, TX, États-Unis
- appartements à vendre à Dallas, TX, États-Unis
- Maisons de ville à vendre à Dallas, TX, États-Unis
- Campagne à vendre à Dallas, TX, États-Unis
- Appartements à vendre à Dallas, TX, États-Unis
- Villas à vendre à Dallas, TX, États-Unis
- Corps de ferme à vendre à Dallas, TX, États-Unis
Dallas, TX, États-Unis Recherches populaires
- Propriétés avec Jardin à Dallas, TX, États-Unis
- Propriétés avec Piscine à Dallas, TX, États-Unis
- Propriétés avec Balcon à Dallas, TX, États-Unis
- Moderne propriétés à Dallas, TX, États-Unis
- Rénové propriétés à Dallas, TX, États-Unis
- Propriétés avec Centre de remise en forme / Fitness à Dallas, TX, États-Unis
- Propriétés avec Ascenseur à Dallas, TX, États-Unis
- Vue sur la ville propriétés à Dallas, TX, États-Unis
- Lotissement sécurisé propriétés à Dallas, TX, États-Unis
- Vue panoramique / panoramique propriétés à Dallas, TX, États-Unis
- Propriétés avec Cinéma à Dallas, TX, États-Unis
- Propriétés avec Bibliothèque à Dallas, TX, États-Unis
- Propriétés avec Terrain de tennis à Dallas, TX, États-Unis
- Propriétés avec Sauna à Dallas, TX, États-Unis
- Vue sur la mer propriétés à Dallas, TX, États-Unis
- Au bord de l’eau propriétés à Dallas, TX, États-Unis
- Vue sur le lac propriétés à Dallas, TX, États-Unis
- Au bord du lac propriétés à Dallas, TX, États-Unis
- Manoir propriétés à Dallas, TX, États-Unis
- Colline propriétés à Dallas, TX, États-Unis
- Vue sur la montagne propriétés à Dallas, TX, États-Unis
- Vue sur un golfe propriétés à Dallas, TX, États-Unis
- Vue sur la rivière propriétés à Dallas, TX, États-Unis
- Propriétés avec Piscine intérieure à Dallas, TX, États-Unis
- Haute altitude propriétés à Dallas, TX, États-Unis
- Propriétés avec Plage privée à Dallas, TX, États-Unis
Guides et histoires connexes
La confiance des plus grands courtiers du monde
Les agents des propriétés les plus exceptionnelles du monde publient sur JamesEdition.
- Des annonces de Sotheby's, Christie's, BARNES et Engel & Völkers
- Chaque annonce est vérifiée avant sa mise en ligne
- Contactez directement des agents vérifiés
En continuant, vous acceptez nos Conditions et notre Politique de confidentialité.
brokerages we
partnered with
partnered with