$679,900

Résidence Unifamiliale À Dallas

  • 5 Chambres
  • 4 SdB
  • 2,709 Sqft
  • 35,720 Sqft lot
  • Mis à jour: Octobre 6
  • Source:
    Georgia MLS  MLS#10856031

À propos de la propriété

La description a été traduite automatiquement.
La description est affichée dans la langue d'origine.
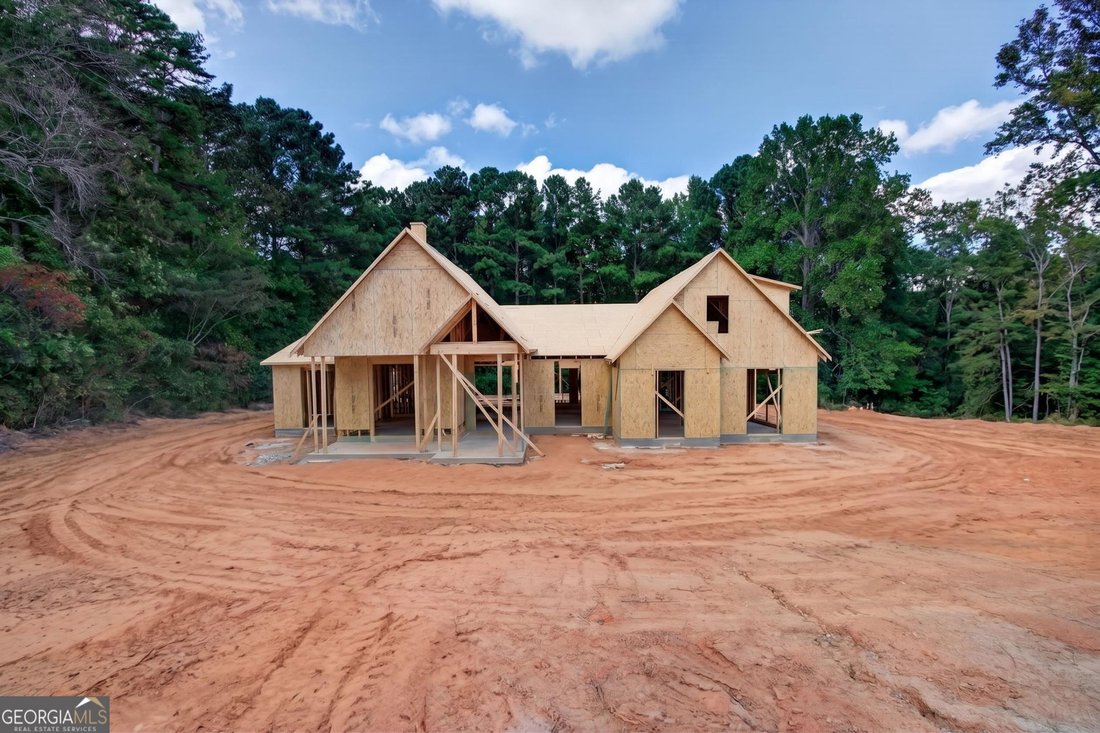
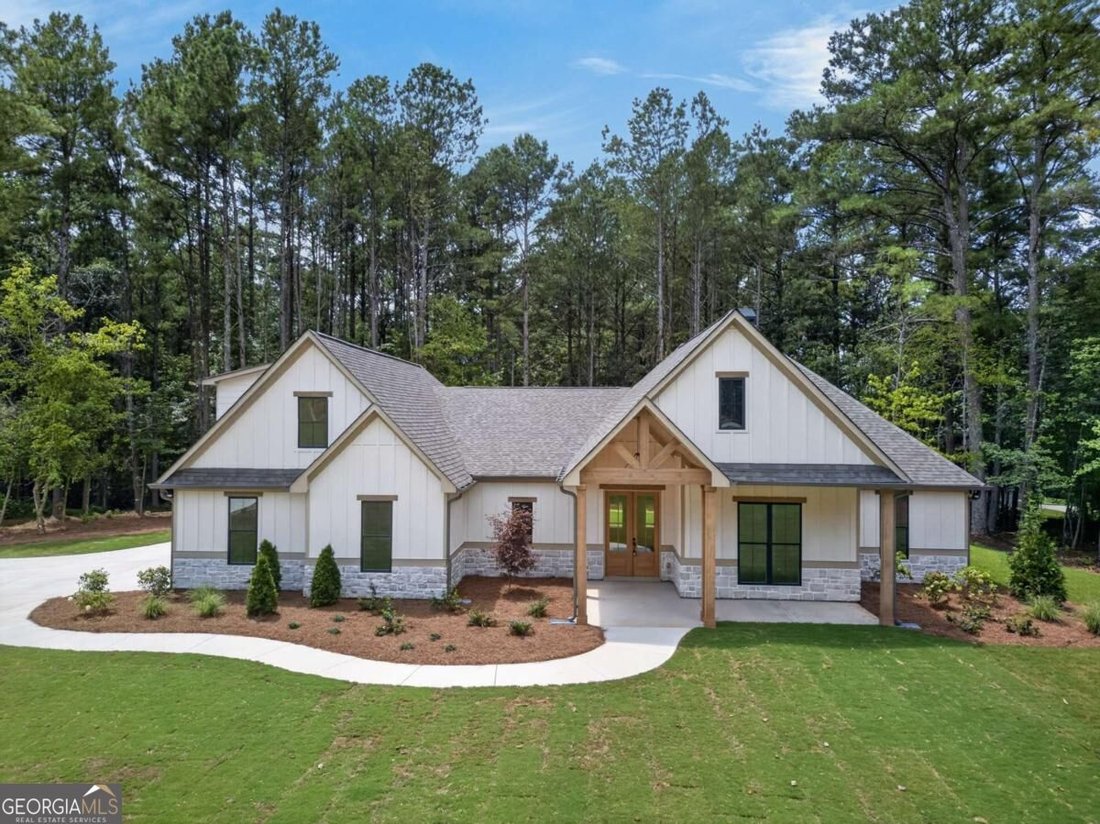
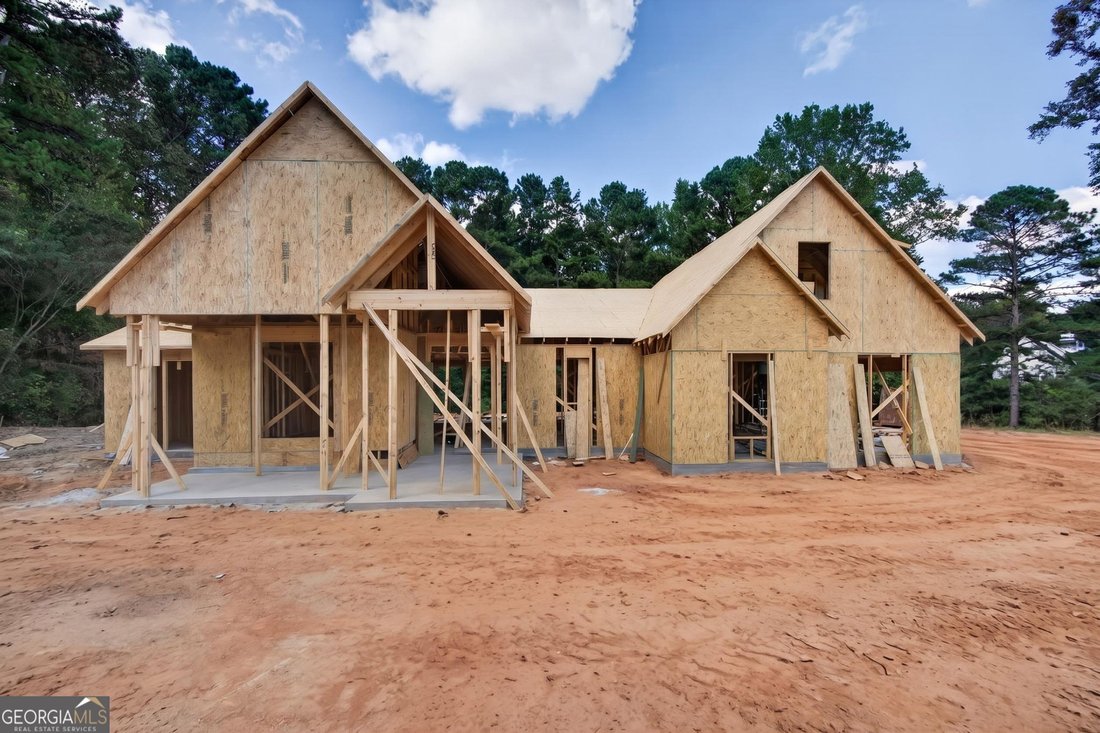
Take advantage of up to $10,000 in buyer incentives/flex cash when financing through one of the seller’s preferred lenders! Construction is WELL UNDERWAY, but there is still time to make all of your interior and exterior selections to make this your dream home! Nestled on a private lot in highly sought-after North Paulding, this newly constructed 5-bedroom, 3.5-bath home blends luxury finishes, fu
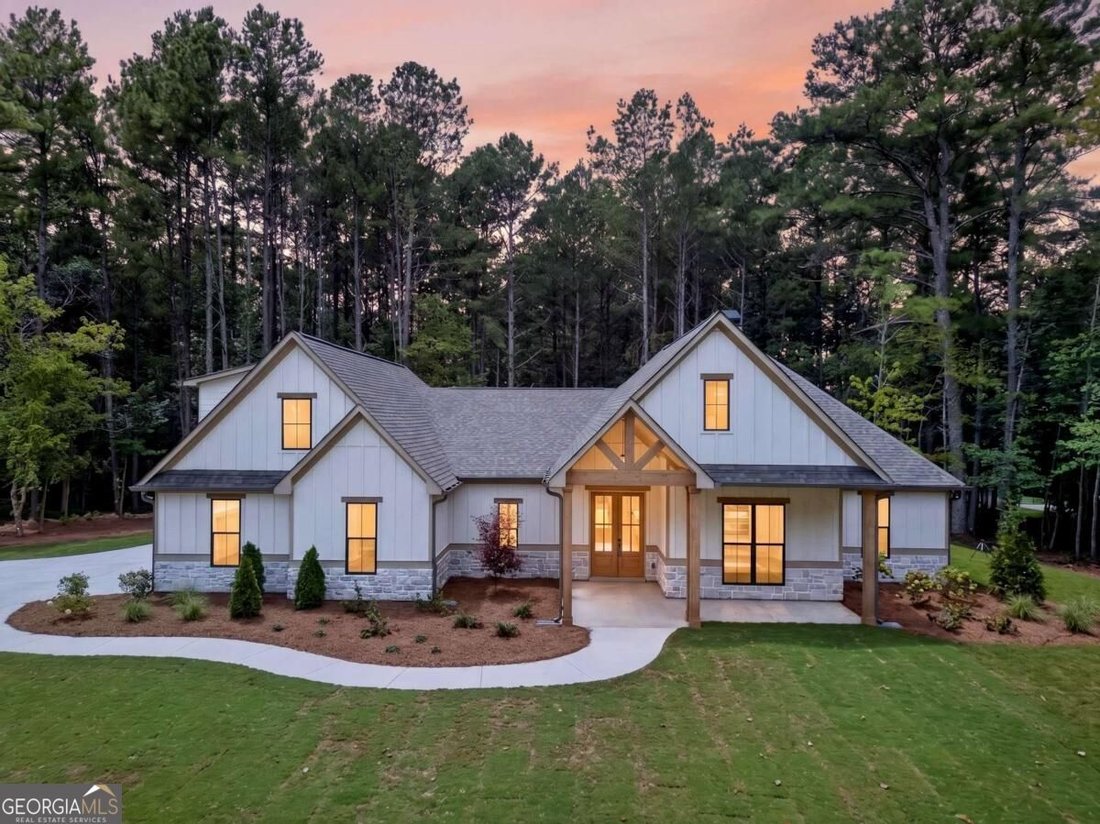
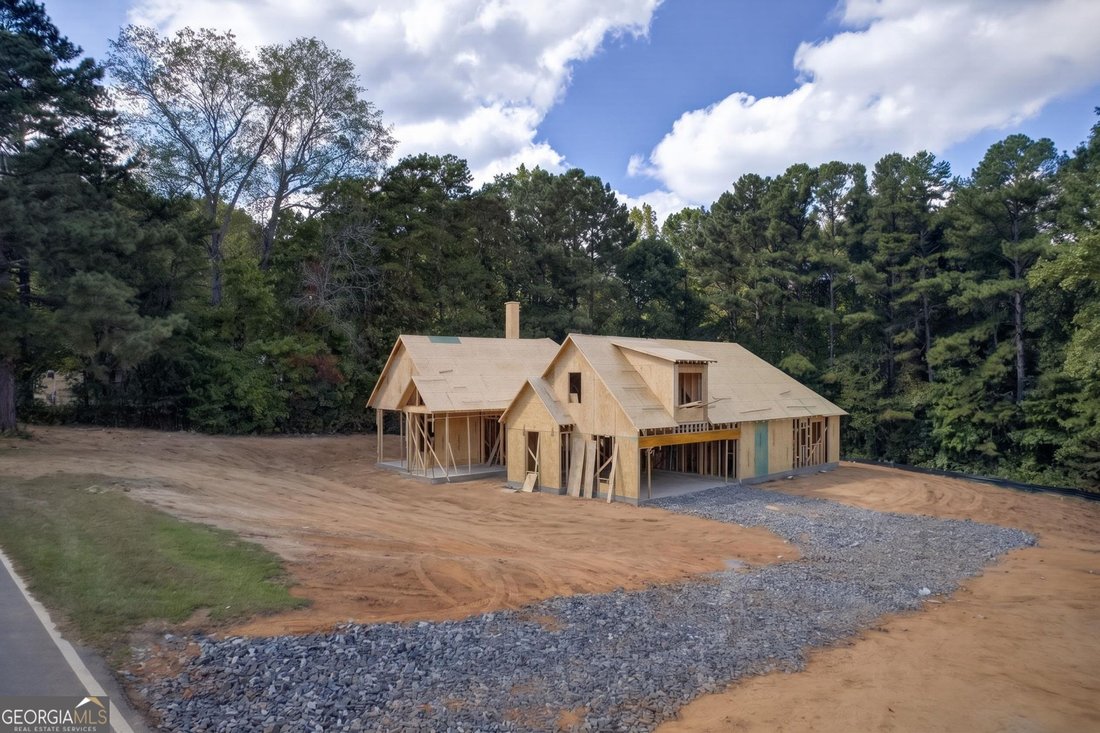
Take advantage of up to $10,000 in buyer incentives/flex cash when financing through one of the seller’s preferred lenders! Construction is WELL UNDERWAY, but there is still time to make all of your interior and exterior selections to make this your dream home! Nestled on a private lot in highly sought-after North Paulding, this newly constructed 5-bedroom, 3.5-bath home blends luxury finishes, functional design, and peaceful privacy. A welcoming rocking-chair front porch and dramatic double-entry doors lead into an open-concept living space highlighted by a floor-to-ceiling stone fireplace and designer finishes throughout. A charming rocking-chair front porch and striking double-entry doors welcome you into a beautiful foyer that opens to a spacious family room anchored by a stone fireplace. Designed to impress, the chef’s kitchen features a massive island, shaker-style cabinetry, a custom vent hood, tiled backsplash, stainless steel appliances, and a large walk-in pantry. A versatile flex space on the main level provides the perfect setting for a formal dining room, home office, or additional sitting area. The options are endless for this additional space. The owner’s suite is a true retreat with a spa-inspired ensuite showcasing dual vanities, a freestanding soaking tub, a custom tiled shower, and an expansive walk-in closet with direct access to the laundry room. The laundry room is thoughtfully designed with a utility sink and custom-built-in storage cabinets. Upstairs, you’ll find an oversized fourth bedroom with a private full bath-ideal for guests, a teen suite, or bonus living space. Step outside to your own backyard oasis featuring an oversized covered porch built for relaxing and entertaining while overlooking the private, tree-lined level lot-perfect for grilling, gatherings, and fall football evenings. With no HOA and a prime location near dining, golf, wineries, and top-rated schools, this remarkable home offers peaceful luxury living with convenient access to Acworth, Emerson, Cartersville, Dallas, and Kennesaw. This home is well into the construction phase. Be sure to inquire about our incentives with our preferred lender.
…
  • Type de propriété

    Maison

  • Année de construction

    2026

  • Prix/pied²

    $250

Caractéristiques

  • Garage
  • Dressing
  • Cheminée
  • Vignoble / Cave
  • Bar
  • Bureau
  • Vie privée
  • Îlot de cuisine
  • Buanderie

Explorez le secteur

447 School RD, Dallas, Géorgie, États-Unis Voir sur Google Maps
Prix par sqft
Faible
Élevé

Voir 203 autres annonces à Dallas

Hometown Realty Brokerage LLC - Dallas

Inscrit il y a 1 an
Votre message
Vous vous êtes renseigné sur ce bien

L'agent vous contactera bientôt par

Publié par

Hometown Realty Brokerage LLC - Dallas
Georgia, United States
Voir le profil de l’agence
4
Annonces
2025
Inscrit

Réserver une visite avec the agent

Choisissez une date et si vous souhaitez une visite virtuelle ou en personne avec l’agent.

In-person tour
Date préférée
Type de visite
Hometown Realty Brokerage LLC - Dallas
Dallas, Georgia, United States
Voir le profil de l’agence
Dernière mise à jour
Octobre 6
Première mise en ligne
Octobre 1
Référence de l’annonce
10856031
Statut de l’annonce
Appel

Démarrer un appel téléphonique avec :

Bonjour, j'appelle au sujet du bien avec la référence 10856031, que j'ai vu sur JamesEdition.

Après l'appel, nous transmettrons vos coordonnées à l'agent pour faciliter la communication.

brokerages we
partnered with