$589,786

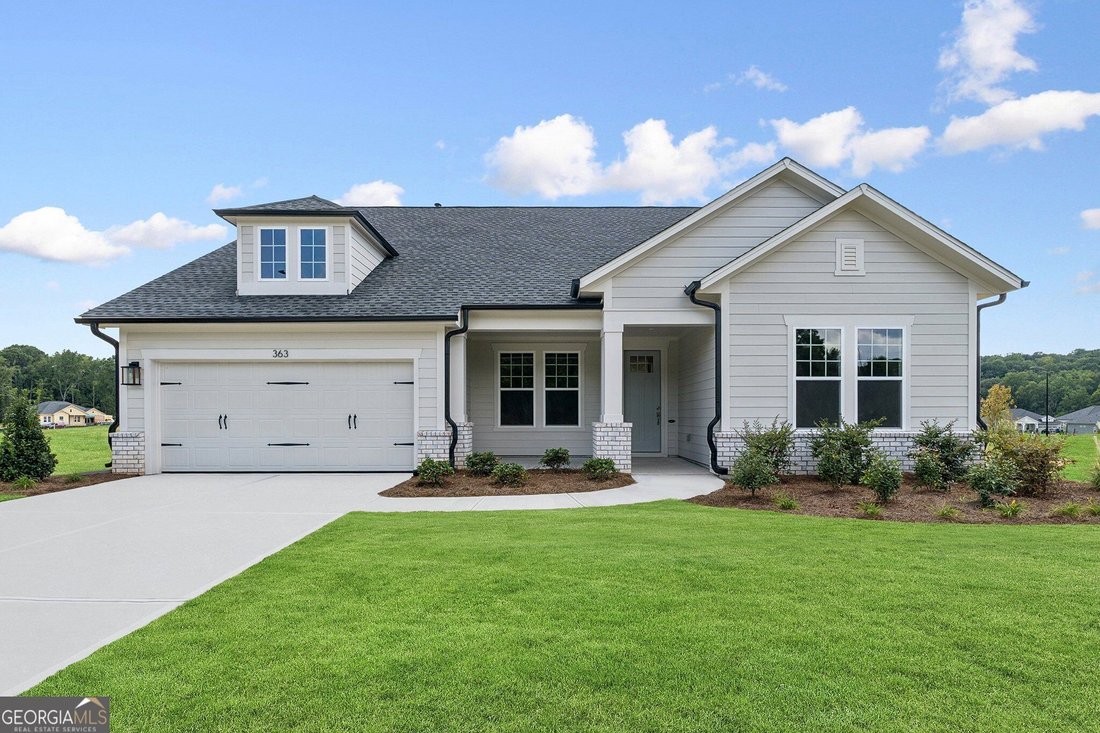
Résidence Unifamiliale à Dallas

  • 4 Chambres
  • 3 SdB
  • 2,635 Sqft
  • 8,712 Sqft lot
  • Mis à jour: Août 8
  • Source:
    Georgia MLS  MLS#10810584

À propos de la propriété

La description a été traduite automatiquement.
La description est affichée dans la langue d'origine.
The Pendula floor plan by David Weekley Homes is designed to deliver a seamless blend of open-concept living and flexible private spaces. The heart of the home is the main living area, where a spacious family room, dining area, and gourmet kitchen flow effortlessly together. Large windows invite in abundant natural light, creating a bright and welcoming atmosphere ideal for both everyday living an
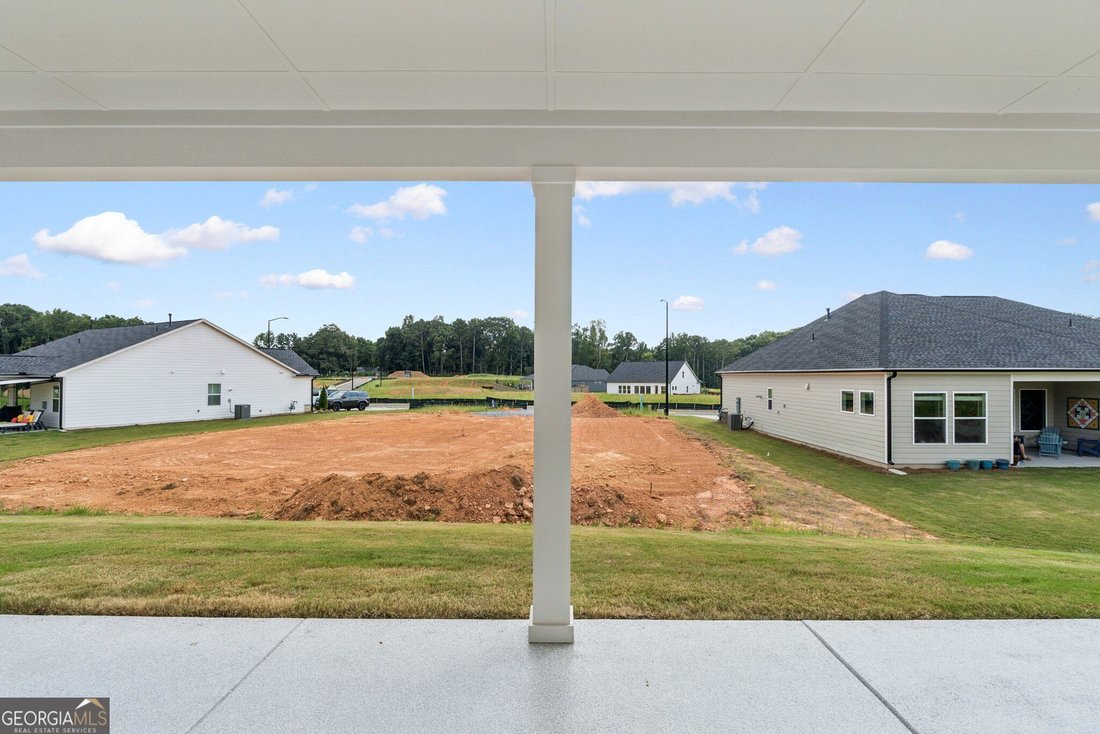
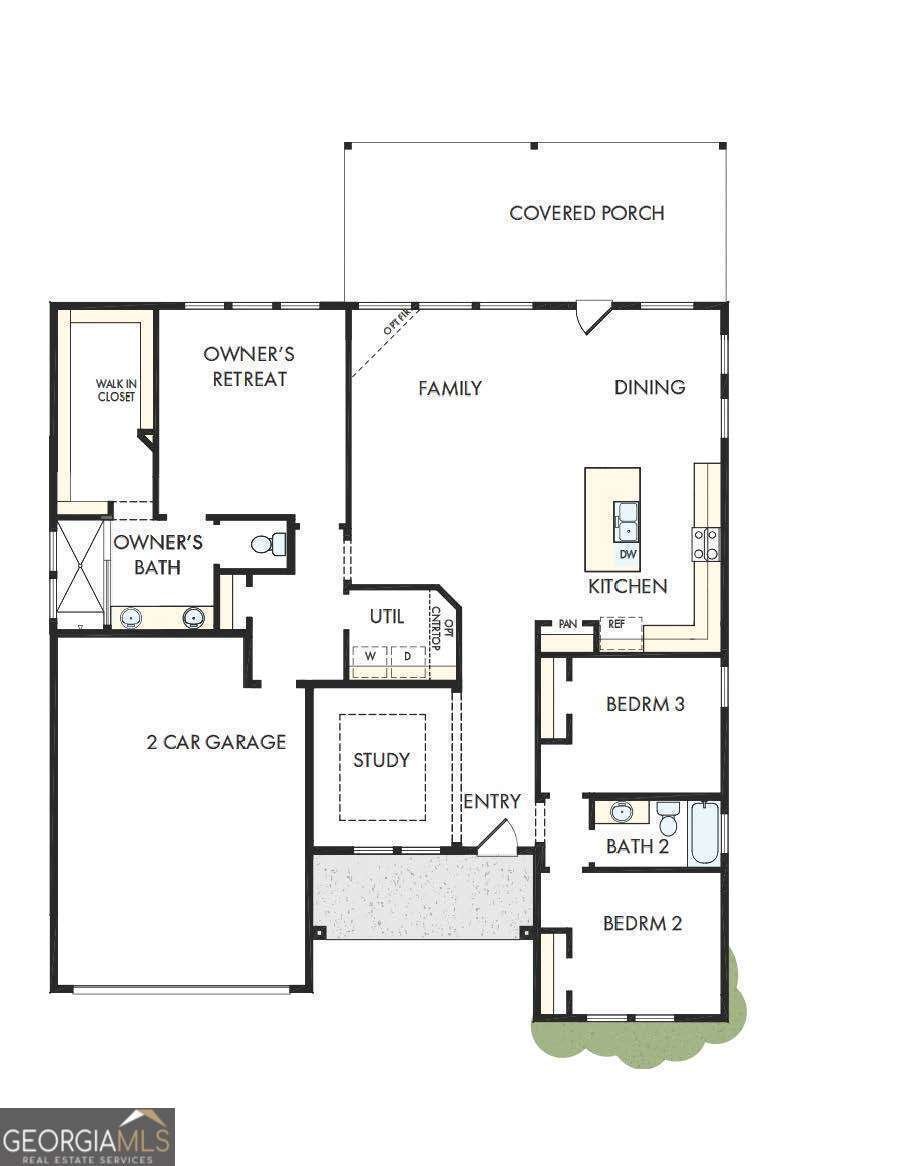
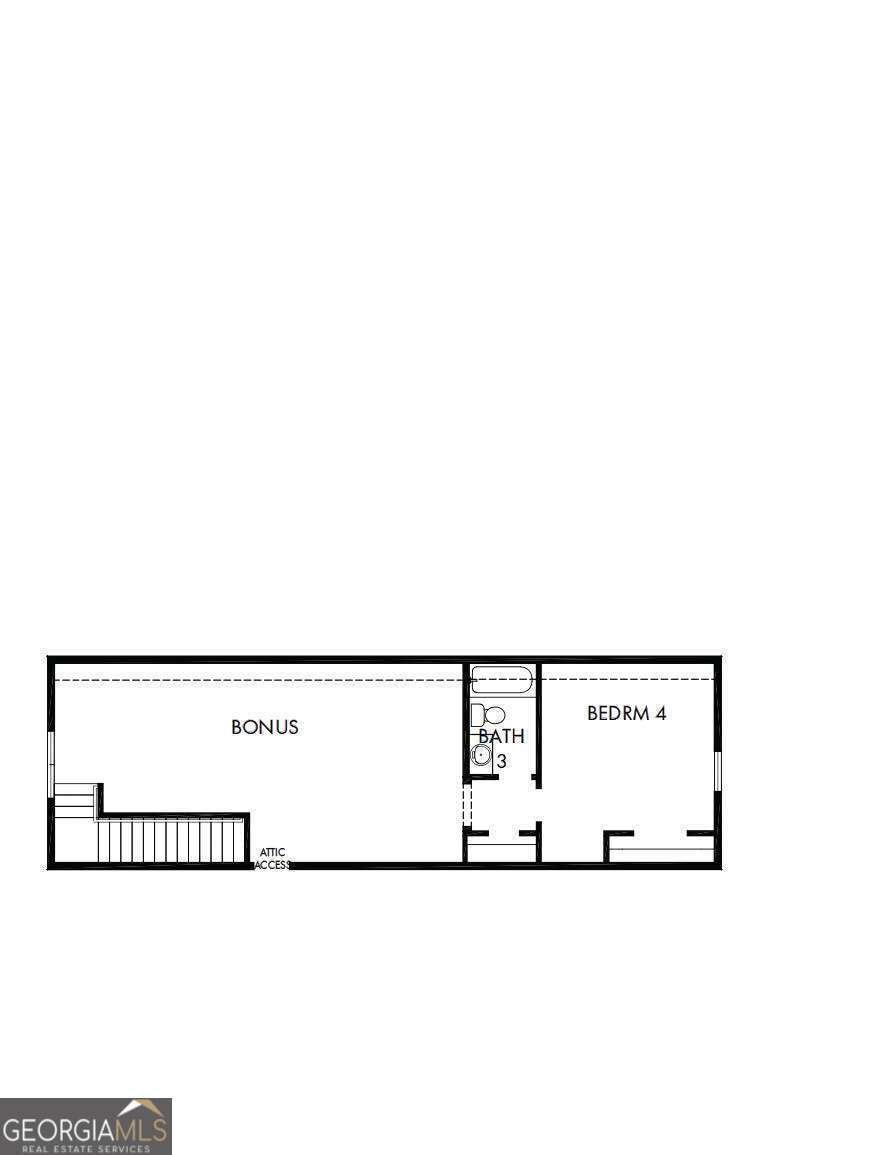
The Pendula floor plan by David Weekley Homes is designed to deliver a seamless blend of open-concept living and flexible private spaces. The heart of the home is the main living area, where a spacious family room, dining area, and gourmet kitchen flow effortlessly together. Large windows invite in abundant natural light, creating a bright and welcoming atmosphere ideal for both everyday living and entertaining. The kitchen serves as a central gathering point, featuring a large island with seating, ample counter space, and a walk-in pantry to support both casual meals and hosting. Overlooking the family and dining spaces, it allows for easy interaction and connectivity throughout the home. The family room offers a comfortable setting for relaxation, while the adjacent dining area provides an elegant yet functional space for shared meals and special occasions. The covered outdoor patio allows even more space for entertaining or relaxation. Privately situated, the Owner’s Retreat is designed as a serene escape, complete with a spacious bedroom, a spa-inspired en suite bath, and a generous walk-in closet. Additional secondary bedrooms on the main level are thoughtfully placed to balance accessibility and privacy. Upstairs, the Pendula offers a versatile expansion option that enhances the home’s livability. This level features a spacious bonus room, ideal for a media lounge, playroom, home office, or private retreat. Its separation from the main living areas provides a quiet, flexible environment suited for a variety of needs. The upstairs also includes an additional bedroom and bath, offering a comfortable and private space for guests, older children, or multigenerational living. Together, the Pendula plan at Old Mill Preserve delivers a well-balanced design-combining an open, inviting main living space with a customizable upstairs retreat that adapts to your lifestyle.
  • Type de propriété

    Maison

  • Année de construction

    2026

  • Prix/pied²

    $223

Caractéristiques

  • Garage
  • Dressing
  • Bureau
  • Haut plafond
  • Vie privée
  • Îlot de cuisine
  • Buanderie

Explorez le secteur

363 Barnfield WAY, Dallas, Géorgie, États-Unis Voir sur Google Maps
Prix par sqft
Faible
Élevé

Voir 233 autres annonces à Dallas

Weekley Homes Realty - Dacula

Inscrit il y a 11 mois
Votre message
Vous vous êtes renseigné sur ce bien

L'agent vous contactera bientôt par

Publié par

Weekley Homes Realty - Dacula
Georgia, United States
Voir le profil de l’agence
52
Annonces
2025
Inscrit

Réserver une visite avec the agent

Choisissez une date et si vous souhaitez une visite virtuelle ou en personne avec l’agent.

In-person tour
Date préférée
Type de visite
Weekley Homes Realty - Dacula
Dacula, Georgia, United States
Voir le profil de l’agence
Dernière mise à jour
Août 8
Première mise en ligne
Jul 23
Référence de l’annonce
10810584
Statut de l’annonce
Appel

Démarrer un appel téléphonique avec :

Bonjour, j'appelle au sujet du bien avec la référence 10810584, que j'ai vu sur JamesEdition.

Après l'appel, nous transmettrons vos coordonnées à l'agent pour faciliter la communication.

brokerages we
partnered with