Prix sur demande
Un Domaine De Luxe Sans Pareil À L'élégance Et À La Sérénité Intemporelles
- 4 Chambres
- 4 SdB
- Mis à jour: Hier
À propos de la propriété
La description a été traduite automatiquement.
La description est affichée dans la langue d'origine.
Set on an expansive 3,035sqm landholding in one of Dalkeith’s most prestigious pockets, this magnificent family estate showcases extraordinary proportions, refined finishes and an exceptional sense of serenity. Built in 2016 and designed for sophisticated family living and entertaining on a grand scale, the residence offers luxurious accommodation, expansive formal and informal living spaces and b
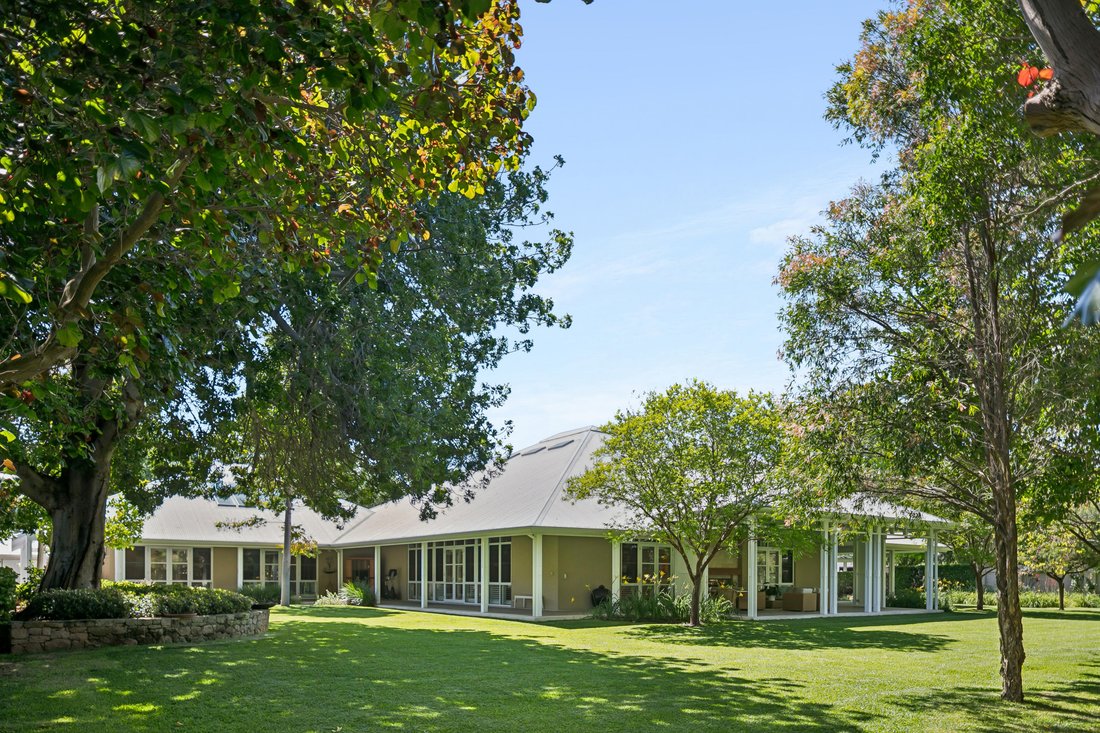
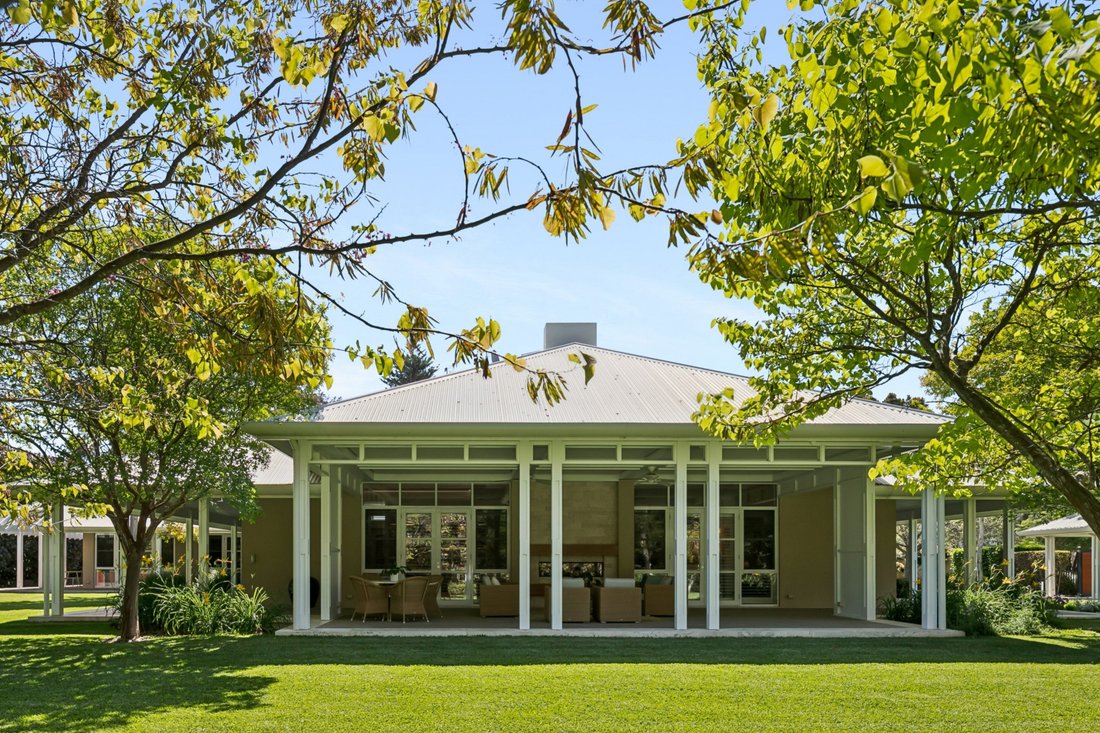
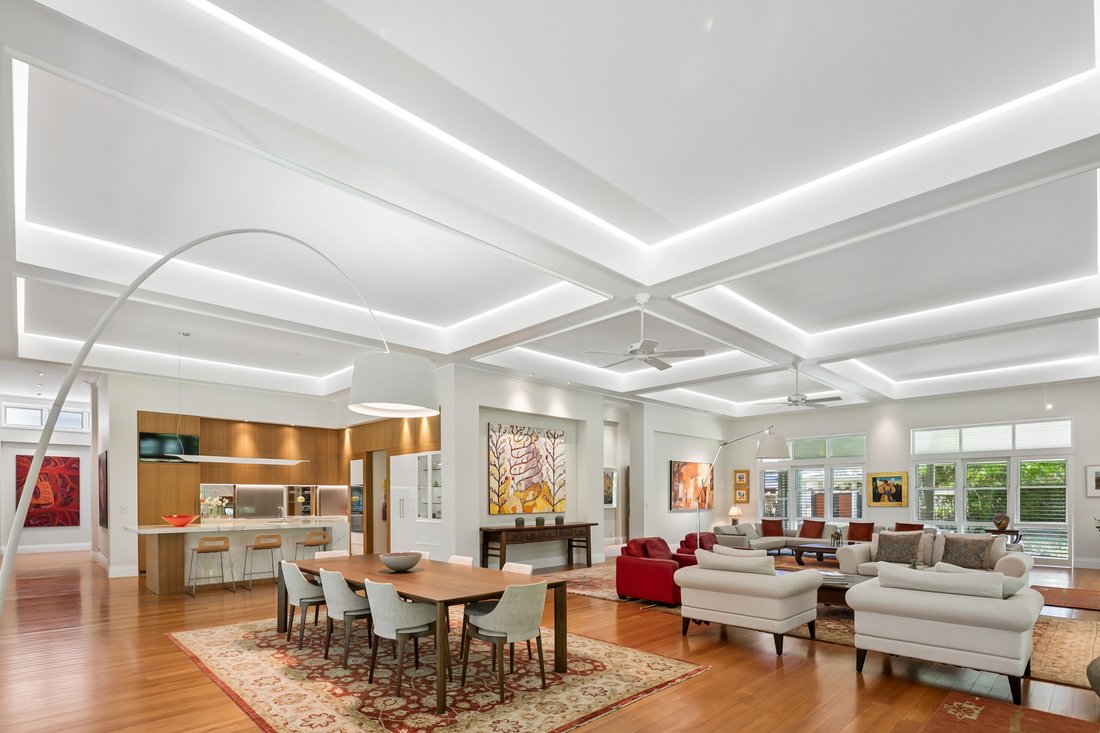
Set on an expansive 3,035sqm landholding in one of Dalkeith’s most prestigious pockets, this magnificent family estate showcases extraordinary proportions, refined finishes and an exceptional sense of serenity. Built in 2016 and designed for sophisticated family living and entertaining on a grand scale, the residence offers luxurious accommodation, expansive formal and informal living spaces and beautifully appointed interiors, complemented by wraparound verandas and established mature gardens.
Property Features:
• Designed by renowned architect Paul Meschiati, with interiors curated by Louise Meschiati, showcasing an exceptional fusion of timeless elegance and refined sophistication.
• Expansive 3,035sqm landholding with an impressive 60.35m frontage
• Expansive wraparound verandas providing exceptional outdoor entertaining and relaxation areas
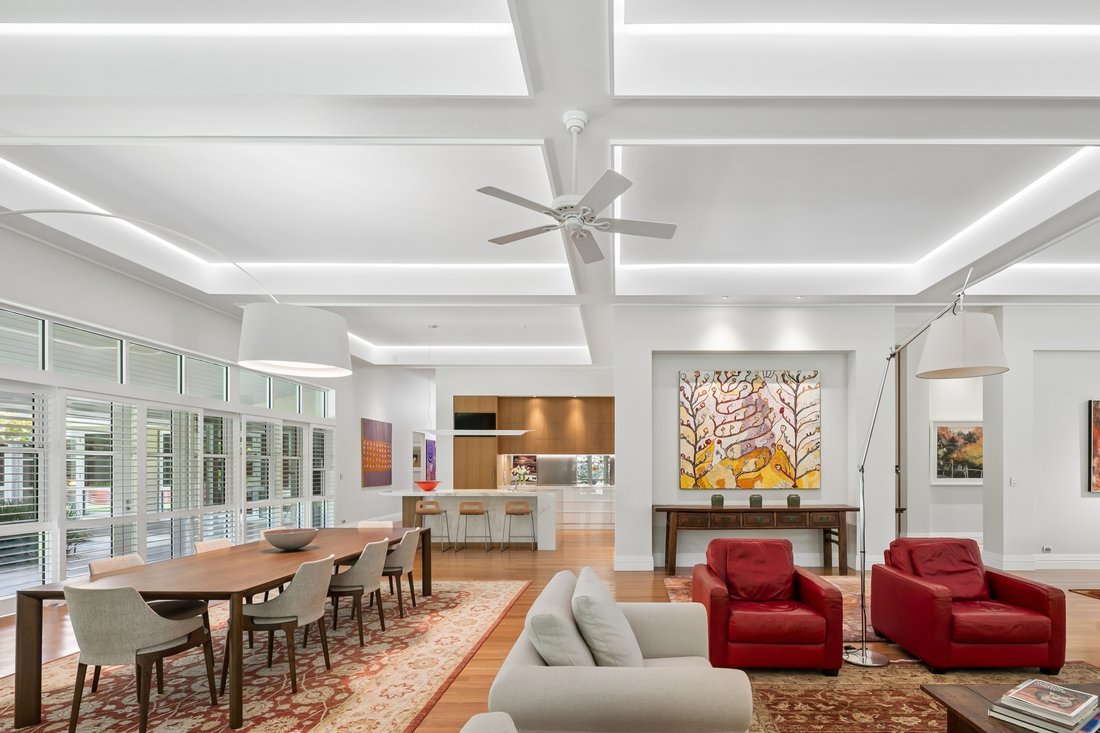
• Soaring high ceilings, beautiful Blackbutt timber flooring and double-glazed windows
• Expansive formal living room, open plan to informal living, ideal for sophisticated entertaining
• Generous open-plan family living area with gas fireplace and built-in surround sound system
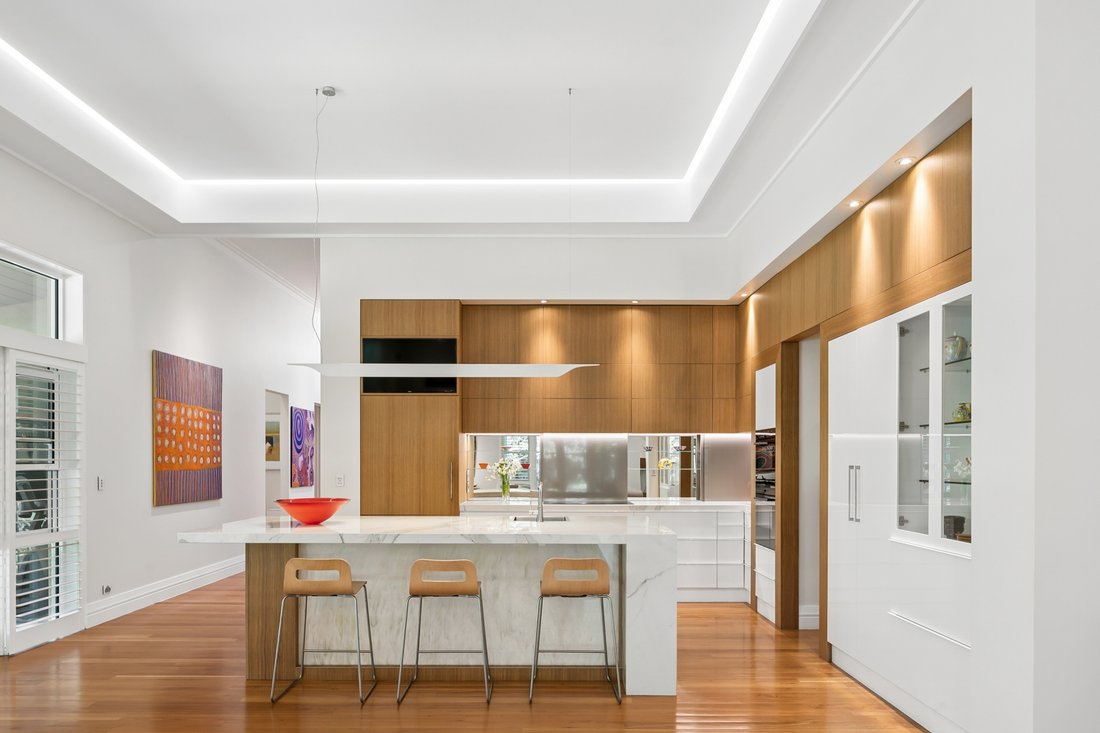
• Impressive central kitchen featuring stone benchtops, premium cabinetry and an abundance of storage with quality kitchen appliances including Siemens induction cooktop, V-ZUG combi steam oven and V-ZUG oven, Integrated Liebherr fridge/freezer and three integrated dishwashers.
• Dedicated wine room featuring five Transtherm wine fridges, perfect for the discerning wine enthusiast.
• Separate chef’s kitchen and oversized scullery offering exceptional preparation space and extensive storage equipped with five-burner gas cooktop, 90cm Fisher & Paykel oven and integrated Fisher & Paykel microwave.
• Luxurious master retreat with oversized walk-in robe, separate dressing room and beautifully appointed private ensuite with walk in shower and free standing bath overlooking the rose gardens
• Generously proportioned secondary bedrooms with built-in robes
• Well-appointed family bathroom
• Guest bedroom with built in robes and ensuite bathroom
• Dedicated ground-floor study, ideal for a private home office with built in desk and cabinetry
• Upper-level retreat or office offering outstanding flexibility for additional living, with bathroom and dedicated storage rooms.
• Plantation shutters throughout, adding timeless elegance and privacy
• Dedicated theatre room featuring bespoke built-in cabinetry, TV and electric blockout blinds.
• Ducted reverse-cycle air-conditioning units and ceiling fans
• Underfloor heating throughout most of the residence
• Beautifully established reticulated gardens
• Bore water supply and underground water tank with purified water
• Solar power system and gas hot water
• Secure electric front gate with intercom access
• Monitored security alarm system with surveillance cameras
• Secure lock-up garage accommodating three vehicles, complete with extensive storage and built-in cabinetry.
• Separate laundry with excellent storage and a dedicated drying room
• Oversized walk in linen
• Multiple storerooms throughout, including attic storage
• Separate external workshop, storage facilities and toilet
Outgoings & Local Information:
Council Rates: $8,196.08 p/a approx.
Water Rates: $4,422.45 p/a approx.
Zoning: R10
Primary School Catchment: Dalkeith Primary School
Secondary School Catchment: Shenton College
*Please note that while best effort is made to ensure rates are correct at time of listing, they are provided for reference only and may be subject to change. Chattels depicted or described are not included in the sale unless specified in the Offer and Acceptance.
-
Type de propriété
Maison
Caractéristiques
- Jardin
- Garage
- Cheminée
- Cuisinière à gaz
- Espace de vie extérieur
- Dressing
- Îlot de cuisine
- Vue sur la mer
- Plan d’étage 2D
Caractéristiques
Lot
Intérieur
- Haut plafond
- Bureau
- Cheminée
- Îlot de cuisine
- Cuisinière à gaz
- Bar
- Buanderie
- Comptoirs en pierre
- Dressing
Outdoor
- Garage
- Espace de vie extérieur
- Porte
- Jardin
Explorez le secteur
9 Hynes Road DALKEITH 6009, Australie-Occidentale, Australie
Voir sur Google Maps
Prix par sqft
Faible
Élevé
Inscrit il y a 7 mois
Vous vous êtes renseigné sur ce bien
L'agent vous contactera bientôt par
Publié par
15
Annonces
2026
Inscrit
Réserver une visite avec Bev Heymans
Choisissez une date et si vous souhaitez une visite virtuelle ou en personne avec l’agent.
Date préférée
Type de visite

Belle Property Australia
2A Phoenix Street, NSW 2066, Lane Cove, Australia
Voir le profil de l’agence
Belle Property is a sophisticated real estate network that offers a full-service agency experience catering to prem
Belle Property is a sophisticated real estate network that offers a full-service agency experience catering to premium markets in select lifestyle locations. It was founded in 2000 and re-launched in 2007. With over 180 offices nationally operating in New South Wales, Victoria, Queensland, South Australia, Western Australia, Tasmania and the Australian Capital Territory, Belle Property is uniquely positioned to help its’ clients tap into an extensive network that takes a unified approach to real estate. It offers services and expertise in residential sales, property management, holiday rentals, commercial sales and leasing, project marketing and buyers advisory.
Belle Property is known for outstanding presentation, strategic marketing, genuine client service and superior sales skills; all which make up the core elements of achieving a premium outcome. The beautiful green trademark, premium marketing, and association with Belle lifestyle magazine and Leading Real Estate Companies of the World and Luxury Portfolio International are further points of difference that set Belle Property apart from its competitors.
Belle Property is known for outstanding presentation, strategic marketing, genuine client service and superior sales skills; all which make up the core elements of achieving a premium outcome. The beautiful green trademark, premium marketing, and association with Belle lifestyle magazine and Leading Real Estate Companies of the World and Luxury Portfolio International are further points of difference that set Belle Property apart from its competitors.
Dernière mise à jour
Hier
Première mise en ligne
Octobre 23
Référence de l’annonce
27a28243-cdbf-11f1-820d-6045bdd61ac4
Propriétés similaires à proximité
Nouvelles annonces à Dalkeith
Explorez plus de biens à vendre
Dalkeith, Australie Recherches populaires
Guides et histoires connexes
La confiance des plus grands courtiers du monde
Les agents des propriétés les plus exceptionnelles du monde publient sur JamesEdition.
- Des annonces de Sotheby's, Christie's, BARNES et Engel & Völkers
- Chaque annonce est vérifiée avant sa mise en ligne
- Contactez directement des agents vérifiés
En continuant, vous acceptez nos Conditions et notre Politique de confidentialité.