Prix sur demande
Style De Vie Campagnard Ultime
- 6 Chambres
- 3 SdB
- 4.95 Ac lot
- 4
À propos de la propriété
La description a été traduite automatiquement.
La description est affichée dans la langue d'origine.
Rarely do properties this unique come to market. Brand new, stylish, thoughtfully designed, highly specified, single level family/extended family home with separate traditional renovated barn/utility building, massive parking area, large inground concrete pool, automated irrigation system, cattle loading race and its very own water reservoir pond, all wrapped up into a totally flat, fully fenced l
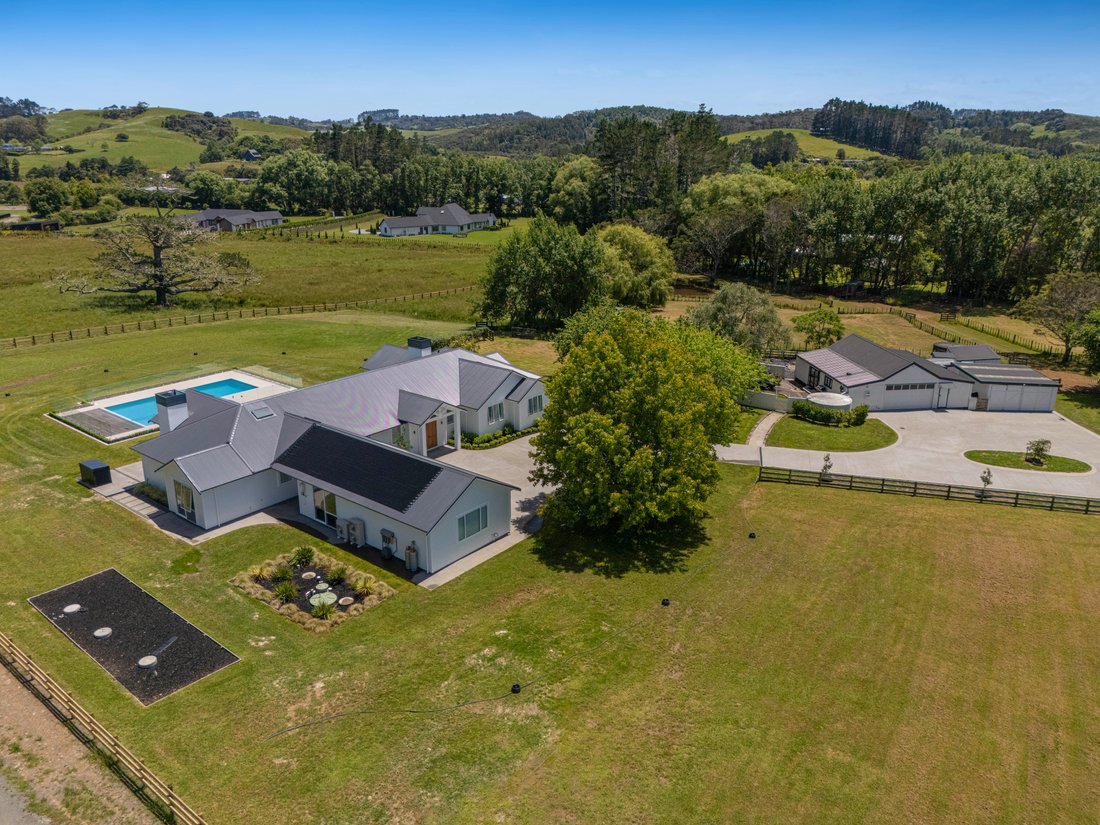
Rarely do properties this unique come to market. Brand new, stylish, thoughtfully designed, highly specified, single level family/extended family home with separate traditional renovated barn/utility building, massive parking area, large inground concrete pool, automated irrigation system, cattle loading race and its very own water reservoir pond, all wrapped up into a totally flat, fully fenced lifestyle block of 2 hectares (more or less).
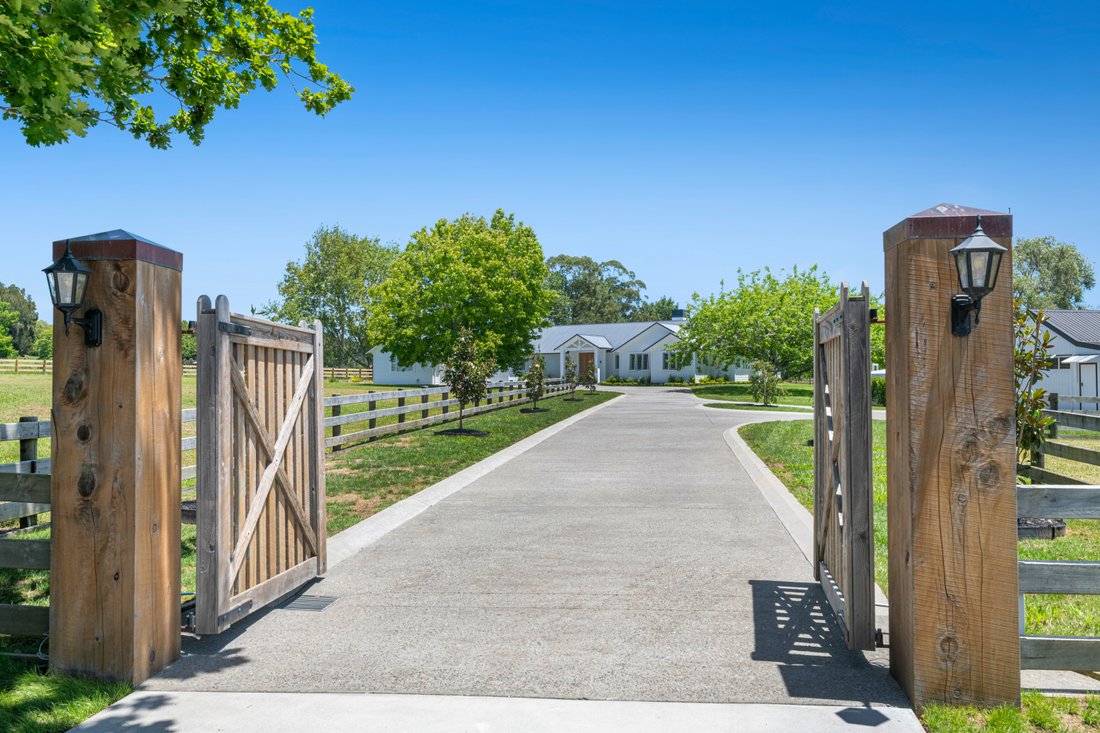
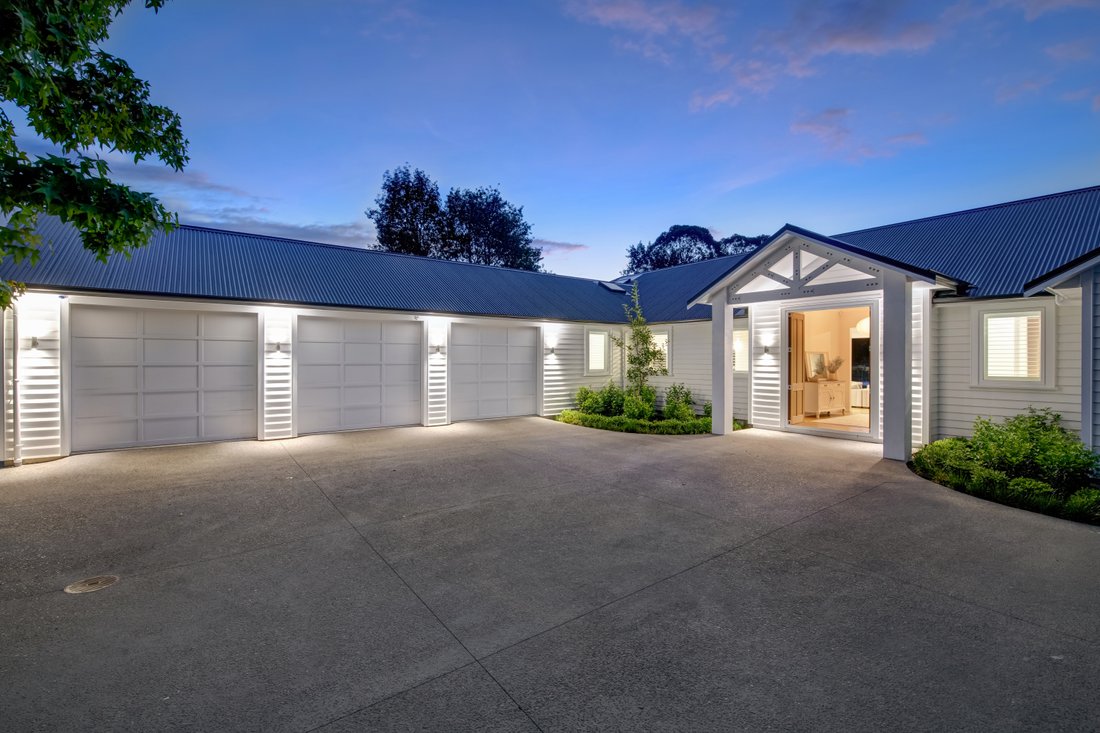
Three distinctive aged Oak trees line the entry, inviting you through the automated feature gates along a recently constructed solid concrete driveway past the barn/utility building and further on to the main residence with welcoming portico covered entry.
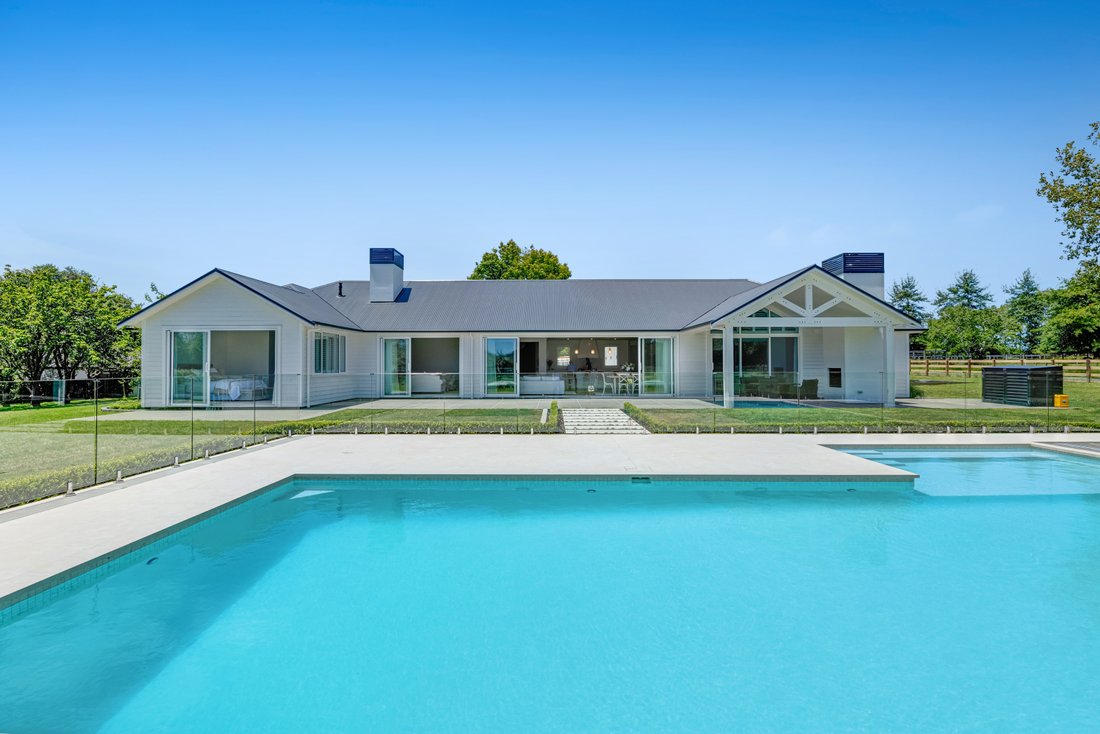
The house is a contemporary masterpiece, completed in 2024, with a floor area in excess of 400 sqm (more or less) and constructed to the highest standard, using clean white weatherboards and long run coloursteel roofing.
A formal entry welcomes you on solid wooden floors directly into a spacious central open plan living area with a fabulous galley style kitchen, large butler’s pantry with a solid wood feature door, high ceilings and joinery maximising that feeling of space and views through the outdoor entertaining area and beyond to the magnificent swimming pool. To one side is a separate lounge, on the other a formal library with feature wood fire and custom-built shelving. Multiple opening doors provide easy indoor/outdoor flow. Sensibly, the 3-car garage, 2-bedroom wing and 4-bedroom wings of the home are fully separated by the central living rooms.
The partially covered alfresco dining area incorporates a gas fire and plenty of room for multiple outdoor furniture configurations, perfect for entertaining or enjoying glorious sunsets. Meticulously laid pavers lead to the custom designed 12m x 5m concrete swimming pool with added width for paddling pool, Vapure low salt system, top of the line lighting, semi-automatic cover and automated solar heating.
Interior colours throughout are neutral, fittings are of a high standard with Smeg period style ovens, feature tapware and window shutters, fully ducted eight zoned air conditioning, allowing individual room temperatures to be monitored.
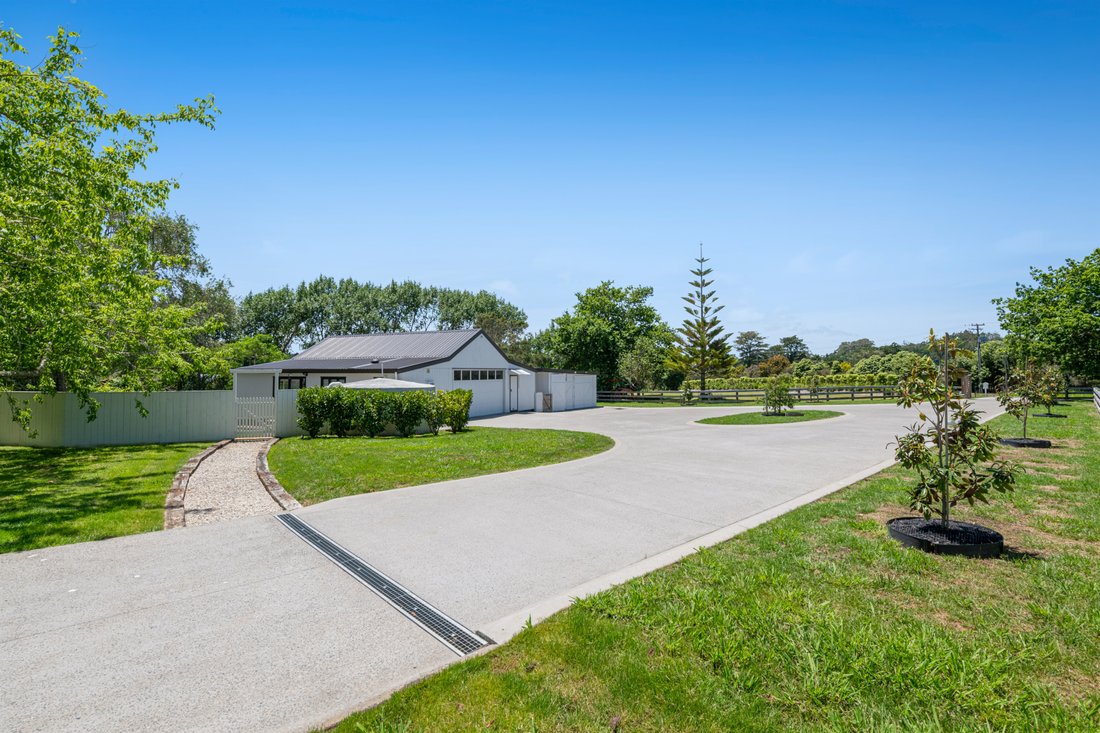
The restored barn is currently a comfortable work, part time living space with power and water and shed space for machinery and equipment.
Good quality fencing separates the property in to defined paddocks of quality pastureland, perfect for horses, sheep and other animals to roam. A pretty tree lined pond provides a water supply to the automated water irrigation system incorporating Kpods spread over 20 separate zones.
Irrigation, air conditioning and solar heating can be controlled using App.
A simply stunning property in so many ways that will appeal to those wanting the ultimate semi-rural lifestyle, close to main arterial routes, local townships, beaches and literally minutes away from exciting new developments, including the now under construction Surf Park.
A simply stunning lifestyle property.
Three distinctive aged Oak trees line the entry, inviting you through the automated feature gates along a recently constructed solid concrete driveway past the barn/utility building and further on to the main residence with welcoming portico covered entry.
The house is a contemporary masterpiece, completed in 2024, with a floor area in excess of 400 sqm (more or less) and constructed to the highest standard, using clean white weatherboards and long run coloursteel roofing.
A formal entry welcomes you on solid wooden floors directly into a spacious central open plan living area with a fabulous galley style kitchen, large butler’s pantry with a solid wood feature door, high ceilings and joinery maximising that feeling of space and views through the outdoor entertaining area and beyond to the magnificent swimming pool. To one side is a separate lounge, on the other a formal library with feature wood fire and custom-built shelving. Multiple opening doors provide easy indoor/outdoor flow. Sensibly, the 3-car garage, 2-bedroom wing and 4-bedroom wings of the home are fully separated by the central living rooms.
The partially covered alfresco dining area incorporates a gas fire and plenty of room for multiple outdoor furniture configurations, perfect for entertaining or enjoying glorious sunsets. Meticulously laid pavers lead to the custom designed 12m x 5m concrete swimming pool with added width for paddling pool, Vapure low salt system, top of the line lighting, semi-automatic cover and automated solar heating.
Interior colours throughout are neutral, fittings are of a high standard with Smeg period style ovens, feature tapware and window shutters, fully ducted eight zoned air conditioning, allowing individual room temperatures to be monitored.
The restored barn is currently a comfortable work, part time living space with power and water and shed space for machinery and equipment.
Good quality fencing separates the property in to defined paddocks of quality pastureland, perfect for horses, sheep and other animals to roam. A pretty tree lined pond provides a water supply to the automated water irrigation system incorporating Kpods spread over 20 separate zones.
Irrigation, air conditioning and solar heating can be controlled using App.
A simply stunning property in so many ways that will appeal to those wanting the ultimate semi-rural lifestyle, close to main arterial routes, local townships, beaches and literally minutes away from exciting new developments, including the now under construction Surf Park.
A simply stunning lifestyle property.
-
Type de propriété
Maison
Caractéristiques
- Cheminée
- Piscine
- Garage
- Cuisine ouverte
- Foyer
- Espace de vie extérieur
- Îlot de cuisine
- Plan d’étage 2D
Explorez le secteur
62 Escott Road, Dairy Flat 0794, New Zealand, Auckland, Nouvelle-Zélande
Voir sur Google Maps
Prix par sqft
Faible
Élevé

Inscrit il y a 7 mois
Vous vous êtes renseigné sur ce bien
L'agent vous contactera bientôt par
Publié par
2
Annonces
2026
Inscrit
Réserver une visite avec Blair Cranston
Choisissez une date et si vous souhaitez une visite virtuelle ou en personne avec l’agent.
Date préférée
Type de visite

Bayleys Real Estate
30 Gaunt Street, Auckland CBD, Auckland 1010, 1010, Auckland CBD, New Zealand
Voir le profil de l’agence
Bayleys is New Zealand’s largest full-service, locally owned real estate company. We offer expertise in the marketi
Bayleys is New Zealand’s largest full-service, locally owned real estate company. We offer expertise in the marketing and sale of a wide range of property, including residential real estate, farms and lifestyle blocks, and commercial and industrial property. This includes tourism and leisure assets such as hotels and motels as well as a range of businesses for sale. We also cover the real estate markets in Fiji and other Pacific Islands.
Bayleys also provides a complete property and facilities service including property management and valuations teams focused on achieving both Owner and Tenant satisfaction.
No other real estate company can match our breadth of coverage across all market sectors throughout New Zealand.
Bayleys also provides a complete property and facilities service including property management and valuations teams focused on achieving both Owner and Tenant satisfaction.
No other real estate company can match our breadth of coverage across all market sectors throughout New Zealand.
Première mise en ligne
Mars 27
Licence de l’agent
Propriétés similaires à proximité
Nouvelles annonces à Dairy Flat



Explorez plus de biens à vendre
Dairy Flat, Nouvelle-Zélande types de propriétés
Dairy Flat, Nouvelle-Zélande Recherches populaires
- Propriétés avec Piscine à Dairy Flat, Nouvelle-Zélande
- Propriétés avec Climatisation à Dairy Flat, Nouvelle-Zélande
- Vue sur la montagne propriétés à Dairy Flat, Nouvelle-Zélande
- Propriétés avec Jacuzzi à Dairy Flat, Nouvelle-Zélande
- Équestre propriétés à Dairy Flat, Nouvelle-Zélande
- Moderne propriétés à Dairy Flat, Nouvelle-Zélande
- Vue sur la mer propriétés à Dairy Flat, Nouvelle-Zélande
- Constructions neuves propriétés à Dairy Flat, Nouvelle-Zélande
- Propriétés avec Sauna à Dairy Flat, Nouvelle-Zélande
- Propriétés avec Bibliothèque à Dairy Flat, Nouvelle-Zélande
- Propriétés avec Cinéma à Dairy Flat, Nouvelle-Zélande
- Propriétés avec Centre de remise en forme / Fitness à Dairy Flat, Nouvelle-Zélande
Guides et histoires connexes
La confiance des plus grands courtiers du monde
Les agents des propriétés les plus exceptionnelles du monde publient sur JamesEdition.
- Des annonces de Sotheby's, Christie's, BARNES et Engel & Völkers
- Chaque annonce est vérifiée avant sa mise en ligne
- Contactez directement des agents vérifiés
En continuant, vous acceptez nos Conditions et notre Politique de confidentialité.