La description est affichée dans la langue d'origine.
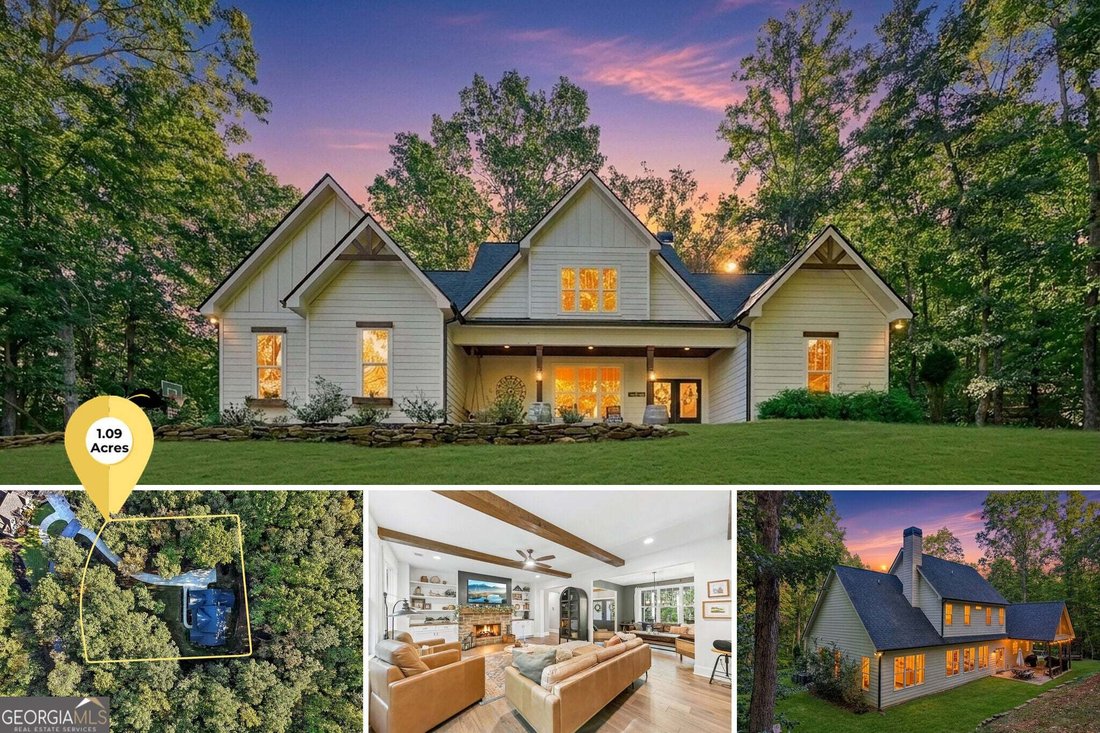
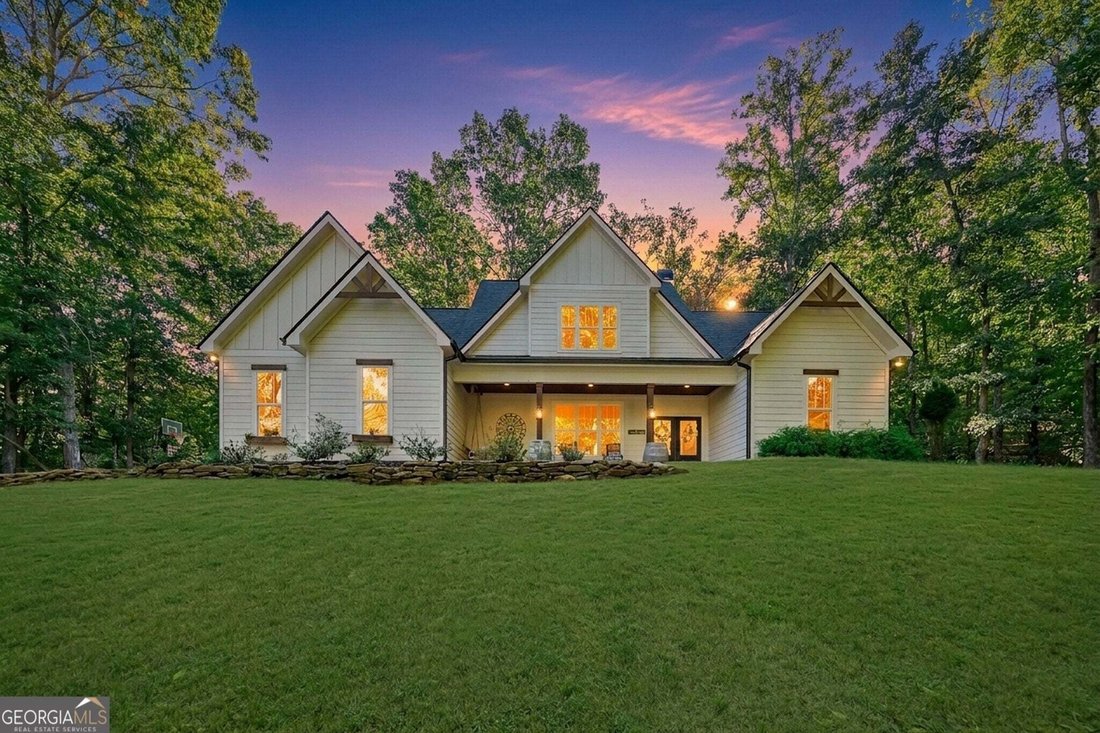
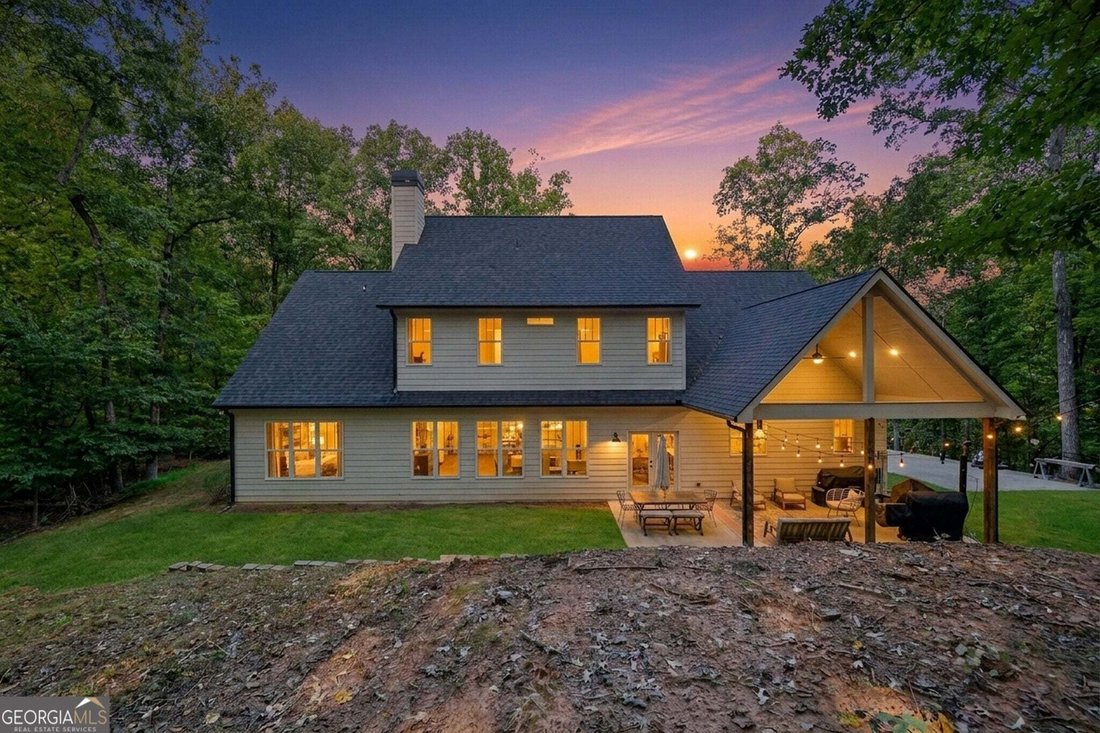
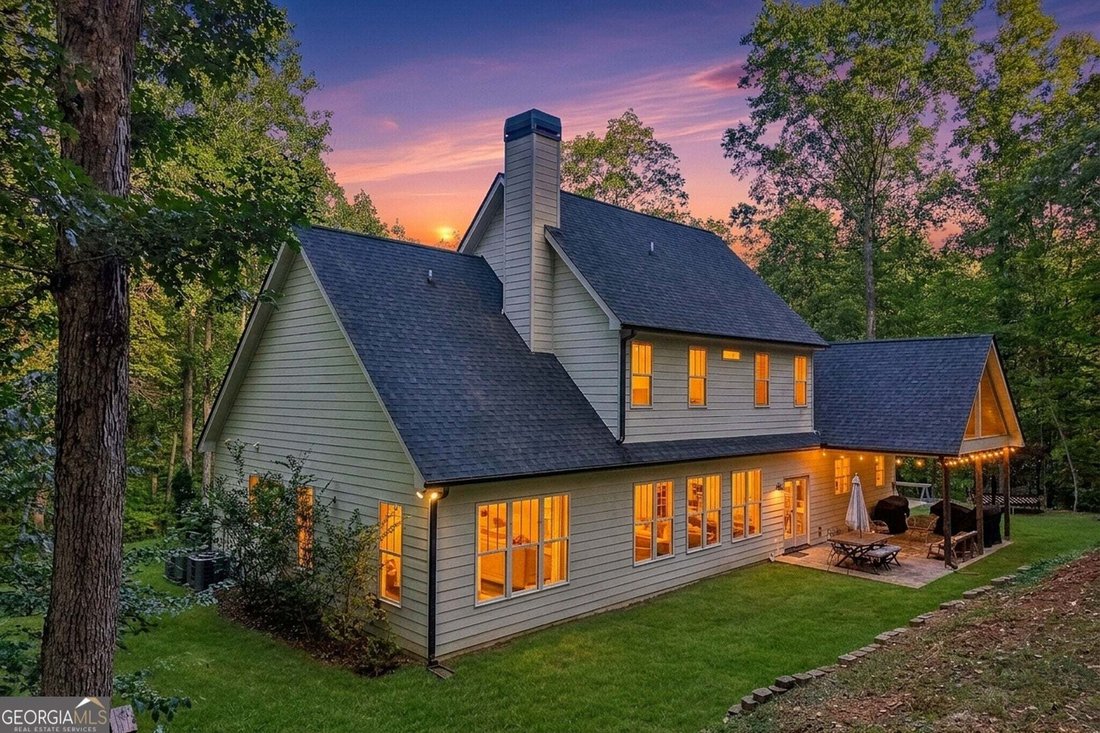
Evenings here end on a 27-foot covered patio looking out to the trees, or around a rock-lined fire pit under the open sky. 86 Wild Azalea Trail is a 2022-built home on 1.09 partially wooded acres in Crystal Springs, just outside Dahlonega, and the current owners have spent their time here adding thoughtful finishing touches throughout. Out front, a covered front porch that runs about 26 feet, rock
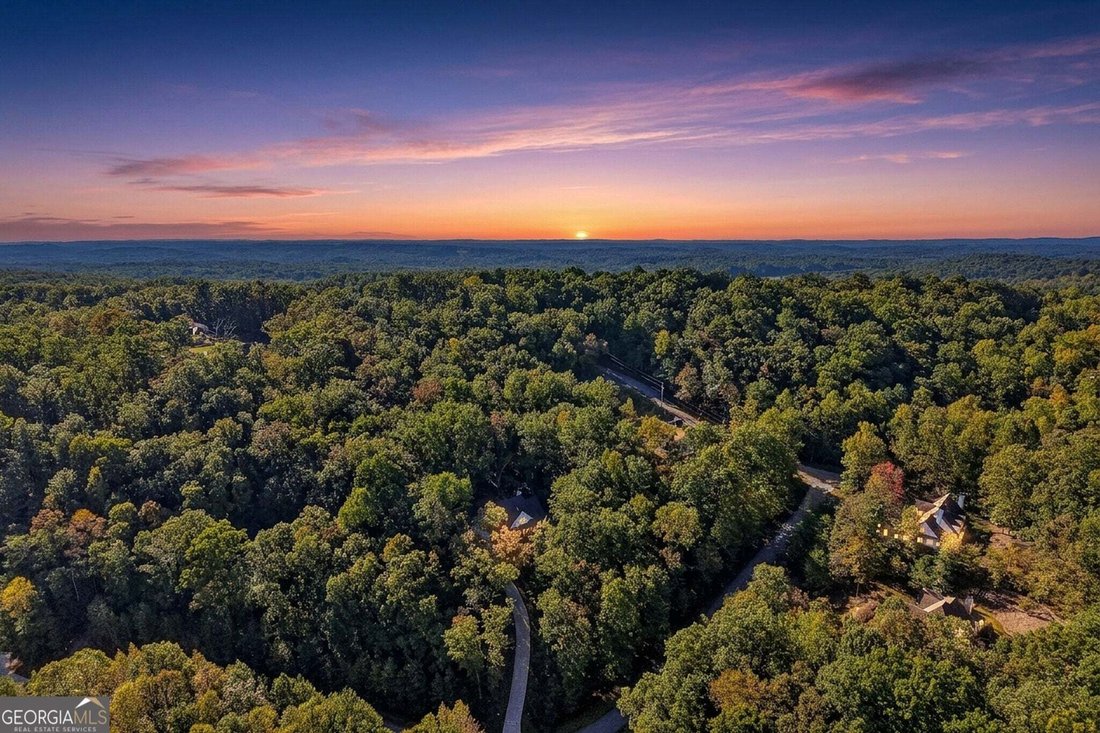
Evenings here end on a 27-foot covered patio looking out to the trees, or around a rock-lined fire pit under the open sky. 86 Wild Azalea Trail is a 2022-built home on 1.09 partially wooded acres in Crystal Springs, just outside Dahlonega, and the current owners have spent their time here adding thoughtful finishing touches throughout. Out front, a covered front porch that runs about 26 feet, rock-lined flower beds, window planters, wood accents over the exterior windows, and accent pergolas at the garage openings set off the board-and-batten gables and fiber-cement siding. The architectural-shingle roof is about four years old. Inside, the entire interior was recently repainted and additional ceiling beams were added. The foyer opens to a living room on one side and to a family room with a wood-burning fireplace insert, which flows into the dining area and a kitchen of about 12 x 15 feet. The kitchen has a center island, upgraded lighting, a range, a warming drawer, a microwave, a dishwasher, and a disposal, plus a pantry with upgraded shelving. A mudroom connects the attached two-car garage to the kitchen, the laundry room with its upgraded shelving sits alongside, and a powder room serves guests. The main-level primary suite includes a private bath with a tub and a separate shower, and a walk-in closet of about 11 x 9 feet fitted with added shelving and built-in cabinets. Upstairs are four bedrooms, including a large bunk room of about 15 x 18 feet with built-in bunk beds, two full baths (the shared bath has upgraded shelving), and unfinished attic space for storage. In all, the home offers five bedrooms, three full baths, and a half bath, with 2,805 heated sq ft per county records. The garage adds built-in cabinets and a live-edge wood countertop for projects and storage. A whole-house fan supplements the central heating and air, and the HVAC was serviced in 2026. The home is served by a private well and a septic system approved for six bedrooms, and the seller’s utility list shows fiber internet service. Public flood map data places the lot in FEMA flood zone X (minimal flood hazard). Crystal Springs has recorded covenants and no association fees. Items the seller lists as staying with the home include the refrigerator in the kitchen, ceiling fans, the chandelier, window screens, the smoke/fire alarm system, carbon monoxide detectors, the doorbell, the arbor, and the mailbox. Disclaimer: All information deemed reliable but not guaranteed and should be independently verified. Photos & lot lines may be virtually staged to assist buyers in visualizing the property’s potential. For any questions or to schedule a private showing, please contact the listing broker at Gold Peach Realty.