$1,195,000
Ville De Dade
- 4 Chambres
- 3 SdB
- 3,613 Sqft
- 28,314 Sqft lot
- MLS#TB8497950
À propos de la propriété
La description a été traduite automatiquement.
La description est affichée dans la langue d'origine.
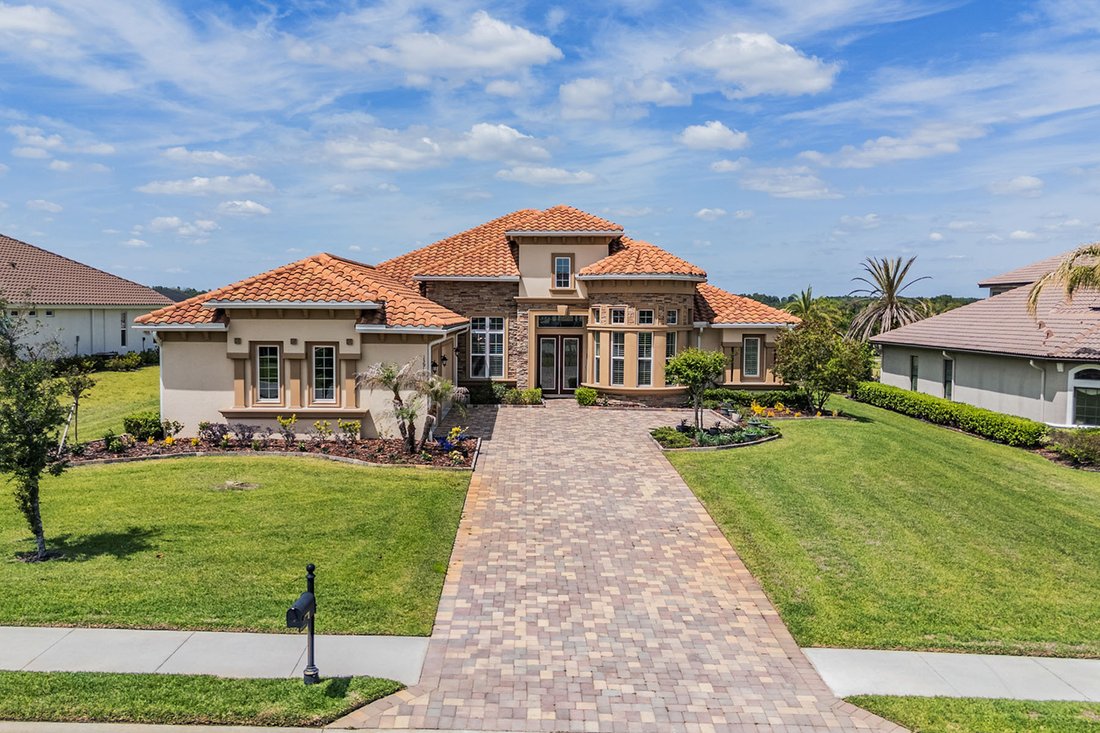
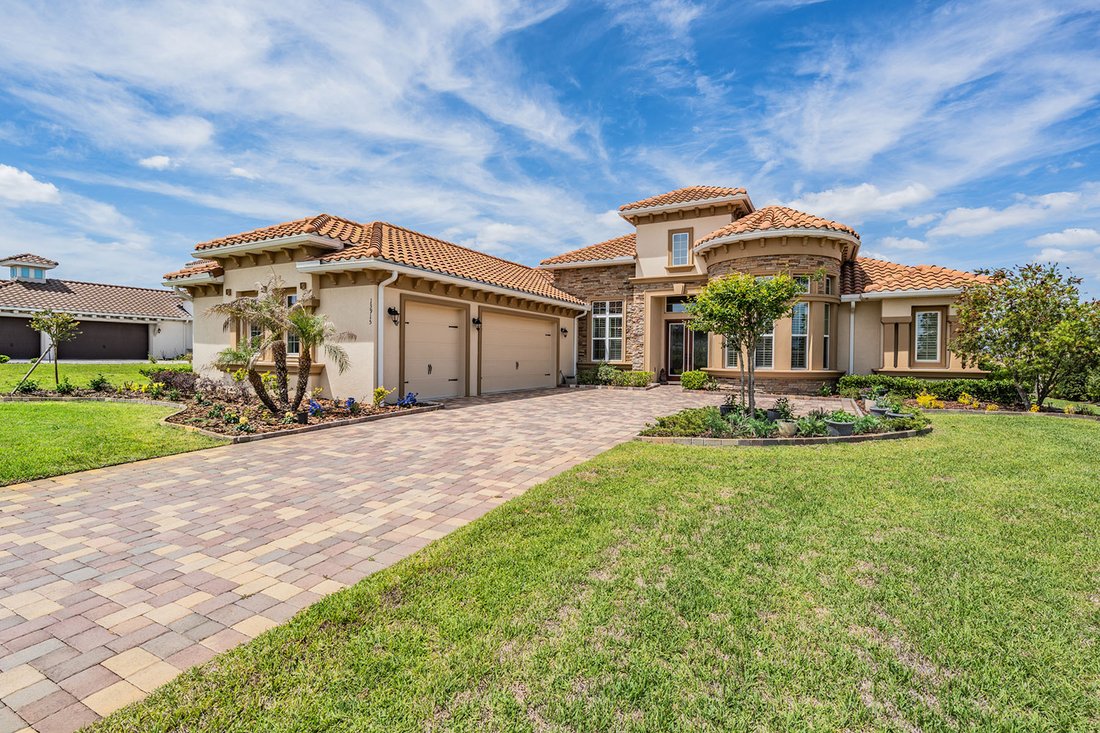
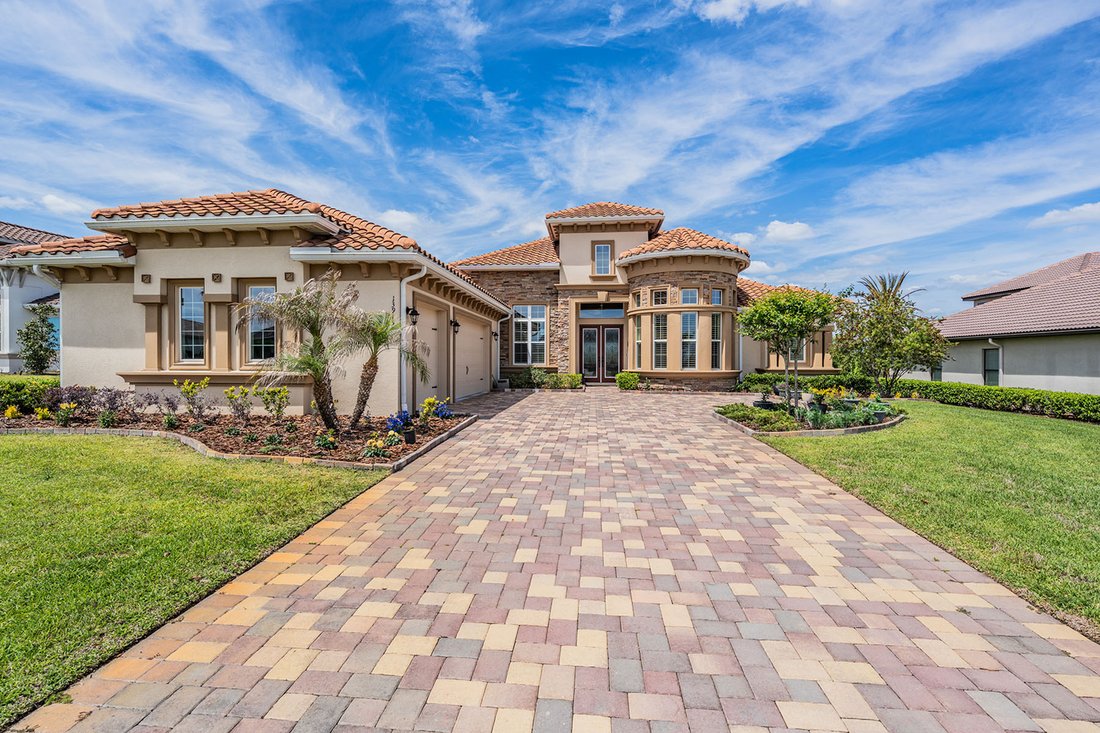
You will love this stunning home in The Bluffs, a desirable area in the prestigious Lake Jovita Golf & Country Club. On a beautiful homesite of .65 acres, this luxury estate was custom-built by ICI Homes and is an expanded version of the Egret V, a popular floorplan. Upon entering the home’s lovely foyer, you’ll notice the architectural details with 12-foot ceilings, accent trays, crown moldin
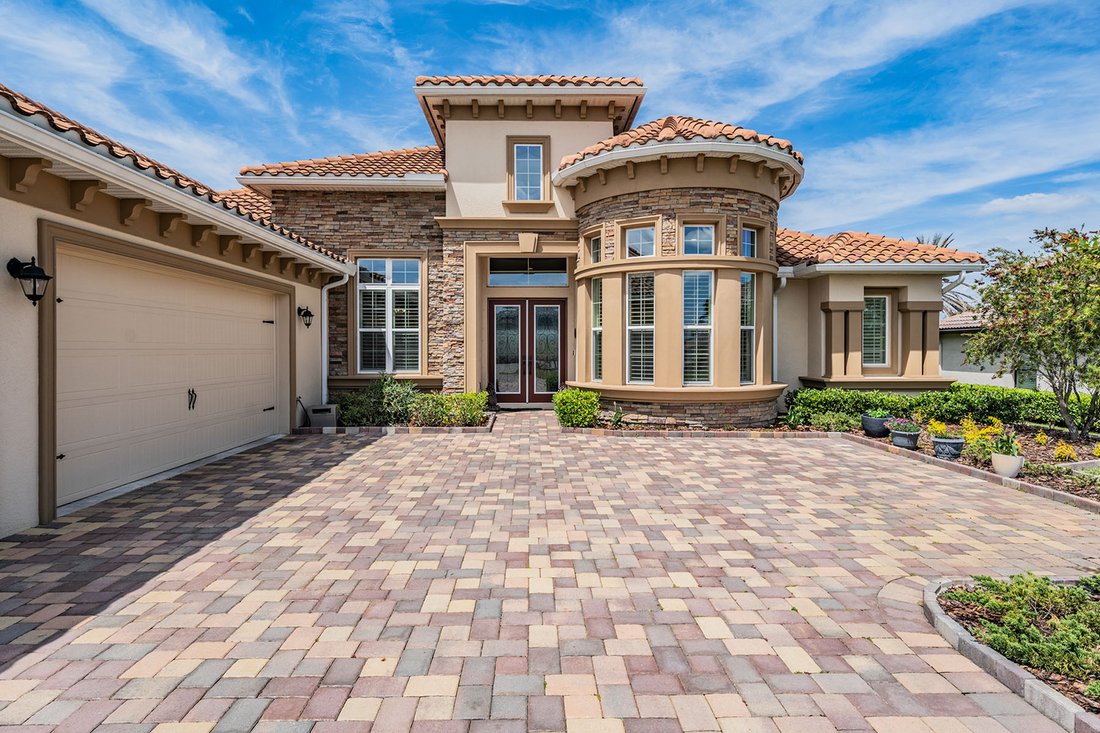
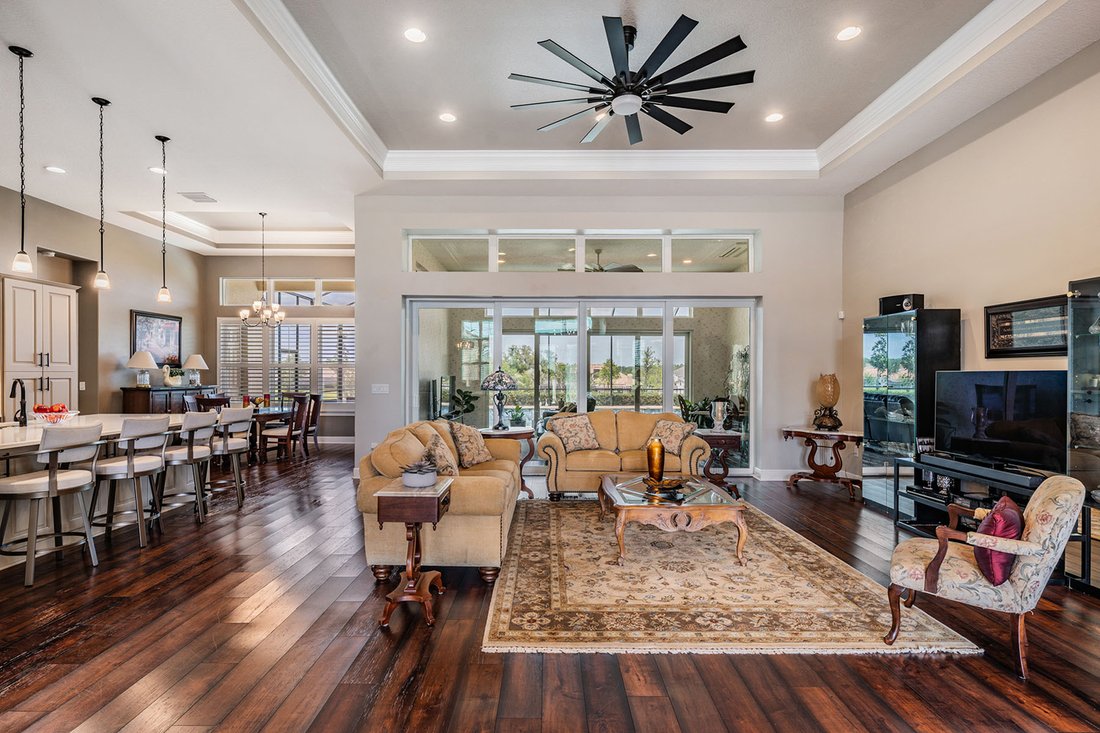
You will love this stunning home in The Bluffs, a desirable area in the prestigious Lake Jovita Golf & Country Club. On a beautiful homesite of .65 acres, this luxury estate was custom-built by ICI Homes and is an expanded version of the Egret V, a popular floorplan. Upon entering the home’s lovely foyer, you’ll notice the architectural details with 12-foot ceilings, accent trays, crown molding and beautiful flooring. The open floor plan encompasses a spacious living room, dining room, kitchen and breakfast nook in the heart of the home. The living room is showcasing a tray ceiling, neutral tones and quadruple sliders leading to the Florida room and pool lanai. The dining room is large and well suited for hosting guests. You’ll love the deluxe designer kitchen, a chef’s dream with a substantial kitchen island, ample 42-inch cabinetry, a large, hidden pantry, a coffee bar and wonderful high-end appliances, complete with a cooktop, built-in convection microwave and oven. Soft-close doors and drawers add a level of sophistication, while the hidden pantry ensures a tidy appearance. The breakfast nook also offers generous space and overlooks the pool and backyard. Adjacent to the foyer, the home features a wonderful office or flex space with a bay window overlooking the front yard. The primary bedroom suite has added space for a sitting area and the closets were extended for added storage. The primary en-suite bath includes a garden tub, walk-in shower and dual vanities in neutral shades, creating a soothing retreat. This split floor plan offers three guest bedrooms, two of the spacious bedrooms share a full bath, while one of these bedrooms is used as a butler pantry, which can easily be converted back into a bedroom. The third bedroom features its own en-suite bath, which also doubles as a pool bath. The Florida room adds an additional 369 square feet of air-conditioned living space. Sliders from the Florida room lead out to a beautiful, heated saltwater pool, and a spacious, paver screened-in lanai. The front and backyards feature lush tropical landscaping and are maintained with an irrigation well system. The attention to detail is evident throughout the home and property. The Lake Jovita Golf and Country Club is a semi-private, top-ranked facility that boasts two championship courses known for their elevation changes and scenic rolling hills, in addition to providing a full range of amenities, including golf, tennis, a Junior Olympic pool, fitness facilities, and casual or fine dining options. Various membership options are available. Lake Jovita’s Golf and Country Club, north of Wesley Chapel and Tampa, just east of Interstate 75, offers an elevated Florida living experience.
-
Type de propriété
Maison
-
Année de construction
2022
-
Prix/pied²
$330
Caractéristiques
- Garage
- Piscine
- Jardin
- Terrain de jeu
- Terrain de tennis
- Centre de remise en forme / Fitness
- Îlot de cuisine
- Bar
- Porte
Caractéristiques
Intérieur
- Bureau
- Îlot de cuisine
- Bar
- Centre de remise en forme / Fitness
Outdoor
- Piscine
- Garage
- Terrain de jeu
- Terrain de tennis
- Porte
- Jardin
Explorez le secteur
13915 Carryback Drive, Dade City, FL 33525, Floride, États-Unis
Voir sur Google Maps
Prix par sqft
Faible
Élevé
Inscrit il y a 9 ans
Vous vous êtes renseigné sur ce bien
L'agent vous contactera bientôt par
Publié par
2
Annonces
2018
Inscrit
Réserver une visite avec Julie Wright
Choisissez une date et si vous souhaitez une visite virtuelle ou en personne avec l’agent.
Date préférée
Type de visite

Premier Sotheby's International Realty
744 S. Village Circle, 33606, Tampa, Florida, United States
Voir le profil de l’agence
Nestled in the highly desirable Hyde Park Village, Premier Sotheby’s International Realty serves the charming towns
Nestled in the highly desirable Hyde Park Village, Premier Sotheby’s International Realty serves the charming towns and neighborhoods surrounding South Tampa. Revered for its eclectic dining and shopping, easy access to downtown and abundance of watersports, South Tampa appeals to city dwellers and outdoor enthusiasts. Premier Sotheby’s International Realty’s professional global advisors offer a wealth of expertise in this market, which includes the communities of Davis Islands, Harbor Island, Odessa, Wesley Chapel, Seminole Heights and Plant City. Whether you are buying or selling in Tampa Bay, our local experts will provide an elevated experience.
Dernière mise à jour
Avril 28
Première mise en ligne
Apr 17
Lien de l’annonce
Référence de l’annonce
STT5PM
Propriétés similaires à proximité
Nouvelles annonces à Dade City

Explorez plus de biens à vendre
Dade City, FL, États-Unis types de propriétés
Dade City, FL, États-Unis Recherches populaires
- Propriétés avec Piscine à Dade City, FL, États-Unis
- Lotissement sécurisé propriétés à Dade City, FL, États-Unis
- Au bord de l’eau propriétés à Dade City, FL, États-Unis
- Au bord du lac propriétés à Dade City, FL, États-Unis
- Colline propriétés à Dade City, FL, États-Unis
- Vue sur un golfe propriétés à Dade City, FL, États-Unis
- Haute altitude propriétés à Dade City, FL, États-Unis
- Propriétés avec Cinéma à Dade City, FL, États-Unis
- Propriétés avec Cave à vins à Dade City, FL, États-Unis
- Propriétés avec Bibliothèque à Dade City, FL, États-Unis
Guides et histoires connexes
La confiance des plus grands courtiers du monde
Les agents des propriétés les plus exceptionnelles du monde publient sur JamesEdition.
- Des annonces de Sotheby's, Christie's, BARNES et Engel & Völkers
- Chaque annonce est vérifiée avant sa mise en ligne
- Contactez directement des agents vérifiés
En continuant, vous acceptez nos Conditions et notre Politique de confidentialité.
brokerages we
partnered with
partnered with