$1,299,900
Maison Unifamiliale Individuelle De 4 Chambres
- 4 Chambres
- 5 SdB
- 2,042 Sqft
- 5.01 Ac lot
- Mis à jour: Juin 2
- MLS#TB8466438
À propos de la propriété
La description a été traduite automatiquement.
La description est affichée dans la langue d'origine.
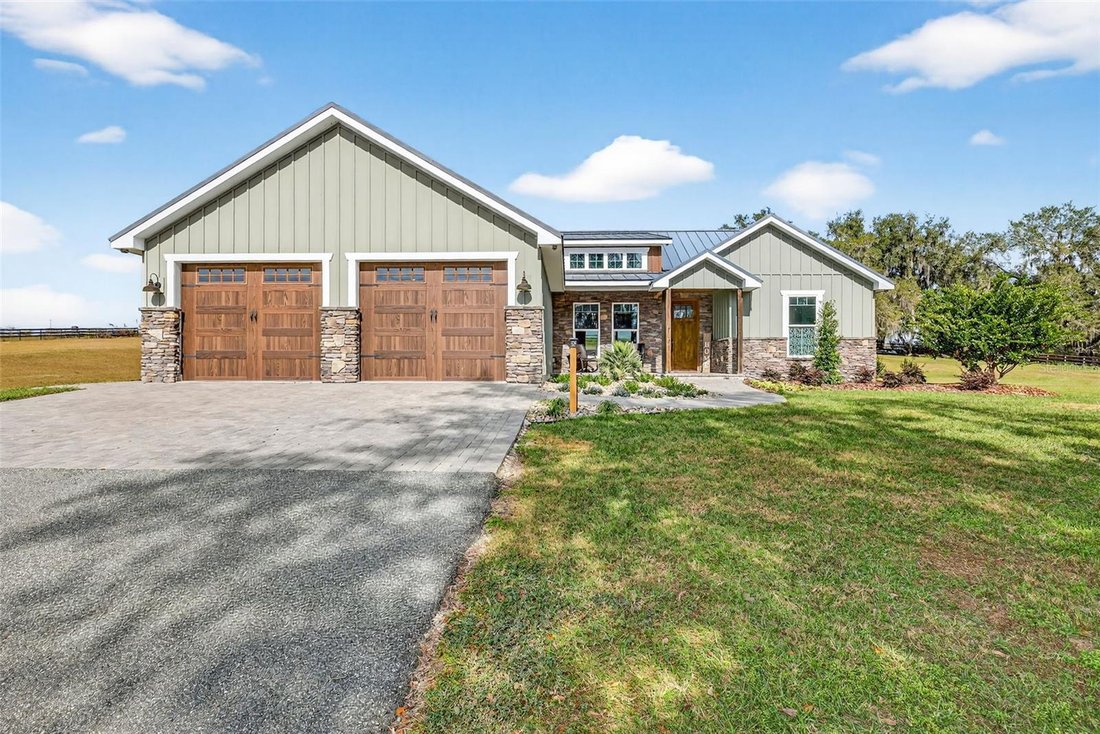
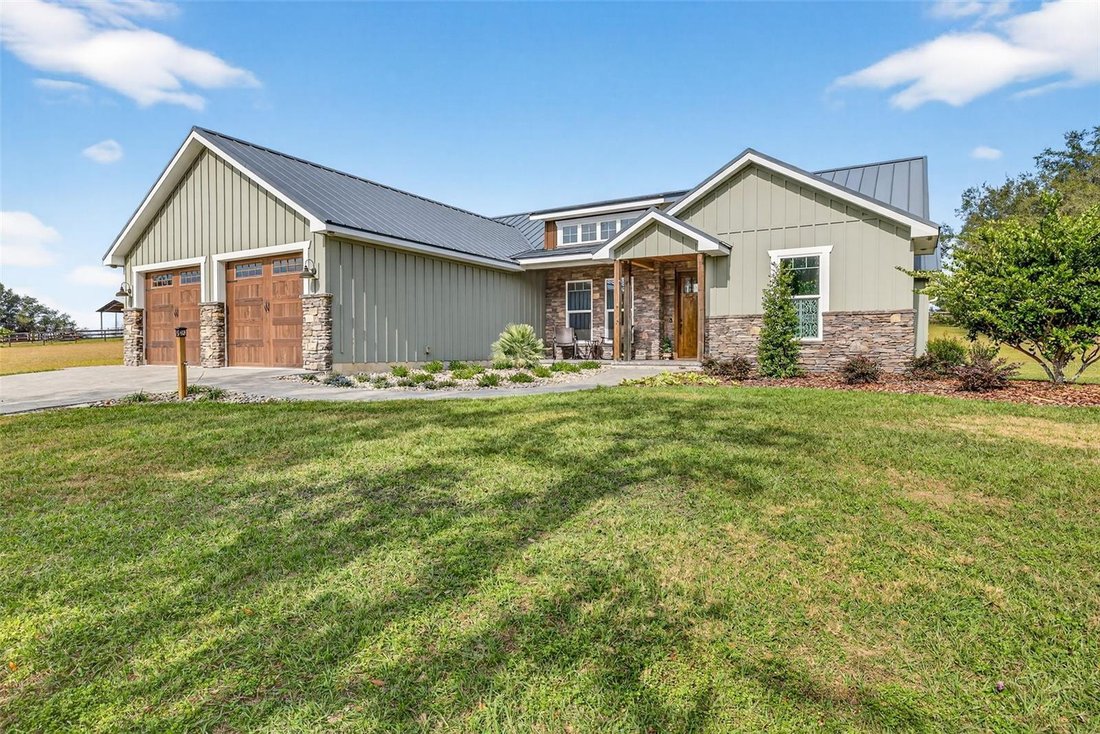
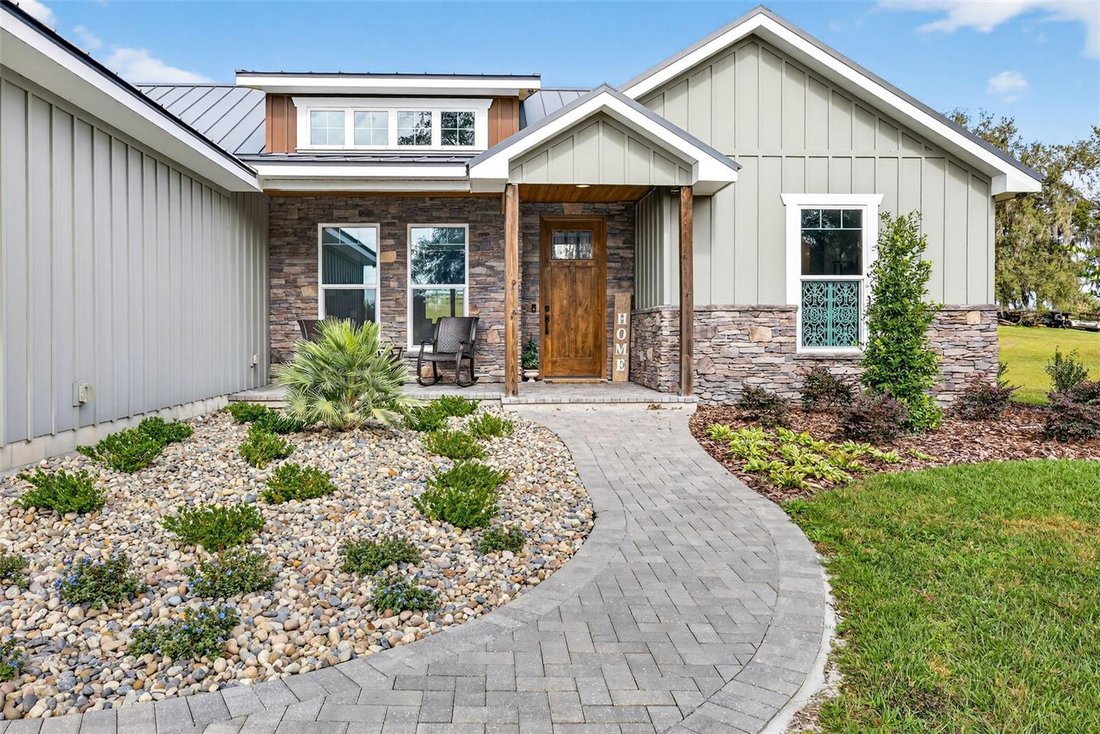
Built in 2023, this thoughtfully designed 3-bedroom, 2.5-bath residence sitting on 5 acres blends modern farmhouse style with exceptional construction quality and timeless finishes. Wrapped in durable Hardy Board siding and built with 2×6 framing, the home is topped with a premium 26-gauge standing-seam metal roof featuring no exposed fasteners, a high-temperature fully adhered underlayment, spray
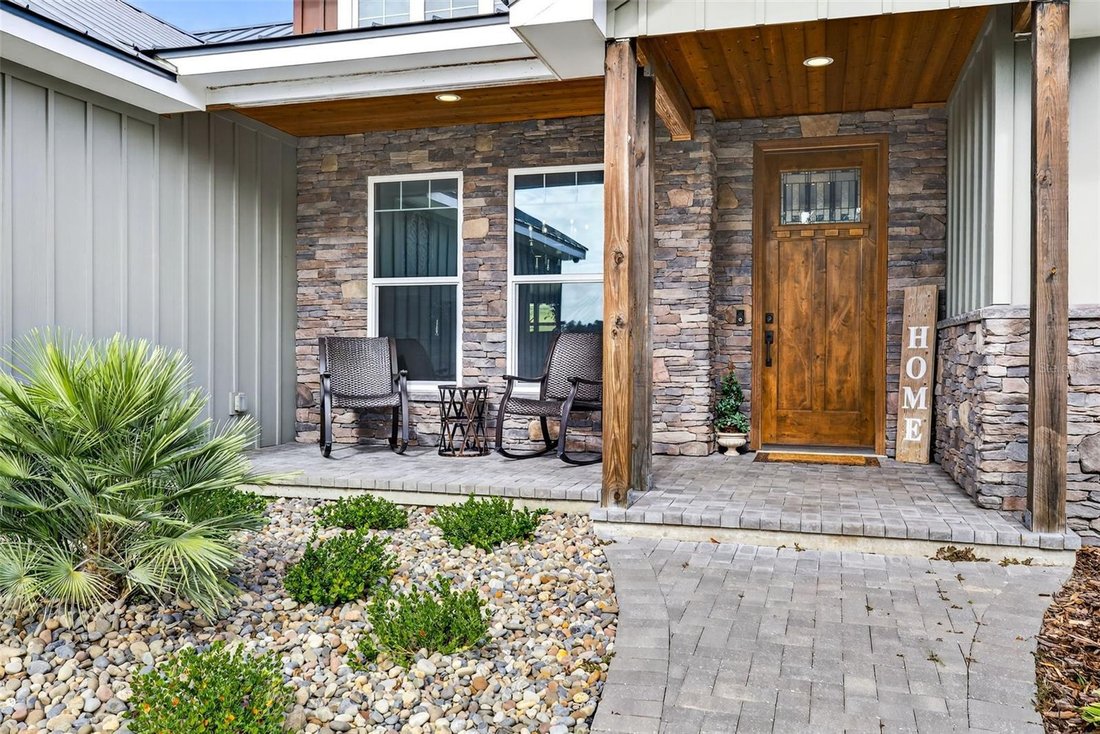
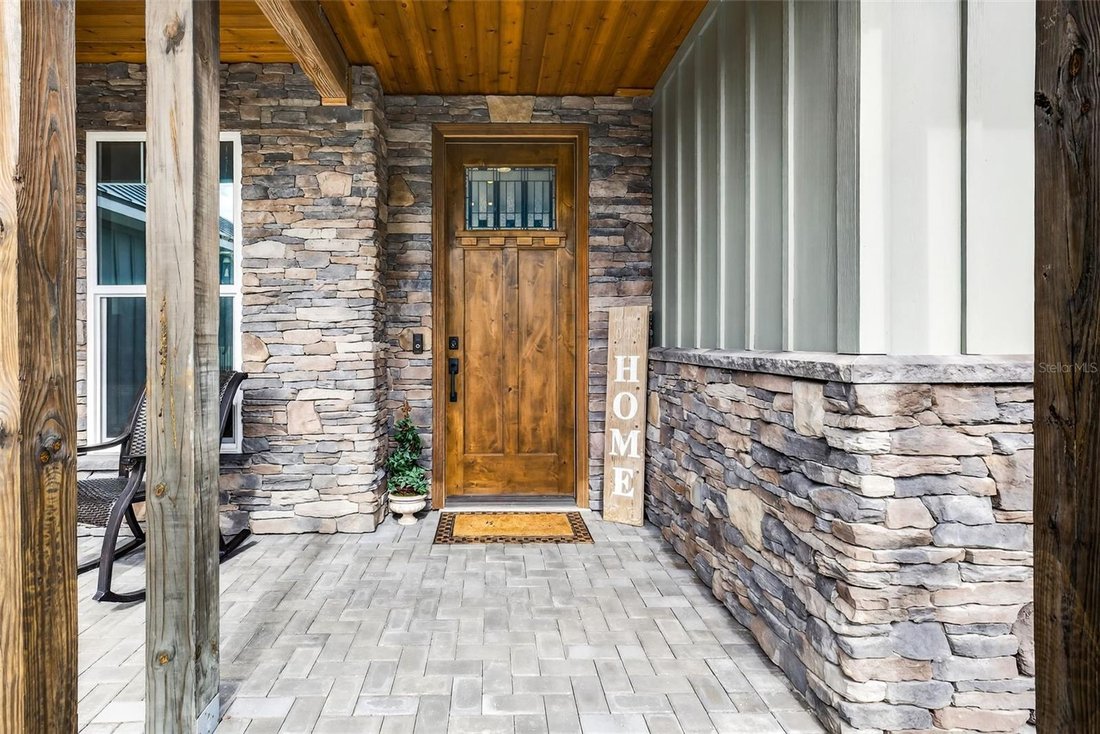
Built in 2023, this thoughtfully designed 3-bedroom, 2.5-bath residence sitting on 5 acres blends modern farmhouse style with exceptional construction quality and timeless finishes. Wrapped in durable Hardy Board siding and built with 2×6 framing, the home is topped with a premium 26-gauge standing-seam metal roof featuring no exposed fasteners, a high-temperature fully adhered underlayment, spray foam insulation beneath the roof, and R-19 insulation in the walls—delivering superior efficiency, durability, and peace of mind. Inside, the home is filled with natural light from PGT high-impact insulated windows and anchored by floating engineered hardwood floors throughout. All doors are 8-foot knotty alder, adding warmth, scale, and architectural presence to every room. The heart of the home is the beautifully appointed kitchen, showcasing custom knotty alder wood cabinetry, KitchenAid stainless steel appliances, a striking custom copper-stamped farmhouse sink, and a coordinating custom copper hood vent. The oversized island and open layout flow seamlessly into the dining and living areas—ideal for both everyday living and entertaining. The living room showcases vaulted ceilings, rich wood trim, and a sleek modern fireplace—creating a space that feels both inviting and refined. Sliding glass doors open to an expansive covered porch, ideal for entertaining, grilling, or simply unwinding. The primary suite is a true retreat, offering generous space, serene views, and thoughtful design throughout. Floating engineered hardwood flooring continues into the bedroom, complemented by warm wood trim, crown molding, and recessed lighting and a modern ceiling fan adds architectural interest, while large windows invite in natural light and peaceful outdoor views. The spa-inspired primary en-suite is nothing short of stunning. Anchored by a freestanding soaking tub with a matte black floor-mounted filler, the bath is finished with full-height porcelain wall tiles that create a dramatic, resort-level feel. The oversized walk-in shower features dual shower heads, multiple body sprays, and a handheld wand, along with a built-in niche and pebble stone flooring for both texture and comfort. A custom vanity with a stone countertop, designer lighting, and rich wood accents provides ample storage and style, while the cohesive blend of natural materials and modern fixtures delivers a luxurious yet calming atmosphere. This primary suite was designed for relaxation, privacy, and everyday indulgence—offering a true owner’s sanctuary. The property is fully fenced, offering privacy, security, and flexibility for a variety of uses. Adding to the appeal is a charming she-shed featuring a welcoming front porch, PGT insulated windows, a mini-split A/C system, and a private bathroom—ideal for a home office, studio, gym, or guest retreat. A 30-amp RV hookup provides added convenience for travelers or visitors. The impressive 50×40 barn offers exceptional versatility and comfort, equipped with PGT insulated windows, three mini-split A/C units, a full kitchen, and a half bath with washer and dryer hookups. The barn also includes a 50-amp RV hookup, making it perfect for extended stays, hobbies, entertaining, or multi-use living and workspace needs.
-
Type de propriété
Maison
-
Année de construction
2023
-
Prix/pied²
$636
Caractéristiques
- Garage
- Piscine
- Cheminée
- Centre de remise en forme / Fitness
- Laveuse sécheuse
- Climatisation
- Bureau
- Vie privée
Explorez le secteur
32103 Rusty Creek Trail, DADE CITY, FL 33525, Floride, États-Unis
Voir sur Google Maps
Prix par sqft
Faible
Élevé
Inscrit il y a 3 ans
Vous vous êtes renseigné sur ce bien
L'agent vous contactera bientôt par
Publié par
5
Annonces
2023
Inscrit
Réserver une visite avec the agent
Choisissez une date et si vous souhaitez une visite virtuelle ou en personne avec l’agent.
Date préférée
Type de visite
Dernière mise à jour
Juin 2
Première mise en ligne
Apr 10
Référence de l’annonce
d969xq
Propriétés similaires à proximité
Nouvelles annonces à Dade City


Explorez plus de biens à vendre
Dade City, FL, États-Unis types de propriétés
Dade City, FL, États-Unis Recherches populaires
- Propriétés avec Piscine à Dade City, FL, États-Unis
- Lotissement sécurisé propriétés à Dade City, FL, États-Unis
- Au bord de l’eau propriétés à Dade City, FL, États-Unis
- Au bord du lac propriétés à Dade City, FL, États-Unis
- Colline propriétés à Dade City, FL, États-Unis
- Vue sur un golfe propriétés à Dade City, FL, États-Unis
- Haute altitude propriétés à Dade City, FL, États-Unis
- Propriétés avec Cinéma à Dade City, FL, États-Unis
- Propriétés avec Cave à vins à Dade City, FL, États-Unis
- Propriétés avec Bibliothèque à Dade City, FL, États-Unis
Guides et histoires connexes
La confiance des plus grands courtiers du monde
Les agents des propriétés les plus exceptionnelles du monde publient sur JamesEdition.
- Des annonces de Sotheby's, Christie's, BARNES et Engel & Völkers
- Chaque annonce est vérifiée avant sa mise en ligne
- Contactez directement des agents vérifiés
En continuant, vous acceptez nos Conditions et notre Politique de confidentialité.
brokerages we
partnered with
partnered with