$1,635,000

Résidence Unifamiliale à Dacula

  • 5 Chambres
  • 5 SdB
  • 6,266 Sqft
  • 43,560 Sqft lot
  • Mis à jour: Avril 22
  • 4
    Vues des 30 derniers jours
  • 1
  • Source:
    First Multiple Listing Service (FMLS)  MLS#7721208

À propos de la propriété

La description a été traduite automatiquement.
La description est affichée dans la langue d'origine.
MOVE IN READY! This extraordinary 6,266-square-foot luxury estate in Dacula, situated on a private 1-acre homesite, is fully fenced and privately gated—offering an unmatched level of exclusivity and security. Featuring 5 bedrooms and 5 bathrooms, this architectural masterpiece seamlessly blends cutting-edge design with uncompromising elegance. Floor-to-ceiling European windows flood the home with
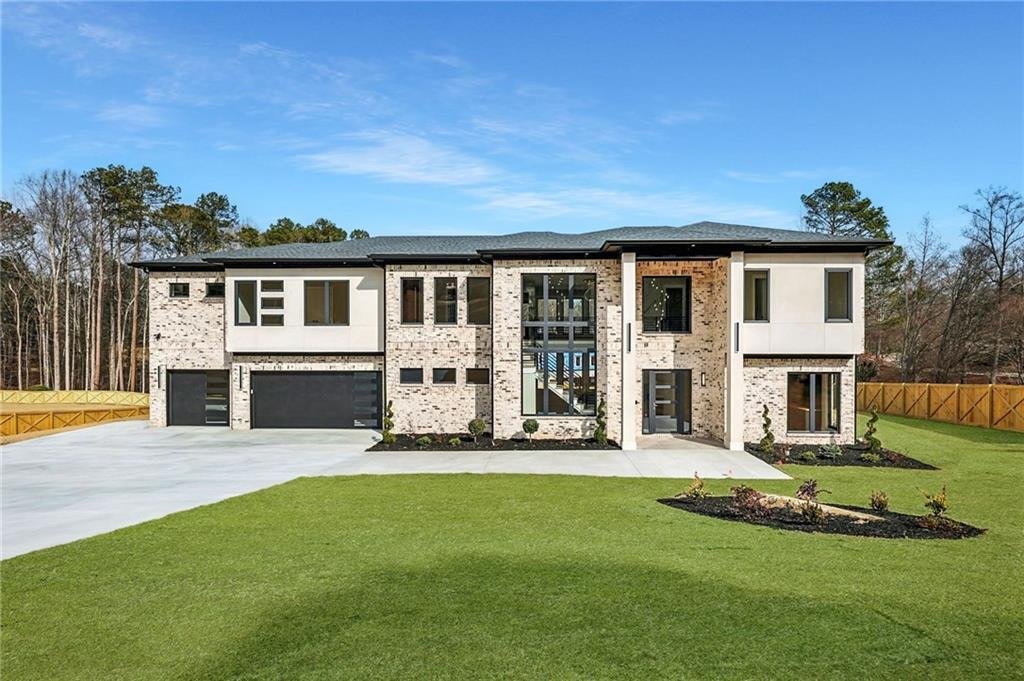
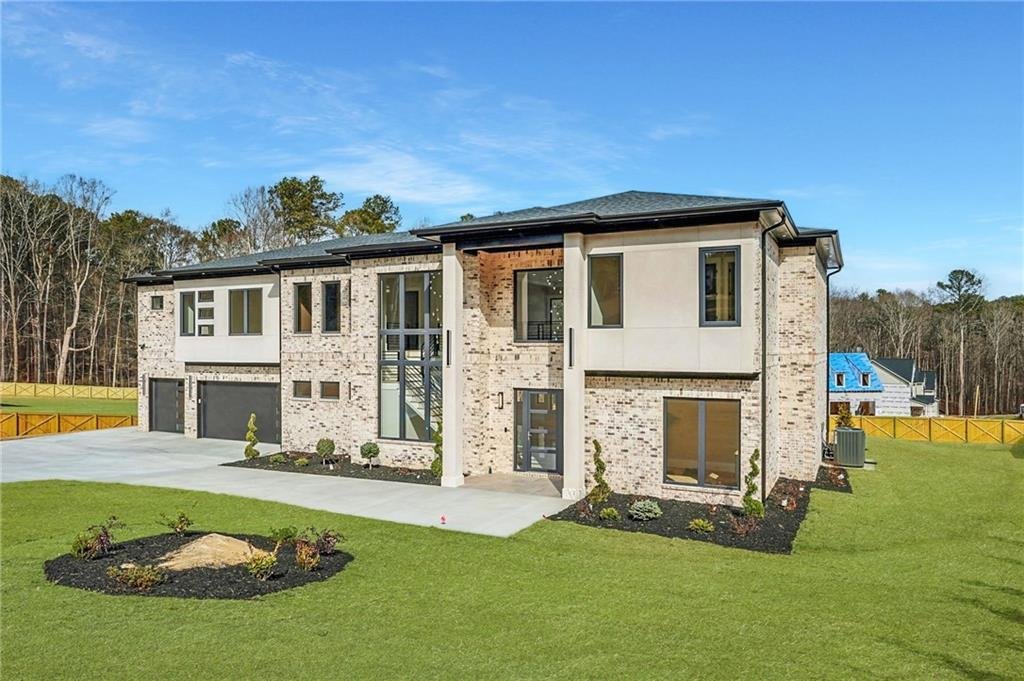
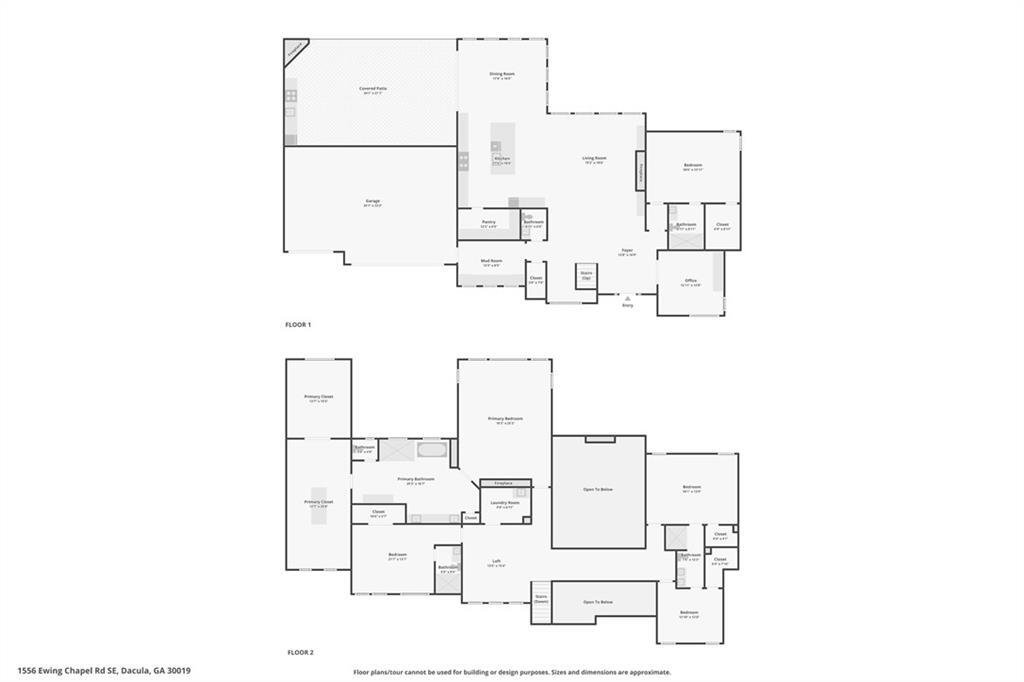
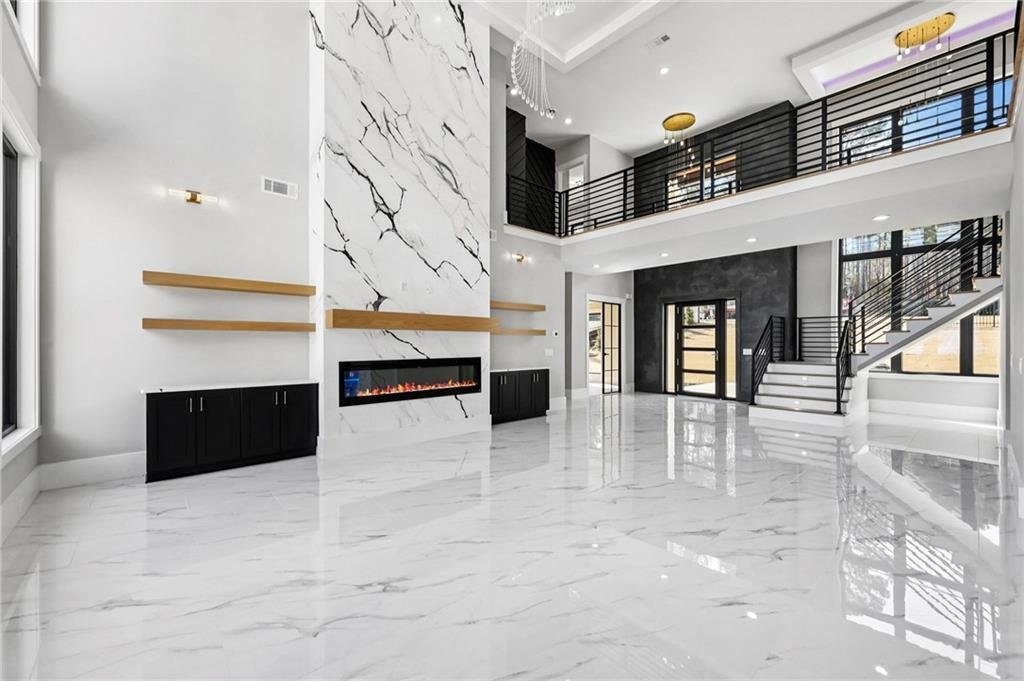
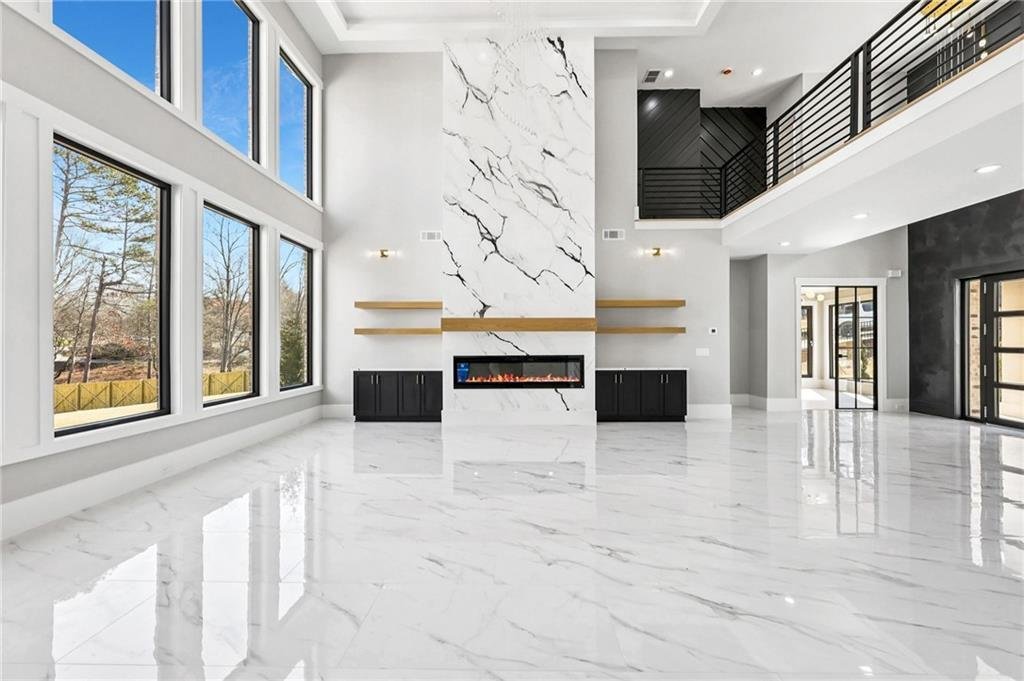
MOVE IN READY! This extraordinary 6,266-square-foot luxury estate in Dacula, situated on a private 1-acre homesite, is fully fenced and privately gated—offering an unmatched level of exclusivity and security. Featuring 5 bedrooms and 5 bathrooms, this architectural masterpiece seamlessly blends cutting-edge design with uncompromising elegance. Floor-to-ceiling European windows flood the home with natural light, highlighting soaring 10-foot ceilings with 22 foot ceilings in foyer and living room, home has wireless speaker system throughout, wide-plank hardwood flooring, and marble-finished porcelain tile throughout the main level. The open-concept design flows effortlessly from the formal dining room into the grand living area and continues into a chef-inspired kitchen designed to impress. The kitchen showcases custom cabinetry, professional-grade high-end appliances, a 48-inch six-burner gas range with double oven, built-in coffee maker, pot filler, and buyer’s choice of refrigerator. A discreet hidden prep kitchen elevates functionality while preserving a sleek aesthetic—perfectly designed for both everyday living and effortless entertaining. Just off the kitchen, an expansive sliding European glass door system opens completely to create true indoor-outdoor living. The covered outdoor kitchen and fireplace overlook a private, picture-perfect backyard oasis with ample space for a future pool. A full guest suite on the main level provides comfort and privacy for visitors. Upstairs, three generously sized secondary bedrooms include one private en-suite and a spacious Jack-and-Jill layout. The oversized primary suite is a true retreat, featuring a sitting area with fireplace and a lavish spa-inspired bath complete with soaking tub, oversized frameless shower, and an expansive custom closet. Additional highlights include a dedicated home office, upstairs loft, versatile bonus room, professionally landscaped grounds equipped with front and back irrigation, tankless hot water heater and a three-car garage. This meticulously designed European-inspired estate prioritizes architectural refinement, privacy, and everyday luxury and located in close proximity to HWY 316, as well as premier shopping and dining
  • Type de propriété

    Maison

  • Année de construction

    2026

  • Prix/pied²

    $260

Caractéristiques

  • Garage
  • Dressing
  • Cheminée
  • Jardin
  • Cuisine extérieure
  • Cuisine ouverte
  • Porte
  • Cuisinière à gaz
  • Stationnement
Caractéristiques

Intérieur

  • Haut plafond
  • Bureau
  • Cheminée
  • Îlot de cuisine
  • Cuisinière à gaz
  • Bar
  • Cuisine ouverte
  • Dressing

Outdoor

  • Stationnement
  • Garage
  • Cuisine extérieure
  • Porte
  • Jardin

Explorez le secteur

1556 Ewing Chapel Road, Dacula, Géorgie, États-Unis Voir sur Google Maps
Prix par sqft
Faible
Élevé

Voir 325 autres annonces à Dacula

Sun Realty Group, LLC. - Braselton

Inscrit il y a 11 mois
Votre message
Vous vous êtes renseigné sur ce bien

L'agent vous contactera bientôt par

Publié par

Sun Realty Group, LLC. - Braselton
Georgia, United States
Voir le profil de l’agence
8
Annonces
2025
Inscrit

Réserver une visite avec the agent

Choisissez une date et si vous souhaitez une visite virtuelle ou en personne avec l’agent.

In-person tour
Date préférée
Type de visite
Sun Realty Group, LLC. - Braselton
Braselton, Georgia, United States
Voir le profil de l’agence
Dernière mise à jour
Avril 22
Première mise en ligne
Feb 19
Référence de l’annonce
7721208
Statut de l’annonce
Appel

Démarrer un appel téléphonique avec :

Bonjour, j'appelle au sujet du bien avec la référence 7721208, que j'ai vu sur JamesEdition.

Après l'appel, nous transmettrons vos coordonnées à l'agent pour faciliter la communication.

brokerages we
partnered with