$1,599,999
Dacula Unifamiliale Détachée
- 5 Chambres
- 7 SdB
- 6,000 Sqft
- 1.25 Ac lot
- Mis à jour: Octobre 21
- MLS#7856675
À propos de la propriété
La description a été traduite automatiquement.
La description est affichée dans la langue d'origine.
An extraordinary expression of modern luxury, architectural sophistication, and refined craftsmanship. Privately situated on a picturesque 1.25-acre corner lot, this premium new-construction residence offers approximately 6,000 square feet of impeccably designed living space, featuring 5 bedrooms, 5 full bathrooms, 2 powder rooms, and a 4-car garage. Surrounded by beautiful views and lush natural
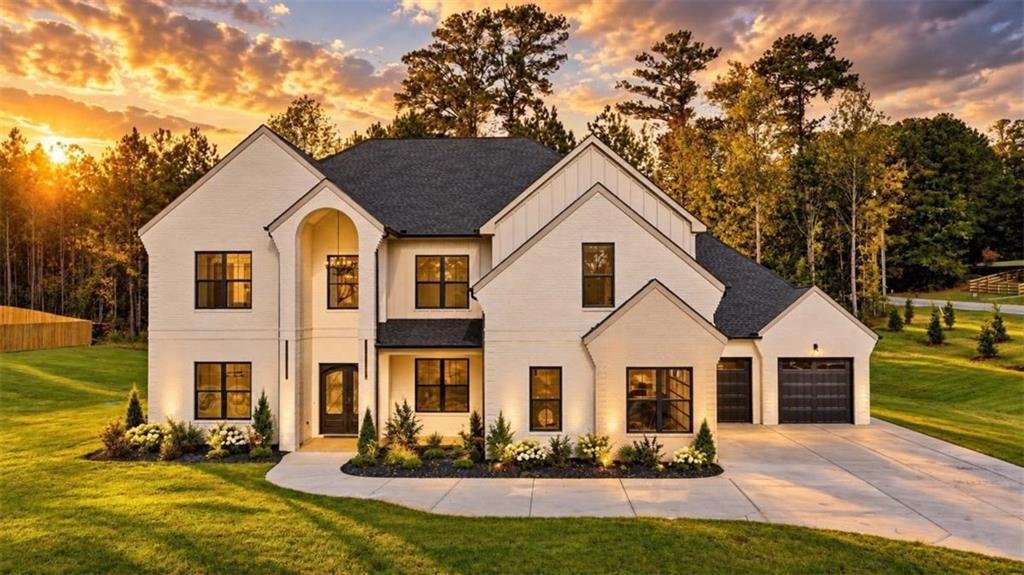
An extraordinary expression of modern luxury, architectural sophistication, and refined craftsmanship. Privately situated on a picturesque 1.25-acre corner lot, this premium new-construction residence offers approximately 6,000 square feet of impeccably designed living space, featuring 5 bedrooms, 5 full bathrooms, 2 powder rooms, and a 4-car garage. Surrounded by beautiful views and lush natural scenery, this four-sided brick architectural masterpiece offers an extraordinary collection of designer features, exquisite finishes, and magazine-worthy interiors. Every detail has been thoughtfully curated to create a residence that feels as though it belongs in the pages of Architectural Digest.
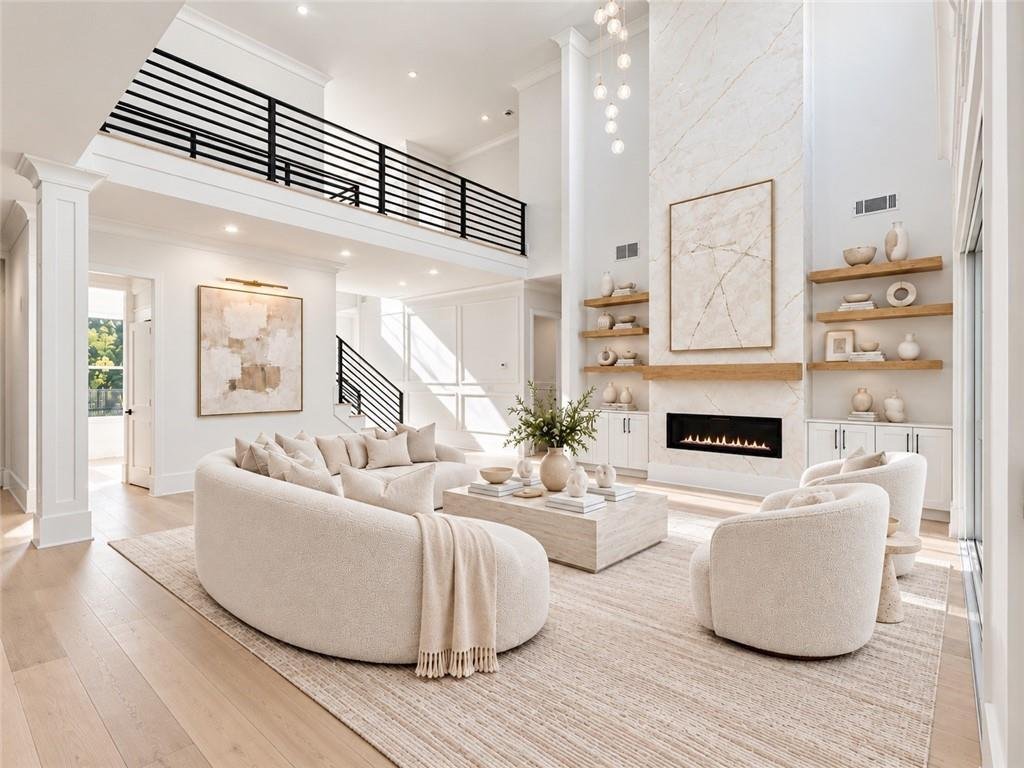
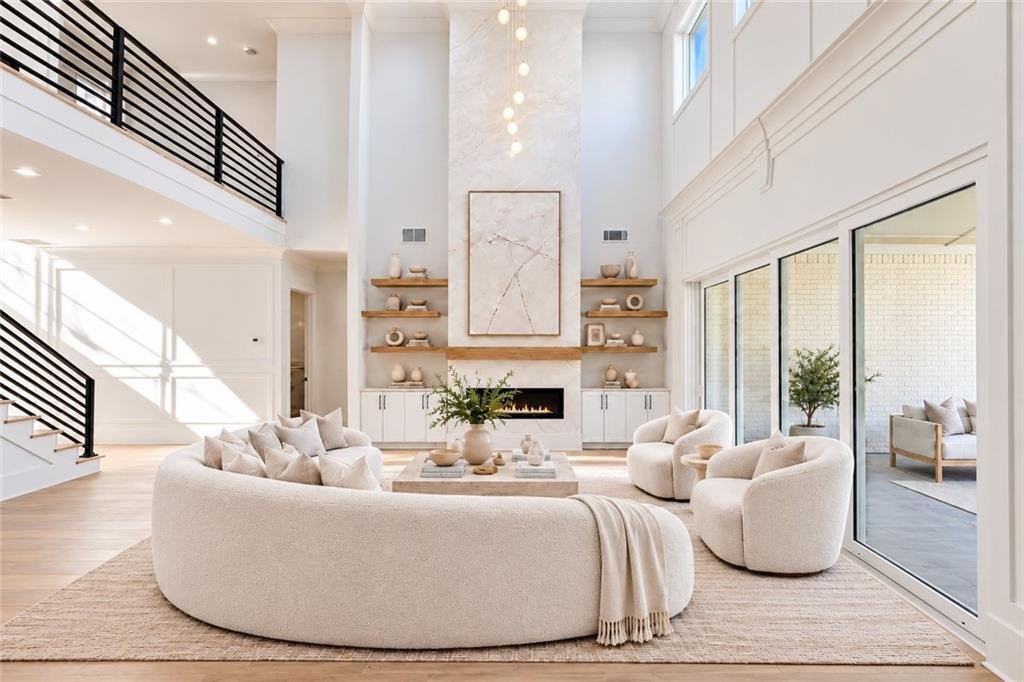
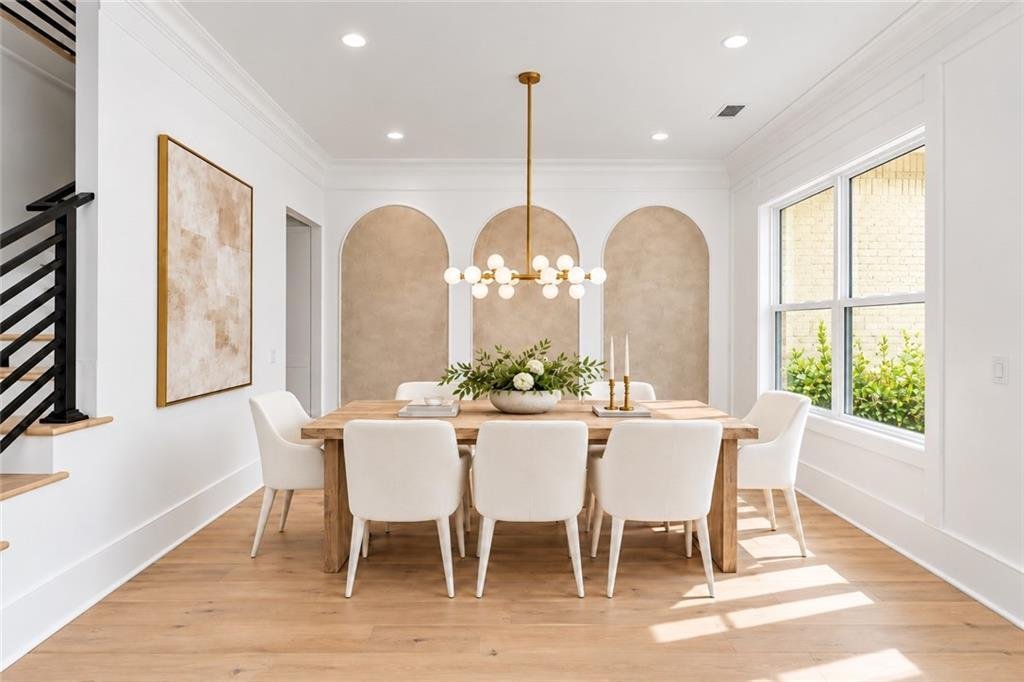
A breathtaking two-story foyer welcomes you with exquisite custom wall paneling, architectural millwork, and a statement designer chandelier. A sophisticated formal dining room and private executive office introduce the home’s beautifully curated interiors. Beyond, the magnificent two-story great room showcases soaring ceilings, a striking Venetian plaster fireplace, custom floating bookshelves, an exquisite designer chandelier, and expansive sliding glass doors that seamlessly connect indoor and outdoor living. Abundant natural light illuminates the beautiful hardwood floors, designer fixtures, and meticulously crafted architectural details throughout.
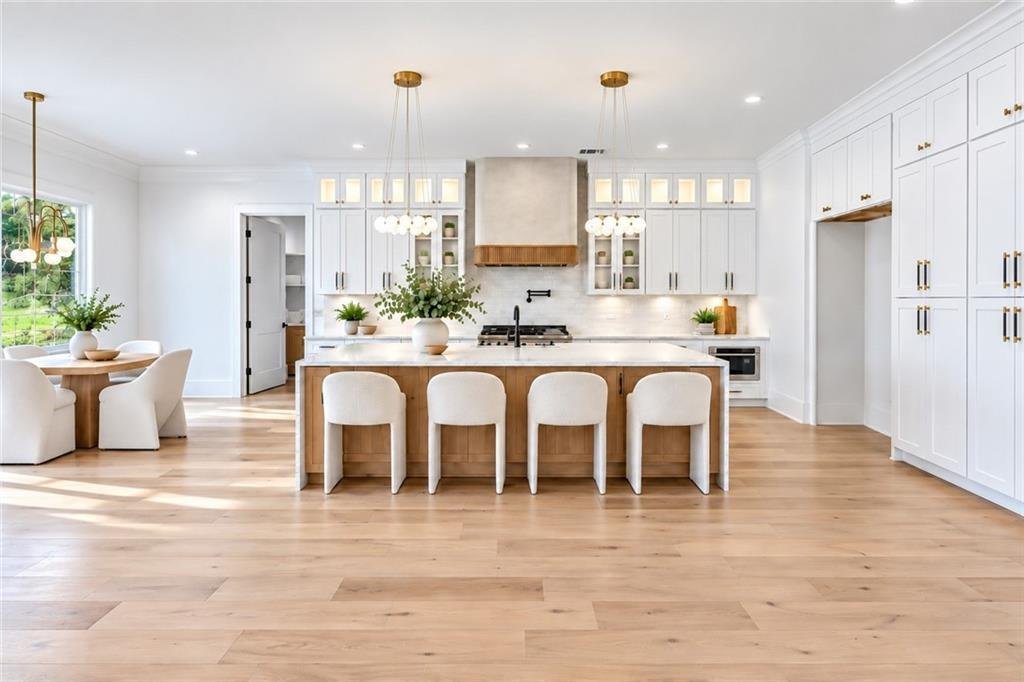
Designed to impress and built to entertain, the spectacular chef’s kitchen features custom white cabinetry, elegant glass-front displays, a substantial statement island with integrated shelving, and a professional-grade 48-inch appliance package. A dedicated breakfast area, beautifully appointed butler’s pantry, and expansive second full kitchen with its own professional appliance package, custom cabinetry, and generous storage elevate both convenience and functionality.
The main-level primary retreat is a remarkable showcase of understated elegance, offering generous proportions, an exceptional custom-designed walk-in closet, and a spa-inspired bathroom adorned with floor-to-ceiling designer tile, Venetian plaster accents, sophisticated lighting, dual vanities, a freestanding soaking tub, and an oversized rainfall shower. A dedicated primary laundry suite adds thoughtful convenience.
Upstairs, an impressive loft with soaring ceilings, a beautiful fireplace, and custom built-in bookshelves creates an extraordinary secondary living space, perfect for relaxation or entertaining. Four beautifully appointed ensuite bedrooms, including a spacious junior primary suite, provide exceptional comfort, privacy, and designer finishes. A second laundry room, additional powder room, and custom-designed closets throughout further enhance the home’s functionality.
Outdoor living is equally captivating. An expansive covered entertaining terrace features an elegant outdoor fireplace, built-in grilling station, and generous space for lounging and alfresco dining. Surrounded by picturesque views and the beauty of the expansive grounds, this inviting outdoor retreat creates an idyllic setting for intimate evenings and unforgettable gatherings.
Additional appointments include a custom mudroom with built-in cabinetry and shelving, a spacious 4-car garage with EV-charging capabilities, smart-home technology, designer lighting and fixtures, hardwood flooring, exquisite custom millwork, and exceptional craftsmanship throughout.
**Gated, private, and architecturally distinguished**, this extraordinary residence offers an elevated lifestyle on 1.25 acres, conveniently located near Tribble Mill Park, Sugarloaf Parkway, Highway 316, shopping, dining, and everyday conveniences. A rare offering where picturesque surroundings, impeccable design, and the warmth of home come together in perfect harmony. An exceptional statement in luxury living, designed to be admired and experienced.
-
Type de propriété
Maison
-
Année de construction
2026
-
Prix/pied²
$266
Caractéristiques
- Garage
- Dressing
- Cheminée
- Jardin
- Moderne
- Cuisine extérieure
- Terrasse
- Vue panoramique / panoramique
- Espace de vie extérieur
Caractéristiques
Lot
- Vue panoramique / panoramique
- Vie privée
- Constructions neuves
- Moderne
Intérieur
- Haut plafond
- Bureau
- Cheminée
- Îlot de cuisine
- Laveuse sécheuse
- Bar
- Buanderie
- Comptoirs en pierre
- Dressing
Outdoor
- Terrasse
- Garage
- Cuisine extérieure
- Espace de vie extérieur
- Porte
- Jardin
Explorez le secteur
1657 Ewing Chapel Road, Dacula, GA 30019, Géorgie, États-Unis
Voir sur Google Maps
Prix par sqft
Faible
Élevé
Inscrit il y a 5 ans
Vous vous êtes renseigné sur ce bien
L'agent vous contactera bientôt par
Publié par
21
Annonces
2022
Inscrit
Réserver une visite avec Shermine Khakiani
Choisissez une date et si vous souhaitez une visite virtuelle ou en personne avec l’agent.
Date préférée
Type de visite

Atlanta-Sugarloaf
1960 Satellite Blvd, Ste. 1100, 30097, Duluth, United States
Voir le profil de l’agence
Dernière mise à jour
Octobre 21
Première mise en ligne
Octobre 21
Licence de l’agent
#371080
Référence de l’annonce
2171760261736660
Statut de l’annonce
Propriétés similaires à proximité
Nouvelles annonces à Dacula

Explorez plus de biens à vendre
Dacula, GA, États-Unis types de propriétés
Dacula, GA, États-Unis Recherches populaires
- Propriétés avec Garage à Dacula, GA, États-Unis
- Propriétés avec Piscine à Dacula, GA, États-Unis
- Propriétés avec Jardin à Dacula, GA, États-Unis
- Propriétés avec Cuisine ouverte à Dacula, GA, États-Unis
- Propriétés avec Balcon à Dacula, GA, États-Unis
- Lotissement sécurisé propriétés à Dacula, GA, États-Unis
- Propriétés avec Cinéma à Dacula, GA, États-Unis
- Vue sur la mer propriétés à Dacula, GA, États-Unis
- Propriétés avec Bibliothèque à Dacula, GA, États-Unis
- Au bord de l’eau propriétés à Dacula, GA, États-Unis
- Vue sur un golfe propriétés à Dacula, GA, États-Unis
- Vue sur le lac propriétés à Dacula, GA, États-Unis
- Immobilier d’investissement propriétés à Dacula, GA, États-Unis
- Au bord du lac propriétés à Dacula, GA, États-Unis
- Propriétés avec Hammam à Dacula, GA, États-Unis
- Colline propriétés à Dacula, GA, États-Unis
- Vue sur la ville propriétés à Dacula, GA, États-Unis
- Propriétés avec Ascenseur à Dacula, GA, États-Unis
- Propriétés avec Vignoble / Cave à Dacula, GA, États-Unis
Guides et histoires connexes
La confiance des plus grands courtiers du monde
Les agents des propriétés les plus exceptionnelles du monde publient sur JamesEdition.
- Des annonces de Sotheby's, Christie's, BARNES et Engel & Völkers
- Chaque annonce est vérifiée avant sa mise en ligne
- Contactez directement des agents vérifiés
En continuant, vous acceptez nos Conditions et notre Politique de confidentialité.
brokerages we
partnered with
partnered with