$587,629
Maison De 5 Pièces De 262 M² Située À Dabo
- 4 Chambres
- 2 SdB
- 2,821 Sqft
- 1.24 Ac lot
- Mis à jour: Octobre 29
À propos de la propriété
La description a été traduite automatiquement.
La description est affichée dans la langue d'origine.
In a preserved environment in Dabo, this contemporary architect-designed wooden frame house offers approximately 262 m² of living space, set on a large landscaped plot of about 50 ares. Built in 2005, it provides a rare living environment: peaceful, elevated, and secluded, with careful design and quality features. The whole forms a warm and modern property, designed to fully enjoy both indoor and
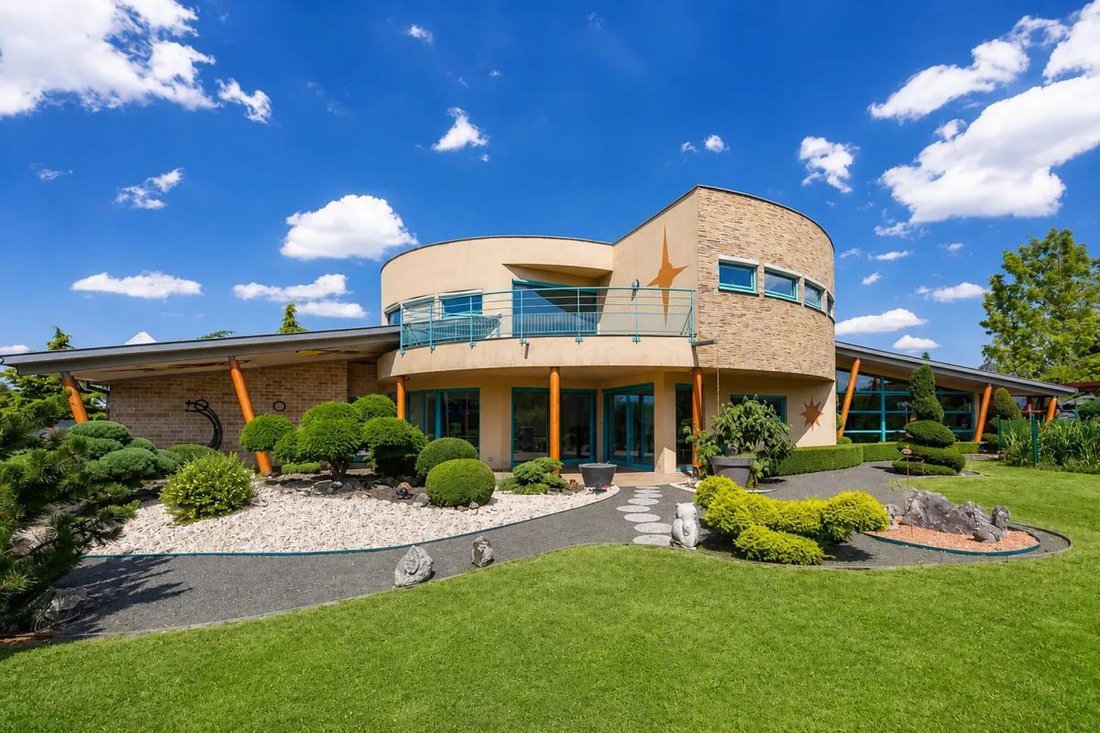
In a preserved environment in Dabo, this contemporary architect-designed wooden frame house offers approximately 262 m² of living space, set on a large landscaped plot of about 50 ares. Built in 2005, it provides a rare living environment: peaceful, elevated, and secluded, with careful design and quality features. The whole forms a warm and modern property, designed to fully enjoy both indoor and outdoor spaces.
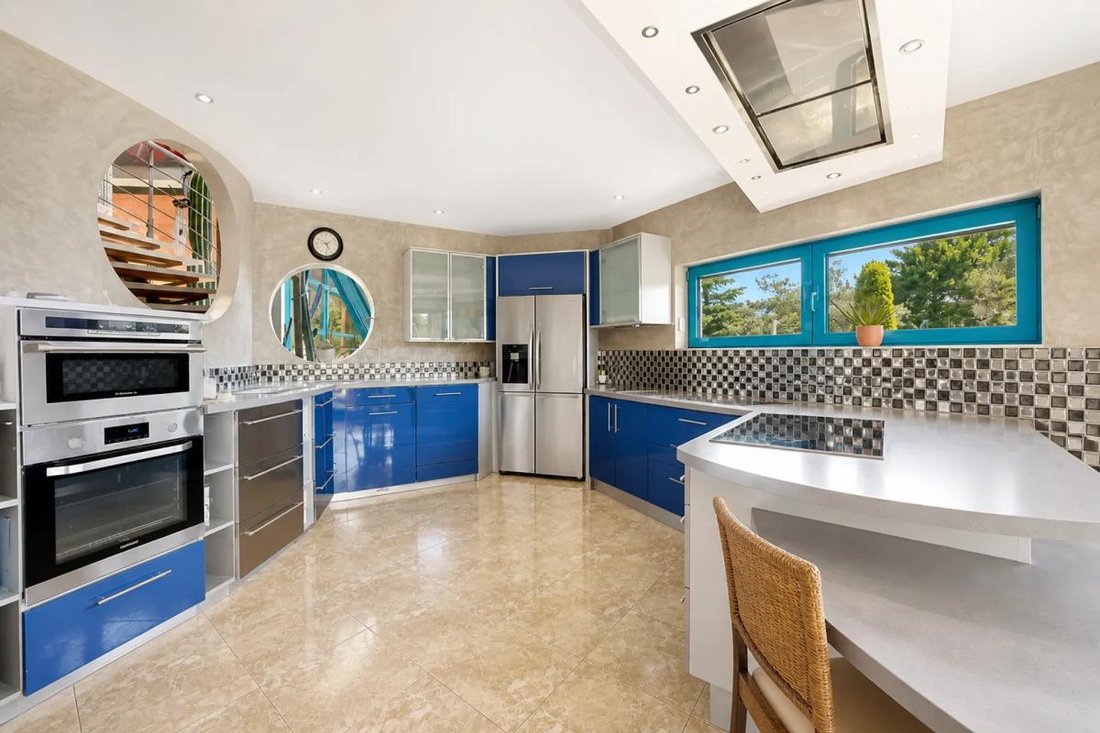
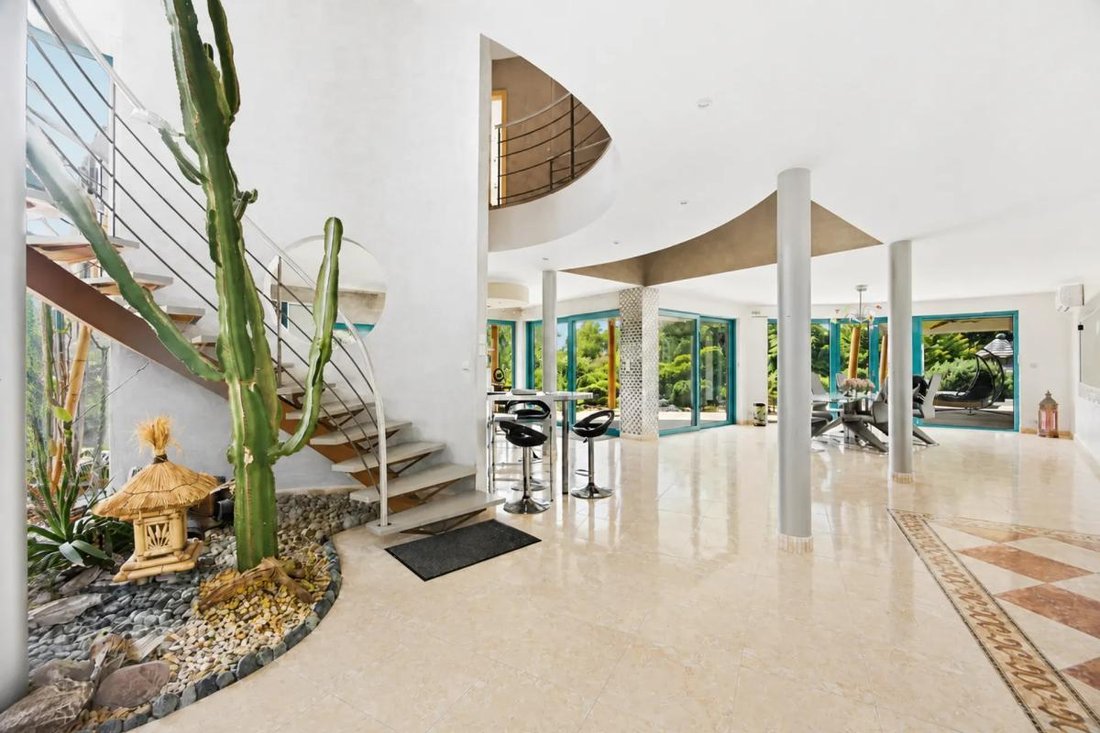
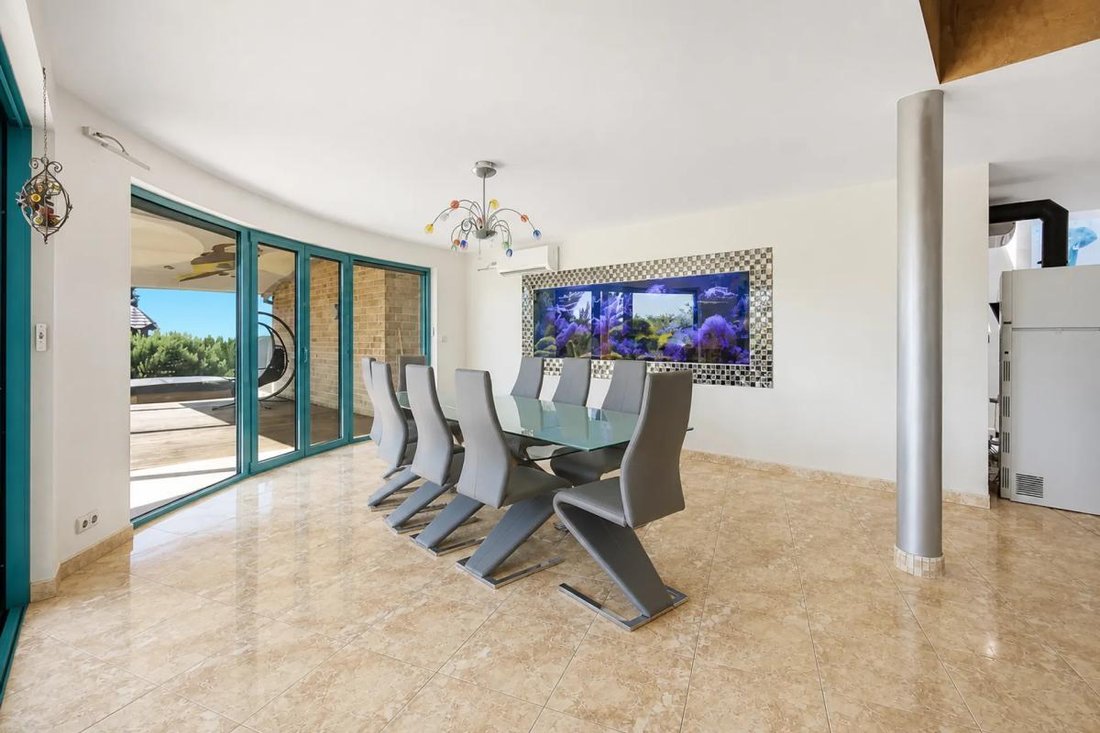
Upon entering, a hall harmoniously distributes the rooms on the ground floor. A study allows for a home workspace, separate from the living area. The equipped kitchen, open to a bright living-dining room, creates a welcoming space extended by a built-in library. Large openings provide direct access to the terrace and garden, facilitating daily life and entertaining. This level also includes a WC, a very practical laundry-pantry, and a large double garage with storage space.
Upstairs, the sleeping area is organized around a pleasant master suite with its own terrace offering an unobstructed view of the Vosges mountains. This suite includes a dressing room, providing ample storage space. Two other bedrooms, a shower room, and a WC complete this level, offering a functional and comfortable layout. Additionally, the house features an independent studio, created in 2011 along with a carport, ideal for hosting family and friends independently or for other uses depending on individual needs.
The wooden frame construction, perfectly insulated, includes underfloor and ceiling heating, complemented by a pellet stove for appreciable thermal comfort. Aluminum double-glazed windows combined with motorized shutters contribute to the overall quality of the building. Photovoltaic panels, intended for resale and self-consumption, enhance the ecological and contemporary spirit of the property.
The house is equipped with reversible air/air heat pump air conditioning, ensuring optimal comfort year-round with heating in winter and cooling in summer.
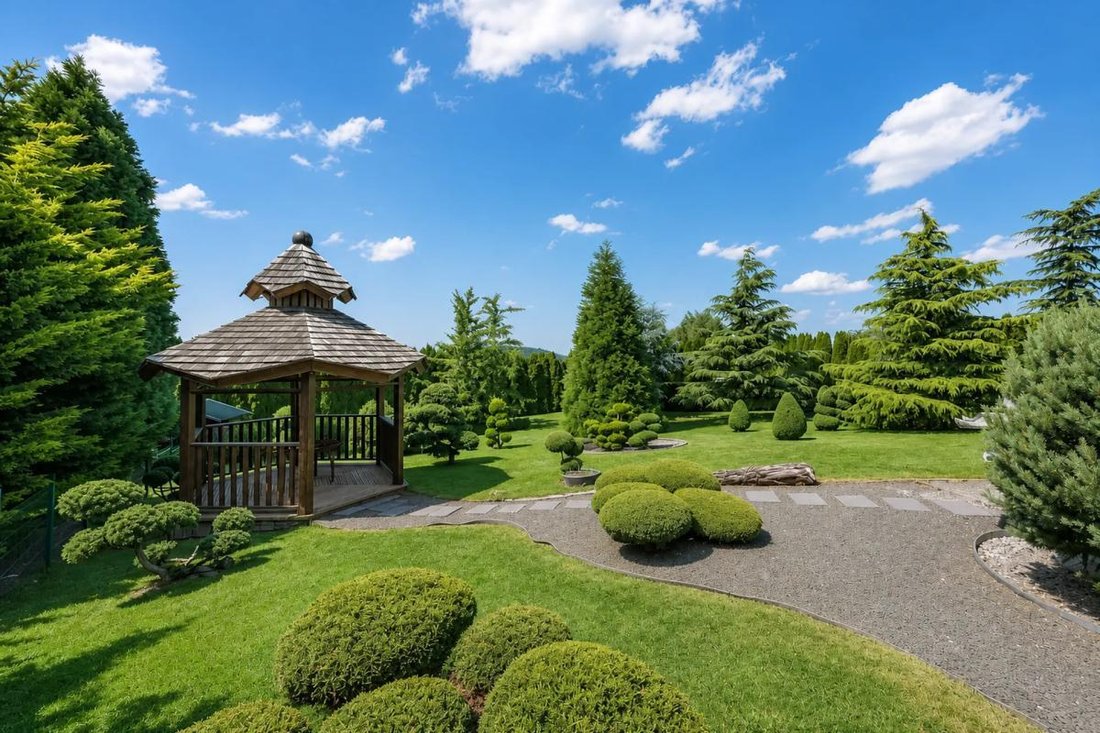
Outside, the enclosed and beautifully wooded 50-are plot forms a true green haven. The landscaping, featuring a charming gazebo and two ponds, reinforces the unique character of this property and invites enjoyment of every season. Ample parking spaces, including several spots and the carport, facilitate welcoming residents and visitors while preserving the site’s aesthetics.
About 300 meters away, a primary school is nearby, allowing for a residential lifestyle while staying close to essential educational facilities.
Technical details:
- Property tax: 1743 euros
- Energy performance rating: C
- Heating system: heat pump supplemented by electric radiators
- Hot water: thermodynamic water heater
Legal notice:
The information presented in this listing has been carefully gathered by Zefir from available sources at the time of writing. It is provided for informational purposes and complements regulatory diagnostics as well as the usual technical and administrative checks conducted during a real estate transaction, such as reviewing urban planning rules or cadastral documents. For official information regarding natural, mining, or technological risks, it is recommended to consult the Géorisques service. Zefir aims to support each buyer with transparency and rigor throughout their real estate project, remaining available to explain the various steps and necessary documents. For any questions, contact Zefir at ***.
Des informations sur les risques auxquels est exposé ce bien sont disponibles sur le site Géorisques : https://www.georisques.gouv.fr/
Upon entering, a hall harmoniously distributes the rooms on the ground floor. A study allows for a home workspace, separate from the living area. The equipped kitchen, open to a bright living-dining room, creates a welcoming space extended by a built-in library. Large openings provide direct access to the terrace and garden, facilitating daily life and entertaining. This level also includes a WC, a very practical laundry-pantry, and a large double garage with storage space.
Upstairs, the sleeping area is organized around a pleasant master suite with its own terrace offering an unobstructed view of the Vosges mountains. This suite includes a dressing room, providing ample storage space. Two other bedrooms, a shower room, and a WC complete this level, offering a functional and comfortable layout. Additionally, the house features an independent studio, created in 2011 along with a carport, ideal for hosting family and friends independently or for other uses depending on individual needs.
The wooden frame construction, perfectly insulated, includes underfloor and ceiling heating, complemented by a pellet stove for appreciable thermal comfort. Aluminum double-glazed windows combined with motorized shutters contribute to the overall quality of the building. Photovoltaic panels, intended for resale and self-consumption, enhance the ecological and contemporary spirit of the property.
The house is equipped with reversible air/air heat pump air conditioning, ensuring optimal comfort year-round with heating in winter and cooling in summer.
Outside, the enclosed and beautifully wooded 50-are plot forms a true green haven. The landscaping, featuring a charming gazebo and two ponds, reinforces the unique character of this property and invites enjoyment of every season. Ample parking spaces, including several spots and the carport, facilitate welcoming residents and visitors while preserving the site’s aesthetics.
About 300 meters away, a primary school is nearby, allowing for a residential lifestyle while staying close to essential educational facilities.
Technical details:
- Property tax: 1743 euros
- Energy performance rating: C
- Heating system: heat pump supplemented by electric radiators
- Hot water: thermodynamic water heater
Legal notice:
The information presented in this listing has been carefully gathered by Zefir from available sources at the time of writing. It is provided for informational purposes and complements regulatory diagnostics as well as the usual technical and administrative checks conducted during a real estate transaction, such as reviewing urban planning rules or cadastral documents. For official information regarding natural, mining, or technological risks, it is recommended to consult the Géorisques service. Zefir aims to support each buyer with transparency and rigor throughout their real estate project, remaining available to explain the various steps and necessary documents. For any questions, contact Zefir at ***.
Des informations sur les risques auxquels est exposé ce bien sont disponibles sur le site Géorisques : https://www.georisques.gouv.fr/
-
Type de propriété
Maison
-
Étages
2
-
Année de construction
2005
-
Prix/pied²
$208
-
Émissions
A
-
Consommation
C
Caractéristiques
- Jardin
- Terrasse
- Garage
- Moderne
- Bibliothèque
- Cuisine ouverte
- Vue panoramique / panoramique
- Bureau
- Cuisinière à gaz
Caractéristiques
Lot
Intérieur
- Haut plafond
- Bureau
- Climatisation
- Cuisinière à gaz
- Cuisine ouverte
- Bibliothèque
Outdoor
Explorez le secteur
Inscrit il y a 1 mois
Vous vous êtes renseigné sur ce bien
L'agent vous contactera bientôt par
Publié par
797
Annonces
2026
Inscrit
Réserver une visite avec the agent
Choisissez une date et si vous souhaitez une visite virtuelle ou en personne avec l’agent.
Date préférée
Type de visite
Dernière mise à jour
Octobre 29
Première mise en ligne
Octobre 29
Référence de l’annonce
8137f4b5-8387-4ad4-88ff-71ed7d
La confiance des plus grands courtiers du monde
Les agents des propriétés les plus exceptionnelles du monde publient sur JamesEdition.
- Des annonces de Sotheby's, Christie's, BARNES et Engel & Völkers
- Chaque annonce est vérifiée avant sa mise en ligne
- Contactez directement des agents vérifiés
En continuant, vous acceptez nos Conditions et notre Politique de confidentialité.