$944,324
Maison Czeladz
- 3 Chambres
- 3 SdB
- 2,992 Sqft
À propos de la propriété
La description a été traduite automatiquement.
La description est affichée dans la langue d'origine.
Modern Luxury Residence | Near Katowice, Poland
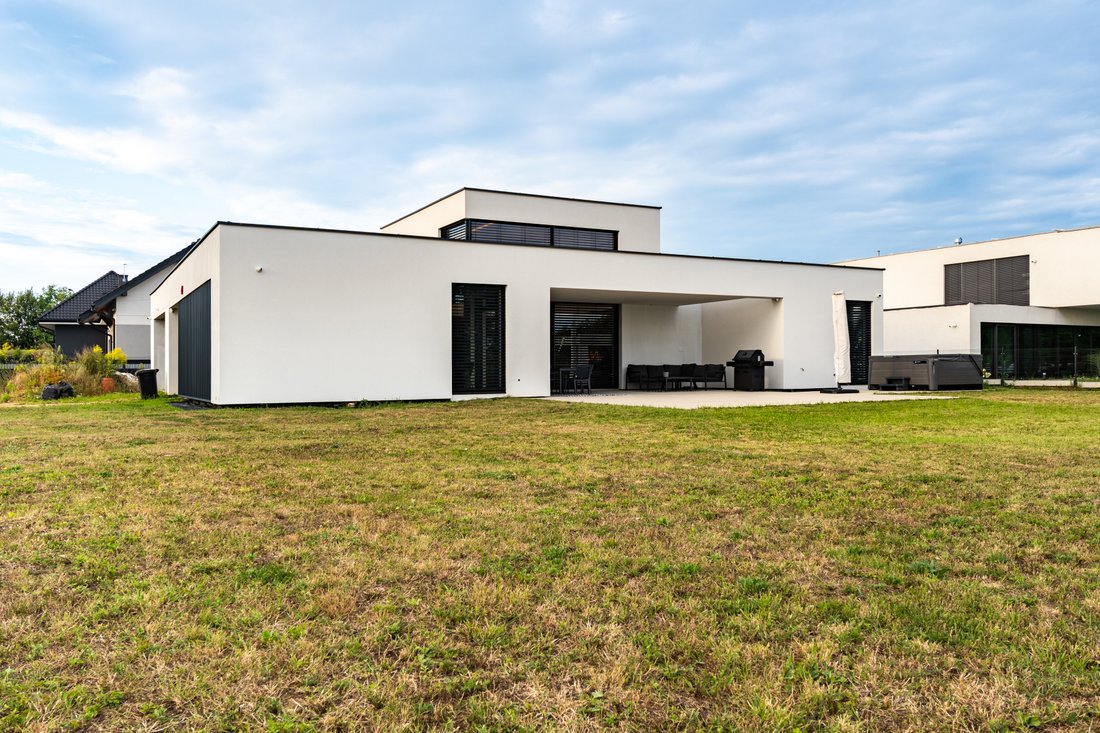
- Prestige, volume, and uncompromising quality. We are proud to present a spectacular, detached premium villa with a total area of 391 sq m, set on a fully developed private plot of 1,629 sq m on Wiosenna Street in Czeladź (metropolitan area of Katowice). This turn-key architectural masterpiece has been designed without
Modern Luxury Residence | Near Katowice, Poland
- Prestige, volume, and uncompromising quality. We are proud to present a spectacular, detached premium villa with a total area of 391 sq m, set on a fully developed private plot of 1,629 sq m on Wiosenna Street in Czeladź (metropolitan area of Katowice). This turn-key architectural masterpiece has been designed without compromise, combining sophisticated aesthetics with state-of-the-art building technologies.
Key Residence Highlights:
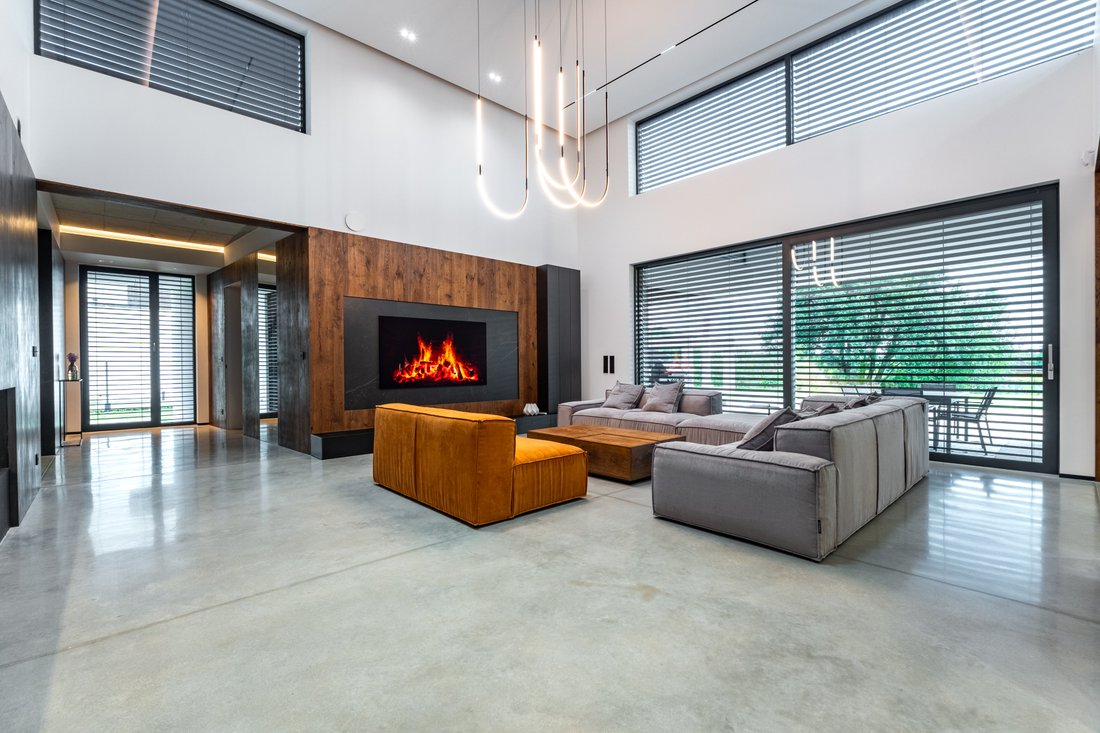
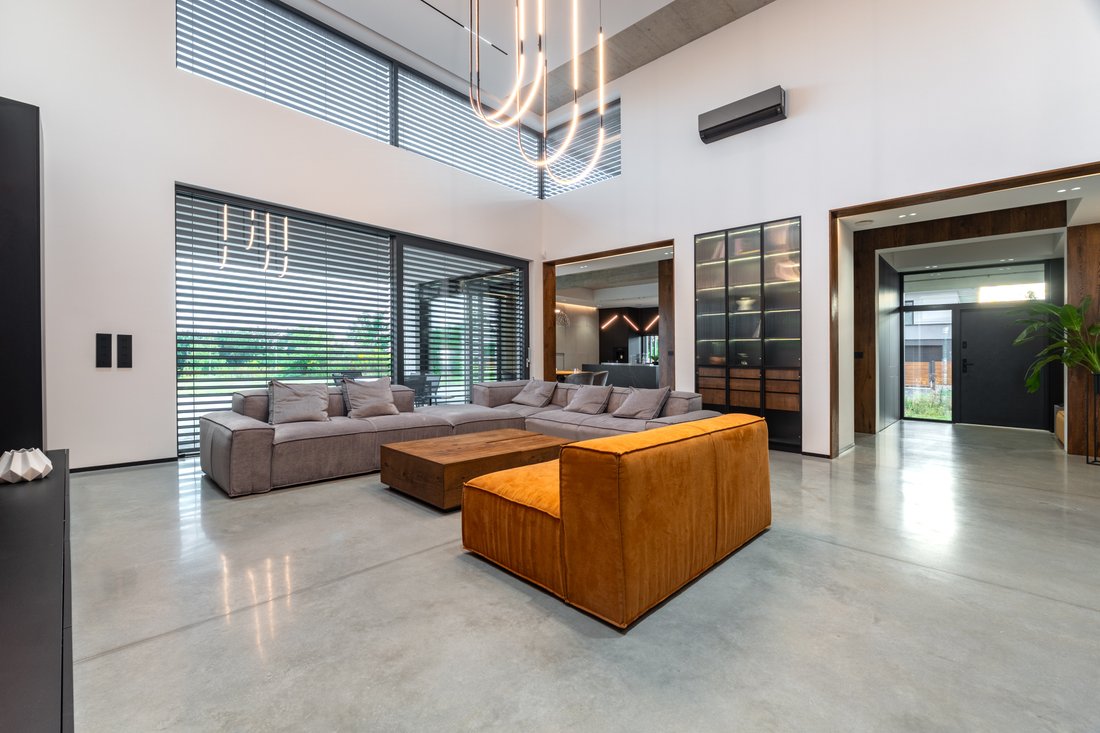
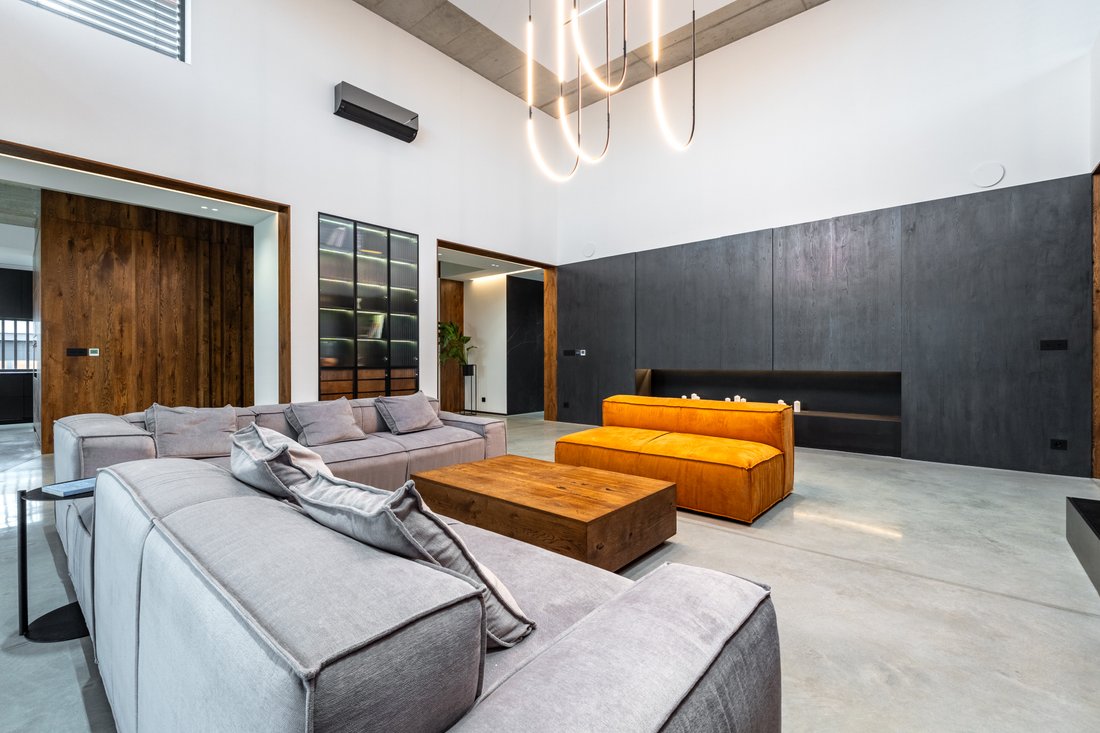
- Spectacular Volume: Ceiling heights of 3.60 m throughout the ground floor, peaking at a breathtaking 5.90 m in the magnificent 61.02 sq m living room.
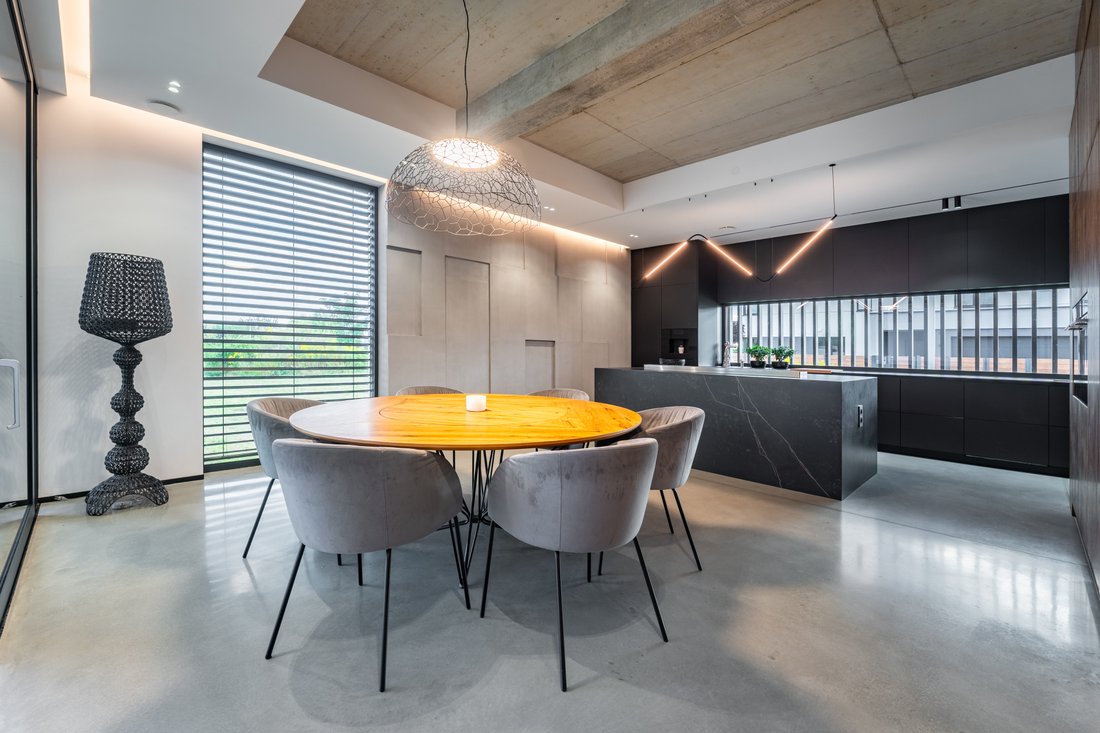
- Masterful Craftsmanship: Seamless polished architectural concrete flooring runs throughout the entire villa. Custom-built Vigo cabinetry in natural beam oak veneer, a designer Rosanero sofa, and bespoke LED 4S lighting elevate the interiors.
- Private Wellness: Custom-ordered in-house Saffin sauna (160 x 160 x 240 cm).
- Epicurean Kitchen: A 40 sq m kitchen and dining zone featuring a luxurious 12 mm Dekton countertop, equipped with top-tier built-in appliances: Miele (wine cooler), Liebherr (fridge-freezer), Bosch (ovens & built-in coffee maker), Asko (dishwasher), and Elica (hood).
- Bespoke Bathrooms: Finished in exclusive large-format Grespania tiles and microcement, featuring New Trend walk-in showers (220 cm high) and Grohe brassware.
- Smart & Efficient Systems: Pro Vent Mistral heat recovery ventilation, app-controlled LG (7 kW) AC with ionizer, multi-zone underfloor heating powered by a Vaillant Eco Tech boiler with a Logoterma system, Smart Home controls, Satel alarm, and Hikvision CCTV (8 cameras).
- The Grounds: Integrated double garage (39.60 sq m) with heated flooring. Outdoors features a reinforced concrete summer kitchen (7.4 x 4.9 m) and a professional drainage system.
-
Type de propriété
Maison
-
Année de construction
2024
-
Prix/pied²
$315
Caractéristiques
Caractéristiques
Lot
Intérieur
- Haut plafond
- Cheminée
- Climatisation
- Îlot de cuisine
- Cuisinière à gaz
- Sauna
- Comptoirs en pierre
Outdoor
Explorez le secteur
Lawendowa, Czeladź, SL, Silésie, Pologne
Voir sur Google Maps
Prix par sqft
Faible
Élevé
Inscrit il y a 1 mois
Vous vous êtes renseigné sur ce bien
L'agent vous contactera bientôt par
Publié par
3
Annonces
2026
Inscrit
Réserver une visite avec Paweł Głowacki
Choisissez une date et si vous souhaitez une visite virtuelle ou en personne avec l’agent.
Date préférée
Type de visite

Poland Sotheby's International Realty
Krakowskie Przedmieście 13, 00-071, Warsaw, Poland
Voir le profil de l’agence
Dernière mise à jour
Septembre 8
Première mise en ligne
Sep 7
Lien de l’annonce
Référence de l’annonce
KN7FSP
La confiance des plus grands courtiers du monde
Les agents des propriétés les plus exceptionnelles du monde publient sur JamesEdition.
- Des annonces de Sotheby's, Christie's, BARNES et Engel & Völkers
- Chaque annonce est vérifiée avant sa mise en ligne
- Contactez directement des agents vérifiés
En continuant, vous acceptez nos Conditions et notre Politique de confidentialité.