$1,184,726
Cysoing — Quennaumont : Maison d'Architecte avec Piscine
- 6 Chambres
- 3,014 Sqft
- Mis à jour: Septembre 24
À propos de la propriété
La description a été traduite automatiquement.
La description est affichée dans la langue d'origine.
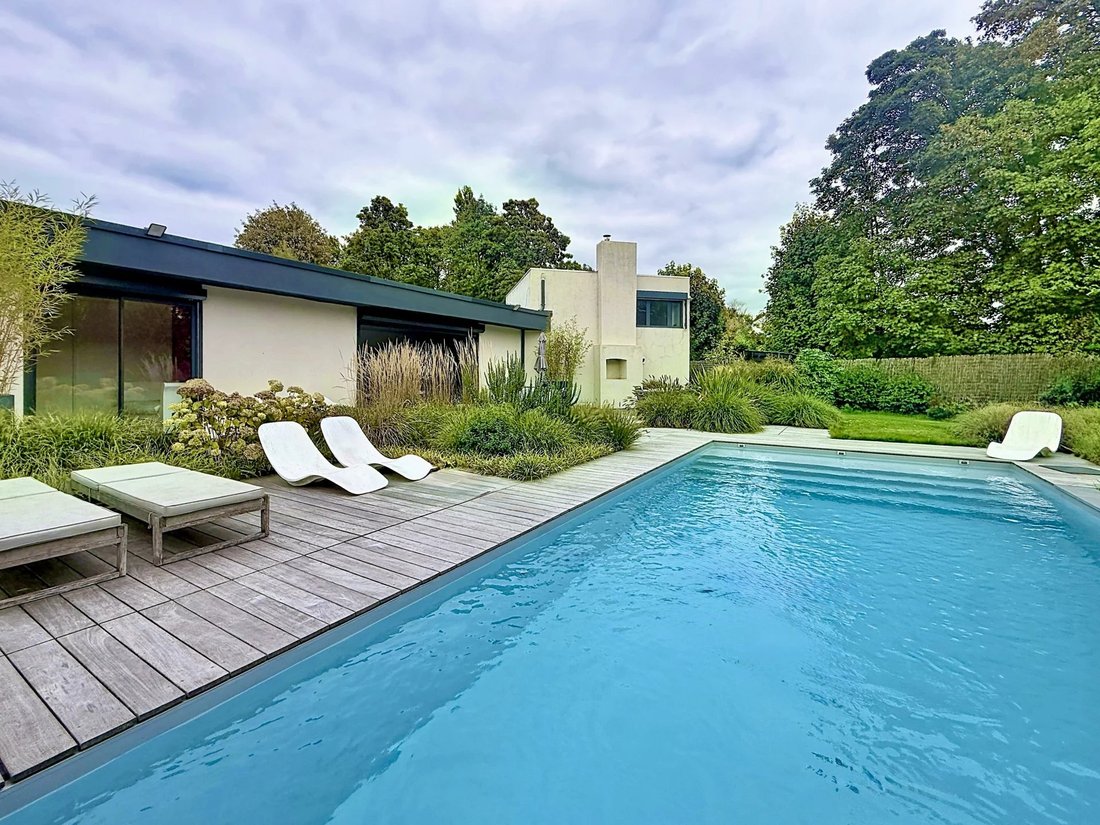
Set in a quiet, private residential area within a secure estate, this architect-designed house of approximately 280 m² stands out for its Wattel-style architecture, its generous proportions and its virtually single-storey layout.
On the ground floor, the entrance opens onto a beautiful, dual-aspect reception area divided into several spaces: a living room largely facing the swimming pool and t
On the ground floor, the entrance opens onto a beautiful, dual-aspect reception area divided into several spaces: a living room largely facing the swimming pool and t
Set in a quiet, private residential area within a secure estate, this architect-designed house of approximately 280 m² stands out for its Wattel-style architecture, its generous proportions and its virtually single-storey layout.
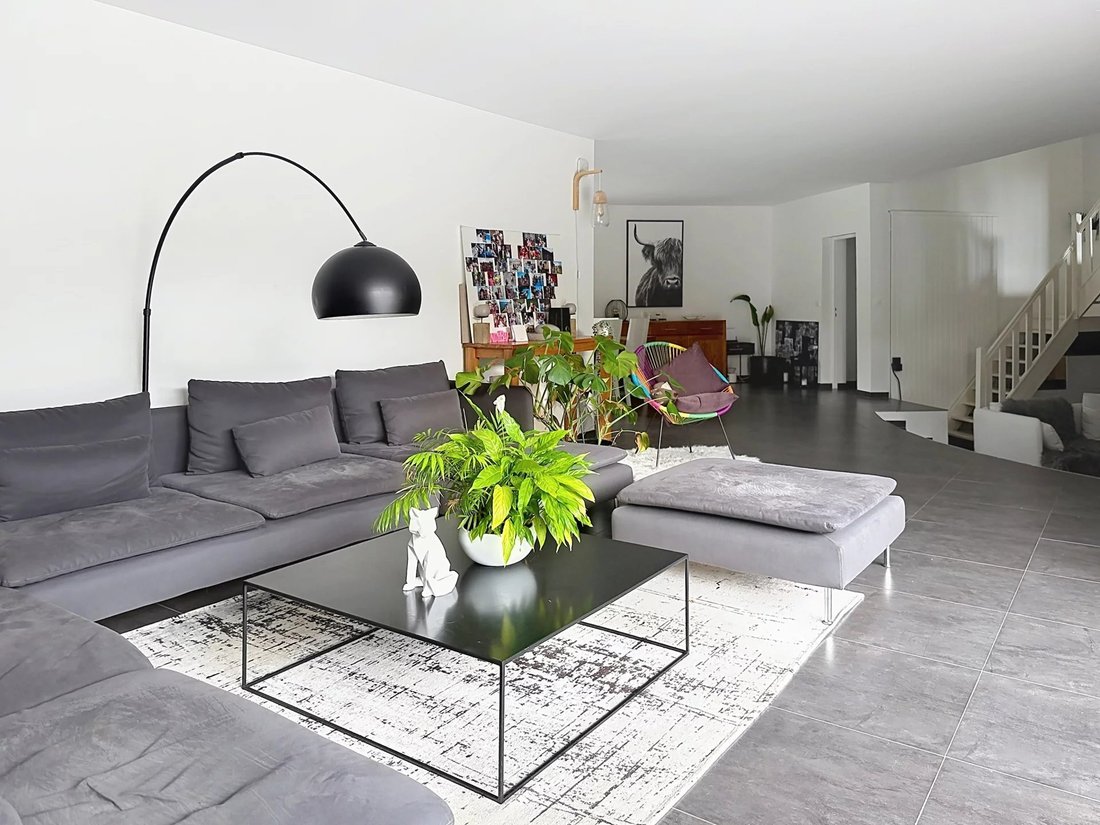
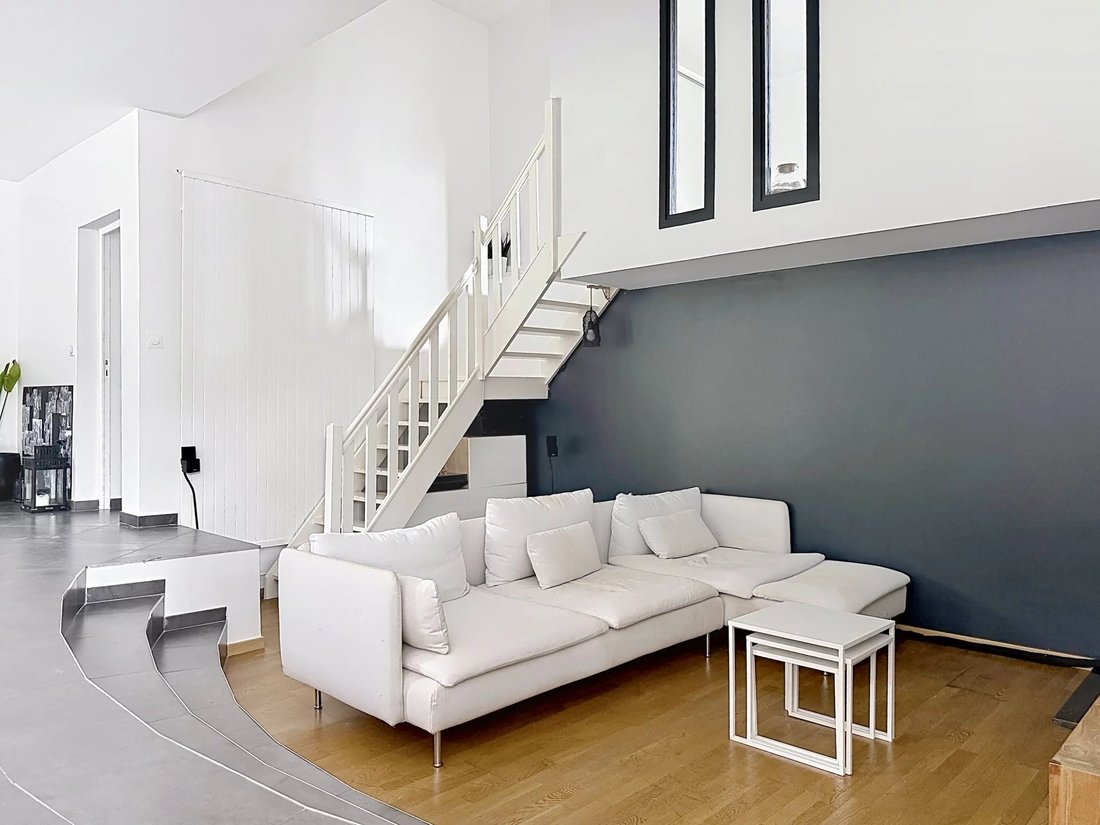
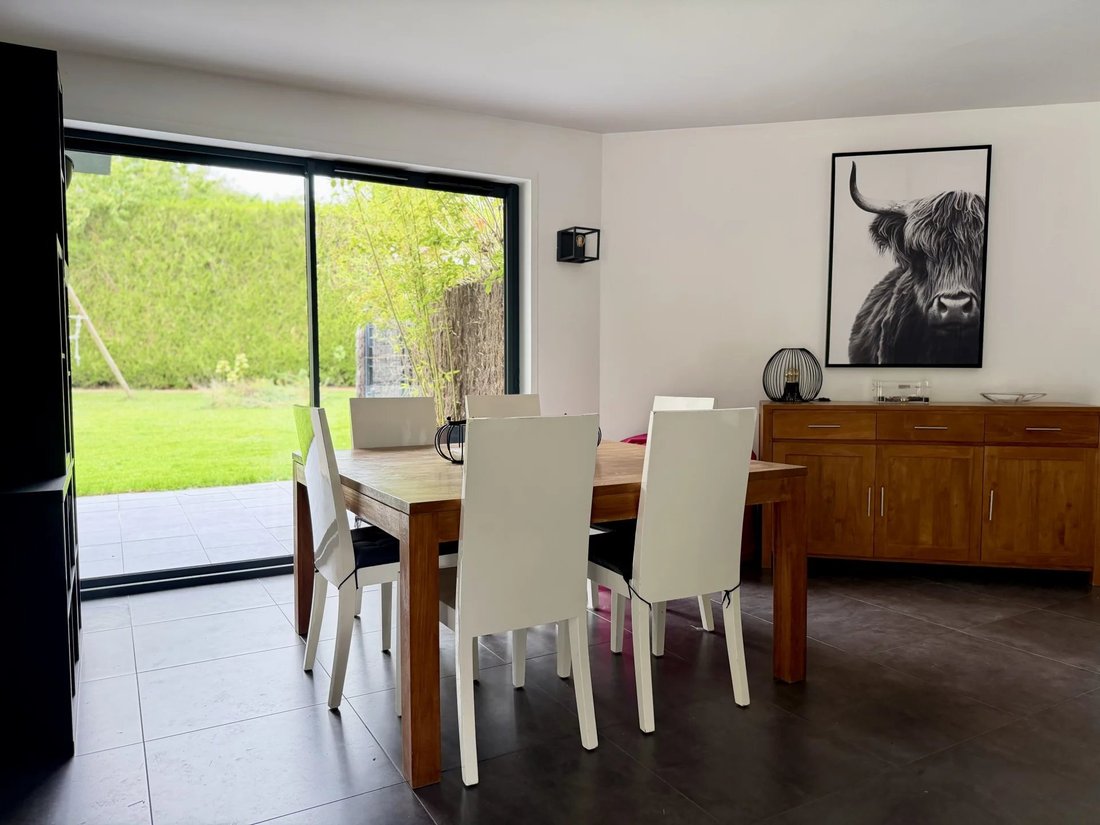
On the ground floor, the entrance opens onto a beautiful, dual-aspect reception area divided into several spaces: a living room largely facing the swimming pool and terrace, a dining area extending from the kitchen, and a lower-level, more intimate sitting room.
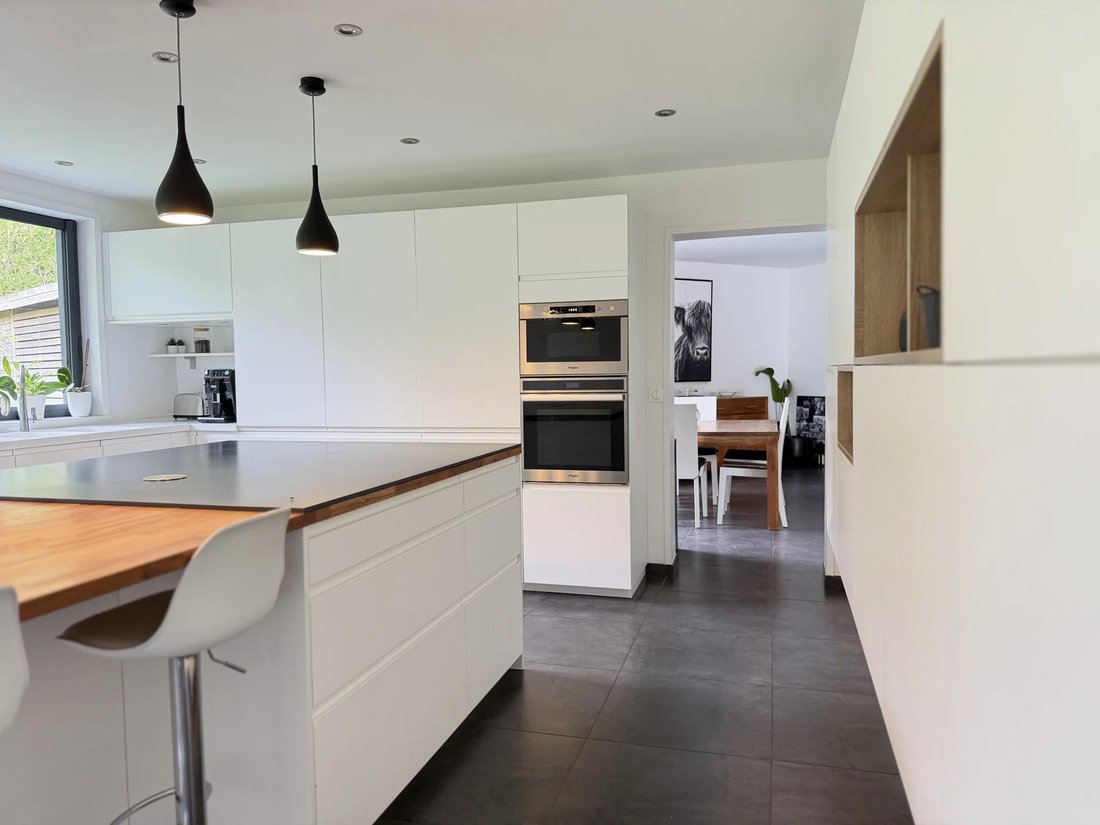
The kitchen, which is both separate and open to the reception areas, is fully fitted and features a breakfast nook. A bedroom, which could also be converted into an office, overlooks the lounge and adds to the originality of the layout.
The house is organised into two wings. The first houses a very large bedroom with a washbasin, a linen room/laundry room/boiler room, as well as access to a cellar comprising two rooms and the crawl space.
The second wing is dedicated to the sleeping quarters and comprises a master bedroom with a walk-in wardrobe and en-suite bathroom, two further bedrooms, a bathroom, and a fourth bedroom with its own en-suite bathroom. Ample bespoke storage space completes the property.
The living areas enjoy unobstructed views of the gardens, as the house is flanked on both sides by landscaped and wooded areas. On the south side, the garden features several terraces and a swimming pool, whilst on the north side, a vast lawned garden adds depth and perspective.
A carport providing parking for two vehicles, complete with storage space, rounds off the property.
An architect-designed house with a unique layout, where the spaces, the views of the gardens and the outdoor areas flow naturally around the house and its swimming pool.
Des informations sur les risques auxquels est exposé ce bien sont disponibles sur le site Géorisques : https://www.georisques.gouv.fr/
On the ground floor, the entrance opens onto a beautiful, dual-aspect reception area divided into several spaces: a living room largely facing the swimming pool and terrace, a dining area extending from the kitchen, and a lower-level, more intimate sitting room.
The kitchen, which is both separate and open to the reception areas, is fully fitted and features a breakfast nook. A bedroom, which could also be converted into an office, overlooks the lounge and adds to the originality of the layout.
The house is organised into two wings. The first houses a very large bedroom with a washbasin, a linen room/laundry room/boiler room, as well as access to a cellar comprising two rooms and the crawl space.
The second wing is dedicated to the sleeping quarters and comprises a master bedroom with a walk-in wardrobe and en-suite bathroom, two further bedrooms, a bathroom, and a fourth bedroom with its own en-suite bathroom. Ample bespoke storage space completes the property.
The living areas enjoy unobstructed views of the gardens, as the house is flanked on both sides by landscaped and wooded areas. On the south side, the garden features several terraces and a swimming pool, whilst on the north side, a vast lawned garden adds depth and perspective.
A carport providing parking for two vehicles, complete with storage space, rounds off the property.
An architect-designed house with a unique layout, where the spaces, the views of the gardens and the outdoor areas flow naturally around the house and its swimming pool.
Des informations sur les risques auxquels est exposé ce bien sont disponibles sur le site Géorisques : https://www.georisques.gouv.fr/
-
Type de propriété
Maison
-
Année de construction
1977
-
Prix/pied²
$393
Caractéristiques
- Jardin
- Terrasse
- Piscine
- Dressing
- Lotissement sécurisé
- Jacuzzi
- Sous-sol
- Porte
- Buanderie
Caractéristiques
Lot
Intérieur
- Haut plafond
- Cuisinière à gaz
- Jacuzzi
- Bar
- Buanderie
- Sous-sol
- Dressing
Outdoor
- Terrasse
- Stationnement
- Piscine
- Porte
- Jardin
Explorez le secteur
Cysoing, Hauts-de-France, France
Prix par sqft
Faible
Élevé
Emplacement approximatif · demandez l'adresse exacte à l'agent.
Inscrit il y a 7 ans
Vous vous êtes renseigné sur ce bien
L'agent vous contactera bientôt par
Publié par
90
Annonces
2019
Inscrit
Réserver une visite avec the agent
Choisissez une date et si vous souhaitez une visite virtuelle ou en personne avec l’agent.
Date préférée
Type de visite
Dernière mise à jour
Septembre 24
Première mise en ligne
Septembre 24
Référence de l’annonce
87404911
La confiance des plus grands courtiers du monde
Les agents des propriétés les plus exceptionnelles du monde publient sur JamesEdition.
- Des annonces de Sotheby's, Christie's, BARNES et Engel & Völkers
- Chaque annonce est vérifiée avant sa mise en ligne
- Contactez directement des agents vérifiés
En continuant, vous acceptez nos Conditions et notre Politique de confidentialité.