$1,486,616
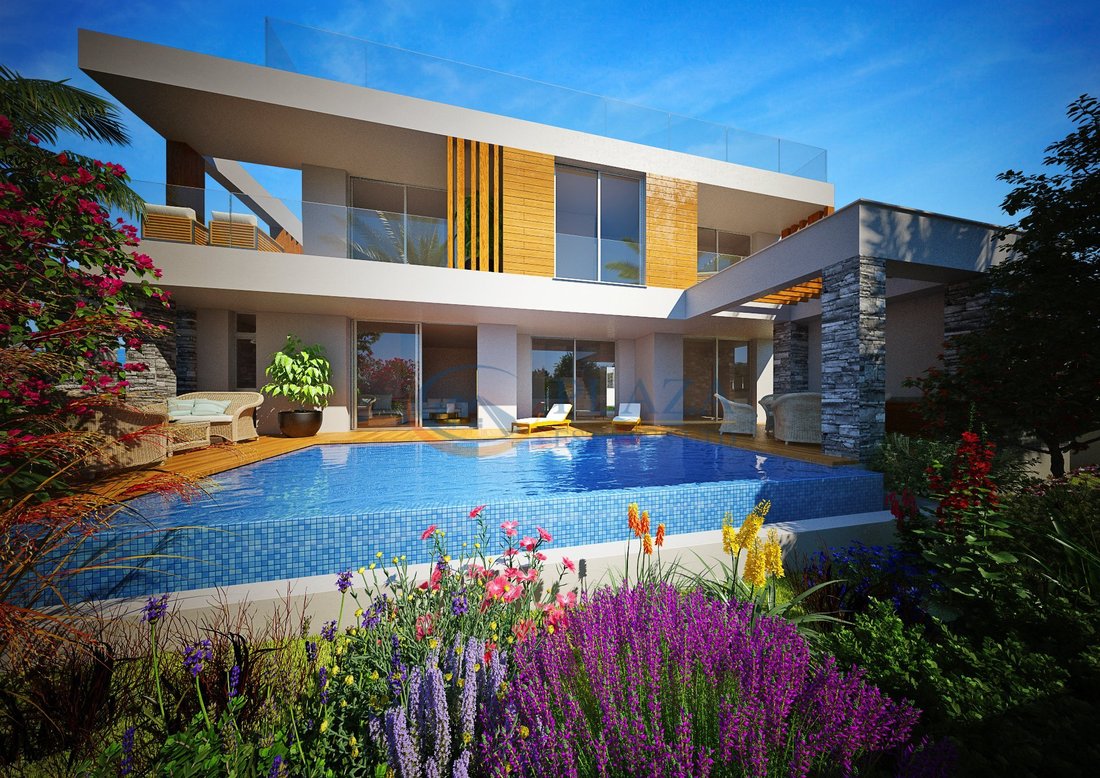
Villas Modernes Du Centre Ville à Vendre à Paphos.
- 5 Chambres
- 6 SdB
- 5,858 Sqft lot
- Mis à jour: Mai 4
À propos de la propriété
La description a été traduite automatiquement.
La description est affichée dans la langue d'origine.
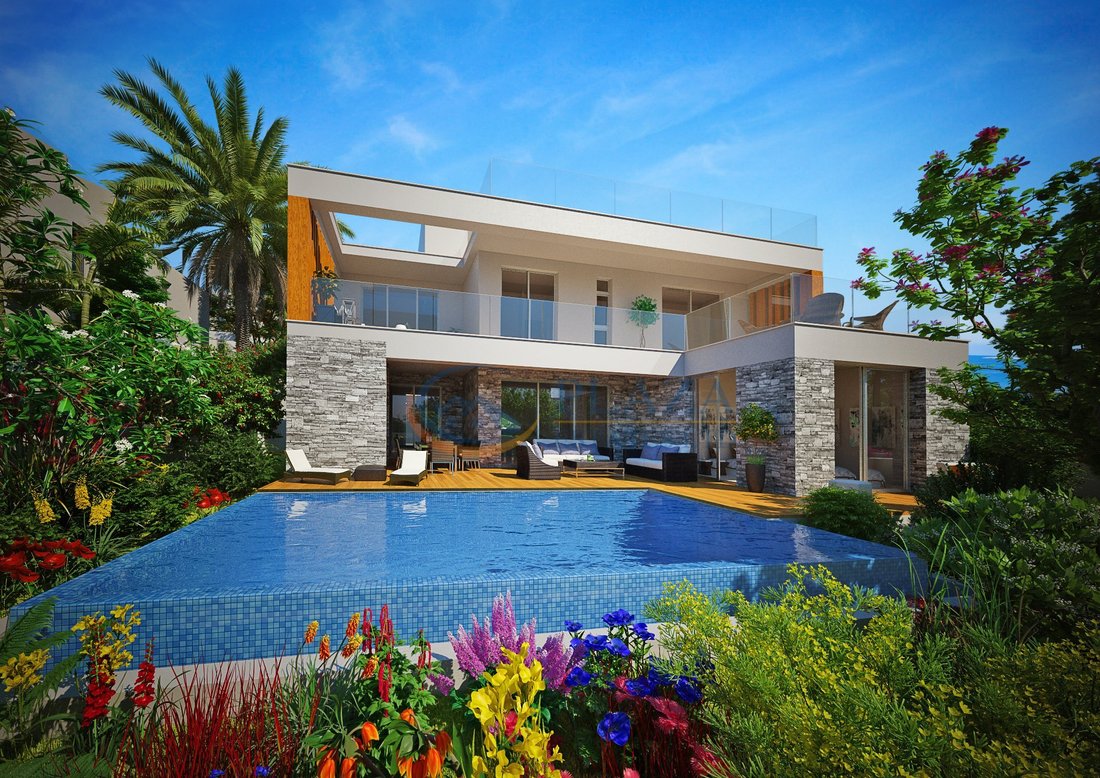
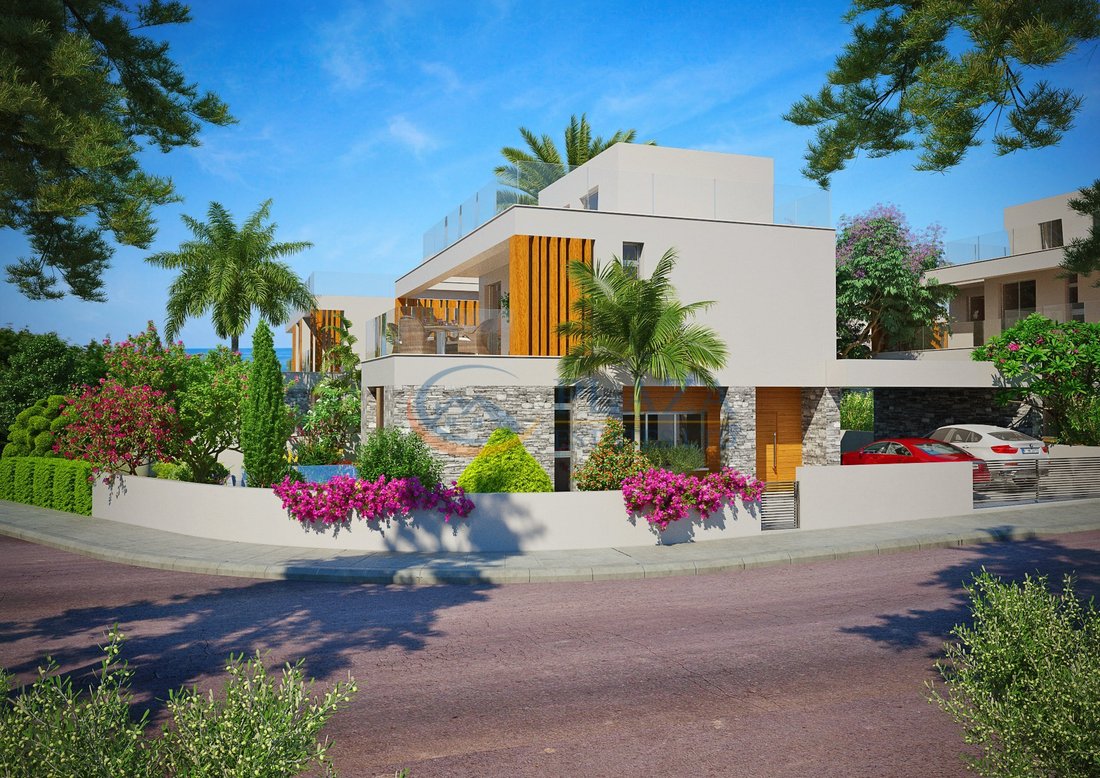
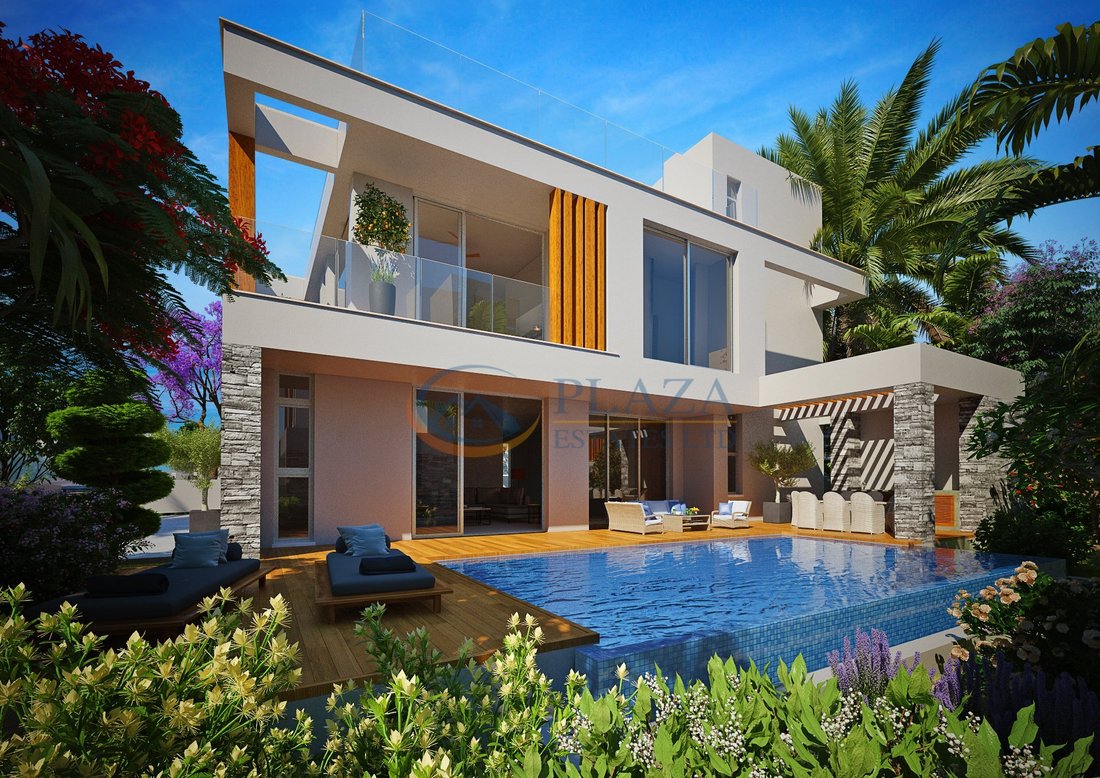
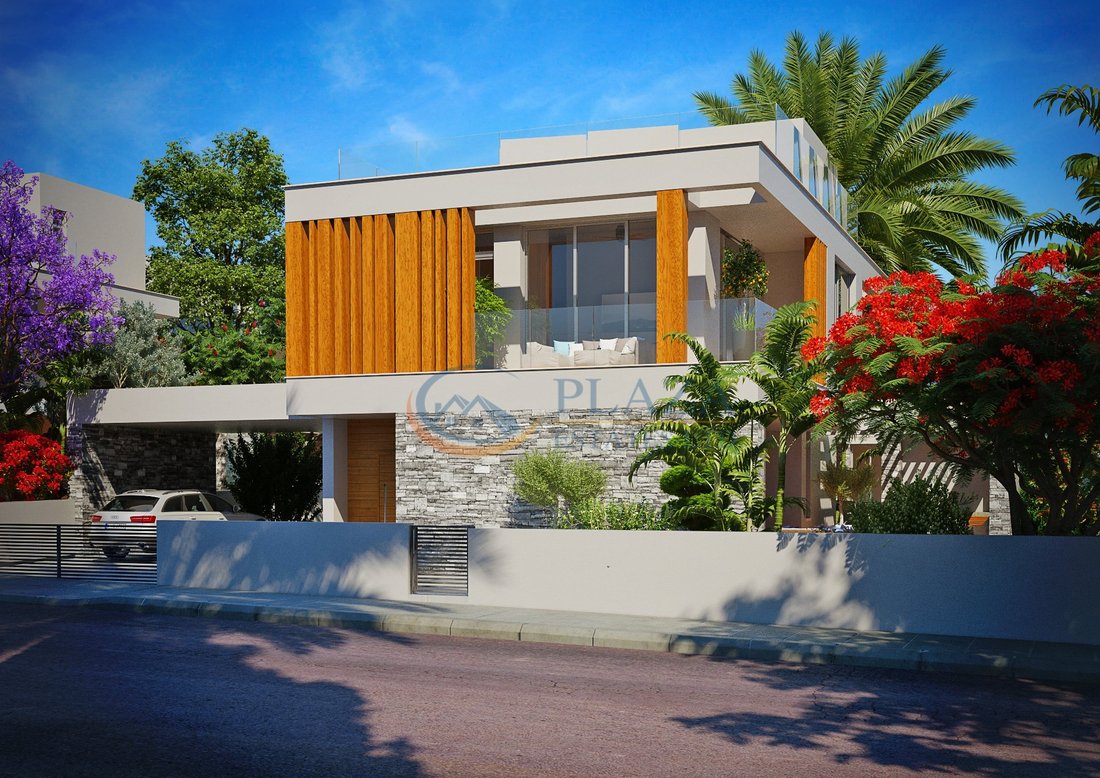
Modern city center villas for sale in Paphos.
Located within short driving distance (5-10 min) to the mall, promenade, beach, central park, main shopping street, etc.
The residential project consists of 8 villas with private swimming pools, roof gardens, and parking spaces.
Property measurements: plot - 544.16 sq.m., total covered area - 428.03 sq.m., uncovered verandas
Located within short driving distance (5-10 min) to the mall, promenade, beach, central park, main shopping street, etc.
The residential project consists of 8 villas with private swimming pools, roof gardens, and parking spaces.
Property measurements: plot - 544.16 sq.m., total covered area - 428.03 sq.m., uncovered verandas
Modern city center villas for sale in Paphos.
Located within short driving distance (5-10 min) to the mall, promenade, beach, central park, main shopping street, etc.
The residential project consists of 8 villas with private swimming pools, roof gardens, and parking spaces.
Property measurements: plot - 544.16 sq.m., total covered area - 428.03 sq.m., uncovered verandas - 81.69 sq.m.
The ground floor comprises a living room, dining area, kitchen, 1 bedroom, 1 bathroom, and a guest toilet.
The first floor comprises 4 bedrooms, 4 bathrooms, a utility room, and covered & uncovered verandas.
The roof garden comprises kitchenette, barbecue area, lounge area, and a bathroom.
Features: ceramic flooring, marble staircase, thermal insulation, pressurized water system, double - glazed aluminium windows.
Provisions for air conditioner units, TV, telephony & internet, satellite system and wireless security system.
Located within short driving distance (5-10 min) to the mall, promenade, beach, central park, main shopping street, etc.
The residential project consists of 8 villas with private swimming pools, roof gardens, and parking spaces.
Property measurements: plot - 544.16 sq.m., total covered area - 428.03 sq.m., uncovered verandas - 81.69 sq.m.
The ground floor comprises a living room, dining area, kitchen, 1 bedroom, 1 bathroom, and a guest toilet.
The first floor comprises 4 bedrooms, 4 bathrooms, a utility room, and covered & uncovered verandas.
The roof garden comprises kitchenette, barbecue area, lounge area, and a bathroom.
Features: ceramic flooring, marble staircase, thermal insulation, pressurized water system, double - glazed aluminium windows.
Provisions for air conditioner units, TV, telephony & internet, satellite system and wireless security system.
-
Type de propriété
Maison
-
Consommation
A
Caractéristiques
- Jardin
- Plan d’étage 2D
- Stationnement
Explorez le secteur
QC9J+9FM Paphos, Cyprus, Chypre
Voir sur Google Maps
Prix par sqft
Faible
Élevé
Inscrit il y a 4 ans
Vous vous êtes renseigné sur ce bien
L'agent vous contactera bientôt par
Publié par
882
Annonces
2023
Inscrit
Réserver une visite avec the agent
Choisissez une date et si vous souhaitez une visite virtuelle ou en personne avec l’agent.
Date préférée
Type de visite
Dernière mise à jour
Mai 4
Première mise en ligne
Jul 27, 2023
Référence de l’annonce
4239
La confiance des plus grands courtiers du monde
Les agents des propriétés les plus exceptionnelles du monde publient sur JamesEdition.
- Des annonces de Sotheby's, Christie's, BARNES et Engel & Völkers
- Chaque annonce est vérifiée avant sa mise en ligne
- Contactez directement des agents vérifiés
En continuant, vous acceptez nos Conditions et notre Politique de confidentialité.