$886,900
Cyprès Détaché Unifamilial
- 4 Chambres
- 5 SdB
- 3,680 Sqft
- 15,151 Sqft lot
- Mis à jour: Aujourd'hui
- MLS#93330770
À propos de la propriété
La description a été traduite automatiquement.
La description est affichée dans la langue d'origine.
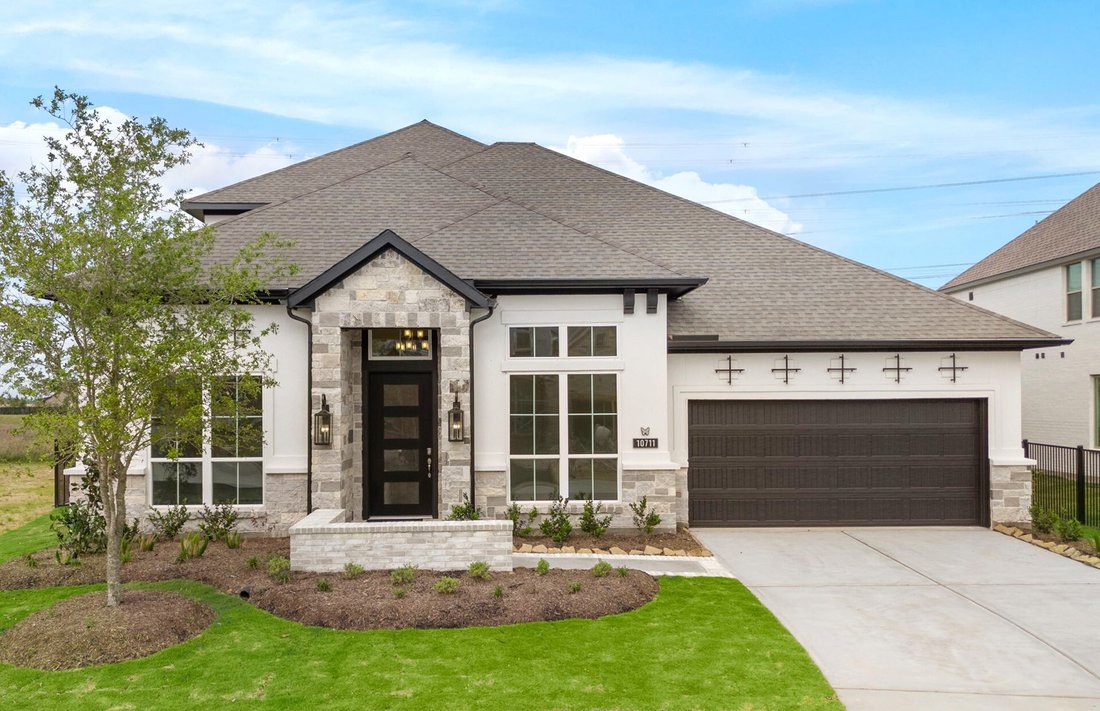
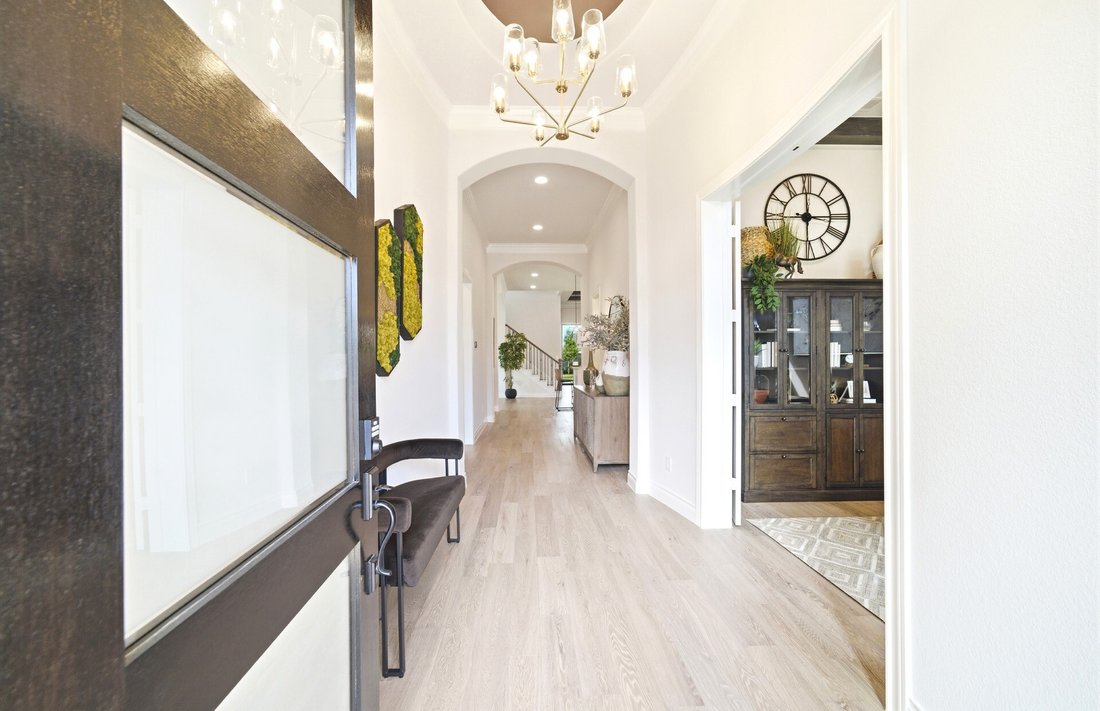
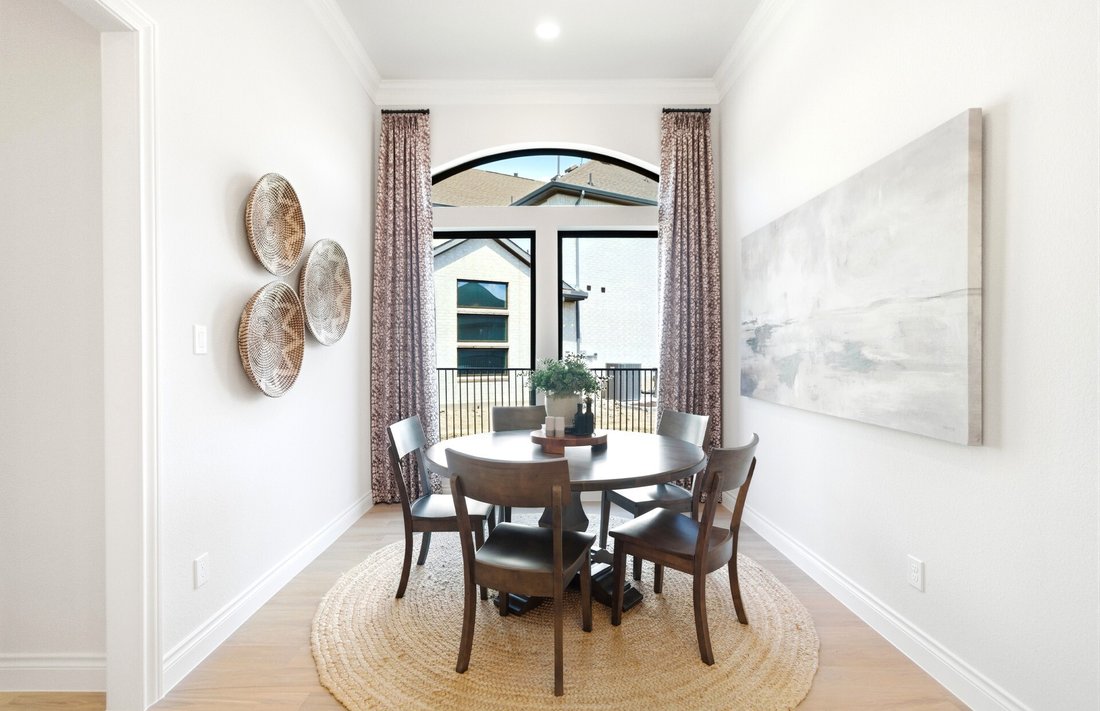
1½-story home features an elegant oval entry with 13’ ceilings that open to the formal living room. The extended entry with a 12’ ceiling is flanked by formal dining room on one side and kitchen on the opposite side. The kitchen is central to the home and open to the dining room, breakfast room, and family room. It features a large island and 42” cabinets. The family room features a 14’ ceiling, e
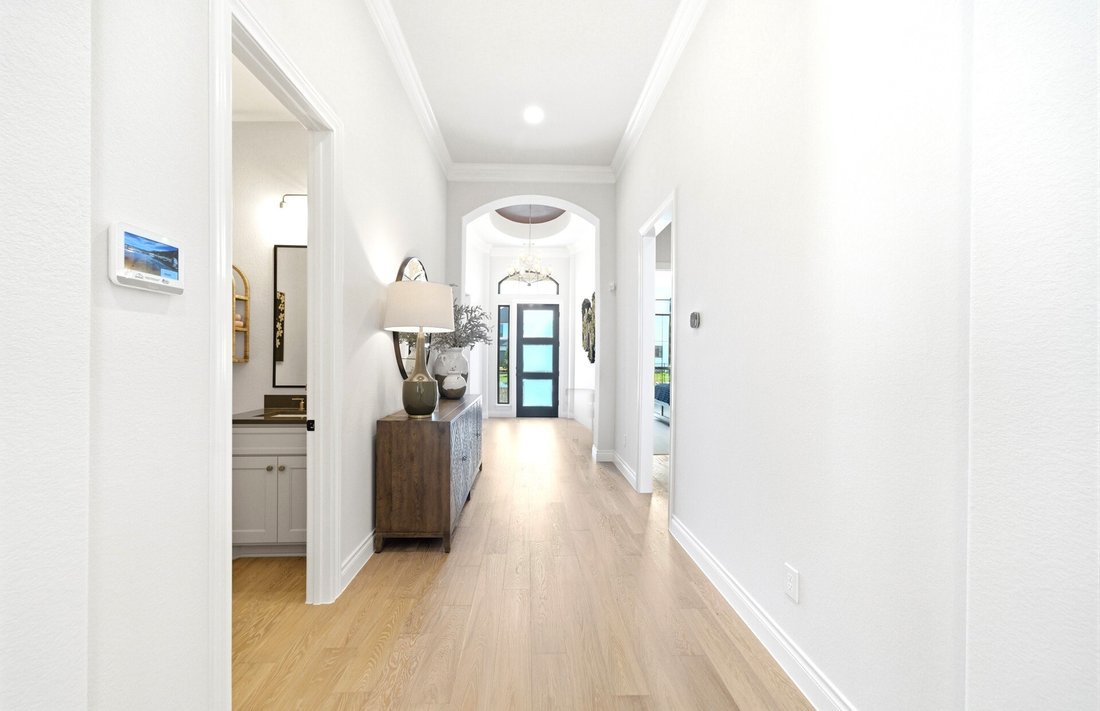
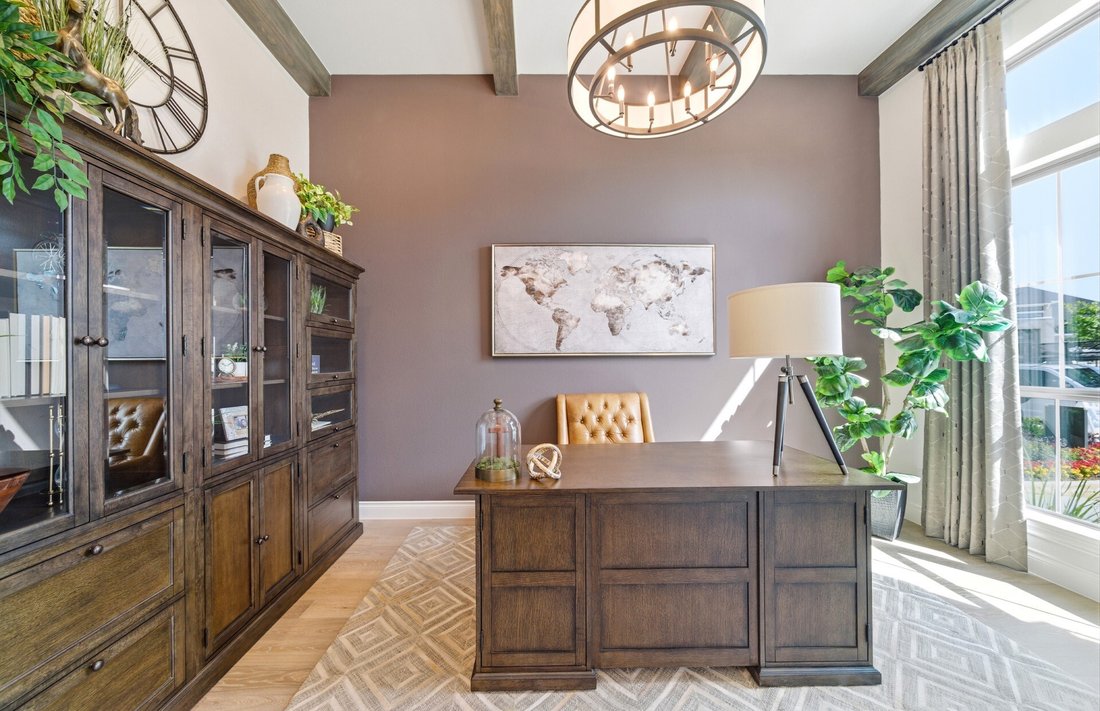
1½-story home features an elegant oval entry with 13’ ceilings that open to the formal living room. The extended entry with a 12’ ceiling is flanked by formal dining room on one side and kitchen on the opposite side. The kitchen is central to the home and open to the dining room, breakfast room, and family room. It features a large island and 42” cabinets. The family room features a 14’ ceiling, electric fireplace, and a floor-to-ceiling sliding glass door. Master bath includes a freestanding tub, separate shower and His and Hers vanities. Located upstairs is a game room, theater room, and ½ bath. Home is complete with an oversized 29’ wide covered patio that overlooks a spacious backyard.
-
Type de propriété
Maison
-
Année de construction
2026
-
Prix/pied²
$241
Caractéristiques
- Jardin
- Cheminée
- Salle de jeux
- Cuisine ouverte
- Cinéma
- Haut plafond
- Îlot de cuisine
Explorez le secteur
21951 Espejitos Court, Cypress, TX 77433, Houston, Texas, États-Unis
Voir sur Google Maps
Prix par sqft
Faible
Élevé
Inscrit il y a 5 ans
Vous vous êtes renseigné sur ce bien
L'agent vous contactera bientôt par
Publié par
9
Annonces
2022
Inscrit
Réserver une visite avec Lance Loken
Choisissez une date et si vous souhaitez une visite virtuelle ou en personne avec l’agent.
Date préférée
Type de visite

Platinum Houston
19708 Northwest Freeway, Ste. 2800, 77065, Houston, United States
Voir le profil de l’agence
Dernière mise à jour
Aujourd'hui
Première mise en ligne
Octobre 10
Référence de l’annonce
2167596715780314
Statut de l’annonce
Propriétés similaires à proximité
Nouvelles annonces à Comté de Fort Bend



Explorez plus de biens à vendre
Comté de Fort Bend, TX, États-Unis types de propriétés
- Maisons à vendre à Comté de Fort Bend, TX, États-Unis
- Maisons de ville à vendre à Comté de Fort Bend, TX, États-Unis
- appartements à vendre à Comté de Fort Bend, TX, États-Unis
- Campagne à vendre à Comté de Fort Bend, TX, États-Unis
- Corps de ferme à vendre à Comté de Fort Bend, TX, États-Unis
- Appartements à vendre à Comté de Fort Bend, TX, États-Unis
Comté de Fort Bend, TX, États-Unis Recherches populaires
- Propriétés avec Garage à Comté de Fort Bend, TX, États-Unis
- Propriétés avec Jardin à Comté de Fort Bend, TX, États-Unis
- Propriétés avec Piscine à Comté de Fort Bend, TX, États-Unis
- Propriétés avec Balcon à Comté de Fort Bend, TX, États-Unis
- Propriétés avec Terrain de tennis à Comté de Fort Bend, TX, États-Unis
- Propriétés avec Terrasse à Comté de Fort Bend, TX, États-Unis
- Propriétés avec Centre de remise en forme / Fitness à Comté de Fort Bend, TX, États-Unis
- Constructions neuves propriétés à Comté de Fort Bend, TX, États-Unis
- Moderne propriétés à Comté de Fort Bend, TX, États-Unis
- Lotissement sécurisé propriétés à Comté de Fort Bend, TX, États-Unis
- Propriétés avec Cinéma à Comté de Fort Bend, TX, États-Unis
- Vue sur la mer propriétés à Comté de Fort Bend, TX, États-Unis
- Rénové propriétés à Comté de Fort Bend, TX, États-Unis
- Vue sur la ville propriétés à Comté de Fort Bend, TX, États-Unis
- Immobilier d’investissement propriétés à Comté de Fort Bend, TX, États-Unis
- Au bord de l’eau propriétés à Comté de Fort Bend, TX, États-Unis
- Vue sur le lac propriétés à Comté de Fort Bend, TX, États-Unis
- Duplex propriétés à Comté de Fort Bend, TX, États-Unis
- Au bord du lac propriétés à Comté de Fort Bend, TX, États-Unis
- Vue panoramique / panoramique propriétés à Comté de Fort Bend, TX, États-Unis
- Propriétés avec Bibliothèque à Comté de Fort Bend, TX, États-Unis
- Propriétés avec Cave à vins à Comté de Fort Bend, TX, États-Unis
- Propriétés avec Sauna à Comté de Fort Bend, TX, États-Unis
- Vue sur un golfe propriétés à Comté de Fort Bend, TX, États-Unis
- Équestre propriétés à Comté de Fort Bend, TX, États-Unis
- Vue sur la montagne propriétés à Comté de Fort Bend, TX, États-Unis
- Propriétés avec Piscine intérieure à Comté de Fort Bend, TX, États-Unis
- Front de rivière propriétés à Comté de Fort Bend, TX, États-Unis
- Manoir propriétés à Comté de Fort Bend, TX, États-Unis
- Propriétés avec Vignoble / Cave à Comté de Fort Bend, TX, États-Unis
- Propriétés avec Plage privée à Comté de Fort Bend, TX, États-Unis
- Plage propriétés à Comté de Fort Bend, TX, États-Unis
- Vue sur la mer propriétés à Comté de Fort Bend, TX, États-Unis
- Colline propriétés à Comté de Fort Bend, TX, États-Unis
Guides et histoires connexes
La confiance des plus grands courtiers du monde
Les agents des propriétés les plus exceptionnelles du monde publient sur JamesEdition.
- Des annonces de Sotheby's, Christie's, BARNES et Engel & Völkers
- Chaque annonce est vérifiée avant sa mise en ligne
- Contactez directement des agents vérifiés
En continuant, vous acceptez nos Conditions et notre Politique de confidentialité.
brokerages we
partnered with
partnered with