$978,992
Villa À 3 Façades De 4 Chambres Avec Jardin, Terrasse Et Garage Pour 3 Voitures | Senhora Da Hora.
- 4 Chambres
- 5 SdB
- 3,962 Sqft
- 3,757 Sqft lot
- Mis à jour: Septembre 22
À propos de la propriété
La description a été traduite automatiquement.
La description est affichée dans la langue d'origine.
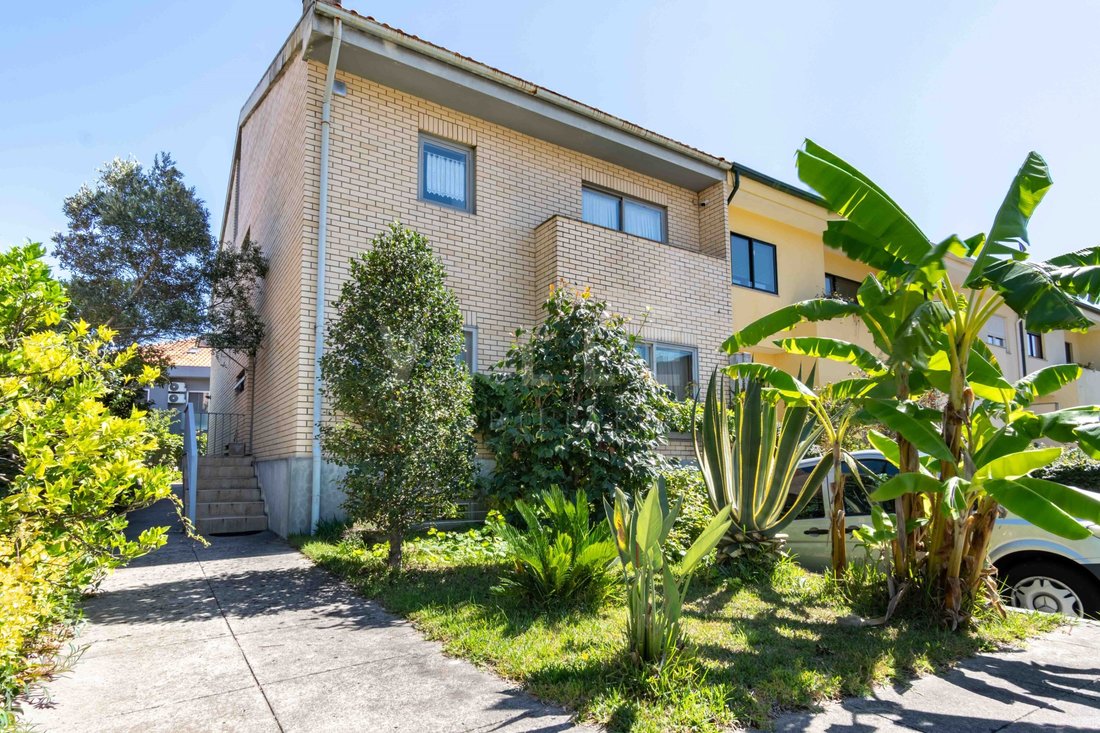
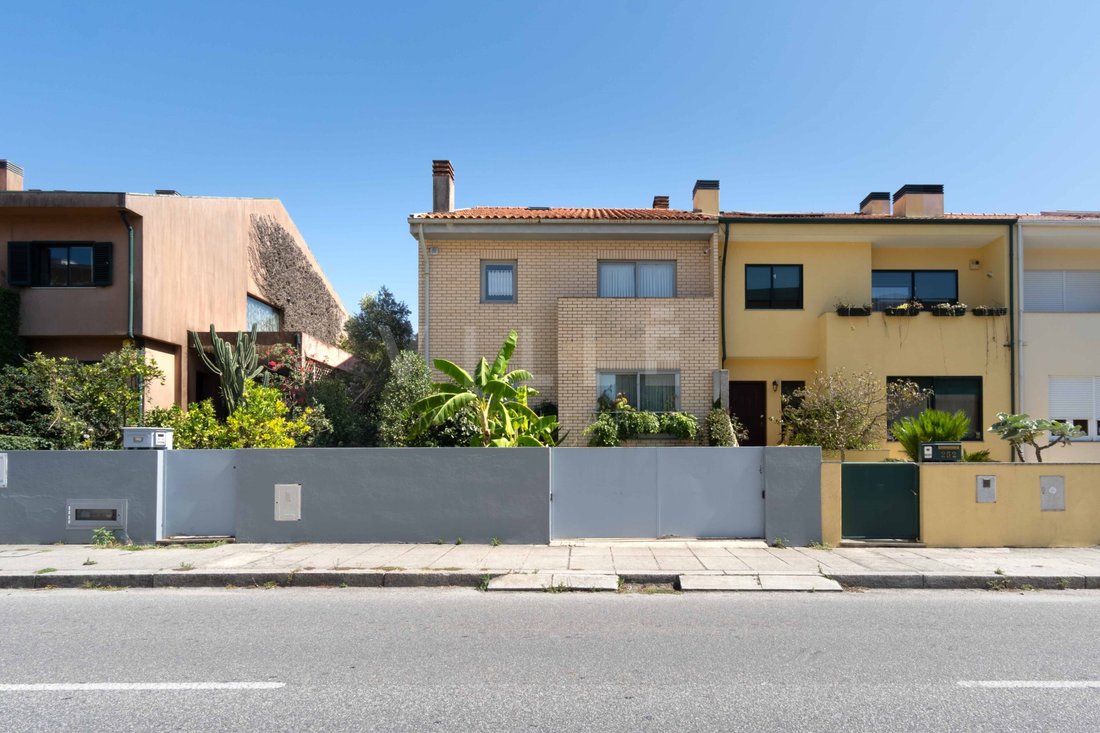
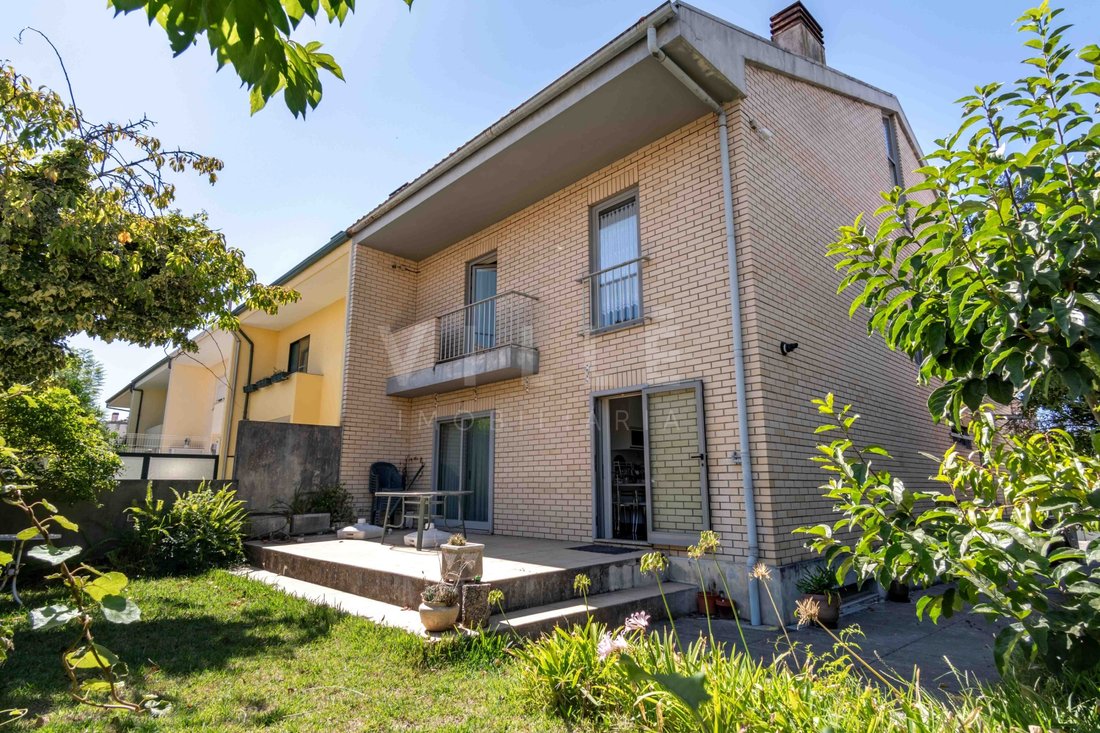
4 bedroom villa with three fronts located in a consolidated residential area in Senhora da Hora.
The property is spread over four floors, standing out for its generous areas, excellent sun exposure and functional organisation.
Distribution:
- Ground Floor: Living room with fireplace, independent dining room, fully equipped kitchen, office and service bathroom.
- Upper Fl
The property is spread over four floors, standing out for its generous areas, excellent sun exposure and functional organisation.
Distribution:
- Ground Floor: Living room with fireplace, independent dining room, fully equipped kitchen, office and service bathroom.
- Upper Fl
4 bedroom villa with three fronts located in a consolidated residential area in Senhora da Hora.
The property is spread over four floors, standing out for its generous areas, excellent sun exposure and functional organisation.
Distribution:
- Ground Floor: Living room with fireplace, independent dining room, fully equipped kitchen, office and service bathroom.
- Upper Floor: 4 bedrooms with built-in closets (2 of them en suite) and 1 full bathroom to support the remaining bedrooms.
- Basement (with heating): Multifunctional area with laundry, pantry, full bathroom and space with feasibility for additional bedroom, games room or office.
- Attic (with air conditioning): Ample space for storage, leisure or office.
Outdoor Space and Parking:
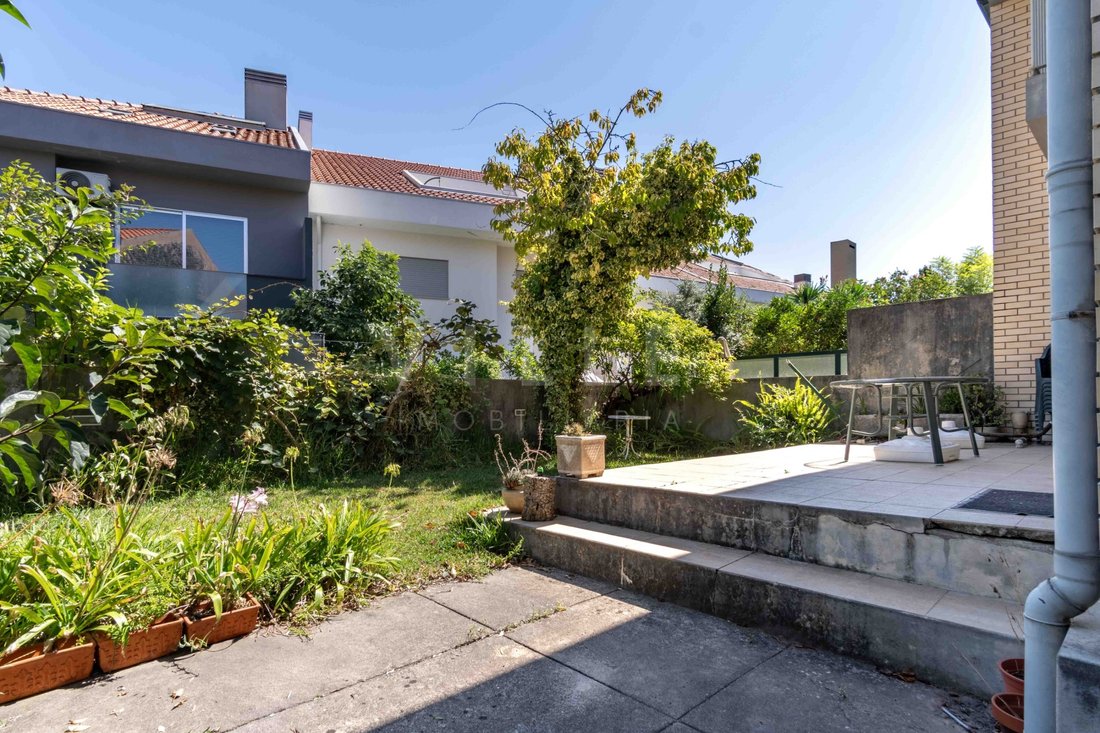
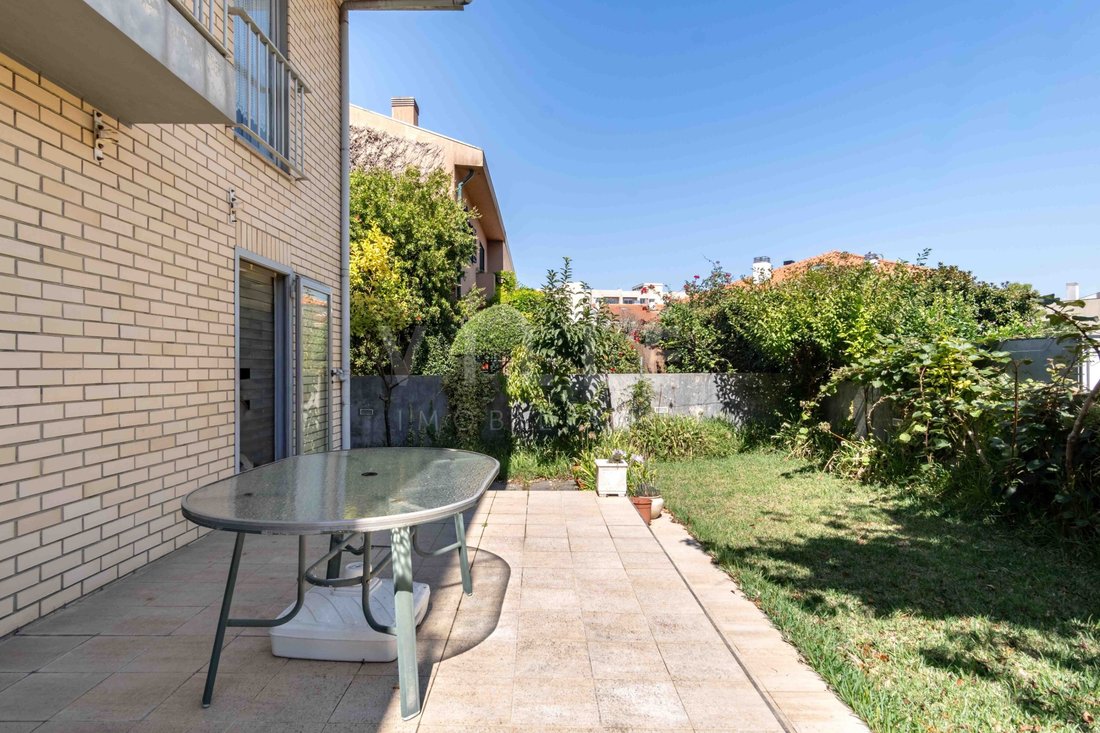
-Private garden and terrace.
- Closed garage with capacity for 3 cars.
- Additional outdoor parking space within the perimeter of the property.
Areas:
-Land area: 349 m²
- Gross private area: 255 m²
- Gross dependent area: 112.50 m²
Main features:
-4 bedroom villa with 3 fronts
- 4 bedrooms (2 suites) and 5 bathrooms in total
- Integral central heating (including basement and attic) and stove
- Fully equipped kitchen
- Double glazing and safety frames on the ground floor
- Alarm system and video surveillance
Location and Access:
Located in a quiet area, close to shops, services, schools and public transport. Walking distance to Norte Shopping Mall and Metro station. Excellent road access to the main roads: A28, A4 and Estrada da Circunvalação, allowing quick connection to the centre of Porto and Matosinhos.
For more information or to schedule a visit, please contact us.
N/ REF: PO2419
At VILLÈ Porto we are not only a real estate company, but also a family committed to creating memorable experiences in the world of real estate. Join us, where dedication to customer satisfaction is key to our success and the success of those in our family.
License AMI 15973
Energy Rating: C
#ref:PO2419
The property is spread over four floors, standing out for its generous areas, excellent sun exposure and functional organisation.
Distribution:
- Ground Floor: Living room with fireplace, independent dining room, fully equipped kitchen, office and service bathroom.
- Upper Floor: 4 bedrooms with built-in closets (2 of them en suite) and 1 full bathroom to support the remaining bedrooms.
- Basement (with heating): Multifunctional area with laundry, pantry, full bathroom and space with feasibility for additional bedroom, games room or office.
- Attic (with air conditioning): Ample space for storage, leisure or office.
Outdoor Space and Parking:
-Private garden and terrace.
- Closed garage with capacity for 3 cars.
- Additional outdoor parking space within the perimeter of the property.
Areas:
-Land area: 349 m²
- Gross private area: 255 m²
- Gross dependent area: 112.50 m²
Main features:
-4 bedroom villa with 3 fronts
- 4 bedrooms (2 suites) and 5 bathrooms in total
- Integral central heating (including basement and attic) and stove
- Fully equipped kitchen
- Double glazing and safety frames on the ground floor
- Alarm system and video surveillance
Location and Access:
Located in a quiet area, close to shops, services, schools and public transport. Walking distance to Norte Shopping Mall and Metro station. Excellent road access to the main roads: A28, A4 and Estrada da Circunvalação, allowing quick connection to the centre of Porto and Matosinhos.
For more information or to schedule a visit, please contact us.
N/ REF: PO2419
At VILLÈ Porto we are not only a real estate company, but also a family committed to creating memorable experiences in the world of real estate. Join us, where dedication to customer satisfaction is key to our success and the success of those in our family.
License AMI 15973
Energy Rating: C
#ref:PO2419
-
Type de propriété
Maison
-
Étages
4
-
Prix/pied²
$247
-
Émissions
NI
-
Consommation
C
Caractéristiques
Caractéristiques
Lot
Intérieur
- Bureau
- Cheminée
- Climatisation
- Cuisinière à gaz
- Bar
- Buanderie
- Sous-sol
- Comptoirs en pierre
Outdoor
Explorez le secteur
Custoias, Leca do Balio e Guifoes, District de Porto, Portugal
Voir sur Google Maps
Prix par sqft
Faible
Élevé
Inscrit il y a 5 mois
Vous vous êtes renseigné sur ce bien
L'agent vous contactera bientôt par
Publié par
24
Annonces
2026
Inscrit
Réserver une visite avec the agent
Choisissez une date et si vous souhaitez une visite virtuelle ou en personne avec l’agent.
Date préférée
Type de visite
Dernière mise à jour
Septembre 22
Première mise en ligne
Septembre 22
Référence de l’annonce
PO2419-0526655138
Propriétés similaires à proximité
Nouvelles annonces à Custoias, Leca do Balio e Guifoes

Explorez plus de biens à vendre
Custoias, Leca do Balio e Guifoes, District de Porto, Portugal types de propriétés
- Maisons à vendre à Custoias, Leca do Balio e Guifoes, District de Porto, Portugal
- Campagne à vendre à Custoias, Leca do Balio e Guifoes, District de Porto, Portugal
- Appartements à vendre à Custoias, Leca do Balio e Guifoes, District de Porto, Portugal
- Villas à vendre à Custoias, Leca do Balio e Guifoes, District de Porto, Portugal
- Maisons de ville à vendre à Custoias, Leca do Balio e Guifoes, District de Porto, Portugal
- Corps de ferme à vendre à Custoias, Leca do Balio e Guifoes, District de Porto, Portugal
Custoias, Leca do Balio e Guifoes, District de Porto, Portugal Recherches populaires
- Propriétés avec Terrasse à Custoias, Leca do Balio e Guifoes, District de Porto, Portugal
- Propriétés avec Bar à Custoias, Leca do Balio e Guifoes, District de Porto, Portugal
- Propriétés avec Bureau à Custoias, Leca do Balio e Guifoes, District de Porto, Portugal
- Propriétés avec Ascenseur à Custoias, Leca do Balio e Guifoes, District de Porto, Portugal
- Vue sur la ville propriétés à Custoias, Leca do Balio e Guifoes, District de Porto, Portugal
- Vue sur la montagne propriétés à Custoias, Leca do Balio e Guifoes, District de Porto, Portugal
- Propriétés avec Jardin à Custoias, Leca do Balio e Guifoes, District de Porto, Portugal
- Propriétés avec Cuisine extérieure à Custoias, Leca do Balio e Guifoes, District de Porto, Portugal
- Duplex propriétés à Custoias, Leca do Balio e Guifoes, District de Porto, Portugal
- Lotissement sécurisé propriétés à Custoias, Leca do Balio e Guifoes, District de Porto, Portugal
- Vie privée propriétés à Custoias, Leca do Balio e Guifoes, District de Porto, Portugal
- Immobilier d’investissement propriétés à Custoias, Leca do Balio e Guifoes, District de Porto, Portugal
- Moderne propriétés à Custoias, Leca do Balio e Guifoes, District de Porto, Portugal
- Équestre propriétés à Custoias, Leca do Balio e Guifoes, District de Porto, Portugal
- Constructions neuves propriétés à Custoias, Leca do Balio e Guifoes, District de Porto, Portugal
- Propriétés avec Centre de remise en forme / Fitness à Custoias, Leca do Balio e Guifoes, District de Porto, Portugal
- Propriétés avec Bibliothèque à Custoias, Leca do Balio e Guifoes, District de Porto, Portugal
- Propriétés avec Climatisation à Custoias, Leca do Balio e Guifoes, District de Porto, Portugal
- Propriétés avec Cave à vins à Custoias, Leca do Balio e Guifoes, District de Porto, Portugal
- Propriétés avec Jacuzzi à Custoias, Leca do Balio e Guifoes, District de Porto, Portugal
- Propriétés avec Cheminée à Custoias, Leca do Balio e Guifoes, District de Porto, Portugal
- Propriétés avec Piscine à Custoias, Leca do Balio e Guifoes, District de Porto, Portugal
- Propriétés avec Garage à Custoias, Leca do Balio e Guifoes, District de Porto, Portugal
- Propriétés avec Balcon à Custoias, Leca do Balio e Guifoes, District de Porto, Portugal
- Propriétés avec Cuisine ouverte à Custoias, Leca do Balio e Guifoes, District de Porto, Portugal
- Rénové propriétés à Custoias, Leca do Balio e Guifoes, District de Porto, Portugal
- Propriétés avec Cinéma à Custoias, Leca do Balio e Guifoes, District de Porto, Portugal
- Propriétés avec Piscine intérieure à Custoias, Leca do Balio e Guifoes, District de Porto, Portugal
- Vue sur la mer propriétés à Custoias, Leca do Balio e Guifoes, District de Porto, Portugal
Guides et histoires connexes
La confiance des plus grands courtiers du monde
Les agents des propriétés les plus exceptionnelles du monde publient sur JamesEdition.
- Des annonces de Sotheby's, Christie's, BARNES et Engel & Völkers
- Chaque annonce est vérifiée avant sa mise en ligne
- Contactez directement des agents vérifiés
En continuant, vous acceptez nos Conditions et notre Politique de confidentialité.