Prix sur demande
Villa Design Entourée De Verdure
- 4 Chambres
- 8 SdB
- 7,535 Sqft
- 50
À propos de la propriété
La description a été traduite automatiquement.
La description est affichée dans la langue d'origine.
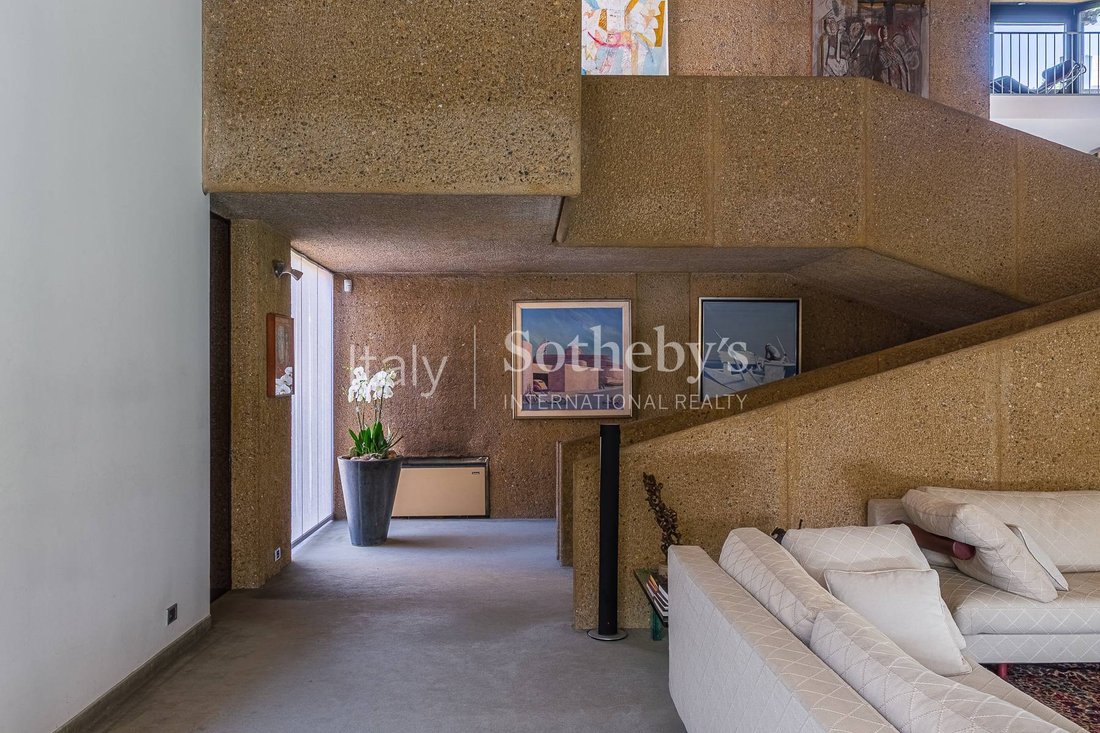
Spectaculaire villa d’architecte conçue et réalisée par Francesco Castiglioni au début des années 1970, qui conserve aujourd’hui une étonnante modernité grâce à ses formes extérieures visionnaires, associées à de magnifiques espaces intérieurs en parfaite harmonie.
Située dans l’un des quartiers les plus résidentiels de Cusano Milanino, à moins d’une demi-heure de Milan, la villa est ento
Située dans l’un des quartiers les plus résidentiels de Cusano Milanino, à moins d’une demi-heure de Milan, la villa est ento
Spectacular designer villa conceived and built by architect Francesco Castiglioni in the early 1970s, still remarkably contemporary today thanks to its forward-thinking external forms, combined with magnificent interior spaces that interact in perfect harmony.
Located in one of the most residential areas of Cusano Milanino, less than half an hour from Milan, the villa is surrounded by gre
Located in one of the most residential areas of Cusano Milanino, less than half an hour from Milan, the villa is surrounded by gre
Spectaculaire villa d’architecte conçue et réalisée par Francesco Castiglioni au début des années 1970, qui conserve aujourd’hui une étonnante modernité grâce à ses formes extérieures visionnaires, associées à de magnifiques espaces intérieurs en parfaite harmonie.
Située dans l’un des quartiers les plus résidentiels de Cusano Milanino, à moins d’une demi-heure de Milan, la villa est entourée de verdure: privée pour la partie appartenant à la propriété et publique pour l’espace directement en face du bâtiment.
L’architecte a choisi le béton armé comme matériau principal, alors très utilisé pour les bâtiments et ouvrages publics mais encore rare dans le résidentiel, surtout dans un contexte de villas typiquement caractérisées par le style Liberty milanais, homogène et coloré, privilégiant ici un langage plus brutaliste et angulaire.
La villa principale offre environ 650 m² de surface couverte, répartis sur trois niveaux habitables ainsi qu’un niveau semi-enterré comprenant une grande piscine intérieure chauffée et des espaces de service (buanderie, salle de repassage, cave et locaux de rangement).
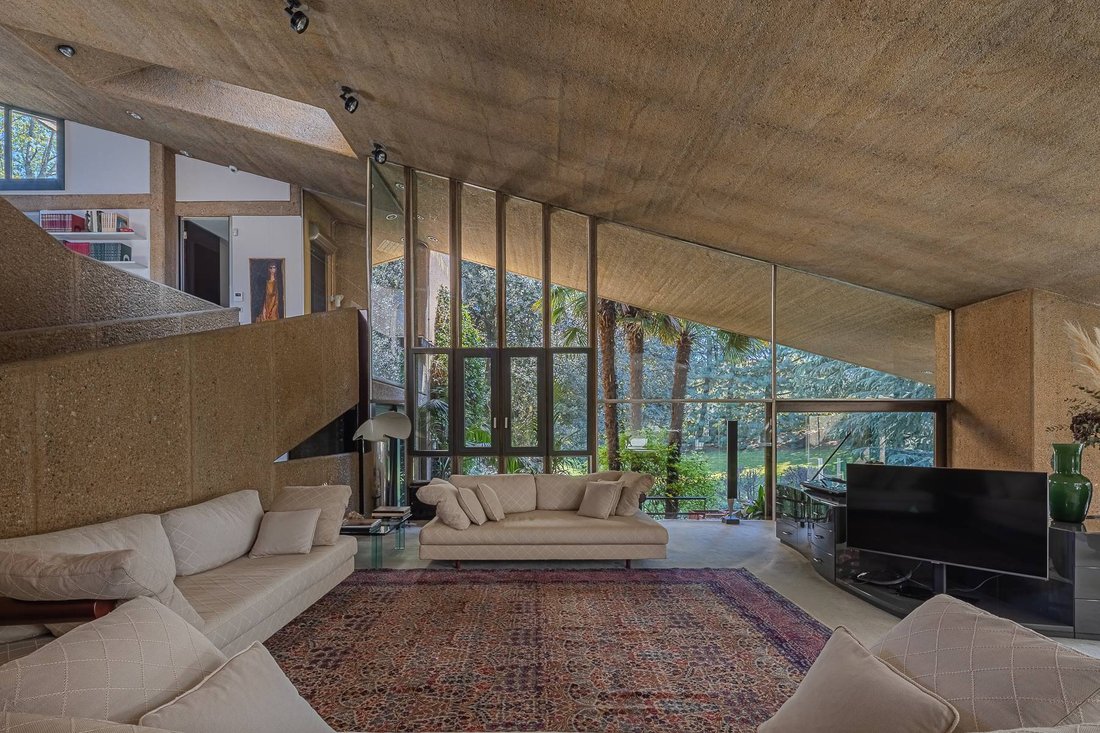
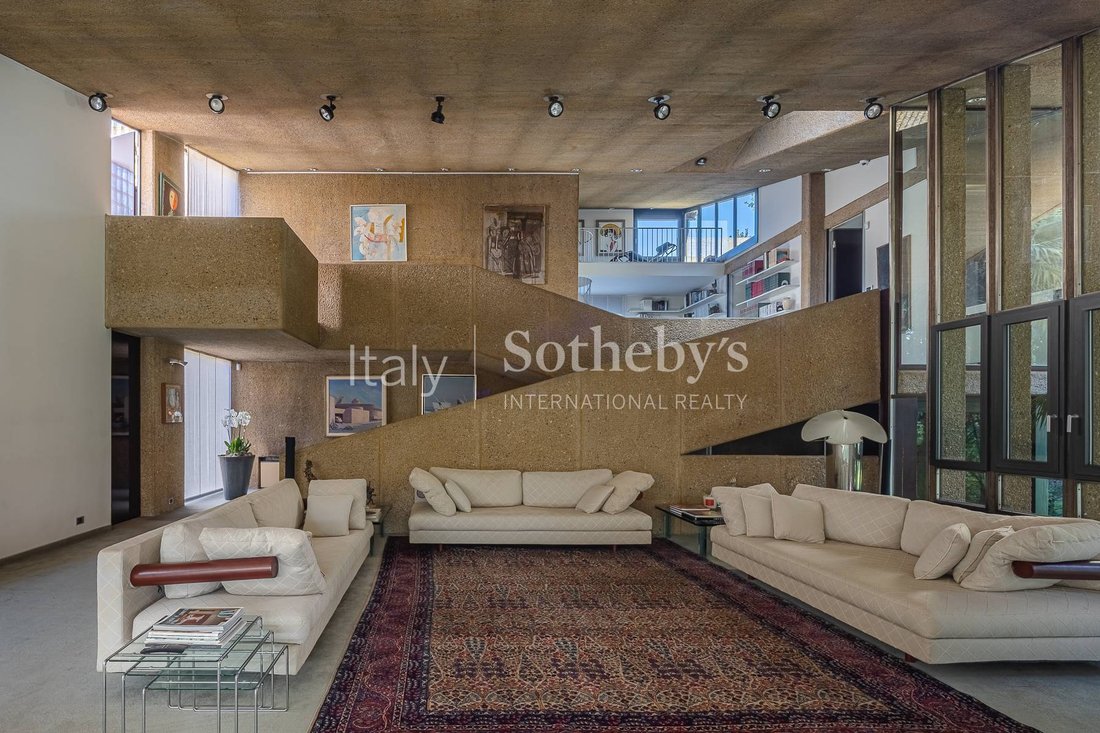
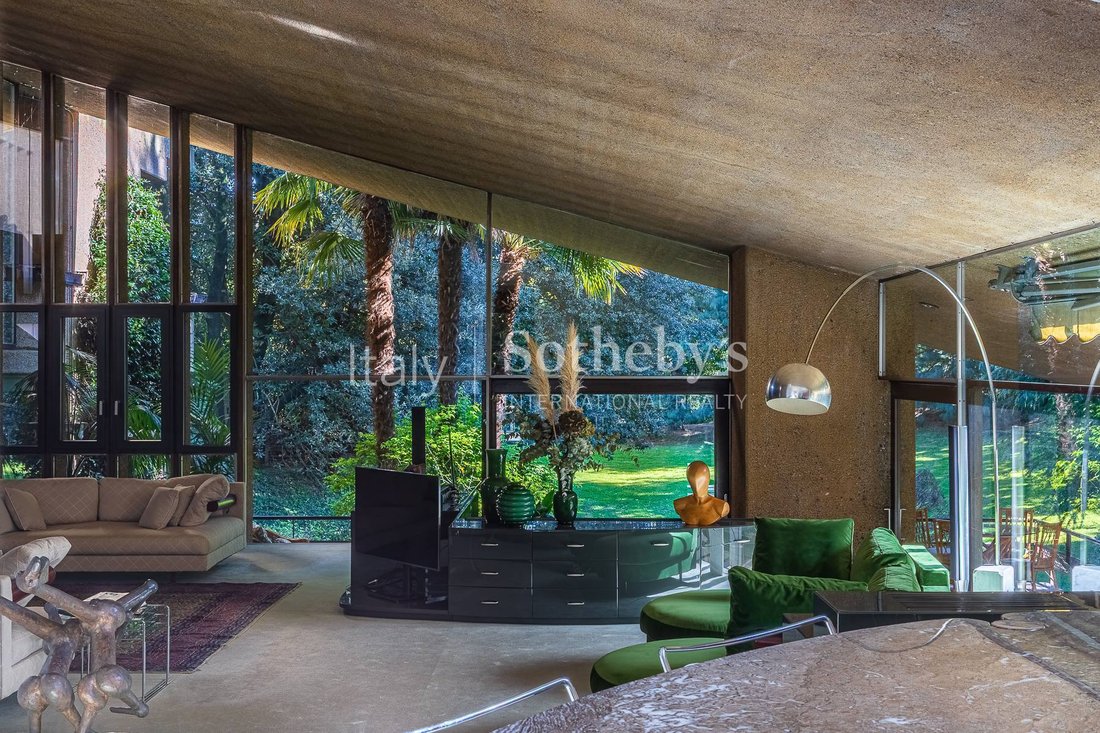
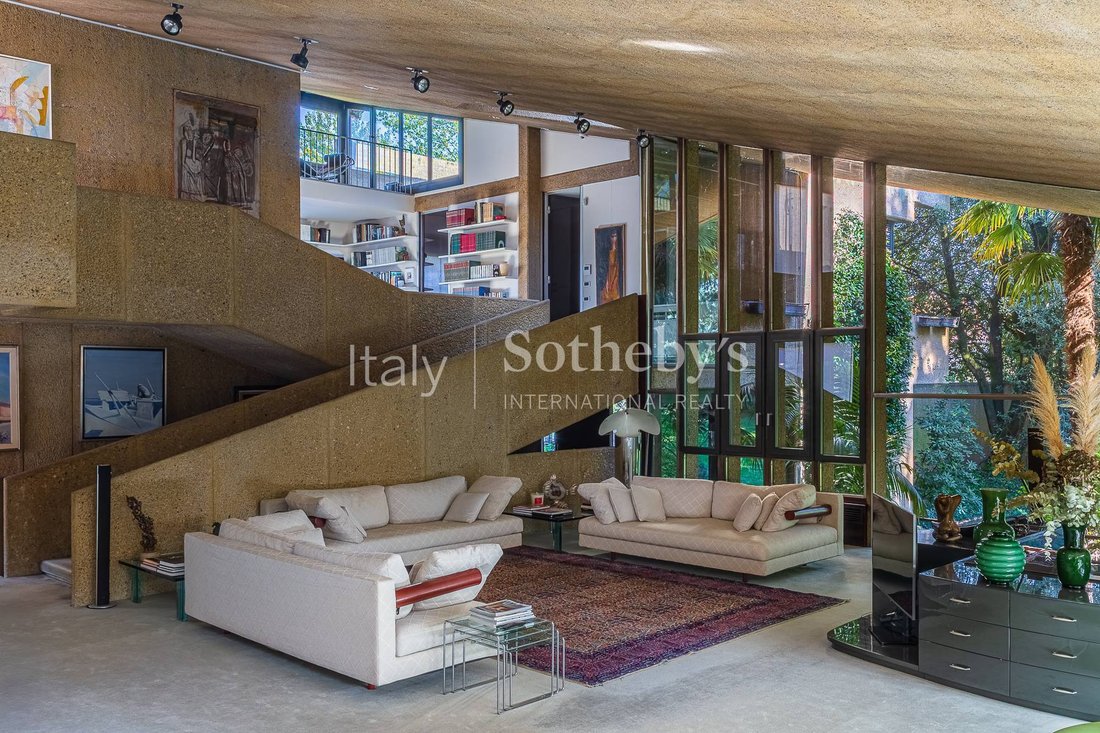
Les intérieurs se distinguent également par de vastes surfaces vitrées et des volumes généreux. Les fonctions et éléments sont réduits à l’essentiel, donnant naissance à un projet réussi évoquant l’atmosphère d’un grand loft, sans espaces perdus. L’utilisation audacieuse du verre et du béton, ainsi que le grand séjour avec baies toute hauteur, définissent la silhouette asymétrique de la façade arrière donnant sur le jardin. Intérieur et extérieur dialoguent en permanence, notamment grâce à une cheminée double face qui les relie.
Des terrasses couvertes accueillent des espaces de vie extérieurs supplémentaires, offrant de belles vues sur le jardin, qui s’étend sur environ 3 800 m².
La propriété est complétée par une maison de gardien d’environ 70 m², ainsi qu’un garage couvert d’environ 80 m² directement relié à la résidence principale. De vastes espaces de stationnement et de manœuvre sont également disponibles dans la cour intérieure.
La villa se situe à 22 km de l’aéroport de Linate et à 46 km de l’aéroport de Malpensa.
Située dans l’un des quartiers les plus résidentiels de Cusano Milanino, à moins d’une demi-heure de Milan, la villa est entourée de verdure: privée pour la partie appartenant à la propriété et publique pour l’espace directement en face du bâtiment.
L’architecte a choisi le béton armé comme matériau principal, alors très utilisé pour les bâtiments et ouvrages publics mais encore rare dans le résidentiel, surtout dans un contexte de villas typiquement caractérisées par le style Liberty milanais, homogène et coloré, privilégiant ici un langage plus brutaliste et angulaire.
La villa principale offre environ 650 m² de surface couverte, répartis sur trois niveaux habitables ainsi qu’un niveau semi-enterré comprenant une grande piscine intérieure chauffée et des espaces de service (buanderie, salle de repassage, cave et locaux de rangement).
Les intérieurs se distinguent également par de vastes surfaces vitrées et des volumes généreux. Les fonctions et éléments sont réduits à l’essentiel, donnant naissance à un projet réussi évoquant l’atmosphère d’un grand loft, sans espaces perdus. L’utilisation audacieuse du verre et du béton, ainsi que le grand séjour avec baies toute hauteur, définissent la silhouette asymétrique de la façade arrière donnant sur le jardin. Intérieur et extérieur dialoguent en permanence, notamment grâce à une cheminée double face qui les relie.
Des terrasses couvertes accueillent des espaces de vie extérieurs supplémentaires, offrant de belles vues sur le jardin, qui s’étend sur environ 3 800 m².
La propriété est complétée par une maison de gardien d’environ 70 m², ainsi qu’un garage couvert d’environ 80 m² directement relié à la résidence principale. De vastes espaces de stationnement et de manœuvre sont également disponibles dans la cour intérieure.
La villa se situe à 22 km de l’aéroport de Linate et à 46 km de l’aéroport de Malpensa.
Spectacular designer villa conceived and built by architect Francesco Castiglioni in the early 1970s, still remarkably contemporary today thanks to its forward-thinking external forms, combined with magnificent interior spaces that interact in perfect harmony.
Located in one of the most residential areas of Cusano Milanino, less than half an hour from Milan, the villa is surrounded by greenery: private for the portion belonging to the property and public for the area directly in front of the building.
Architect Castiglioni chose reinforced concrete as the construction material, which was fashionable at the time for buildings and public works but rather unusual for residential use, especially in a context of villas in the Milanese municipality, typically characterized by Art Nouveau style, uniform and colorful, opting instead for a more brutalist and angular design.
The main villa offers approximately 650 sqm (6997 sq ft) of covered surface, distributed over three residential levels plus a semi-basement floor featuring a large heated indoor swimming pool and service areas (laundry, ironing room, cellar, and storage rooms).
The house is also distinguished internally by large glass surfaces and spacious rooms. The various functions and elements are reduced to essential presences, resulting in a successful design that gives the feeling of a vast loft, with no unused spaces. The unexpected use of glass and concrete in the interiors, along with the large living room featuring full-height windows, defines the asymmetrical silhouette of the rear façade overlooking the garden. Interiors and exteriors are in constant dialogue, also thanks to a double-sided fireplace that connects them.
Covered terraces host additional outdoor living areas, offering pleasant views over the greenery of the garden, which extends to approximately 3,800 sqm (40903 sq ft).
The property is completed by a caretaker’s house of about 70 sqm (753 sq ft), as well as a covered garage of approximately 80 sqm (681 sq ft) directly connected to the main residence. Additional ample outdoor parking and maneuvering space is available within the internal courtyard.
The villa is located 22 km from Linate Airport and 46 km from Malpensa Airport.
Located in one of the most residential areas of Cusano Milanino, less than half an hour from Milan, the villa is surrounded by greenery: private for the portion belonging to the property and public for the area directly in front of the building.
Architect Castiglioni chose reinforced concrete as the construction material, which was fashionable at the time for buildings and public works but rather unusual for residential use, especially in a context of villas in the Milanese municipality, typically characterized by Art Nouveau style, uniform and colorful, opting instead for a more brutalist and angular design.
The main villa offers approximately 650 sqm (6997 sq ft) of covered surface, distributed over three residential levels plus a semi-basement floor featuring a large heated indoor swimming pool and service areas (laundry, ironing room, cellar, and storage rooms).
The house is also distinguished internally by large glass surfaces and spacious rooms. The various functions and elements are reduced to essential presences, resulting in a successful design that gives the feeling of a vast loft, with no unused spaces. The unexpected use of glass and concrete in the interiors, along with the large living room featuring full-height windows, defines the asymmetrical silhouette of the rear façade overlooking the garden. Interiors and exteriors are in constant dialogue, also thanks to a double-sided fireplace that connects them.
Covered terraces host additional outdoor living areas, offering pleasant views over the greenery of the garden, which extends to approximately 3,800 sqm (40903 sq ft).
The property is completed by a caretaker’s house of about 70 sqm (753 sq ft), as well as a covered garage of approximately 80 sqm (681 sq ft) directly connected to the main residence. Additional ample outdoor parking and maneuvering space is available within the internal courtyard.
The villa is located 22 km from Linate Airport and 46 km from Malpensa Airport.
-
Type de propriété
Maison
-
Année de construction
1970
Caractéristiques
Explorez le secteur
Via Ippocastani, Cusano Milanino, MI 20095, Lombardie, Italie
Voir sur Google Maps
Prix par sqft
Faible
Élevé
Situé dans l’élégante ville de Cusano Milanino, ce bien offre un accès pratique à la vie urbaine animée de Milan tout en bénéficiant d’un cadre suburbain plus tranquille. En quelques minutes, vous pouvez rejoindre des options de restauration locale et les attractions emblématiques de Milan. La présence à proximité d’écoles internationales et privées de premier ordre rend cet emplacement idéal pour les familles. Une excellente connectivité est assurée avec les gares et autoroutes à proximité facilitant les déplacements.
Voir à proximité
Attractions
Écoles
Gare de Milan-Centrale
Gare
22 min
Aéroport de Linate
Aéroport
27 min
Piazza del Duomo
Culture & Patrimoine
28 min
Galerie d'art Brera
Culture & Patrimoine
26 min
L'École Britannique de Milan
École Internationale
25 min
École Américaine de Milan
École Internationale
28 min

Inscrit il y a 11 ans
Vous vous êtes renseigné sur ce bien
L'agent vous contactera bientôt par
Publié par
5
Annonces
2015
Inscrit
Réserver une visite avec Luca D'Angelo
Choisissez une date et si vous souhaitez une visite virtuelle ou en personne avec l’agent.
Date préférée
Type de visite

Italy Sotheby's International Realty
Via Manzoni 45, 20121, Milano, Milano, Italy
Voir le profil de l’agence
Founded in 1976, Sotheby’s International Realty is one of the largest luxury real estate companies worldwide, with
Founded in 1976, Sotheby’s International Realty is one of the largest luxury real estate companies worldwide, with a powerful network of over 1000 offices extending 75 different countries, across six continents. With the opening of the offices in Rome, Turin, Desenzano del Garda, Porto Cervo, Lucca, Arona and Noto following Florence, Lake Como and Milan (first office opened in January 2012), Italy Sotheby’s International Realty has grown to become the largest luxury real estate company in Italy, by providing the highest standards of services and the broadest international exposure to real estate buyers and sellers in Italy. Our real estate brokers and agents are local consultants with an in-depth knowledge of the Italian market and they offer tailor-made services in Italy’s top destinations such as Milan, Lake Como, Lake Maggiore, Lake Garda, Chianti, Tuscany, Sardinia, the Italian Riviera, Capri and the Alps. Our prospects and clients will receive the highest level of expertise in residential sales and rentals (both long-term and seasonal), as well as in retail and commercial real estate and, with the support of a fully dedicated marketing team. Italy Sothebys International Realty invites you to preview its online portfolio of exceptional luxury properties in Italy.
In addition to 10 offices throughout Italy, Italy Sotheby’s International Realty has opened two showrooms, in Milan and Rome to welcome guests in a private setting, characterized by pieces of furniture that have made the history of Italian design.
The Milan showroom is located in Via Gesu 5 , in the heard of Milan Fashion District inside the historic Palazzo Bagatti Valsecchi. The new space is surrounded by unique pieces of furniture that made the history of the 20th-century design: from the iconic D70 sofa to the monumental Valmarana table by Carlo Scarpa and other ones by great masters.
In addition to 10 offices throughout Italy, Italy Sotheby’s International Realty has opened two showrooms, in Milan and Rome to welcome guests in a private setting, characterized by pieces of furniture that have made the history of Italian design.
The Milan showroom is located in Via Gesu 5 , in the heard of Milan Fashion District inside the historic Palazzo Bagatti Valsecchi. The new space is surrounded by unique pieces of furniture that made the history of the 20th-century design: from the iconic D70 sofa to the monumental Valmarana table by Carlo Scarpa and other ones by great masters.
Dernière mise à jour
Avril 25
Première mise en ligne
Avril 23
Lien de l’annonce
Référence de l’annonce
YN4X6F
Propriétés similaires à proximité
Nouvelles annonces à Cusano Milanino


Explorez plus de biens à vendre
Cusano Milanino, Lombardie, Italie types de propriétés
Cusano Milanino, Lombardie, Italie Recherches populaires
- Propriétés avec Bar à Cusano Milanino, Lombardie, Italie
- Propriétés avec Salle de jeux à Cusano Milanino, Lombardie, Italie
- Moderne propriétés à Cusano Milanino, Lombardie, Italie
- Propriétés avec Centre de remise en forme / Fitness à Cusano Milanino, Lombardie, Italie
- Propriétés avec Sauna à Cusano Milanino, Lombardie, Italie
- Propriétés avec Hammam à Cusano Milanino, Lombardie, Italie
- Propriétés avec Bibliothèque à Cusano Milanino, Lombardie, Italie
- Propriétés avec Cave à vins à Cusano Milanino, Lombardie, Italie
- Propriétés avec Piscine à Cusano Milanino, Lombardie, Italie
- Propriétés avec Garage à Cusano Milanino, Lombardie, Italie
- Propriétés avec Piscine intérieure à Cusano Milanino, Lombardie, Italie
Guides et histoires connexes
La confiance des plus grands courtiers du monde
Les agents des propriétés les plus exceptionnelles du monde publient sur JamesEdition.
- Des annonces de Sotheby's, Christie's, BARNES et Engel & Völkers
- Chaque annonce est vérifiée avant sa mise en ligne
- Contactez directement des agents vérifiés
En continuant, vous acceptez nos Conditions et notre Politique de confidentialité.