
$1,550,000
20287 Immense Propriété Avec Des Finitions En Bois De Première Qualité Et De Grands Balcons
- 4 Chambres
- 4 SdB
- 8,838 Sqft
- 32,109 Sqft lot
- Mis à jour: Août 17, 2023
-
7
Vues des 30 derniers jours
- 4
À propos de la propriété
La description a été traduite automatiquement.
La description est affichée dans la langue d'origine.
Villa Madeiras
À vendre : 1 550 000$
Agent d’inscription : Catalina Sauma
Données de base :
Département (province) : San José
Municipalité (Canton) : Curridabat
Commune (arrondissement) : Sanchez
Quartier : Concepción de Tres Ríos
Surface construite (surface habitable) m 28:21 m2
Surface de parcelle (terrain) m2
À vendre : 1 550 000$
Agent d’inscription : Catalina Sauma
Données de base :
Département (province) : San José
Municipalité (Canton) : Curridabat
Commune (arrondissement) : Sanchez
Quartier : Concepción de Tres Ríos
Surface construite (surface habitable) m 28:21 m2
Surface de parcelle (terrain) m2
Villa Madeiras
For sale: $1,550,000
Listing agent: Catalina Sauma
Basic data:
Department (Province): San José
Municipality (Canton): Curridabat
Commune (District): Sanchez
Neighborhood: Concepción de Tres Ríos
Built area (living space) m2:821m2
Plot area (land) m2: 2983
Bedrooms:4
Full bathroom:4
Half guest bathrooms:1
Service room wit
For sale: $1,550,000
Listing agent: Catalina Sauma
Basic data:
Department (Province): San José
Municipality (Canton): Curridabat
Commune (District): Sanchez
Neighborhood: Concepción de Tres Ríos
Built area (living space) m2:821m2
Plot area (land) m2: 2983
Bedrooms:4
Full bathroom:4
Half guest bathrooms:1
Service room wit
Villa Madeiras
À vendre : 1 550 000$
Agent d’inscription : Catalina Sauma
Données de base :
Département (province) : San José
Municipalité (Canton) : Curridabat
Commune (arrondissement) : Sanchez
Quartier : Concepción de Tres Ríos
Surface construite (surface habitable) m 28:21 m2
Surface de parcelle (terrain) m2 : 2983
Chambres à coucher:4
Salle de bain complète:4
Salles de bain pour demi-invités:1
Chambre de service avec salle de bain:2
Bureau : 2
Piscine : oui dans la copropriété
Année de construction : 2013
Description de la propriété :
Pour accéder à la Casa Madeiras, une propriété de 2983,57 m2, vous devez emprunter une route pavée et incurvée entourée de clôtures vives des deux côtés, ce qui confère à la maison une intimité particulière car elle n’est pas en bordure de la rue principale et le seul moyen d’accès est ce chemin.



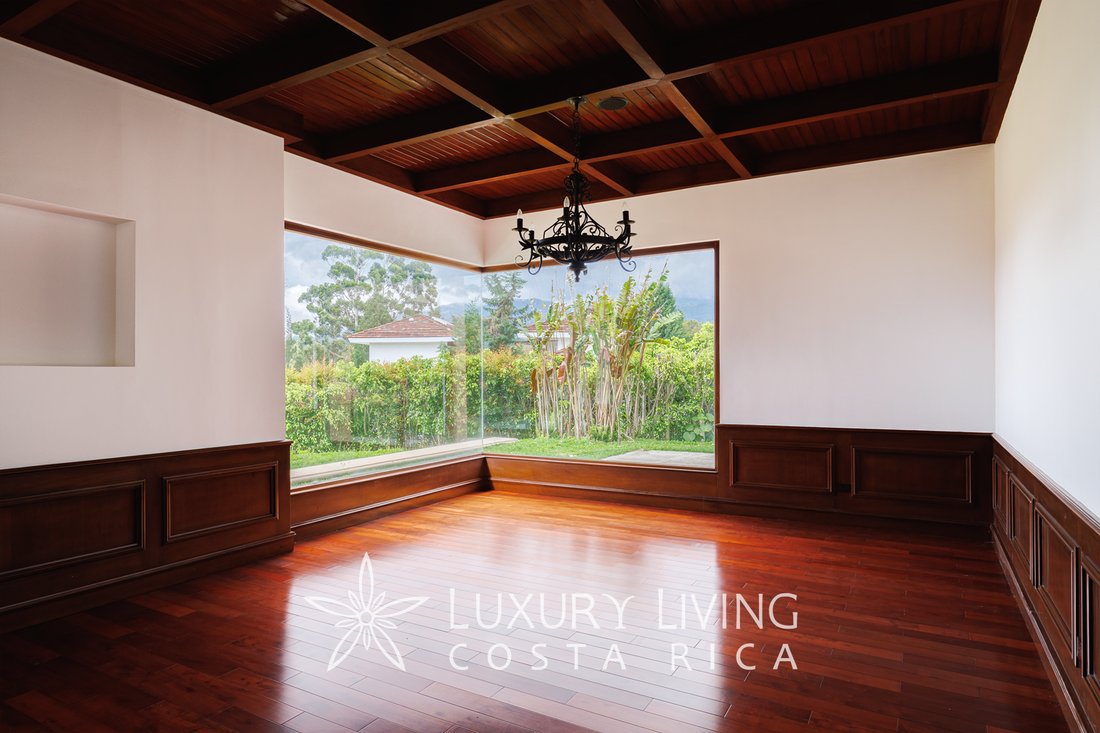
À l’entrée, dans un hall spacieux aux murs à double hauteur, nous sommes accueillis par un magnifique miroir encadré dans un marbre poudré créé par Donineli. Après ce hall, en tournant vers la droite, vous pouvez voir deux pièces principales se faisant face et entourées de grandes fenêtres coulissantes avec des fenêtres au sol allemandes, d’où vous pourrez apprécier la nature dans toute sa splendeur. Parallèlement à la première pièce se trouve une salle à manger formelle, avec des portes coulissantes en bois de cèdre et un accès à la cuisine, suffisamment spacieuse, avec des comptoirs en granit et des meubles de saints. À l’arrière de la cuisine se trouve une petite salle à manger informelle entourée de grandes fenêtres qui donne sur le jardin qui semble faire partie de la maison puisque tout en est entouré et dans certains espaces, elle semble entrer dans la maison. La cuisine a un accès direct au hall, dans lequel se trouve la salle de bain des invités. Dans la deuxième pièce, celle du fond, vous pouvez voir l’allée et à sa droite un beau et grand jardin. Celui-ci possède un bar très bien équipé avec des meubles en bois de cèdre. En fait, tout le bois de la maison, qui est assez abondant, est du cèdre.
La maison est toute entourée de verdure, elle possède un jardin à l’avant, une entrée de jardin avec un chemin qui mène aux chambres et un jardin à l’arrière. À droite du hall, vous pouvez également accéder à la cuisine. Cette salle à manger informelle communique avec la salle à manger principale, qui est très élégante et classique.
En revenant à l’entrée et en suivant le couloir qui se trouve en face, à gauche se trouve une pièce avec des portes coulissantes qui peuvent être utilisées comme salle de télévision ou centre de réunion et au bout du couloir se trouve une autre pièce que les propriétaires utilisent comme salle de sport. L’un des murs est un miroir et donne également sur le jardin.
À gauche du couloir, vous montez dans la partie privée de la maison par un escalier en bois. Lorsque vous atteignez le sommet, il y a une sorte de hall d’où vous pouvez accéder aux pièces. Tout à droite se trouve une grande pièce avec un petit bureau, qui pourrait être utilisée comme salle d’étude. En fait, les propriétaires l’utilisent actuellement de cette façon. À l’avant se trouvent deux pièces secondaires qui partagent un grand balcon, chacune
Les chambres disposent d’une salle de bains et d’un dressing. Enfin, il y a la pièce principale, avec une grande pièce à l’arrière, une salle de bain avec lavabo pour lui et pour elle et dressing. Toutes les salles de bains des chambres sont en marbre et le sol est en bois de cèdre. De plus, toutes offrent une vue sur la nature et depuis le balcon, les trois chambres sont situées sur une colline.
La résidence dispose d’une chambre de service pour deux personnes et d’un parking pour quatre voitures.
À propos de l’emplacement :
La vie à The Classic Home bénéficie de toute la sécurité et du plaisir de la communauté résidentielle et de golf exclusive de Monterán. La communauté offre un magnifique aménagement paysager avec de larges boulevards pavés, un parcours de golf luxuriant de neuf trous par trois et un accès facile aux meilleures écoles internationales et aux meilleurs magasins et divertissements de San José à Curridabat, Tres Ríos et dans la partie est de San José, au Costa Rica.
Informations supplémentaires sur le prix :
La maison vient d’être rénovée sans augmenter le prix. Si le prix est comparé en fonction de la qualité de la construction et du prix au m2 de la résidence, il est inférieur au prix du marché.
À vendre : 1 550 000$
Agent d’inscription : Catalina Sauma
Données de base :
Département (province) : San José
Municipalité (Canton) : Curridabat
Commune (arrondissement) : Sanchez
Quartier : Concepción de Tres Ríos
Surface construite (surface habitable) m 28:21 m2
Surface de parcelle (terrain) m2 : 2983
Chambres à coucher:4
Salle de bain complète:4
Salles de bain pour demi-invités:1
Chambre de service avec salle de bain:2
Bureau : 2
Piscine : oui dans la copropriété
Année de construction : 2013
Description de la propriété :
Pour accéder à la Casa Madeiras, une propriété de 2983,57 m2, vous devez emprunter une route pavée et incurvée entourée de clôtures vives des deux côtés, ce qui confère à la maison une intimité particulière car elle n’est pas en bordure de la rue principale et le seul moyen d’accès est ce chemin.
À l’entrée, dans un hall spacieux aux murs à double hauteur, nous sommes accueillis par un magnifique miroir encadré dans un marbre poudré créé par Donineli. Après ce hall, en tournant vers la droite, vous pouvez voir deux pièces principales se faisant face et entourées de grandes fenêtres coulissantes avec des fenêtres au sol allemandes, d’où vous pourrez apprécier la nature dans toute sa splendeur. Parallèlement à la première pièce se trouve une salle à manger formelle, avec des portes coulissantes en bois de cèdre et un accès à la cuisine, suffisamment spacieuse, avec des comptoirs en granit et des meubles de saints. À l’arrière de la cuisine se trouve une petite salle à manger informelle entourée de grandes fenêtres qui donne sur le jardin qui semble faire partie de la maison puisque tout en est entouré et dans certains espaces, elle semble entrer dans la maison. La cuisine a un accès direct au hall, dans lequel se trouve la salle de bain des invités. Dans la deuxième pièce, celle du fond, vous pouvez voir l’allée et à sa droite un beau et grand jardin. Celui-ci possède un bar très bien équipé avec des meubles en bois de cèdre. En fait, tout le bois de la maison, qui est assez abondant, est du cèdre.
La maison est toute entourée de verdure, elle possède un jardin à l’avant, une entrée de jardin avec un chemin qui mène aux chambres et un jardin à l’arrière. À droite du hall, vous pouvez également accéder à la cuisine. Cette salle à manger informelle communique avec la salle à manger principale, qui est très élégante et classique.
En revenant à l’entrée et en suivant le couloir qui se trouve en face, à gauche se trouve une pièce avec des portes coulissantes qui peuvent être utilisées comme salle de télévision ou centre de réunion et au bout du couloir se trouve une autre pièce que les propriétaires utilisent comme salle de sport. L’un des murs est un miroir et donne également sur le jardin.
À gauche du couloir, vous montez dans la partie privée de la maison par un escalier en bois. Lorsque vous atteignez le sommet, il y a une sorte de hall d’où vous pouvez accéder aux pièces. Tout à droite se trouve une grande pièce avec un petit bureau, qui pourrait être utilisée comme salle d’étude. En fait, les propriétaires l’utilisent actuellement de cette façon. À l’avant se trouvent deux pièces secondaires qui partagent un grand balcon, chacune
Les chambres disposent d’une salle de bains et d’un dressing. Enfin, il y a la pièce principale, avec une grande pièce à l’arrière, une salle de bain avec lavabo pour lui et pour elle et dressing. Toutes les salles de bains des chambres sont en marbre et le sol est en bois de cèdre. De plus, toutes offrent une vue sur la nature et depuis le balcon, les trois chambres sont situées sur une colline.
La résidence dispose d’une chambre de service pour deux personnes et d’un parking pour quatre voitures.
À propos de l’emplacement :
La vie à The Classic Home bénéficie de toute la sécurité et du plaisir de la communauté résidentielle et de golf exclusive de Monterán. La communauté offre un magnifique aménagement paysager avec de larges boulevards pavés, un parcours de golf luxuriant de neuf trous par trois et un accès facile aux meilleures écoles internationales et aux meilleurs magasins et divertissements de San José à Curridabat, Tres Ríos et dans la partie est de San José, au Costa Rica.
Informations supplémentaires sur le prix :
La maison vient d’être rénovée sans augmenter le prix. Si le prix est comparé en fonction de la qualité de la construction et du prix au m2 de la résidence, il est inférieur au prix du marché.
Villa Madeiras
For sale: $1,550,000
Listing agent: Catalina Sauma
Basic data:
Department (Province): San José
Municipality (Canton): Curridabat
Commune (District): Sanchez
Neighborhood: Concepción de Tres Ríos
Built area (living space) m2:821m2
Plot area (land) m2: 2983
Bedrooms:4
Full bathroom:4
Half guest bathrooms:1
Service room with bathroom:2
Office:2
Pool: yes in the condominium
Construction year:2013
Property description:
To access Casa Madeiras, a property of 2983.57 m2, you have to go through a paved and curved road surrounded by live fence on both sides, this gives the house a special privacy since it is not on the edge of the main street and the only way of access is this path.
At the entrance, in a spacious hall with double-height walls, we are greeted by a beautiful mirror framed in a powdered marble created by Donineli. After this lobby, turning to the right, you can see two main rooms facing each other and surrounded by large sliding windows with German floor windows, from which you can appreciate nature in all its splendor. Parallel to the first room is a formal dining room, with sliding cedar wood doors and access to the kitchen, sufficiently spacious, with granite countertops and furniture of saints, at the back of the kitchen there is a small informal dining room surrounded by large windows that It overlooks the garden that seems to be part of the house since everything is surrounded by it and in certain spaces it seems to enter the house. The kitchen has direct access to the hall, in which is the guest bathroom. In the second room, the one at the back, you can see the driveway and to the right of it a beautiful and large garden. This one has a bar very well equipped with cedar wood furniture, in fact all the wood in the house, which is quite a lot, is cedar.
The house is all surrounded by green, it has a garden in front, a garden entrance with a path that leads to the rooms and a garden in the back. To the right of the hall you can also access the kitchen. This informal dining room communicates with the main dining room, which is very elegant and classic.
Returning to the entrance and following the corridor that is in front, to the left there is a room with sliding doors that can be used as a TV room or meeting center and at the end of the corridor there is another room that the owners use as a gym, one of the walls of this is a mirror and also overlooks the garden.
To the left of the corridor you go up to the private part of the house by means of some wooden stairs, when you reach the top there is a kind of hall and from this you can access the rooms. Completely to the right there is a large room that has a small office, this could be used as a study room, in fact the owners currently use it that way. In front there are two secondary rooms that share a large balcony, each of the
rooms has a bathroom and walk in closet. Finally there is the main room, with a large room at the back, bathroom with his and hers sink and walk in closet. All the bathrooms in the rooms are marble and the floor is cedar wood. In addition, all have views of nature and from the balcony panoramic views, the three rooms are on a hill.
The residence has a service room for two people and parking for four cars.
About the location:
Life at The Classic Home enjoys all the safety and fun of the exclusive golf and residential community of Monterán. The community offers wonderful landscaping with wide cobblestone boulevards, a nine-hole par three lush golf course, and easy access to top international schools and San José’s best shopping and entertainment in Curridabat, Tres Ríos and the east side of San José, Costa Rica.
Additional information about the price:
The house has just been remodeled without raising the price.If the price is compared based on the quality of construction and price per m2 of the residential, it is below the market price.
For sale: $1,550,000
Listing agent: Catalina Sauma
Basic data:
Department (Province): San José
Municipality (Canton): Curridabat
Commune (District): Sanchez
Neighborhood: Concepción de Tres Ríos
Built area (living space) m2:821m2
Plot area (land) m2: 2983
Bedrooms:4
Full bathroom:4
Half guest bathrooms:1
Service room with bathroom:2
Office:2
Pool: yes in the condominium
Construction year:2013
Property description:
To access Casa Madeiras, a property of 2983.57 m2, you have to go through a paved and curved road surrounded by live fence on both sides, this gives the house a special privacy since it is not on the edge of the main street and the only way of access is this path.
At the entrance, in a spacious hall with double-height walls, we are greeted by a beautiful mirror framed in a powdered marble created by Donineli. After this lobby, turning to the right, you can see two main rooms facing each other and surrounded by large sliding windows with German floor windows, from which you can appreciate nature in all its splendor. Parallel to the first room is a formal dining room, with sliding cedar wood doors and access to the kitchen, sufficiently spacious, with granite countertops and furniture of saints, at the back of the kitchen there is a small informal dining room surrounded by large windows that It overlooks the garden that seems to be part of the house since everything is surrounded by it and in certain spaces it seems to enter the house. The kitchen has direct access to the hall, in which is the guest bathroom. In the second room, the one at the back, you can see the driveway and to the right of it a beautiful and large garden. This one has a bar very well equipped with cedar wood furniture, in fact all the wood in the house, which is quite a lot, is cedar.
The house is all surrounded by green, it has a garden in front, a garden entrance with a path that leads to the rooms and a garden in the back. To the right of the hall you can also access the kitchen. This informal dining room communicates with the main dining room, which is very elegant and classic.
Returning to the entrance and following the corridor that is in front, to the left there is a room with sliding doors that can be used as a TV room or meeting center and at the end of the corridor there is another room that the owners use as a gym, one of the walls of this is a mirror and also overlooks the garden.
To the left of the corridor you go up to the private part of the house by means of some wooden stairs, when you reach the top there is a kind of hall and from this you can access the rooms. Completely to the right there is a large room that has a small office, this could be used as a study room, in fact the owners currently use it that way. In front there are two secondary rooms that share a large balcony, each of the
rooms has a bathroom and walk in closet. Finally there is the main room, with a large room at the back, bathroom with his and hers sink and walk in closet. All the bathrooms in the rooms are marble and the floor is cedar wood. In addition, all have views of nature and from the balcony panoramic views, the three rooms are on a hill.
The residence has a service room for two people and parking for four cars.
About the location:
Life at The Classic Home enjoys all the safety and fun of the exclusive golf and residential community of Monterán. The community offers wonderful landscaping with wide cobblestone boulevards, a nine-hole par three lush golf course, and easy access to top international schools and San José’s best shopping and entertainment in Curridabat, Tres Ríos and the east side of San José, Costa Rica.
Additional information about the price:
The house has just been remodeled without raising the price.If the price is compared based on the quality of construction and price per m2 of the residential, it is below the market price.
-
Type de propriété
Maison
-
Étages
2
-
Année de construction
2013
-
Prix/pied²
$175
Caractéristiques
- Jardin
- Terrasse
- Garage
- Dressing
- Terrain de tennis
- Piscine
- Jacuzzi
- Terrain de jeu
- Lotissement sécurisé
Caractéristiques
Lot
- Lotissement sécurisé
Intérieur
- Bureau
- Îlot de cuisine
- Jacuzzi
- Laveuse sécheuse
- Buanderie
- Cuisine ouverte
- Dressing
Outdoor
- Terrasse
- Balcon
- Piscine
- Garage
- Terrain de jeu
- Terrain de tennis
- Jardin
Explorez le secteur
San José Province, Curridabat, Costa Rica
Voir sur Google Maps
Prix par sqft
Faible
Élevé

Inscrit il y a 7 ans
Vous vous êtes renseigné sur ce bien
L'agent vous contactera bientôt par
Publié par
306
Annonces
2019
Inscrit
Réserver une visite avec Yali Alpizar
Choisissez une date et si vous souhaitez une visite virtuelle ou en personne avec l’agent.
Date préférée
Type de visite

Luxury Living Costa Rica
Plaza Tempo, 2do piso, Escazú, San Rafael, 10101, Escazu, San José, Costa Rica
Voir le profil de l’agence
Luxury Living Costa Rica | Forbes Global Properties is the exclusive representative of Forbes Global Properties in
Luxury Living Costa Rica | Forbes Global Properties is the exclusive representative of Forbes Global Properties in Costa Rica and one of the country’s most established luxury real estate firms. With more than 30 years of experience, the company has become a recognized authority in the luxury and ultra-luxury real estate market, both locally and internationally. Over the years, Luxury Living Costa Rica has evolved into a lifestyle-driven real estate brand, advising national and international buyers, sellers, and investors seeking exceptional properties and meaningful long-term value. The firm is known for its refined, end-to-end advisory approach, guiding clients through the purchase, sale, and rental of luxury assets with discretion, strategic insight, and deep market knowledge. The portfolio curated by Luxury Living Costa Rica includes a select collection of high-end and ultra-high-end residences such as architectural private estates, resort-style villas, beachfront and ocean-view homes, luxury properties within gated communities, penthouses and exclusive apartments, countryside estates, and development opportunities in prime locations across Costa Rica. A significant portion of this inventory is managed as private or off-market listings, allowing for a high level of confidentiality and personalized representation. Luxury Living Costa Rica’s expertise spans Costa Rica’s most desirable lifestyle destinations—from the prestigious residential communities of the Central Valley to iconic coastal enclaves, golf-front developments, mountain retreats, and private estates immersed in nature. This diversity allows the firm to represent a wide range of luxury lifestyles, including primary residences, second homes, resort living, and strategic real estate investments. As part of the Forbes Global Properties network, Luxury Living Costa Rica benefits from unparalleled global exposure, connecting Costa Rica’s most exceptional properties with a worldwide audience of discerning buyers. This alliance reinforces the firm’s commitment to excellence, credibility, and international reach, positioning each listing within a global luxury context. Built on a foundation of trust, integrity, discretion, and long-standing market expertise, Luxury Living Costa Rica | Forbes Global Properties continues to define the standard for luxury real estate advisory in Costa Rica, serving a sophisticated clientele seeking not just property, but a carefully curated lifestyle.
Dernière mise à jour
Août 17, 2023
Première mise en ligne
Aug 17, 2023
Référence de l’annonce
20287
Propriétés similaires à proximité
Nouvelles annonces à Curridabat





Explorez plus de biens à vendre
Curridabat, Costa Rica types de propriétés
Curridabat, Costa Rica Recherches populaires
Guides et histoires connexes
La confiance des plus grands courtiers du monde
Les agents des propriétés les plus exceptionnelles du monde publient sur JamesEdition.
- Des annonces de Sotheby's, Christie's, BARNES et Engel & Völkers
- Chaque annonce est vérifiée avant sa mise en ligne
- Contactez directement des agents vérifiés
En continuant, vous acceptez nos Conditions et notre Politique de confidentialité.