$539,513
Maison Mitoyenne Cunit
- 5 Chambres
- 3 SdB
- 2,864 Sqft
- 4,231 Sqft lot
- Mis à jour: Aujourd'hui
- 2
À propos de la propriété
La description a été traduite automatiquement.
La description est affichée dans la langue d'origine.
If you are looking for a modern house, recently renovated with high-quality finishes, this is your chance! Located in the Can Toni neighborhood in Cunit, this spectacular semi-detached house is just a 7-minute walk from the beach and 12 minutes from the Segur de Calafell train station, offering a comfortable and well-connected lifestyle where you can do everything on foot.
Property Highli
Property Highli
If you are looking for a modern house, recently renovated with high-quality finishes, this is your chance! Located in the Can Toni neighborhood in Cunit, this spectacular semi-detached house is just a 7-minute walk from the beach and 12 minutes from the Segur de Calafell train station, offering a comfortable and well-connected lifestyle where you can do everything on foot.
Property Highlights:
- Built area of 266m2 and a 400m2 plot, with a private garden of approximately 134m2.
- Fully renovated 2 years ago with contemporary design and luxury materials.
- 4 bedrooms, including a suite.
- 3 bathrooms (two full with showers and one half-bath with a shower for pets or babies).
- 4 floors with bright spaces and excellent layout.
- Open-plan areas, air conditioning with heat and cold pump in all rooms.
- Solar panels and private garden with barbecue area and automatic irrigation system.
House Layout:
Basement – Extra Space with Great Potential
Rustic lounge ideal as a wine cellar, winter room, game room, or bar, with the possibility to convert it into an additional bedroom or add a sofa bed for guests. Includes storage room for extra storage and a spacious garage with electric door and direct access to the house.
Ground Floor – Spacious and Integrated Social Area
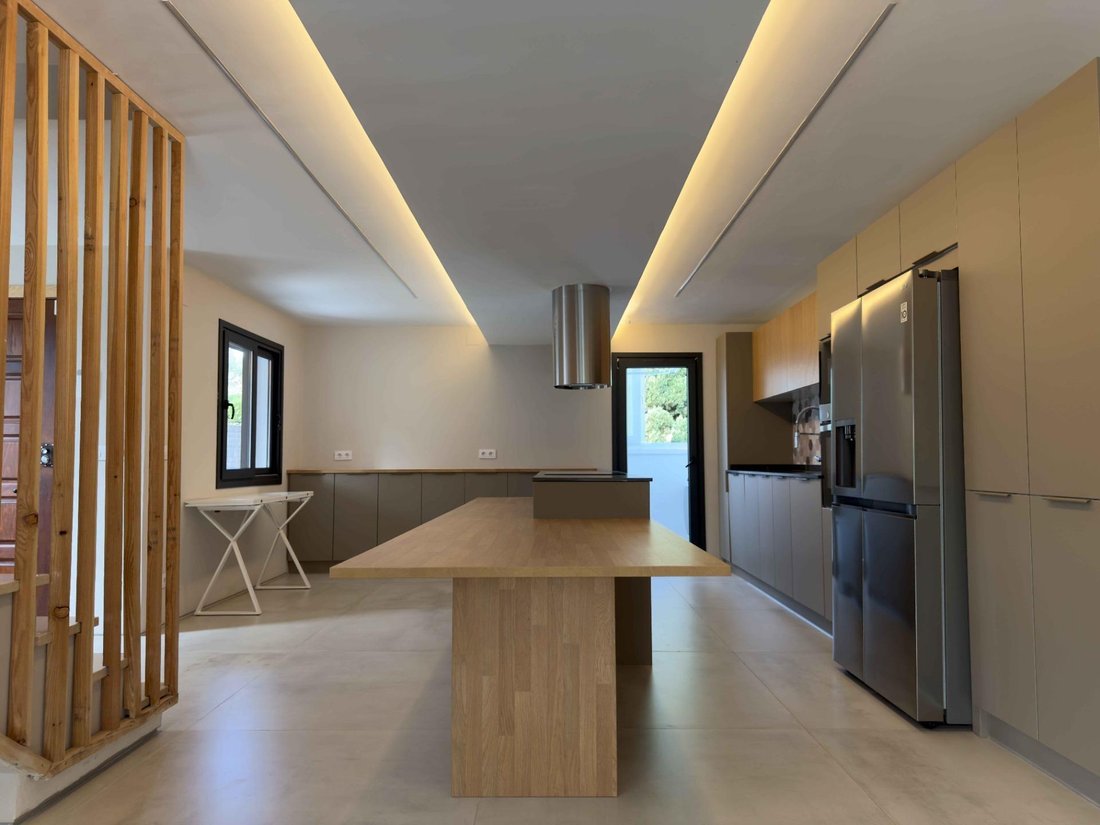
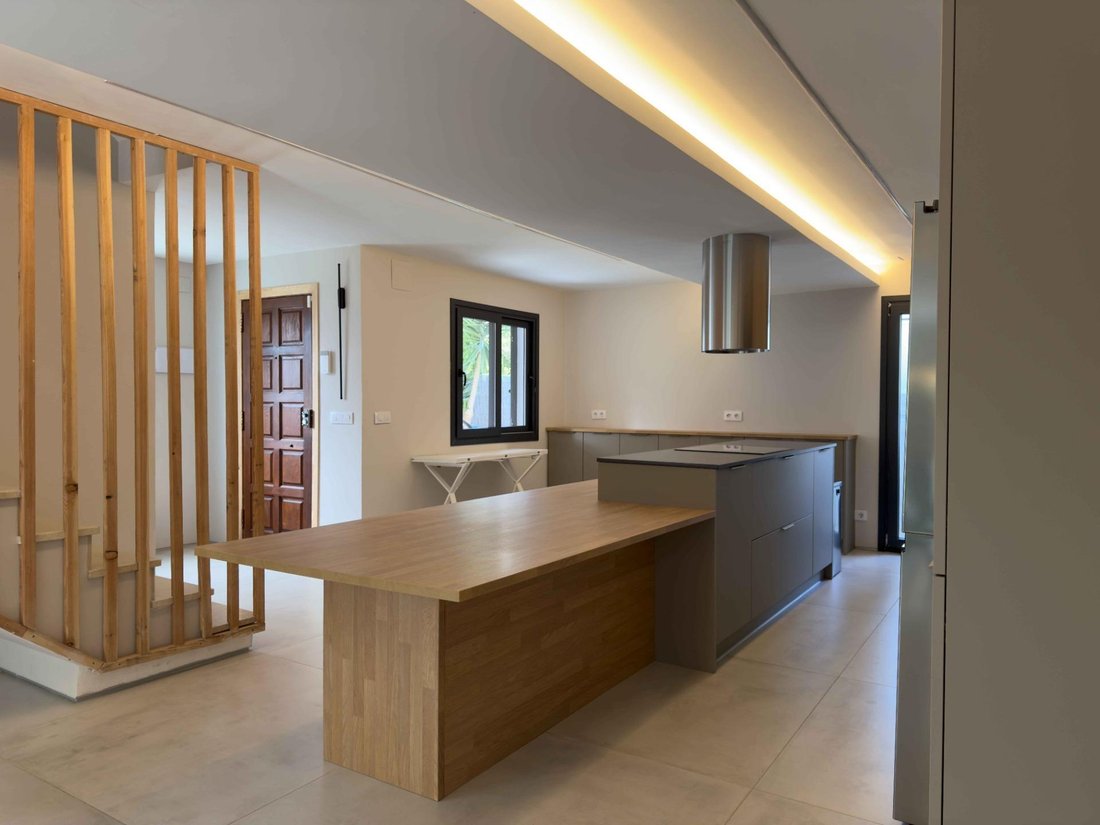
Open design where the open kitchen connects with the living and dining rooms, integrating with the garden and terrace.
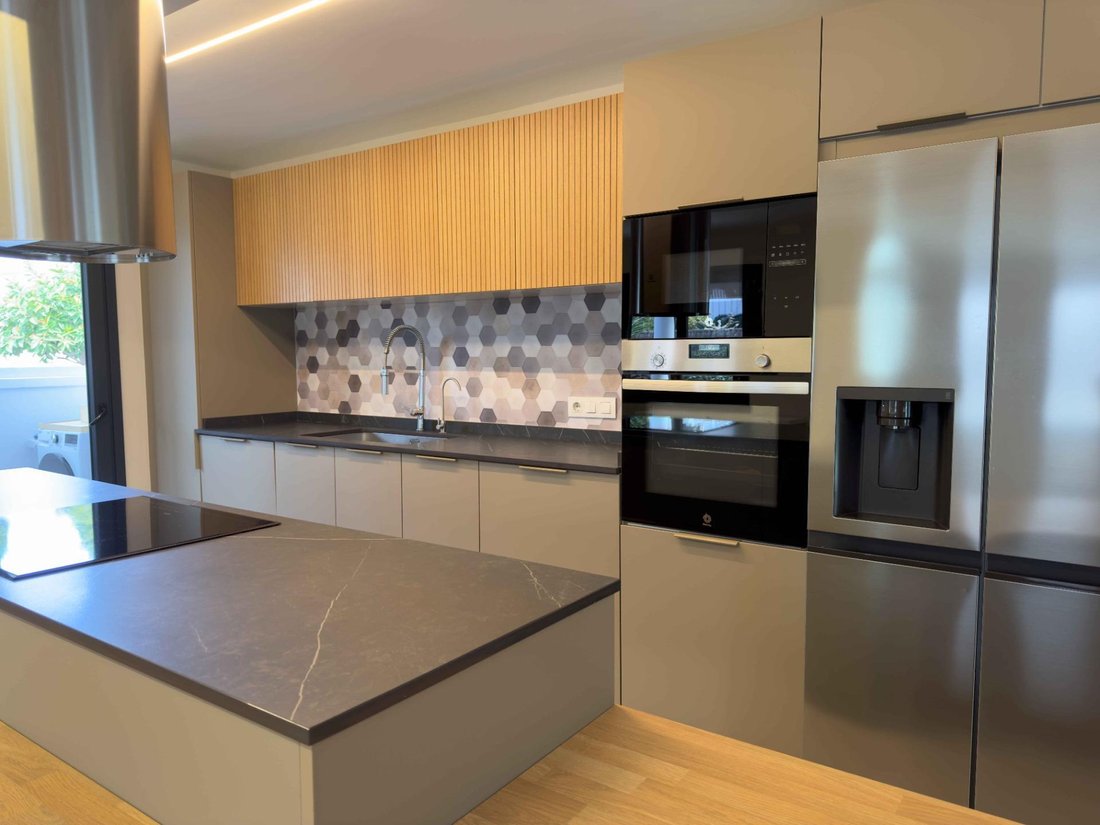
- High-end Kvik kitchen equipped with double-door American fridge, dishwasher, electric oven, ceramic hob, extractor hood, natural stone countertops and finishes.
- Reverse osmosis filter in the sink for purified water.
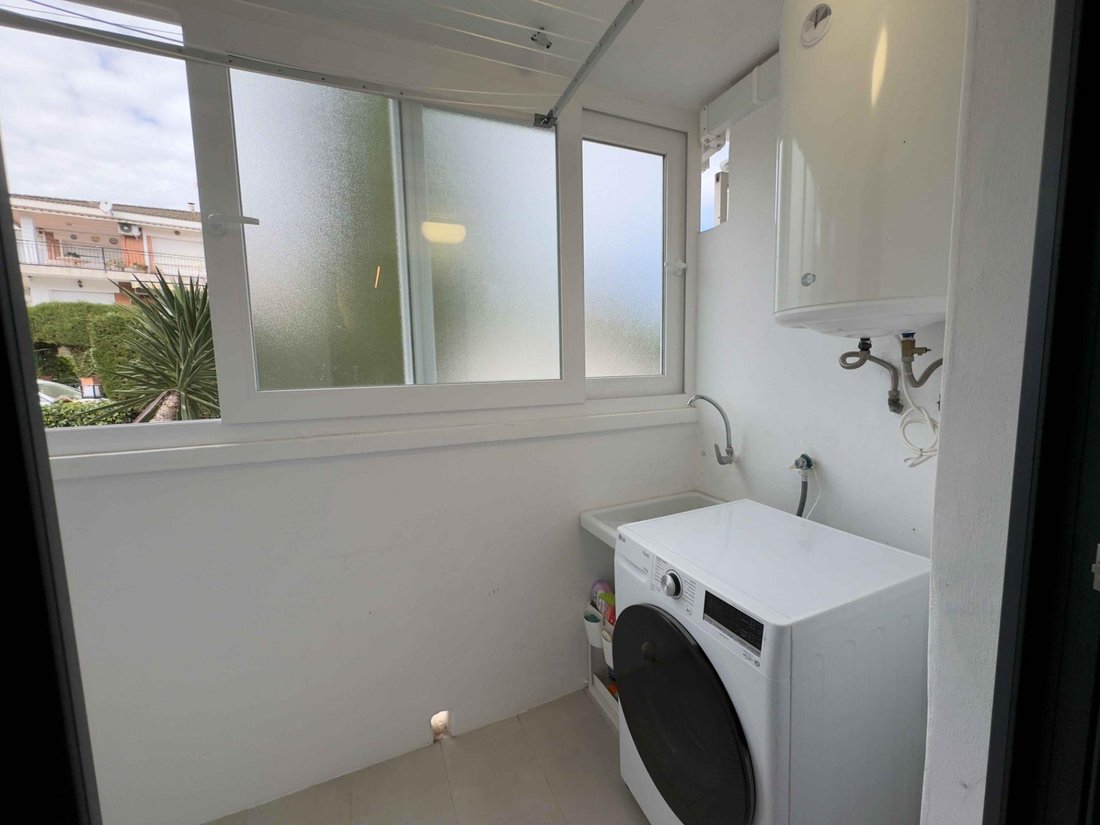
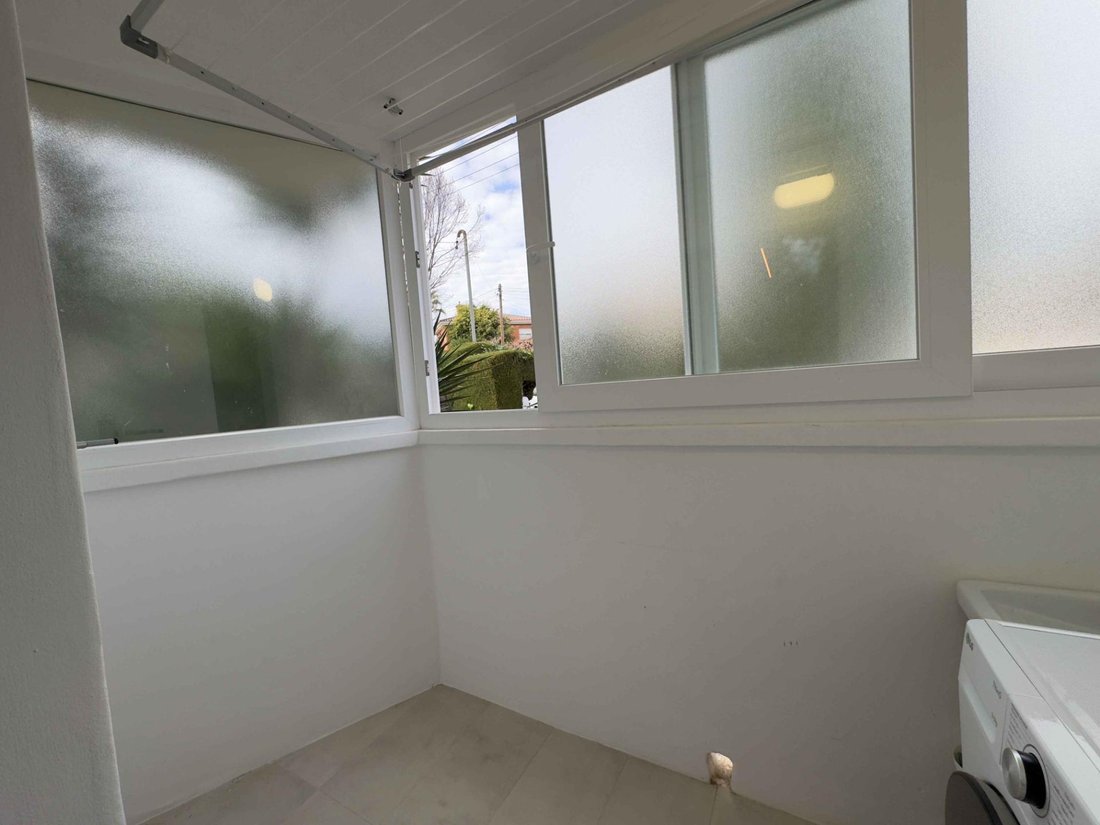
- Independent laundry area accessible from the kitchen, with space for a washing machine, hand-washing sink, ceiling drying rack, and hot water storage tank.
- Modern half-bath with an additional shower for pets or babies.
- Ceramic floor with a burnt cement style, matte finish (1.20m x 1.20m), offering an industrial and sophisticated touch.
First Floor – Comfort and Exclusive Design
- Master suite with walk-in closet, space for a king-size bed (2m x 2m), and integrated bathroom with open shower and sink in a boutique hotel style (toilet enclosed for privacy).
- Private balcony in the suite.
- Second double bedroom with a large balcony.
- Third smaller bedroom, ideal for an office or child’s room.
- Full bathroom with shower, double sink, and modern finishes.
- Wooden flooring throughout the floor, adding warmth and elegance.
Second Floor – Versatile and Panoramic Space
- Large open space, perfect as an extra bedroom, office, game room, or studio.
- Private solarium to enjoy the sun and tranquility.
- Wooden floor, maintaining the aesthetic of the first floor.
Extras and Additional Features:
- Water softening system throughout the house, ensuring pure water and better protection for appliances.
- Solar panels for energy efficiency and savings.
- Air conditioning with heat and cold pump in all rooms.
- Private garden with barbecue area and automatic irrigation system, ideal for outdoor gatherings.
- Anthracite lacquered aluminum exterior carpentry and PVC windows, providing modernity and thermal/acoustic insulation.
- Exceptional location, close to shops, public transport, and the beach.
A house designed for those who value design, comfort, and functionality, in one of the best areas of Cunit.
Property Highlights:
- Built area of 266m2 and a 400m2 plot, with a private garden of approximately 134m2.
- Fully renovated 2 years ago with contemporary design and luxury materials.
- 4 bedrooms, including a suite.
- 3 bathrooms (two full with showers and one half-bath with a shower for pets or babies).
- 4 floors with bright spaces and excellent layout.
- Open-plan areas, air conditioning with heat and cold pump in all rooms.
- Solar panels and private garden with barbecue area and automatic irrigation system.
House Layout:
Basement – Extra Space with Great Potential
Rustic lounge ideal as a wine cellar, winter room, game room, or bar, with the possibility to convert it into an additional bedroom or add a sofa bed for guests. Includes storage room for extra storage and a spacious garage with electric door and direct access to the house.
Ground Floor – Spacious and Integrated Social Area
Open design where the open kitchen connects with the living and dining rooms, integrating with the garden and terrace.
- High-end Kvik kitchen equipped with double-door American fridge, dishwasher, electric oven, ceramic hob, extractor hood, natural stone countertops and finishes.
- Reverse osmosis filter in the sink for purified water.
- Independent laundry area accessible from the kitchen, with space for a washing machine, hand-washing sink, ceiling drying rack, and hot water storage tank.
- Modern half-bath with an additional shower for pets or babies.
- Ceramic floor with a burnt cement style, matte finish (1.20m x 1.20m), offering an industrial and sophisticated touch.
First Floor – Comfort and Exclusive Design
- Master suite with walk-in closet, space for a king-size bed (2m x 2m), and integrated bathroom with open shower and sink in a boutique hotel style (toilet enclosed for privacy).
- Private balcony in the suite.
- Second double bedroom with a large balcony.
- Third smaller bedroom, ideal for an office or child’s room.
- Full bathroom with shower, double sink, and modern finishes.
- Wooden flooring throughout the floor, adding warmth and elegance.
Second Floor – Versatile and Panoramic Space
- Large open space, perfect as an extra bedroom, office, game room, or studio.
- Private solarium to enjoy the sun and tranquility.
- Wooden floor, maintaining the aesthetic of the first floor.
Extras and Additional Features:
- Water softening system throughout the house, ensuring pure water and better protection for appliances.
- Solar panels for energy efficiency and savings.
- Air conditioning with heat and cold pump in all rooms.
- Private garden with barbecue area and automatic irrigation system, ideal for outdoor gatherings.
- Anthracite lacquered aluminum exterior carpentry and PVC windows, providing modernity and thermal/acoustic insulation.
- Exceptional location, close to shops, public transport, and the beach.
A house designed for those who value design, comfort, and functionality, in one of the best areas of Cunit.
-
Type de propriété
Maison
-
Année de construction
1990
-
Prix/pied²
$188
-
Émissions
C
-
Consommation
C
Caractéristiques
- Jardin
- Terrasse
- Garage
- Cheminée
- Cuisine extérieure
- Ascenseur
- Laveuse sécheuse
- Porte
- Espace de vie extérieur
Caractéristiques
Intérieur
- Cheminée
- Climatisation
- Îlot de cuisine
- Laveuse sécheuse
- Bar
- Buanderie
- Ascenseur
Outdoor
- Terrasse
- Balcon
- Stationnement
- Garage
- Cuisine extérieure
- Espace de vie extérieur
- Porte
- Jardin
Explorez le secteur
CAN TONI, TARRAGONA, Cunit, Catalogne, Espagne
Voir sur Google Maps
Prix par sqft
Faible
Élevé
Inscrit il y a 2 ans
Vous vous êtes renseigné sur ce bien
L'agent vous contactera bientôt par
Publié par
4
Annonces
2025
Inscrit
Réserver une visite avec the agent
Choisissez une date et si vous souhaitez une visite virtuelle ou en personne avec l’agent.
Date préférée
Type de visite
Dernière mise à jour
Aujourd'hui
Première mise en ligne
May 10, 2025
Référence de l’annonce
A01015-12/7400
Propriétés similaires à proximité
Nouvelles annonces à Cunit

Explorez plus de biens à vendre
Cunit, Catalogne, Espagne types de propriétés
Cunit, Catalogne, Espagne Recherches populaires
- Propriétés avec Terrasse à Cunit, Catalogne, Espagne
- Propriétés avec Bar à Cunit, Catalogne, Espagne
- Propriétés avec Cuisine extérieure à Cunit, Catalogne, Espagne
- Immobilier d’investissement propriétés à Cunit, Catalogne, Espagne
- Moderne propriétés à Cunit, Catalogne, Espagne
- Constructions neuves propriétés à Cunit, Catalogne, Espagne
- Le front de mer propriétés à Cunit, Catalogne, Espagne
- Propriétés avec Piscine à Cunit, Catalogne, Espagne
- Propriétés avec Cuisine ouverte à Cunit, Catalogne, Espagne
- Rénové propriétés à Cunit, Catalogne, Espagne
- Vue sur la mer propriétés à Cunit, Catalogne, Espagne
- Vue sur l’océan propriétés à Cunit, Catalogne, Espagne
Guides et histoires connexes
La confiance des plus grands courtiers du monde
Les agents des propriétés les plus exceptionnelles du monde publient sur JamesEdition.
- Des annonces de Sotheby's, Christie's, BARNES et Engel & Völkers
- Chaque annonce est vérifiée avant sa mise en ligne
- Contactez directement des agents vérifiés
En continuant, vous acceptez nos Conditions et notre Politique de confidentialité.