
$772,569
Villa À Cuneo
- 6 Chambres
- 4 SdB
- Mis à jour: Août 7
- 6
À propos de la propriété
La description a été traduite automatiquement.
La description est affichée dans la langue d'origine.
Cuneo, Spinetta, on Via della Ripa, we offer for sale this wonderful and prestigious detached villa built in the late ’90s and in almost perfect condition.
This villa is certainly not for everyone, but if you are looking for an exclusive and timeless property, in a strategic location yet surrounded by greenery and tranquility, and you don’t want to compromise on space for your family, thi
This villa is certainly not for everyone, but if you are looking for an exclusive and timeless property, in a strategic location yet surrounded by greenery and tranquility, and you don’t want to compromise on space for your family, thi
Cuneo, Spinetta, on Via della Ripa, we offer for sale this wonderful and prestigious detached villa built in the late ’90s and in almost perfect condition.
This villa is certainly not for everyone, but if you are looking for an exclusive and timeless property, in a strategic location yet surrounded by greenery and tranquility, and you don’t want to compromise on space for your family, this could be the right home for you!
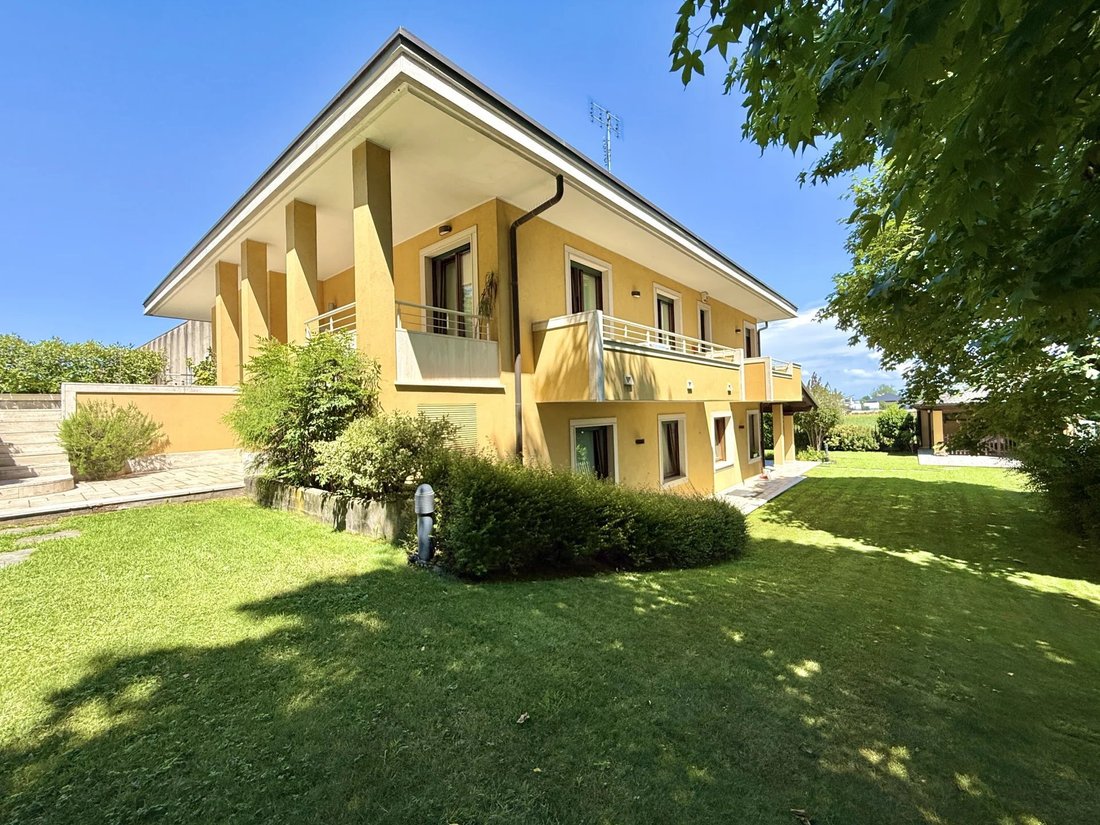
The location is wonderful: just past La Trattoria della Ripa, in a residential area of villas only, dominated by generously sized houses, well spaced apart, each with the right amount of privacy.
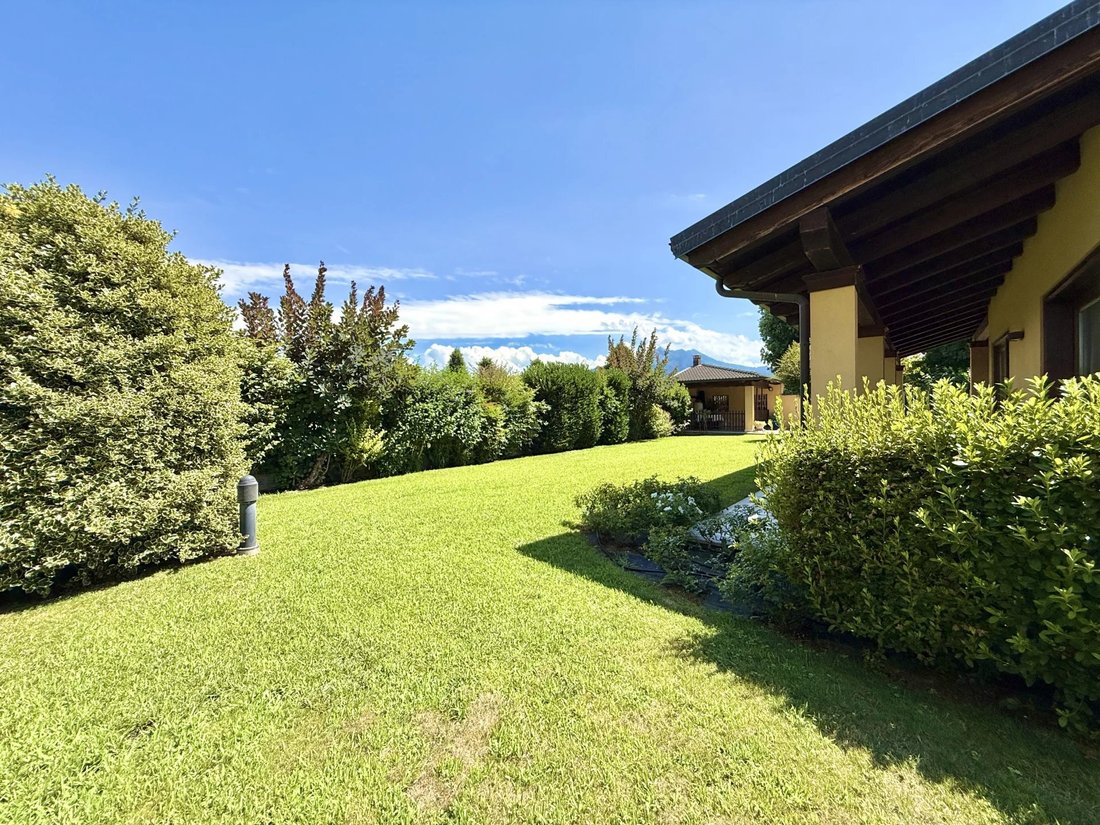
The property will make you dream from the entrance: as soon as you enter from the pedestrian path, you will be welcomed by a well-kept green space, adorned with precious plants, lush blooms, and tall trees.
The garden then continues all around the house, except for the portion dedicated to the convenient driveway, which is paved with elegant porphyry.
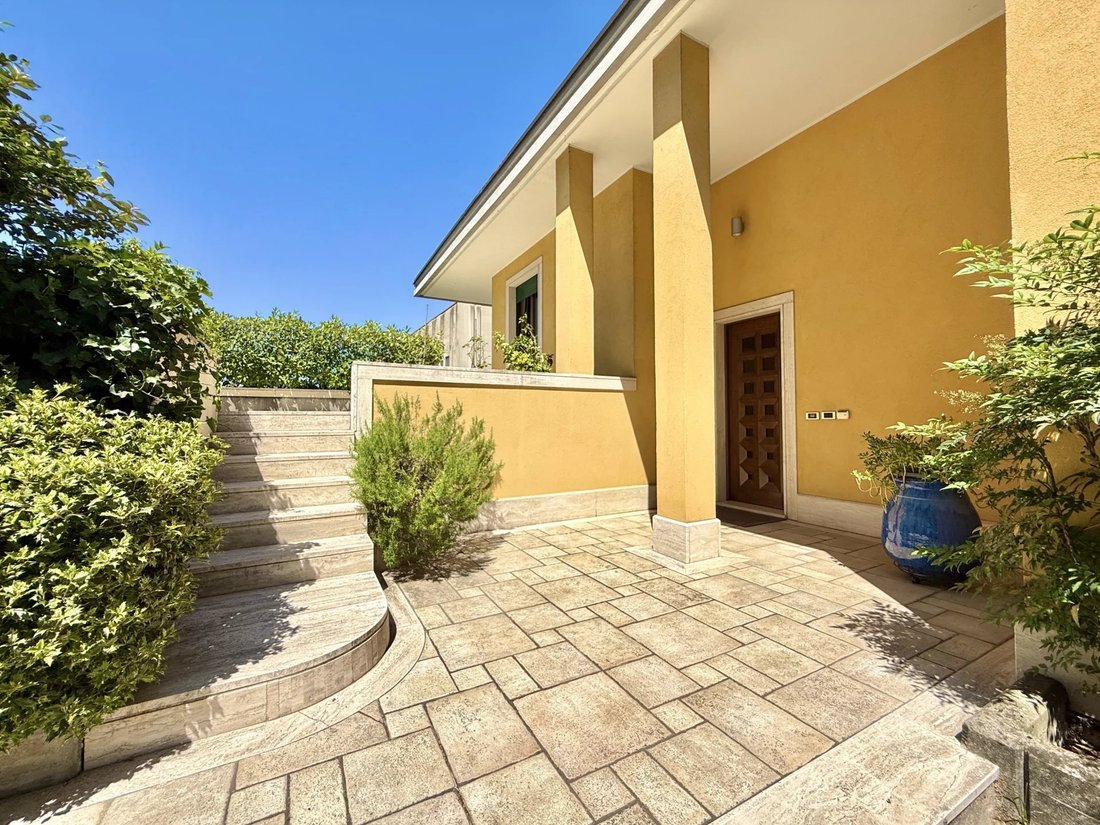
The entrance opens onto the landing halfway up the staircase connecting the two floors of the house. Upon entering, you immediately notice the care with which this home was built: above, a spectacular skylight brings natural light through a roof opening, creating a bright and welcoming atmosphere.
Let’s start our tour by going down the stairs to the ground floor:
We are talking about approximately 135 sqm, skillfully arranged to create a comfortable living area and the first bedrooms. Every detail, from the choice of materials to the finishes, reflects the high construction standards of the time and its perfect preservation.
The living area is divided into three spaces:
- A spacious, modern, and functional eat-in kitchen
- A bright and cozy living room
- A separate dining area, perfect for hosting friends and family on special occasions or more intimate dinners
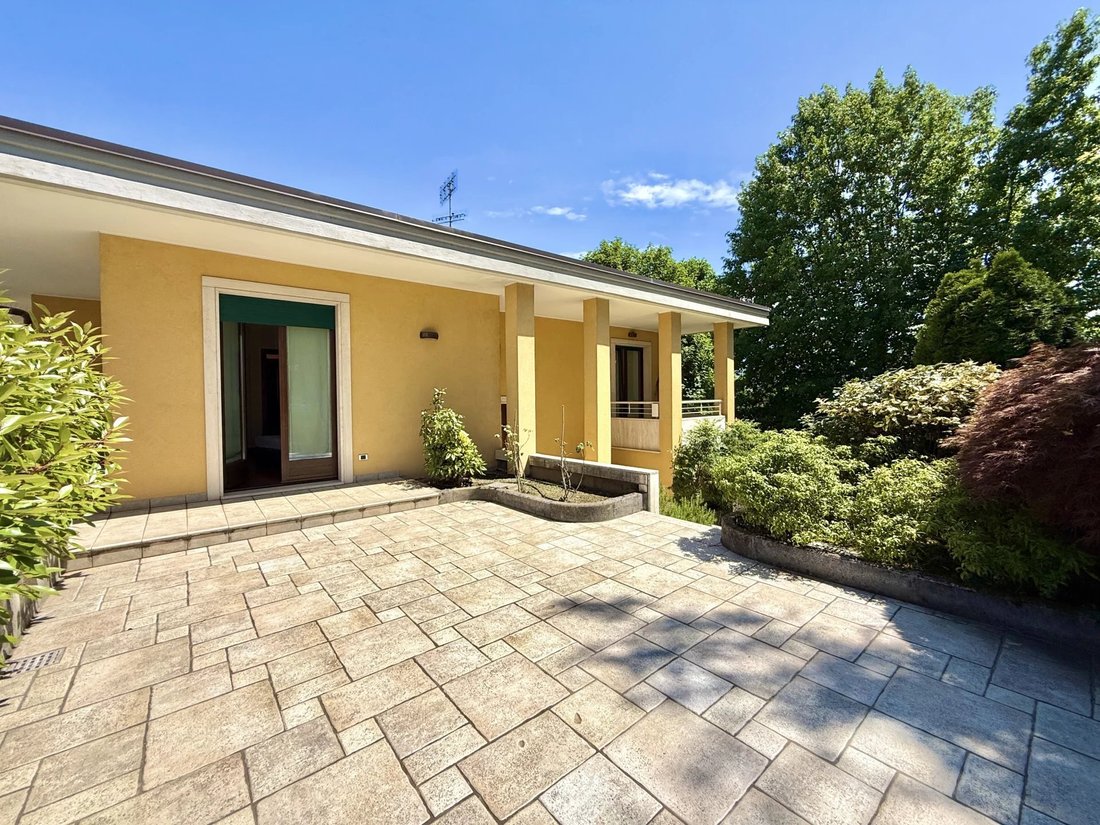
From the living room and kitchen, you can step outside to the covered porch, an ideal place to dine outdoors sheltered from the sun or to enjoy an aperitif at sunset, soaking in the peace and serenity of the garden.
Completing this floor are two bedrooms and two bathrooms: a great convenience even if the stairs become an issue! This layout offers maximum flexibility, ideal for guests or private spaces on the floor.
Next, we go up the stairs to the upper floor, which has the same size as the one below:
Here we find four more bedrooms (one easily divisible into two), two full bathrooms, and a spacious laundry room.
As you can see from the photos, the current owners do not use all the rooms as bedrooms: there is an additional lounge and a wonderful study, with designer armchairs and a pair of stunning bookshelves, demonstrating the versatility and customization potential of these spaces.
The excellent division of spaces and generous size could even allow for a split into two separate housing units, one per floor, each with a living room, kitchen, two bedrooms, and two bathrooms, making this property ideal for multigenerational living solutions.
Finally, there is a spacious triple garage (with three automated sectional doors) and the basement where, besides various storage rooms, there is a large room currently used as a billiard room, perfect for moments of leisure and fun.
We hope the photos convey the quality and elegance we found in this property, but we are sure that in person you will also appreciate the details and refinement. Every element, from flooring to coverings, from windows to systems, was designed to last over time, ensuring superior living comfort.
Contact us now to clarify any doubts and arrange your visit to this incredible property!
This villa is certainly not for everyone, but if you are looking for an exclusive and timeless property, in a strategic location yet surrounded by greenery and tranquility, and you don’t want to compromise on space for your family, this could be the right home for you!
The location is wonderful: just past La Trattoria della Ripa, in a residential area of villas only, dominated by generously sized houses, well spaced apart, each with the right amount of privacy.
The property will make you dream from the entrance: as soon as you enter from the pedestrian path, you will be welcomed by a well-kept green space, adorned with precious plants, lush blooms, and tall trees.
The garden then continues all around the house, except for the portion dedicated to the convenient driveway, which is paved with elegant porphyry.
The entrance opens onto the landing halfway up the staircase connecting the two floors of the house. Upon entering, you immediately notice the care with which this home was built: above, a spectacular skylight brings natural light through a roof opening, creating a bright and welcoming atmosphere.
Let’s start our tour by going down the stairs to the ground floor:
We are talking about approximately 135 sqm, skillfully arranged to create a comfortable living area and the first bedrooms. Every detail, from the choice of materials to the finishes, reflects the high construction standards of the time and its perfect preservation.
The living area is divided into three spaces:
- A spacious, modern, and functional eat-in kitchen
- A bright and cozy living room
- A separate dining area, perfect for hosting friends and family on special occasions or more intimate dinners
From the living room and kitchen, you can step outside to the covered porch, an ideal place to dine outdoors sheltered from the sun or to enjoy an aperitif at sunset, soaking in the peace and serenity of the garden.
Completing this floor are two bedrooms and two bathrooms: a great convenience even if the stairs become an issue! This layout offers maximum flexibility, ideal for guests or private spaces on the floor.
Next, we go up the stairs to the upper floor, which has the same size as the one below:
Here we find four more bedrooms (one easily divisible into two), two full bathrooms, and a spacious laundry room.
As you can see from the photos, the current owners do not use all the rooms as bedrooms: there is an additional lounge and a wonderful study, with designer armchairs and a pair of stunning bookshelves, demonstrating the versatility and customization potential of these spaces.
The excellent division of spaces and generous size could even allow for a split into two separate housing units, one per floor, each with a living room, kitchen, two bedrooms, and two bathrooms, making this property ideal for multigenerational living solutions.
Finally, there is a spacious triple garage (with three automated sectional doors) and the basement where, besides various storage rooms, there is a large room currently used as a billiard room, perfect for moments of leisure and fun.
We hope the photos convey the quality and elegance we found in this property, but we are sure that in person you will also appreciate the details and refinement. Every element, from flooring to coverings, from windows to systems, was designed to last over time, ensuring superior living comfort.
Contact us now to clarify any doubts and arrange your visit to this incredible property!
-
Type de propriété
Villa
-
Étages
2
-
Année de construction
2000
Caractéristiques
- Jardin
- Terrasse
- Garage
- Vue sur la montagne
- Centre de remise en forme / Fitness
- Laveuse sécheuse
- Plan d’étage 2D
- Porte
- Bureau
Caractéristiques
Lot
Intérieur
- Haut plafond
- Bureau
- Laveuse sécheuse
- Buanderie
- Centre de remise en forme / Fitness
Outdoor
Explorez le secteur
Via della Ripa, 53., Madonna delle Grazie - Borgo San Giuseppe, Coni, Piémont
Voir sur Google Maps
Prix par sqft
Faible
Élevé
La Via della Ripa à Cuneo offre un mélange sophistiqué de vie citadine et de nature sereine. Elle est à courte distance de la gare de Cuneo et de l’aéroport de Levaldigi, ce qui améliore sa connectivité. La région est riche en sites culturels, en restaurants exquis et en expériences de shopping. Les paysages alpins offrent de nombreuses activités de plein air, mêlant luxe et beauté naturelle.
Voir à proximité
Attractions
Écoles
Aéroport de Cuneo
Aéroport
25 min
Gare de Cuneo
Gare
10 min
Station de ski Alpe di Mera
Plein air & Nature
80 min
Vignobles de Langhe
Restauration & Vin
45 min
École internationale de Turin
École Internationale
90 min
Voir 1 autres annonces à Madonna delle Grazie - Borgo San Giuseppe
Inscrit il y a 4 ans
Vous vous êtes renseigné sur ce bien
L'agent vous contactera bientôt par
Publié par
5
Annonces
2022
Inscrit
Réserver une visite avec the agent
Choisissez une date et si vous souhaitez une visite virtuelle ou en personne avec l’agent.
Date préférée
Type de visite
Dernière mise à jour
Août 7
Première mise en ligne
Juillet 16, 2025
Référence de l’annonce
MV28
La confiance des plus grands courtiers du monde
Les agents des propriétés les plus exceptionnelles du monde publient sur JamesEdition.
- Des annonces de Sotheby's, Christie's, BARNES et Engel & Völkers
- Chaque annonce est vérifiée avant sa mise en ligne
- Contactez directement des agents vérifiés
En continuant, vous acceptez nos Conditions et notre Politique de confidentialité.